Real estate on your terms®
$869,900
active
13 Quartz Gate
Balzac
,
AB
T4B2T3
Key Details
- MLS® Number:
- A2327070
- Building Type:
- House
- Interior Size:
- 2566 square feet
- Bedrooms:
- 3
- Parking:
- 5
- Parking Features:
- Attached Garage
- Lot Size:
- 634.89 square meters

Property Description
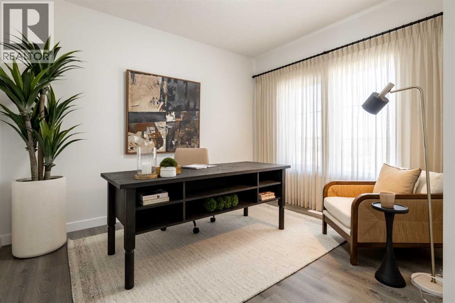
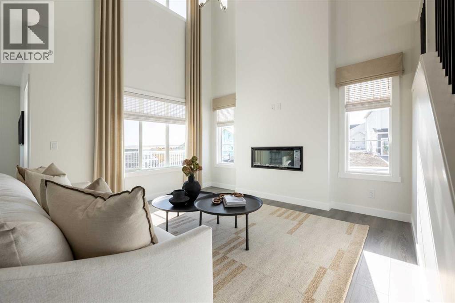
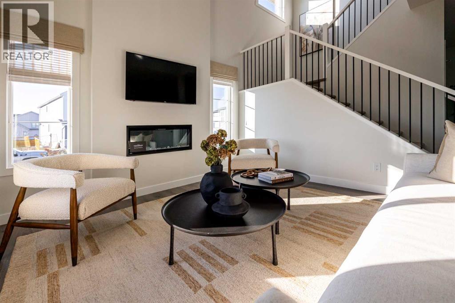
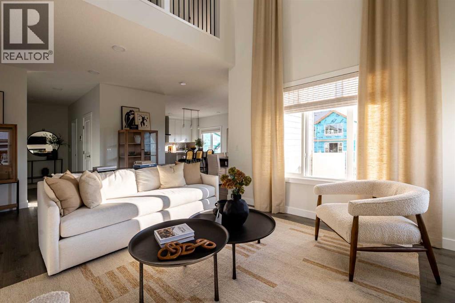

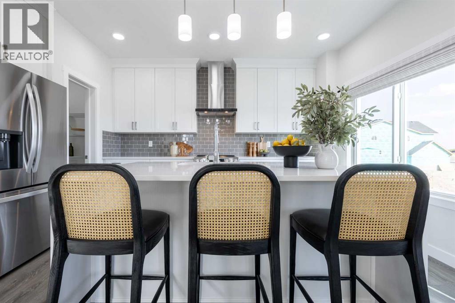
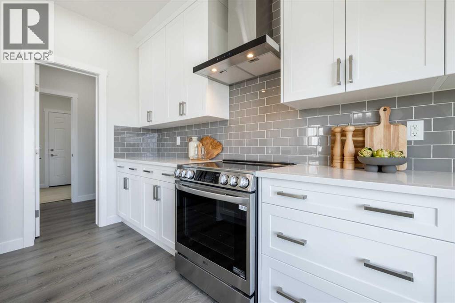
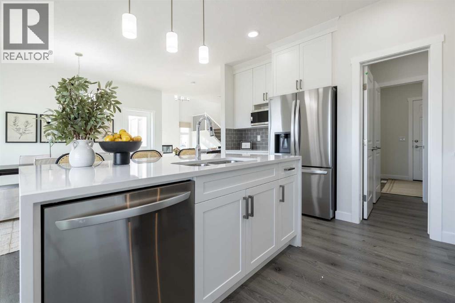
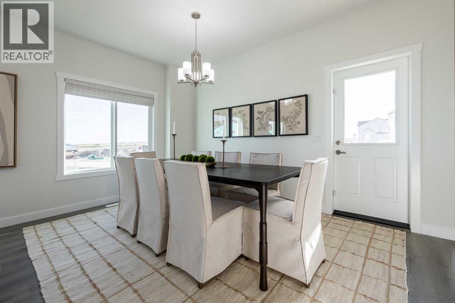
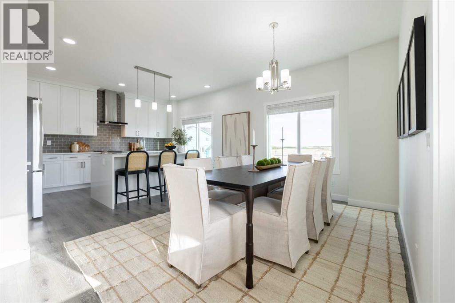
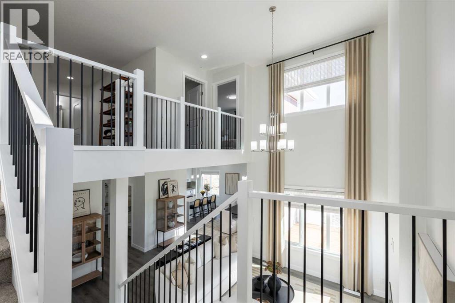
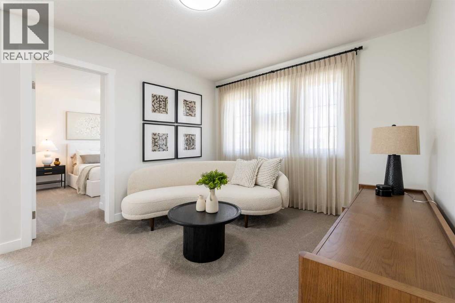
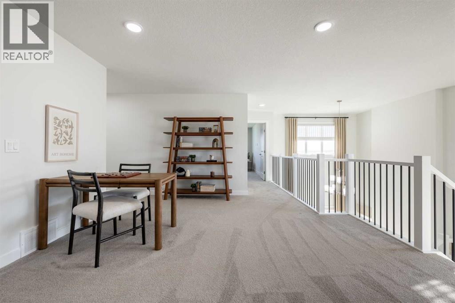
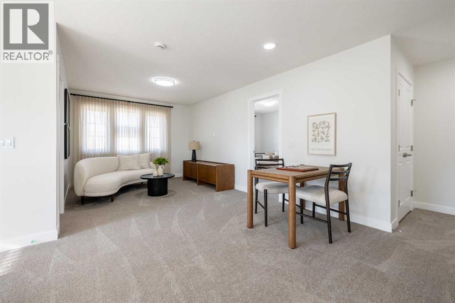
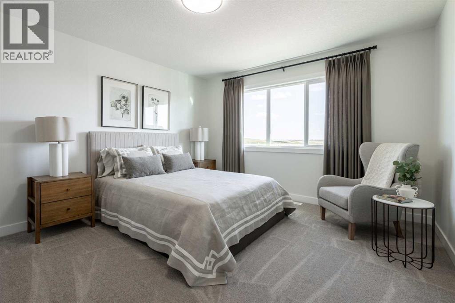
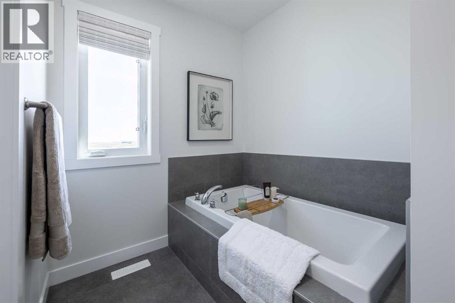
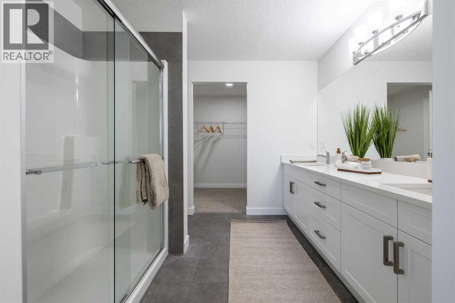
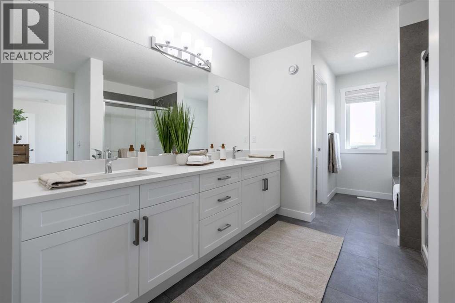
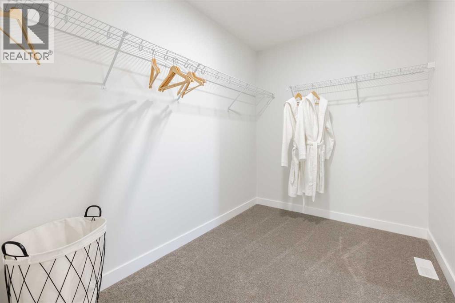
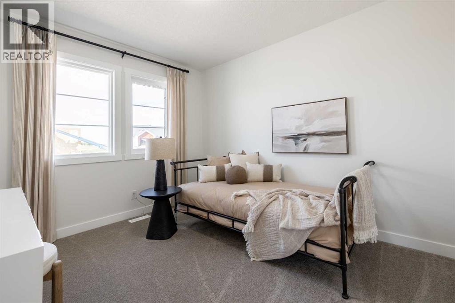
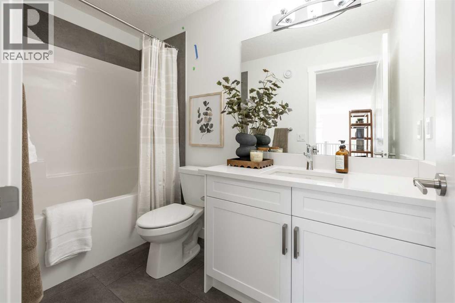
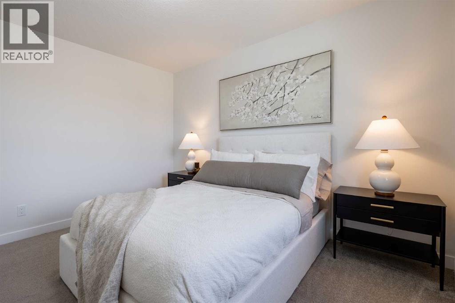
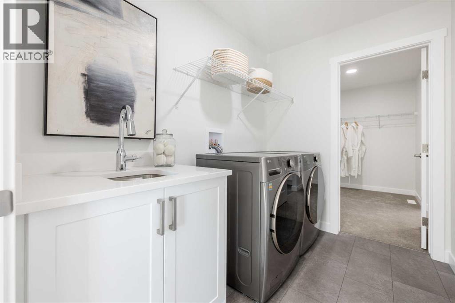
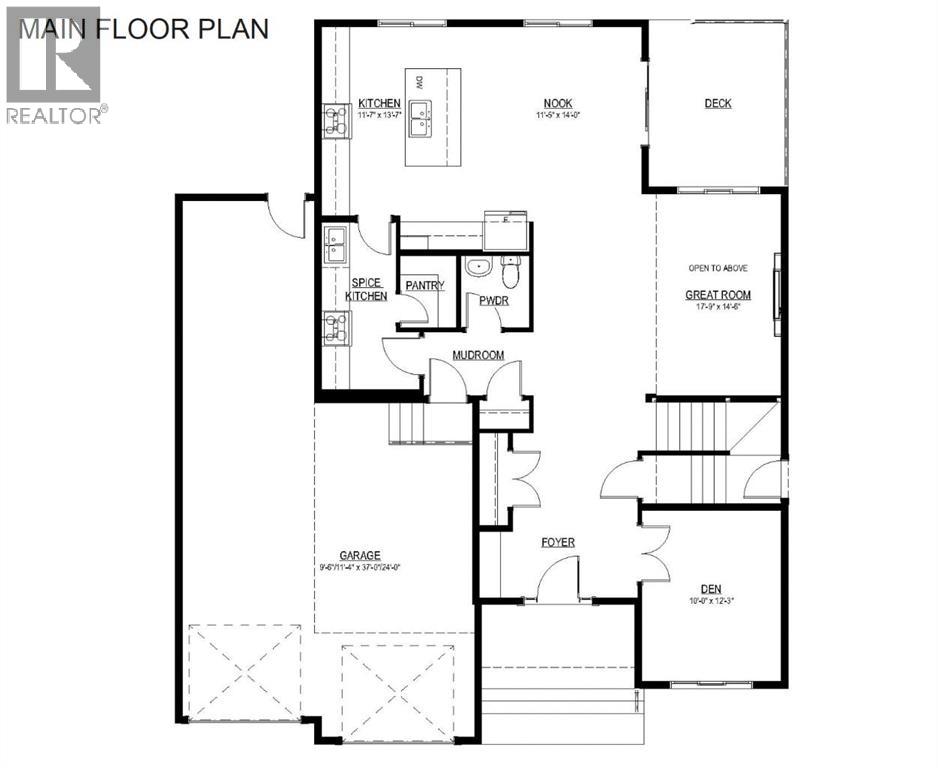
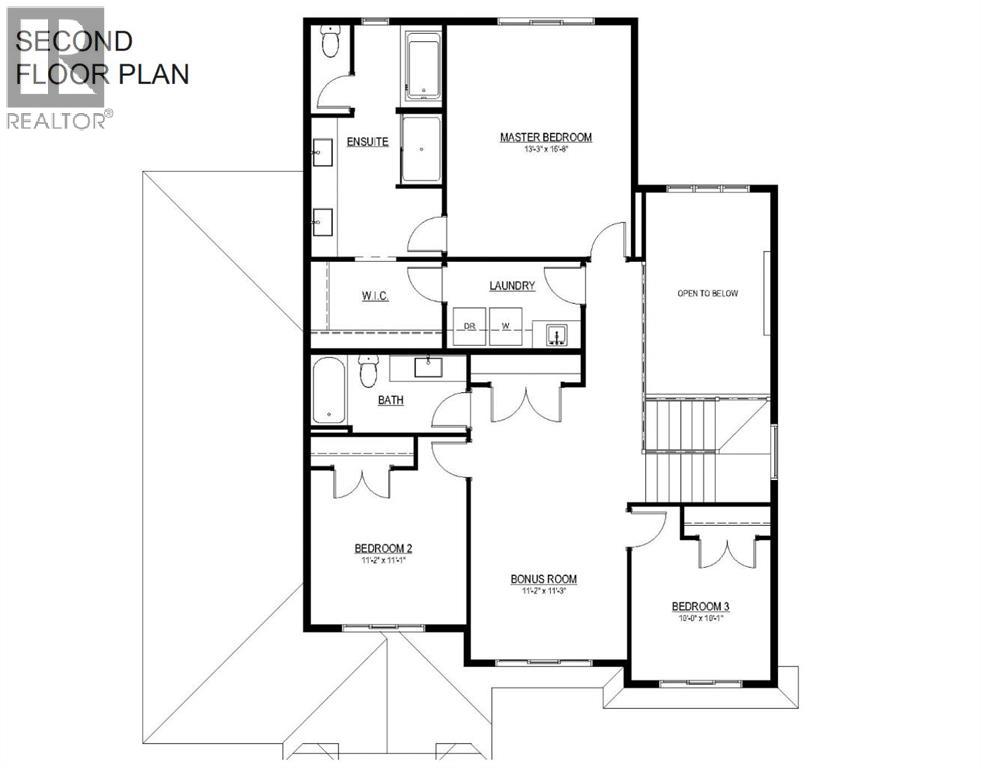
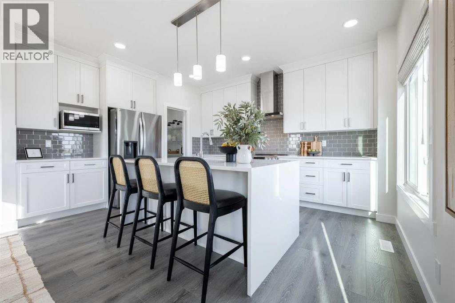
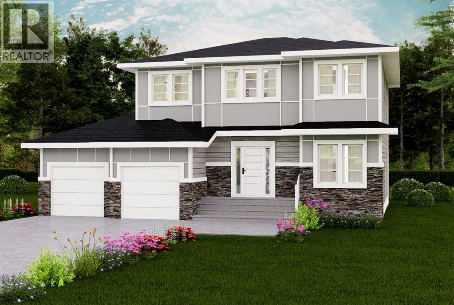
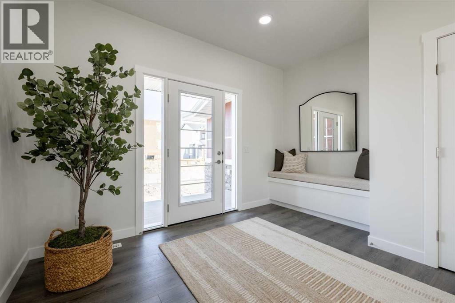
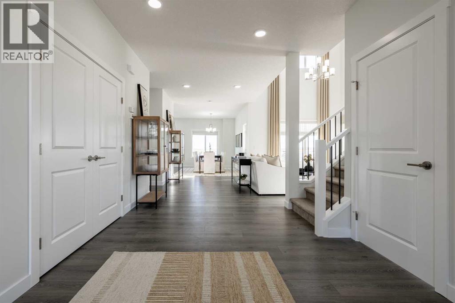
DISCOVER LUXURY ESTATE LIVING IN GOLDWYN WITH A STUNNING OPEN-TO-ABOVE DESIGN, SEPARATE ENTRANCE & TRIPLE ATTACHED GARAGE! Experience estate home living in one of Rocky View County's most anticipated new communities, offering spacious estate lots, breathtaking prairie sunsets, and Rocky Mountain views while remaining just minutes from city amenities. The Akash Homes Glencoe II is thoughtfully designed with 9' ceilings on the main floor, a chef-inspired kitchen, SPICE KITCHEN, and an impressive open-to-above great room filled with natural light. A convenient separate entrance offers added flexibility for future development opportunities. Upstairs features 3 spacious bedrooms, including a luxurious primary retreat with a spa-inspired ensuite, walk-in closet, and direct access to the laundry room. Complete with a triple attached garage, this exceptional home offers the perfect blend of luxury, functionality, and estate-style living. PLEASE NOTE PICTURES ARE OF SHOW HOME; ACTUAL HOME, PLANS, FIXTURES, AND FINISHES MAY VARY AND ARE SUBJECT TO AVAILABILITY/CHANGES WITHOUT NOTICE. HOME IS UNDER CONSTRUCTION. (id:53430)
Building
- Property Type:
- House
- Building Type:
- House
- Year Built:
- 2026
- Stories:
- 2.0
- Bedrooms:
- 3
- Bathrooms (total):
- 3.5 (1 half)
- Basement:
- Unfinished, Full, Separate entrance
Finished Areas
- Interior Size (Total):
- 2566 square feet
- Above Grade:
- 2566 square feet
Interior
- Flooring:
- Laminate, Carpeted, Ceramic Tile
- Appliances:
- None
Parking
- Spaces:
- 5
- Features:
- Attached Garage
Lot / Land
- Lot Size:
- 634.89 square meters
- Frontage:
- 12.9 meters
- Lot Features:
- See remarks, Other
Exterior
- Construction:
- Wood frame
- Foundation:
- Poured Concrete
- Fencing:
- Not fenced
Utilities & Mechanical
- Heating:
- Forced air, Natural gas
- Cooling:
- None
Comfort & Security
- Fireplace(s):
- 1
Fees & Dates
- Property Taxes:
- $1
- Tax Year:
- 2026
- Last Modified:
- 08/12/2026 04:25:12 PM
- Status Change:
- 08/12/2026 04:17:11 PM
Association / Ownership
- Common Interest:
- Freehold
Room Dimensions
| Room | Level | Size |
|---|---|---|
| Living room | Main level | 14.42 Ft x 18.50 Ft |
| Kitchen | Main level | 15.92 Ft x 13.00 Ft |
| Dining room | Main level | 13.50 Ft x 10.00 Ft |
| Den | Main level | 12.25 Ft x 10.00 Ft |
| Other | Main level | 12.00 Ft x 5.42 Ft |
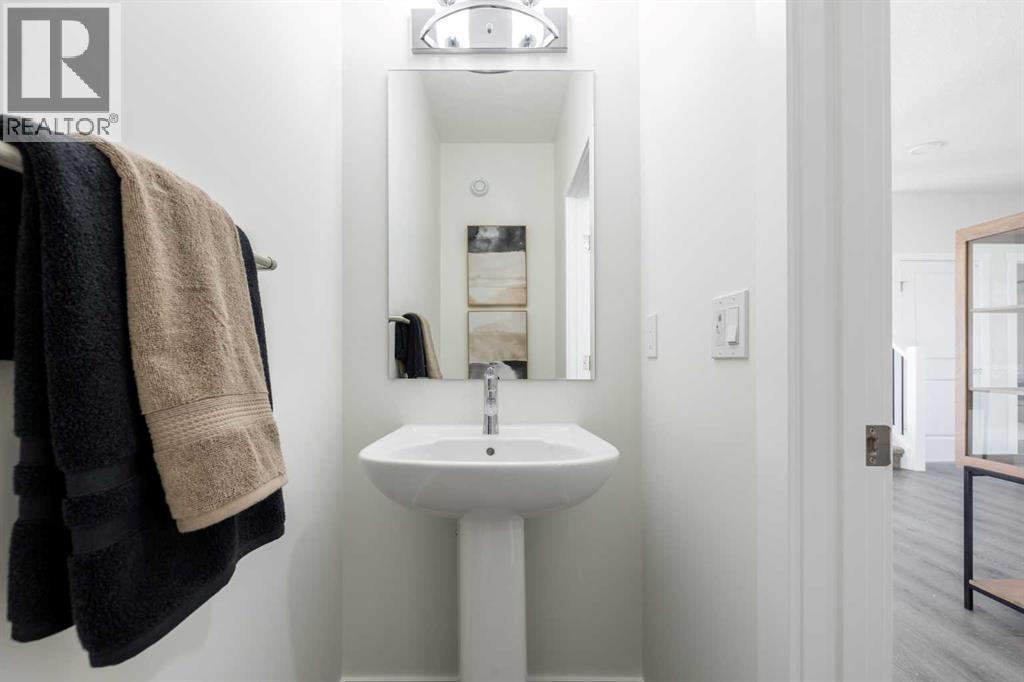
| 2pc Bathroom | Main level | .00 Ft x .00 Ft |
| Primary Bedroom | Upper Level | 16.58 Ft x 13.17 Ft |
| 5pc Bathroom | Upper Level | .00 Ft x .00 Ft |
| Bedroom | Upper Level | 11.00 Ft x 11.17 Ft |
| Bedroom | Upper Level | 10.00 Ft x 10.00 Ft |
| Bonus Room | Upper Level | 19.50 Ft x 11.08 Ft |
| Laundry room | Upper Level | 6.17 Ft x 9.67 Ft |
| 4pc Bathroom | Upper Level | .00 Ft x .00 Ft |
Location
Data is supplied by Pillar 9 MLS® System. Pillar 9 is the owner of the copyright in its MLS® System. Data is deemed reliable but is not guaranteed accurate by Pillar 9.
The trademarks MLS®, Multiple Listing Service® and the associated logos are owned by The Canadian Real Estate Association (CREA) and identify the quality of services provided by real estate professionals who are members of CREA. Used under license.