Real estate on your terms®
$849,900
active
142 Sunstone Way
Balzac
,
AB
T4B5T5
Key Details
- MLS® Number:
- A2285070
- Building Type:
- House
- Interior Size:
- 2484 square feet
- Bedrooms:
- 3
- Parking:
- 5
- Parking Features:
- Attached Garage
- Lot Size:
- 0.15 acres

Property Description
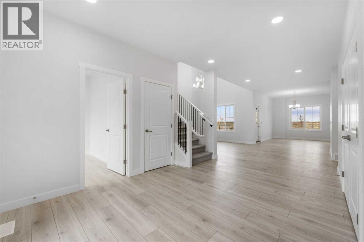
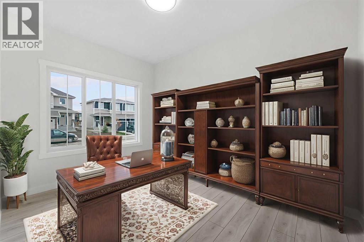
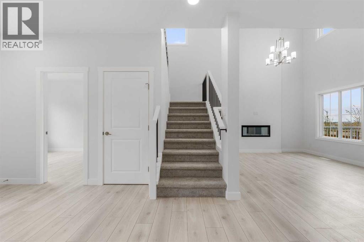
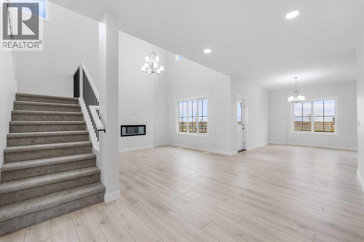
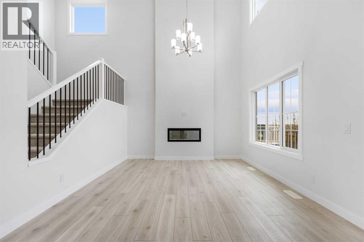
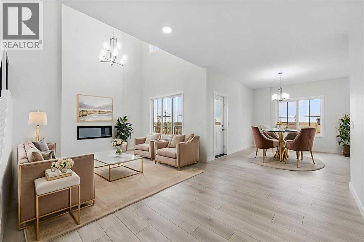
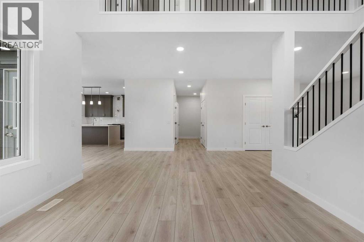
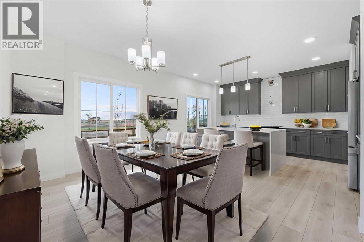
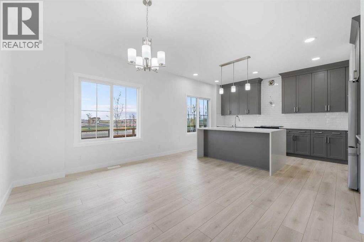
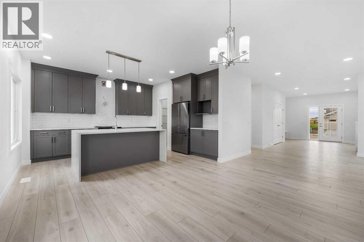
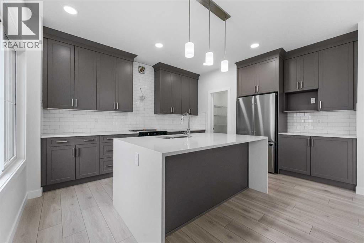
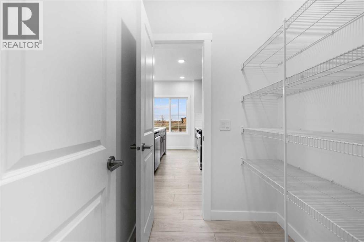
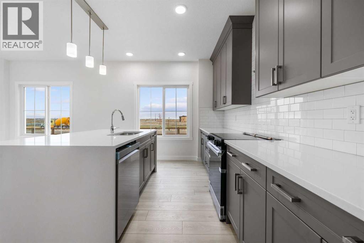
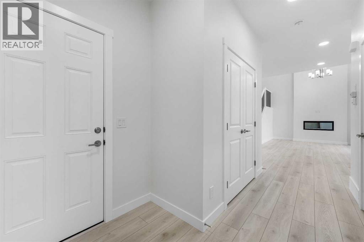
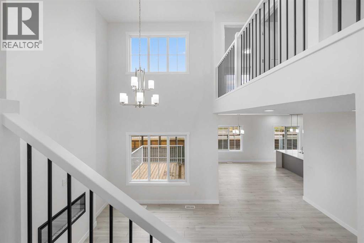
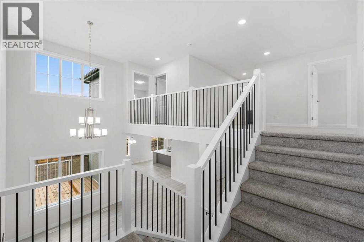
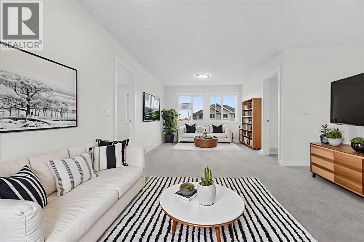
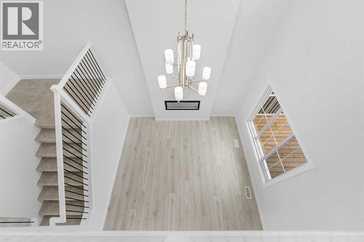
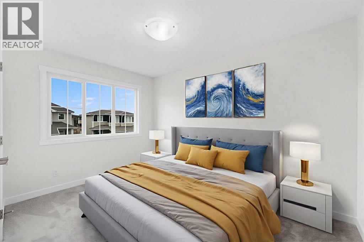
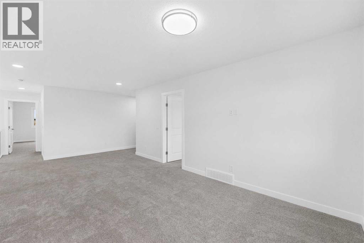
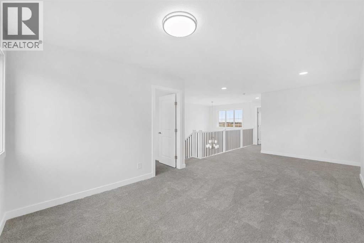
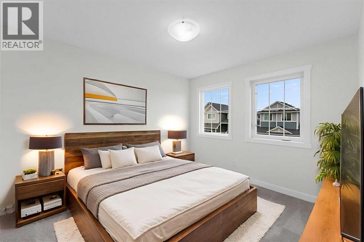
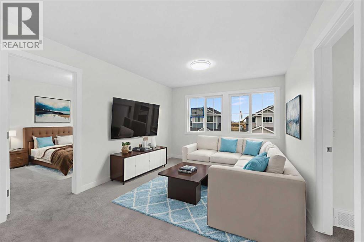
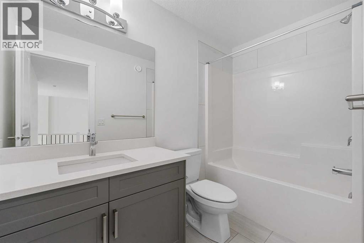
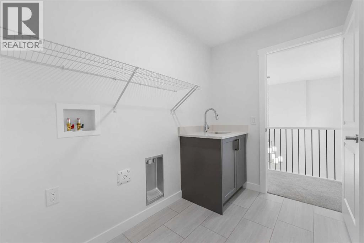
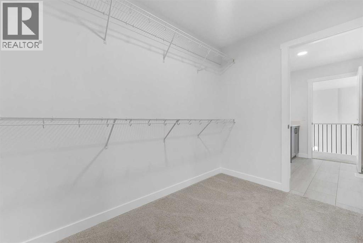
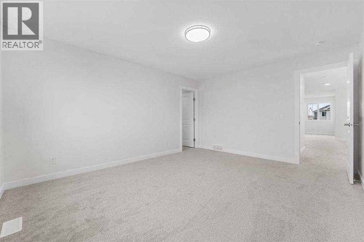
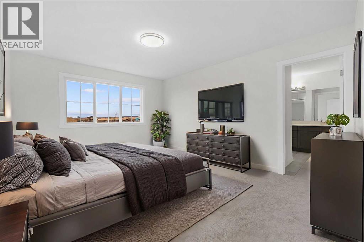
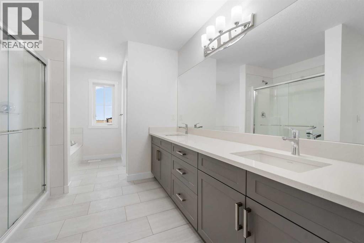
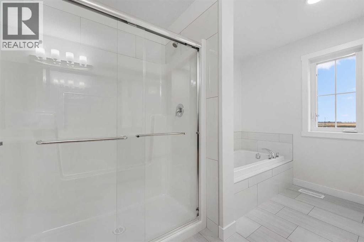
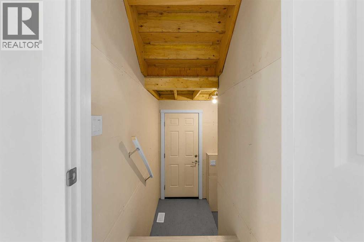
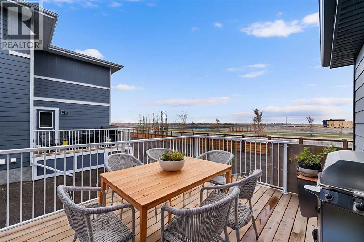
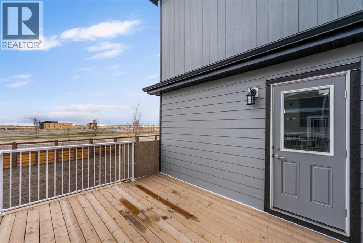
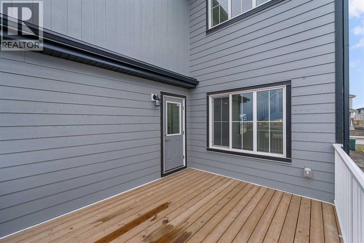
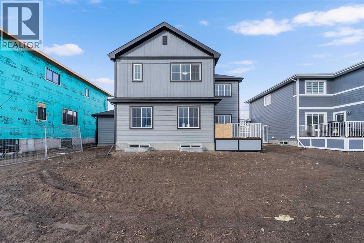
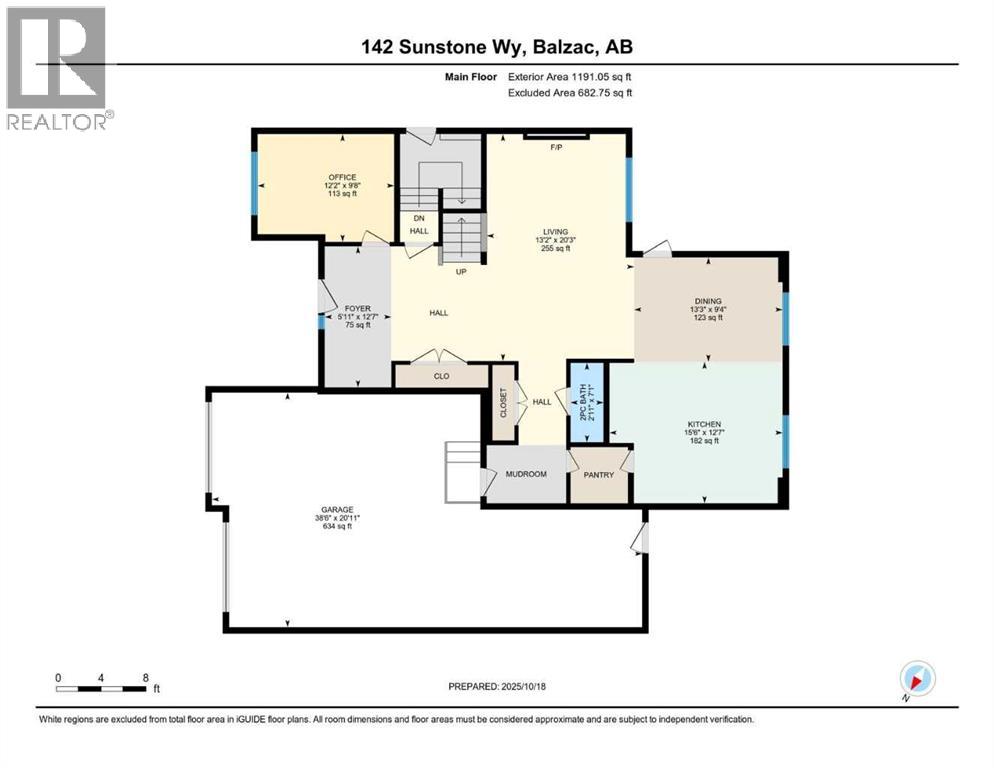
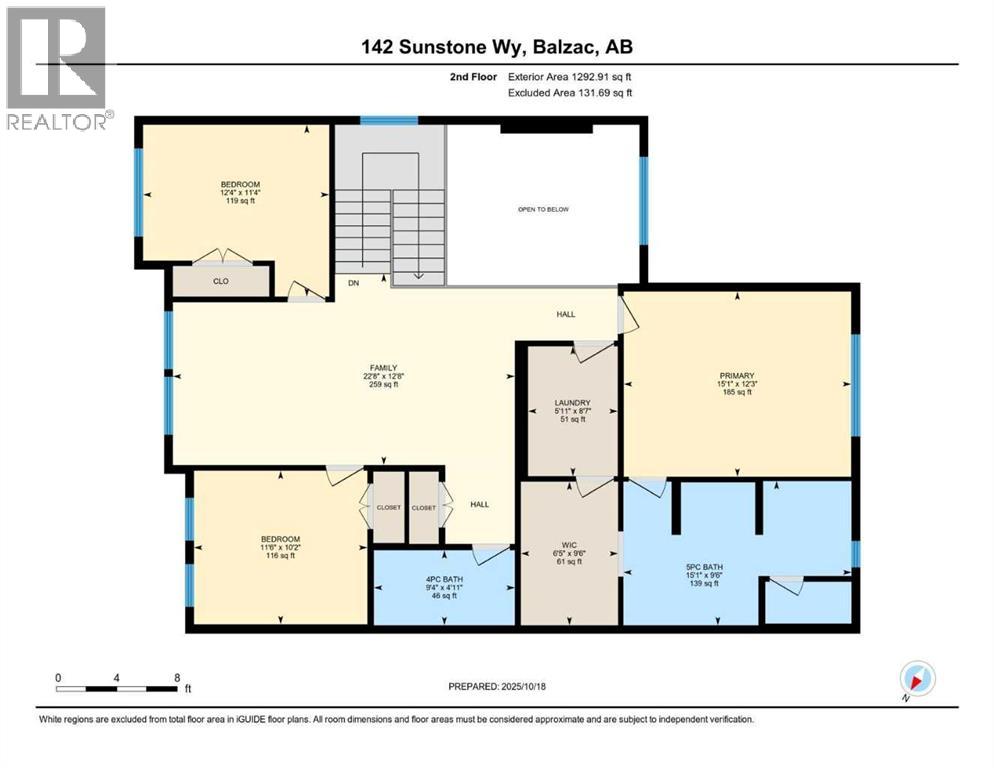
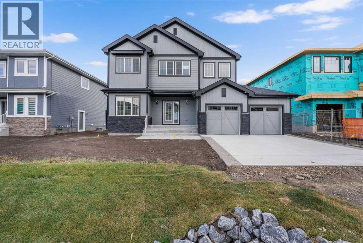
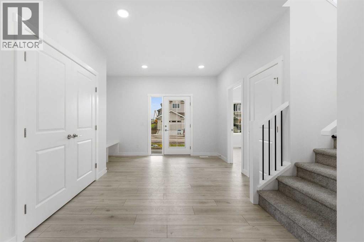
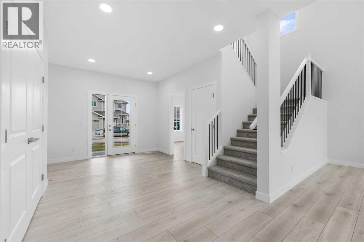
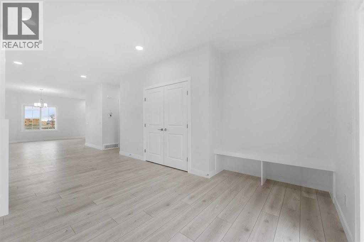
MODERN DESIGN!! FAMILY-FRIENDLY LAYOUT!! PRIME BALZAC LOCATION!! Step into a bright, open main floor featuring a welcoming living area with electric fireplace, spacious dining area with direct backyard access, and a beautifully designed kitchen with large island, built-in features, pantry, and extensive cabinetry. A main floor office adds everyday flexibility for work, study, or guests. Upstairs offers 3 bedrooms, 2 full baths, a family bonus area, and convenient upper-level laundry. The primary retreat includes a walk-in closet and luxurious 5-piece ensuite, while the other two bedrooms share a full 4-piece bath. The basement includes a separate entrance for future development potential. Rare oversized double attached garage with parking for three vehicles plus direct backyard access through a man door. Located in the growing community of Goldwyn, Balzac — minutes to CrossIron Mills, close to schools, and quick access to major routes. THIS IS THE KIND OF HOME YOU DON’T WAIT ON — BOOK YOUR SHOWING TODAY!! (id:53430)
Building
- Property Type:
- House
- Building Type:
- House
- Year Built:
- 2025
- Stories:
- 2.0
- Bedrooms:
- 3
- Bathrooms (total):
- 3.5 (1 half)
- Basement:
- Unfinished, Full, Separate entrance
Finished Areas
- Interior Size (Total):
- 2484 square feet
- Above Grade:
- 2484 square feet
Interior
- Flooring:
- Tile, Carpeted, Vinyl Plank
- Appliances:
- Washer, Refrigerator, Range - Electric, Dishwasher, Dryer, Microwave, Hood Fan
Parking
- Spaces:
- 5
- Features:
- Attached Garage
Lot / Land
- Lot Size:
- 0.15 acres
- Frontage:
- 18.32 meters
- Lot Features:
- See remarks, Other, No neighbours behind
Exterior
- Exterior Features:
- Stone, See Remarks
- Foundation:
- Poured Concrete
- Fencing:
- Fence
Utilities & Mechanical
- Heating:
- Forced air, Natural gas
- Cooling:
- None
Comfort & Security
- Fireplace(s):
- 1
Fees & Dates
- Property Taxes:
- $1
- Tax Year:
- 2025
- Last Modified:
- 08/10/2026 12:35:01 PM
- Status Change:
- 08/10/2026 12:29:01 PM
Association / Ownership
- Common Interest:
- Freehold
Room Dimensions
| Room | Level | Size |
|---|---|---|
| Office | Main level | 9.67 Ft x 12.17 Ft |
| Foyer | Main level | 12.58 Ft x 5.92 Ft |
| Living room | Main level | 20.25 Ft x 13.17 Ft |
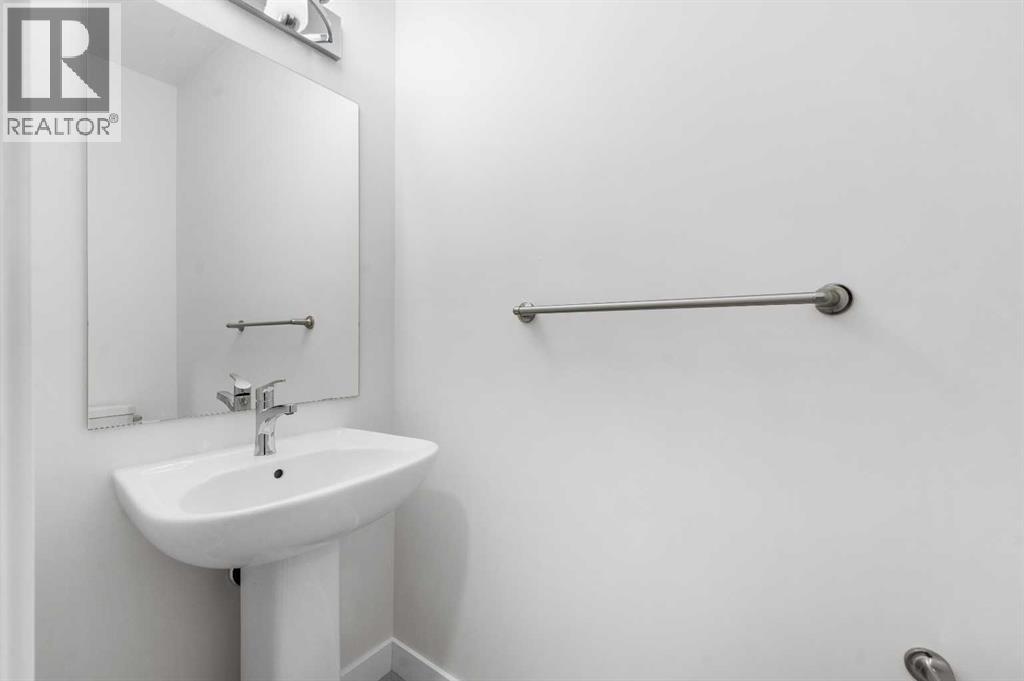
| 2pc Bathroom | Main level | 7.08 Ft x 2.92 Ft |
| Dining room | Main level | 9.33 Ft x 13.25 Ft |
| Kitchen | Main level | 12.58 Ft x 15.50 Ft |
| Bedroom | Second level | 11.33 Ft x 12.33 Ft |
| Family room | Second level | 12.67 Ft x 22.67 Ft |
| Laundry room | Second level | 8.58 Ft x 5.92 Ft |
| Primary Bedroom | Second level | 12.25 Ft x 15.08 Ft |
| Bedroom | Second level | 10.17 Ft x 11.50 Ft |
| 4pc Bathroom | Second level | 4.92 Ft x 9.33 Ft |
| Other | Second level | 9.50 Ft x 6.42 Ft |
| 5pc Bathroom | Second level | 9.50 Ft x 15.08 Ft |
Location
Data is supplied by Pillar 9 MLS® System. Pillar 9 is the owner of the copyright in its MLS® System. Data is deemed reliable but is not guaranteed accurate by Pillar 9.
The trademarks MLS®, Multiple Listing Service® and the associated logos are owned by The Canadian Real Estate Association (CREA) and identify the quality of services provided by real estate professionals who are members of CREA. Used under license.