Real estate on your terms®
$650,000
active
174081 Hwy 855 Highway
Atmore
,
AB
T0A0E0
Key Details
- MLS® Number:
- A2320240
- Building Type:
- House
- Interior Size:
- 1064 square feet
- Bedrooms:
- 5
- Parking:
- 4
- Parking Features:
- Parking Pad, Concrete
- Lot Size:
- 3.14 acres

Property Description
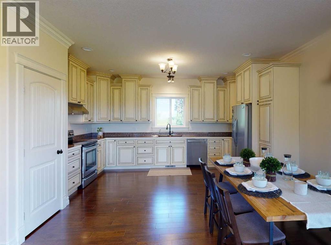
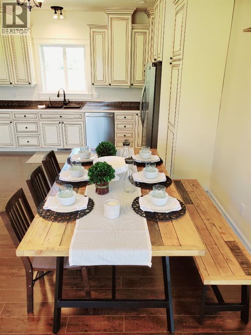
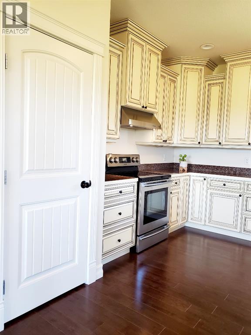
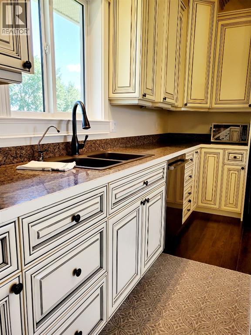
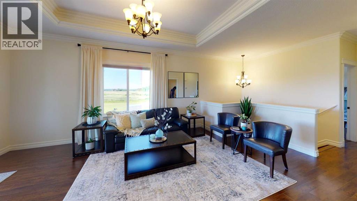
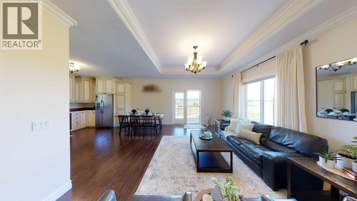
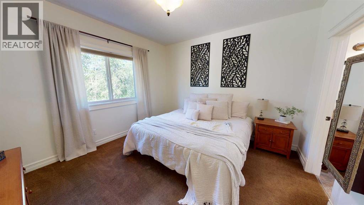
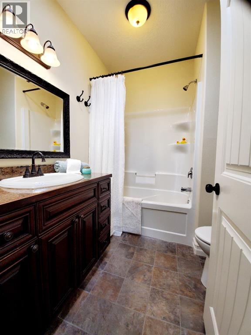
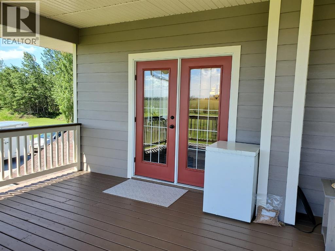
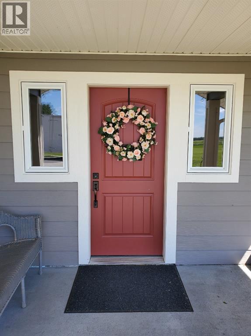
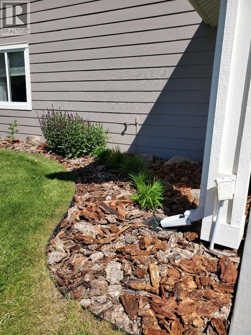
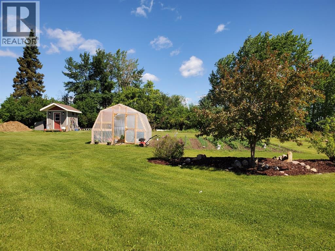
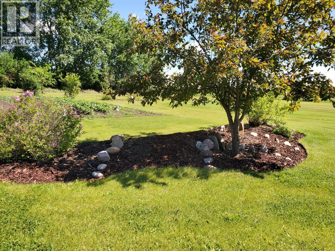
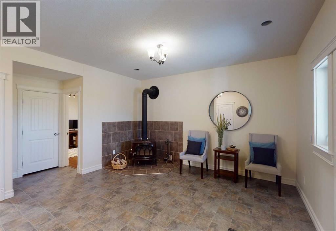
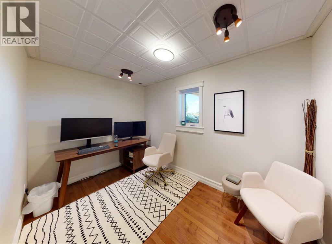
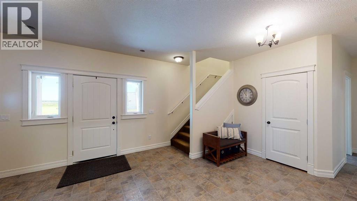
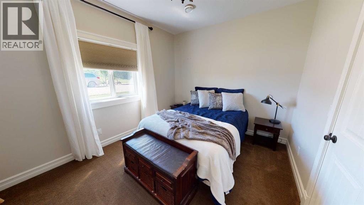
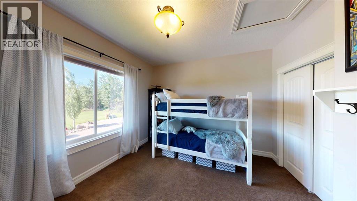
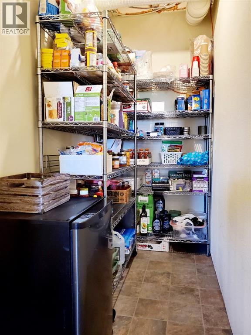
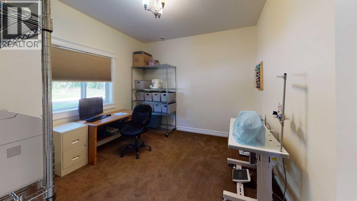
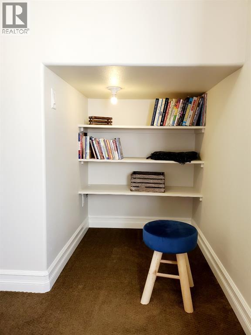
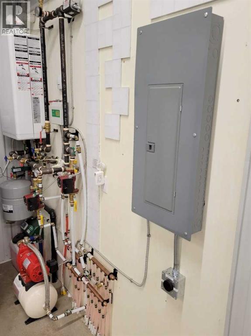
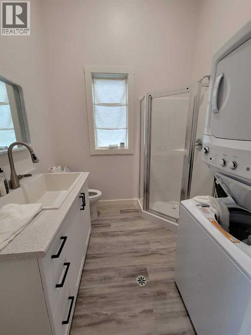
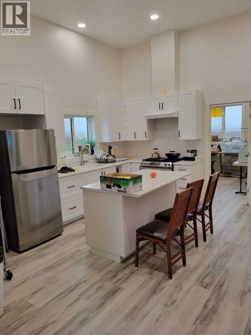
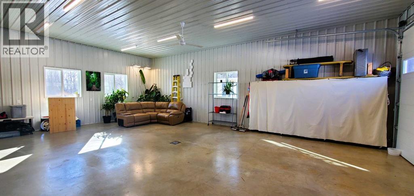
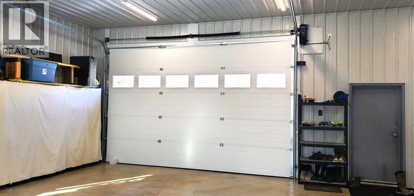
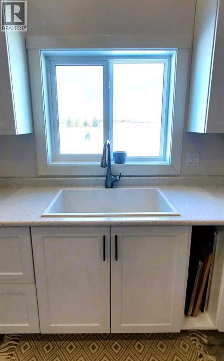
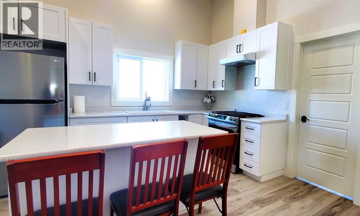
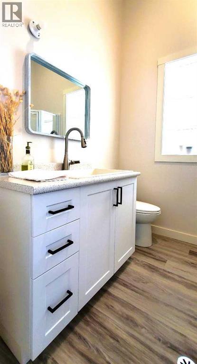
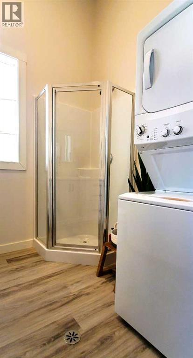
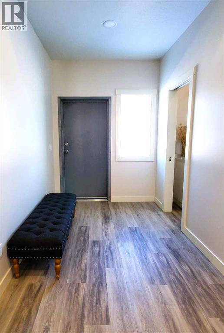
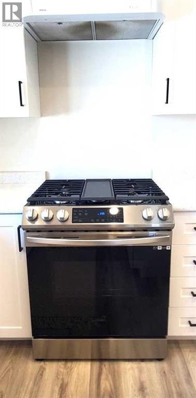
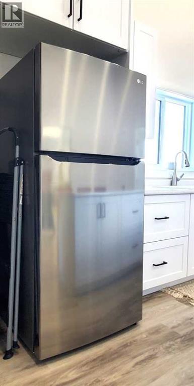
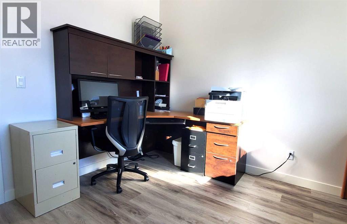
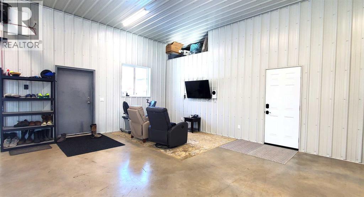
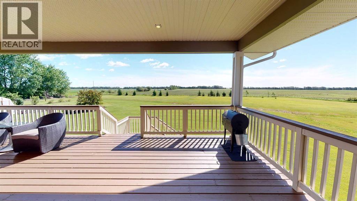
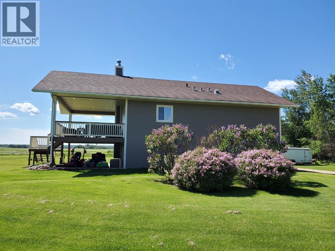
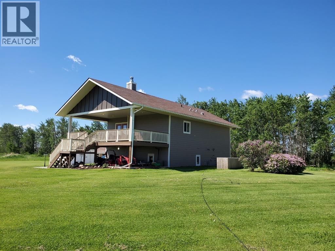
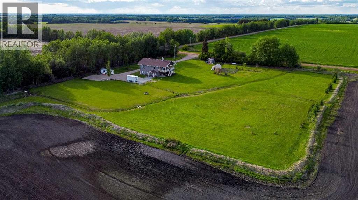
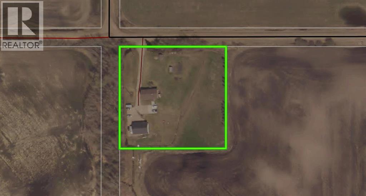
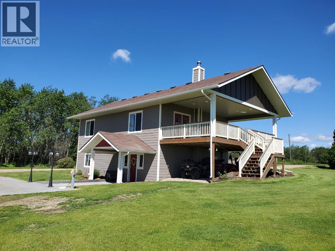
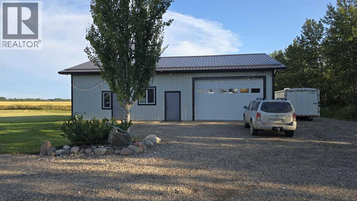
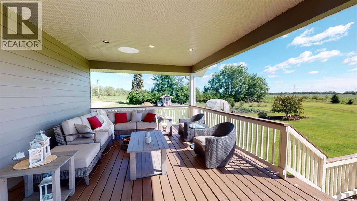
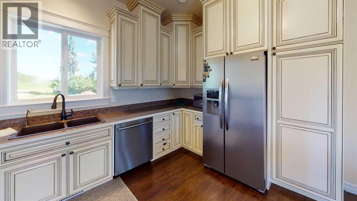
Nestled just west of Atmore, this meticulously landscaped 3.14 acre property offers a move in ready home featuring four spacious bedrooms, three well-appointed bathrooms, a dedicated office, tray ceilings, generous storage, quality finishes, and a large covered deck designed for comfortable outdoor living, while its energy efficient construction includes a wood stove, triple pane windows, hardy board siding, 2x6 framing with 1 inch exterior styrofoam insulation, R60 attic insulation, extended eaves for reduced heat gain, and a heat recovery ventilator that continuously circulates fresh, HEPA filtered air; the property is further enhanced by a private well with iron filtration, a septic field, and a newly built 1,800 square foot heated and insulated shop complete with an office, kitchenette, and full bathroom, all ideally located just 2 kilometers from the Highway 63 and Highway 55 junction with convenient access to lakes, crown land, and amenities, making it an excellent option for those seeking a well-built home, suitable for a multi-generation property or space for a home based business. (id:53430)
Building
- Property Type:
- House
- Building Type:
- House
- Year Built:
- 2011
- Stories:
- 2.0
- Bedrooms:
- 5
- Bathrooms (total):
- 3.5 (1 half)
- Basement:
- Finished, None
Finished Areas
- Interior Size (Total):
- 1064 square feet
- Above Grade:
- 1064 square feet
Interior
- Flooring:
- Hardwood, Carpeted, Ceramic Tile
- Appliances:
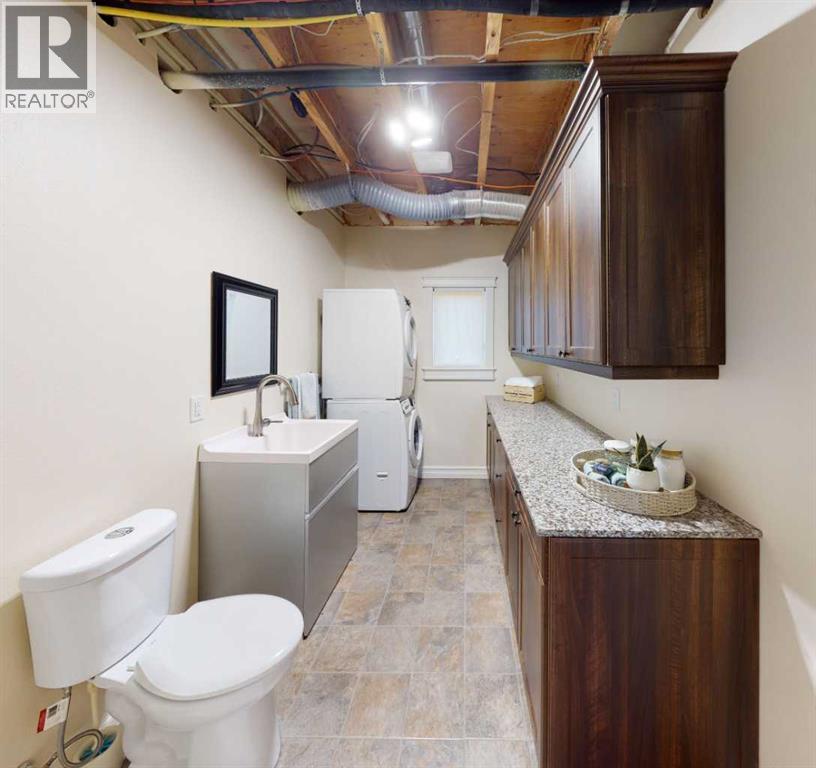
- Washer, Refrigerator, Water softener, Range - Electric, Dishwasher, Dryer, Window Coverings
Parking
- Spaces:
- 4
- Features:
- Parking Pad, Concrete
Lot / Land
- Lot Size:
- 3.14 acres
- Lot Features:
- No Animal Home, No Smoking Home, Level
Exterior
- Exterior Features:
- Concrete
- Construction:
- Poured concrete, Wood frame
- Foundation:
- Slab
- Fencing:
- Not fenced
Utilities & Mechanical
- Heating:
- Forced air, Natural gas
- Cooling:
- Central air conditioning
- Electrical:
- 100 Amp Service
- Utilities:
- Natural Gas, Electricity
- Water Source:
- Well
Comfort & Security
- Fireplace(s):
- 1
Fees & Dates
- Property Taxes:
- $3,400
- Tax Year:
- 2025
- Last Modified:
- 08/17/2026 04:20:00 AM
- Status Change:
- 08/17/2026 04:13:26 AM
Association / Ownership
- Common Interest:
- Freehold
Room Dimensions
| Room | Level | Size |
|---|---|---|
| Living room | Second level | 20.00 Ft x 14.00 Ft |
| Bedroom | Second level | 12.00 Ft x 11.00 Ft |
| 3pc Bathroom | Main level | 7.00 Ft x 12.00 Ft |
| Other | Second level | 16.00 Ft x 12.00 Ft |
| 2pc Bathroom | Second level | 5.00 Ft x 5.00 Ft |
| Bedroom | Main level | 12.00 Ft x 6.00 Ft |
| Primary Bedroom | Second level | 12.00 Ft x 12.00 Ft |
| Bedroom | Second level | 12.00 Ft x 10.00 Ft |
| Other | Main level | 6.00 Ft x 12.00 Ft |
| 3pc Bathroom | Second level | 6.00 Ft x 8.00 Ft |
| Bedroom | Second level | 12.00 Ft x 11.00 Ft |
| Other | Main level | 14.00 Ft x 20.00 Ft |
Location
Data is supplied by Pillar 9 MLS® System. Pillar 9 is the owner of the copyright in its MLS® System. Data is deemed reliable but is not guaranteed accurate by Pillar 9.
The trademarks MLS®, Multiple Listing Service® and the associated logos are owned by The Canadian Real Estate Association (CREA) and identify the quality of services provided by real estate professionals who are members of CREA. Used under license.