Real estate on your terms®
$320,000
active
0 NE-8-66-22-W4
Athabasca
,
AB
T9S1A4
Key Details
- MLS® Number:
- A2308226
- Building Type:
- House
- Interior Size:
- 1236 square feet
- Bedrooms:
- 4
- Parking Features:
- Detached Garage
- Lot Size:
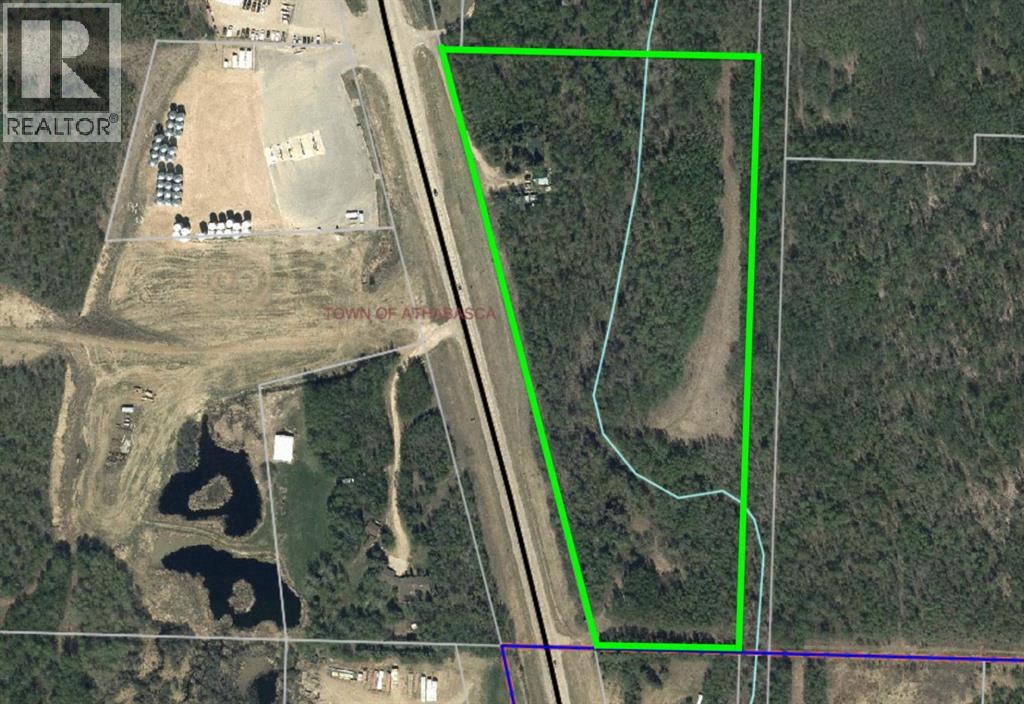
- 15.32 acres

Property Description
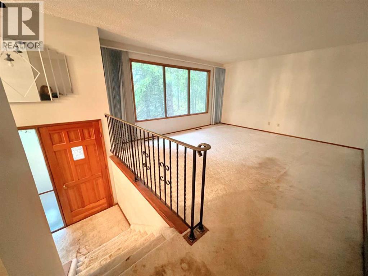
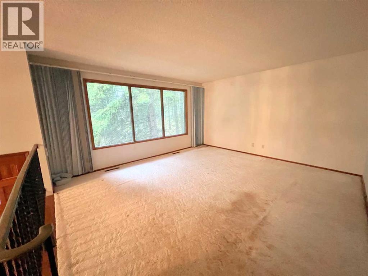
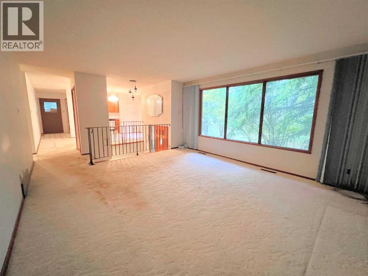
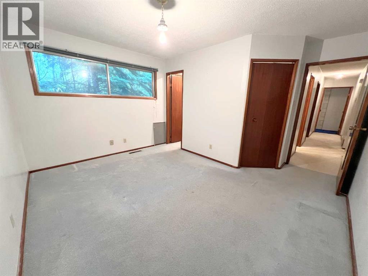
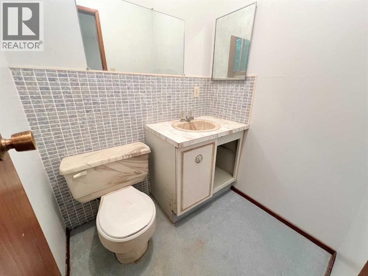
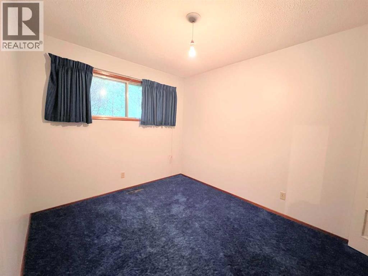
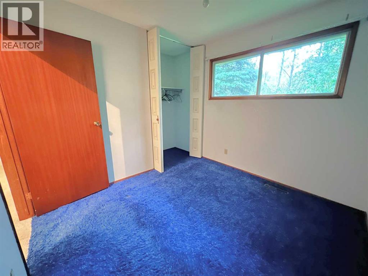
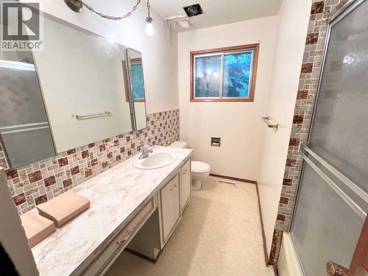
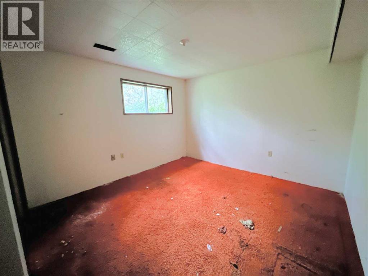
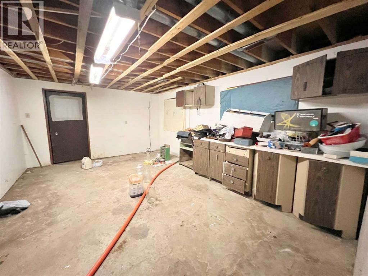
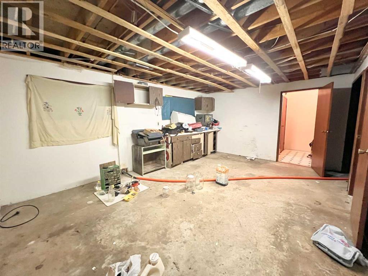
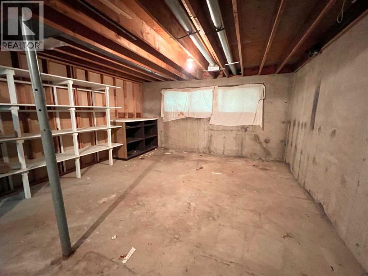
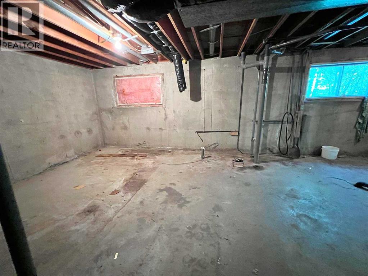
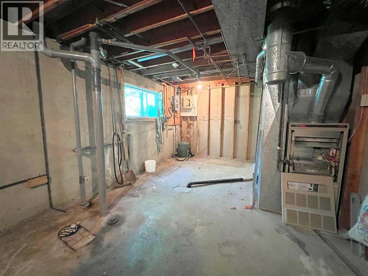
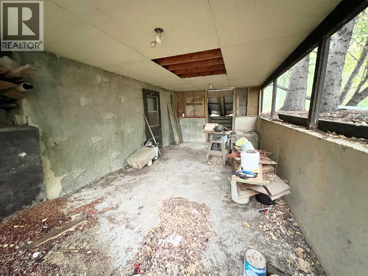
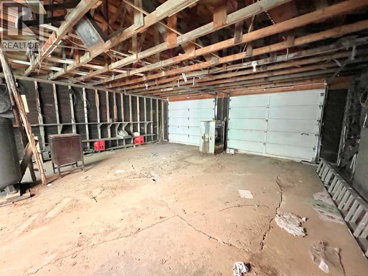
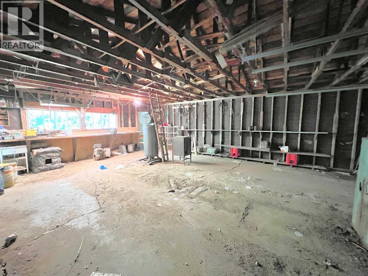
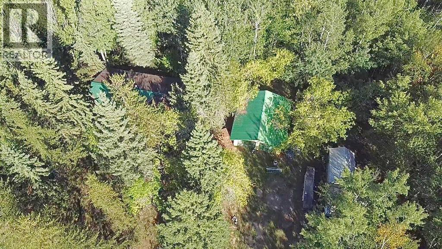
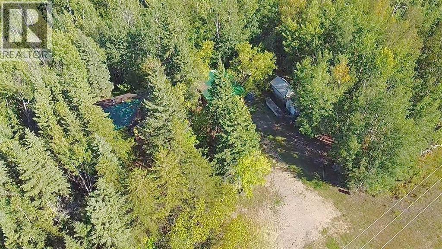
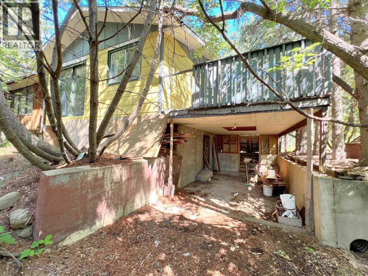
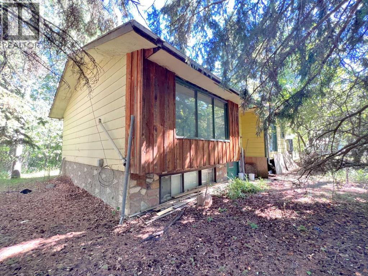
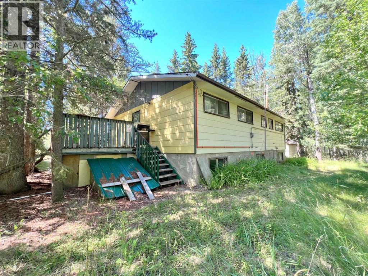
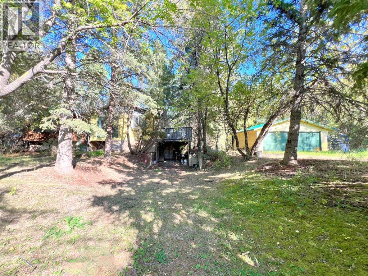
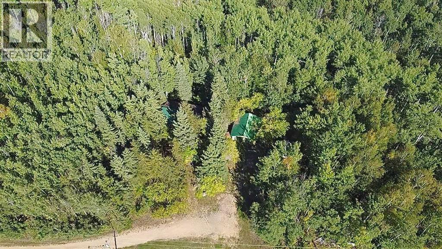
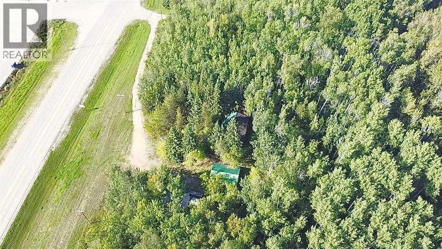
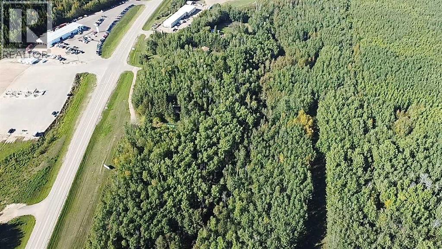
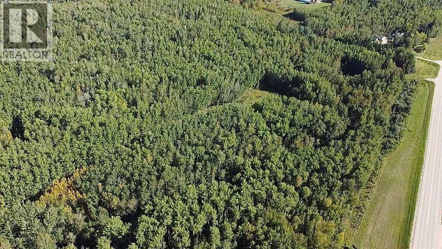
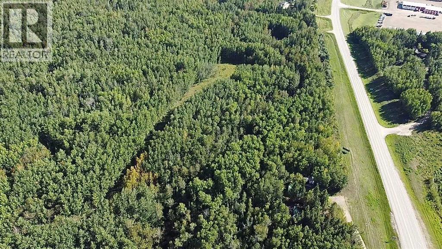
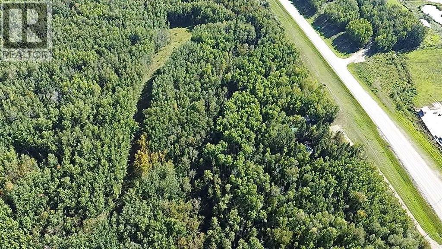
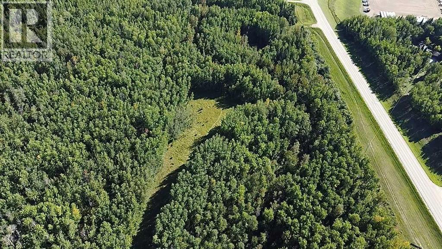
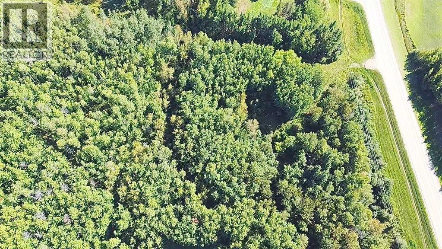
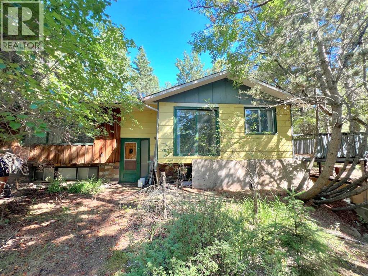
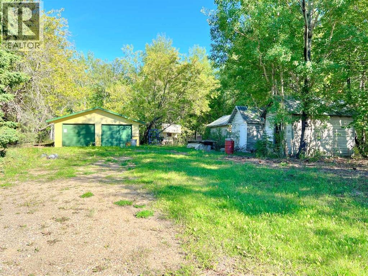
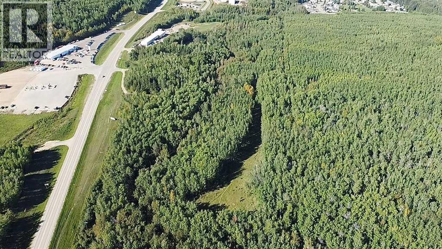
The best of both worlds, spacious country living within town limits. Home was built in 1973 with 4 bedrooms and 2 bathrooms. Walk-out basement has a large entrance that would make a great flexible workspace/drop zone and bedroom, plus plenty of unfinished space ready to be customized to fit your needs. Home has great bones, it'll need some TLC, but with some work could be amazing. 24 ft x 28 ft garage with concrete floor and power, and a few sheds for extra storage. Acreage is mostly heavily treed and hilly with a private clearing stretching along the east side. Second approach off the highway at the south boundary. Water source is a bored well, septic is tank with surface discharge. (id:53430)
Building
- Property Type:
- House
- Building Type:
- House
- Style:
- Bi-level
- Year Built:
- 1973
- Bedrooms:
- 4
- Bathrooms (total):
- 2.5 (1 half)
- Basement:
- Partially finished, Full, Walk out
Finished Areas
- Interior Size (Total):
- 1236 square feet
- Above Grade:
- 1236 square feet
Interior
- Flooring:
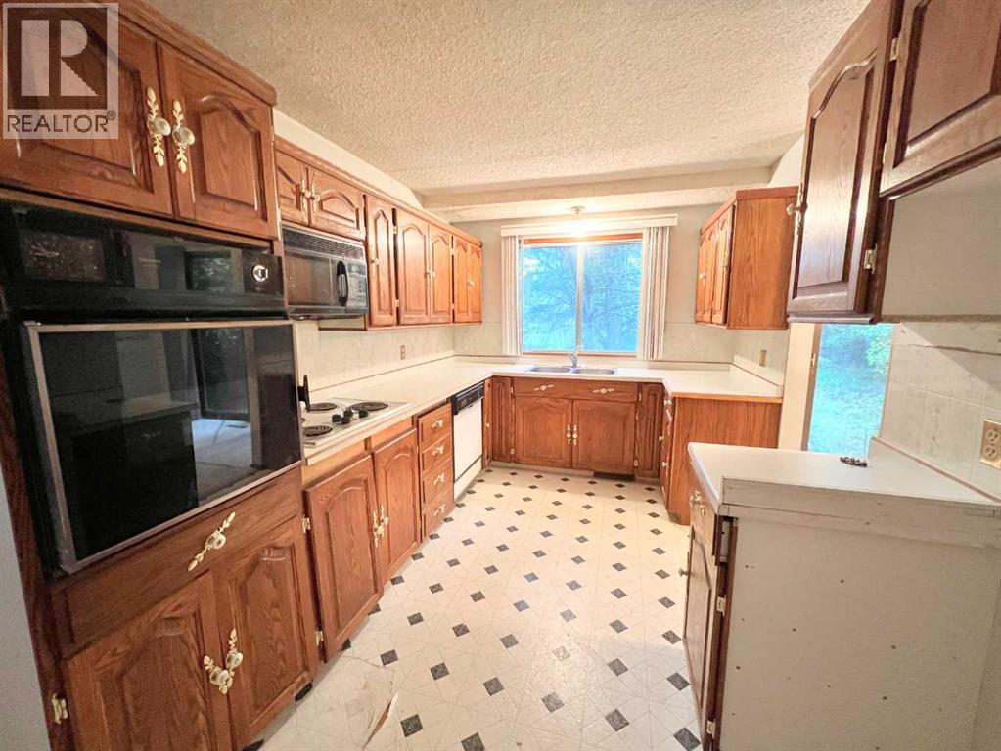
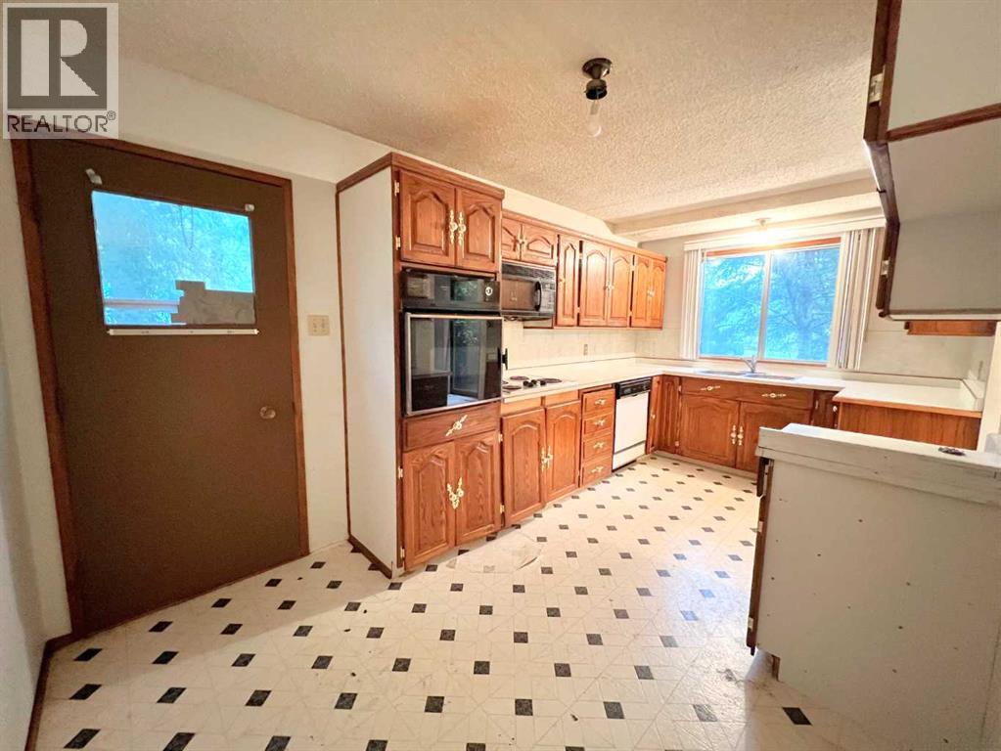
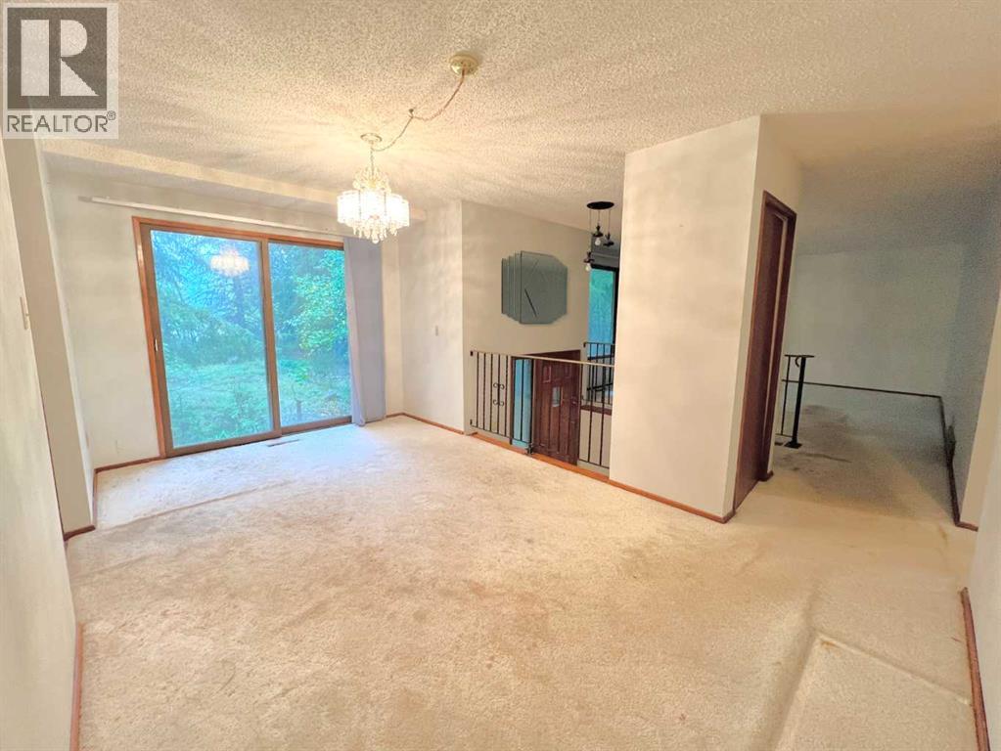
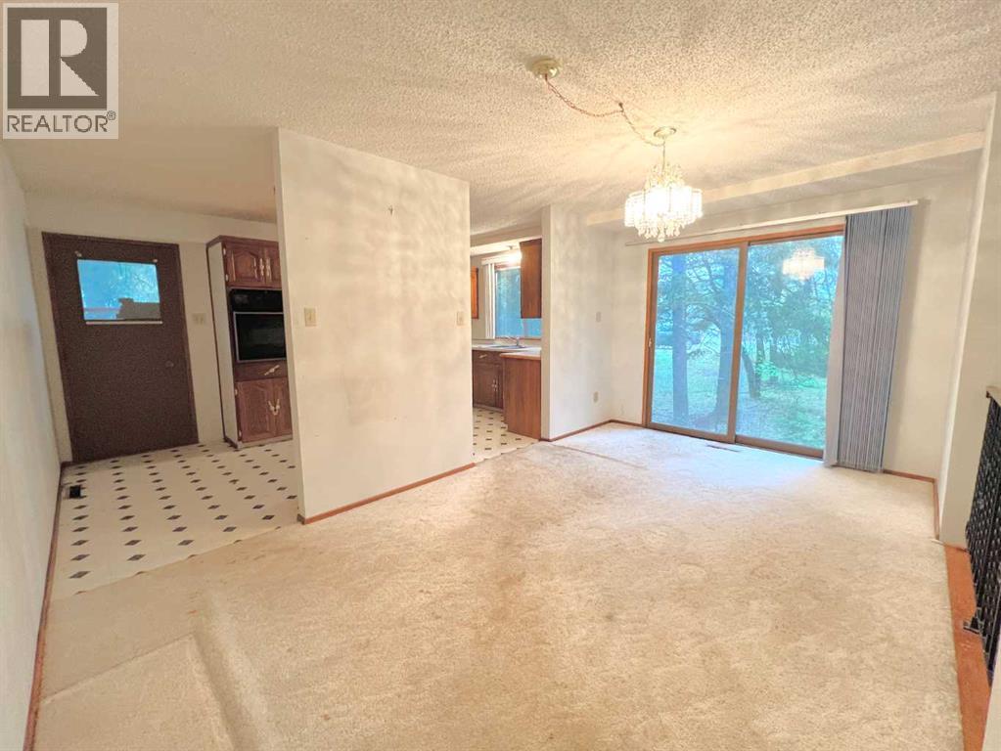
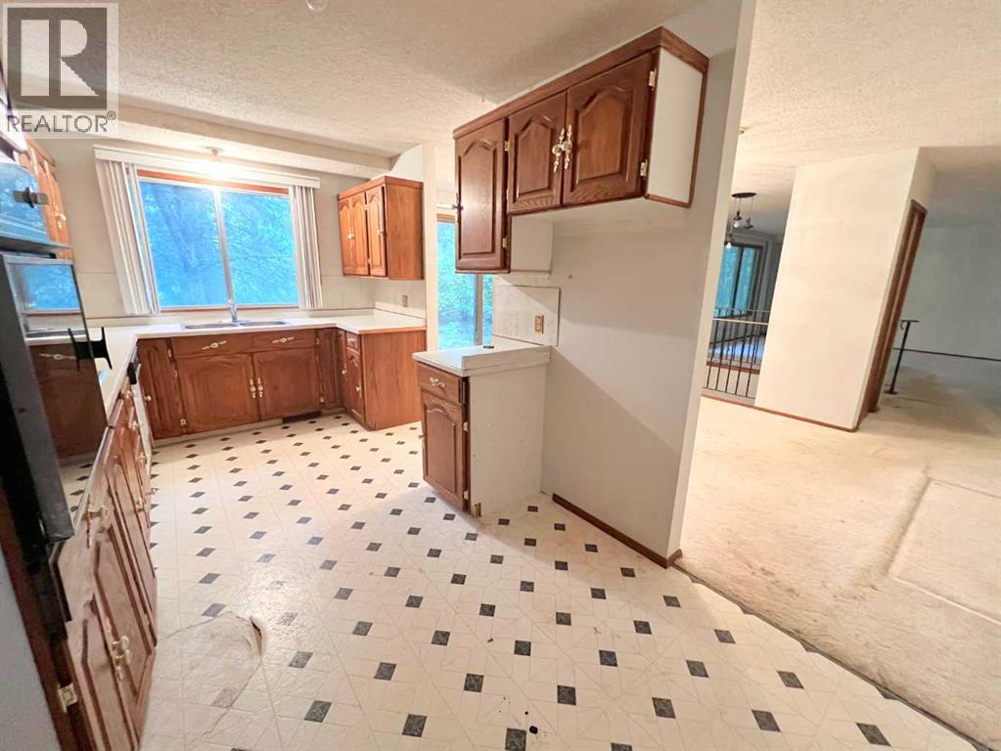
- Carpeted, Linoleum
- Appliances:
- Cooktop - Electric, Dishwasher, Oven - Built-In
Parking
- Features:
- Detached Garage
Lot / Land
- Lot Size:
- 15.32 acres
- Lot Features:
- See remarks
Exterior
- Construction:
- Wood frame
- Foundation:
- Poured Concrete
- Fencing:
- Not fenced
Utilities & Mechanical
- Heating:
- Forced air, Natural gas
- Cooling:
- None
Fees & Dates
- Property Taxes:
- $2,956
- Tax Year:
- 2025
- Last Modified:
- 08/15/2026 01:15:06 PM
- Status Change:
- 08/15/2026 01:08:22 PM
Association / Ownership
- Common Interest:
- Freehold
Room Dimensions
| Room | Level | Size |
|---|---|---|
| Kitchen | Main level | 16.33 Ft x 8.58 Ft |
| Dining room | Main level | 9.58 Ft x 15.75 Ft |
| Living room | Main level | 13.75 Ft x 15.50 Ft |
| Primary Bedroom | Main level | 13.08 Ft x 13.42 Ft |
| 2pc Bathroom | Main level | 5.08 Ft x 4.42 Ft |
| Bedroom | Main level | 12.75 Ft x 8.75 Ft |
| Bedroom | Main level | 8.75 Ft x 9.33 Ft |
| Bedroom | Basement | 13.67 Ft x 10.75 Ft |
| 4pc Bathroom | Main level | 7.25 Ft x 9.33 Ft |
| Other | Basement | 18.08 Ft x 12.75 Ft |
| Storage | Basement | 24.50 Ft x 13.33 Ft |
Location
Data is supplied by Pillar 9 MLS® System. Pillar 9 is the owner of the copyright in its MLS® System. Data is deemed reliable but is not guaranteed accurate by Pillar 9.
The trademarks MLS®, Multiple Listing Service® and the associated logos are owned by The Canadian Real Estate Association (CREA) and identify the quality of services provided by real estate professionals who are members of CREA. Used under license.