Real estate on your terms®
$1,300,000
active
4803 50 Street
Athabasca
,
AB
T9S1C8
Key Details
- MLS® Number:
- A2259420
- Building Type:
- Commercial Mix
- Interior Size:
- 8103 square feet
- Lot Size:
- 12000.0 square feet

Property Description
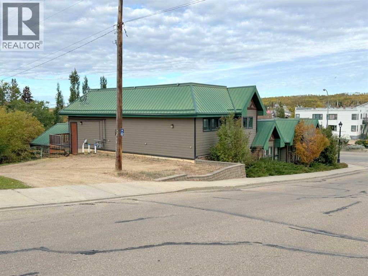
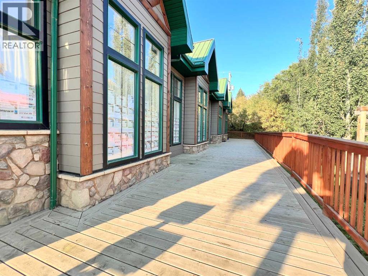
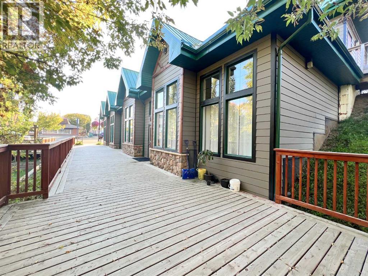
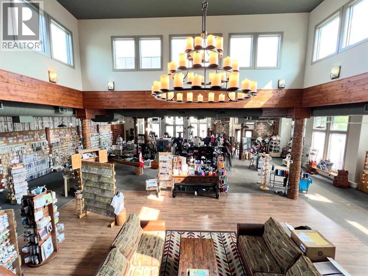
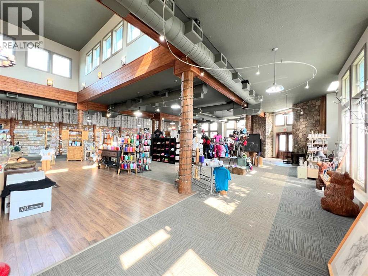

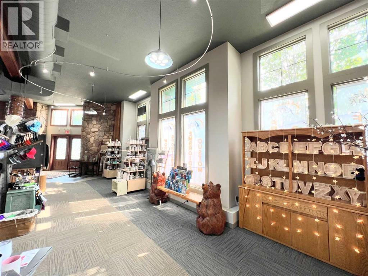
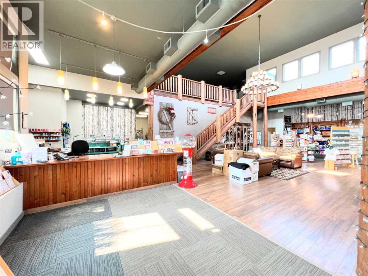
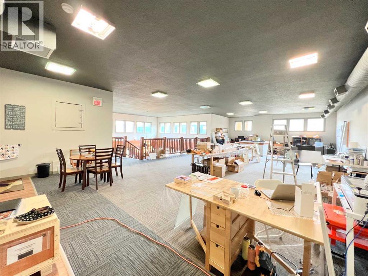
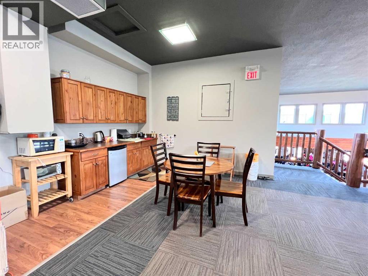
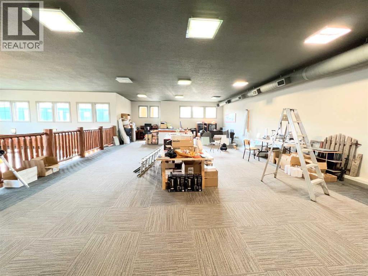
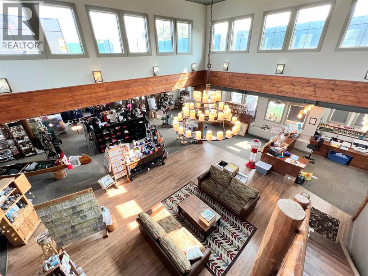
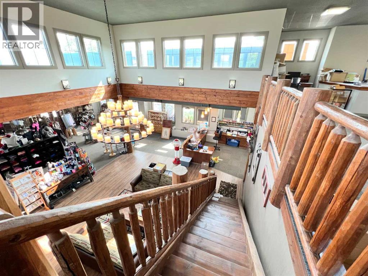
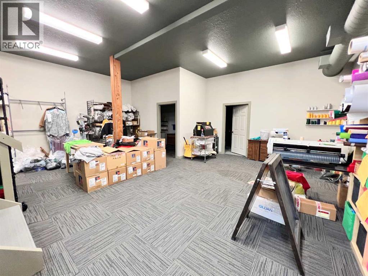
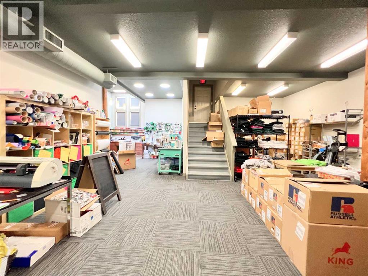
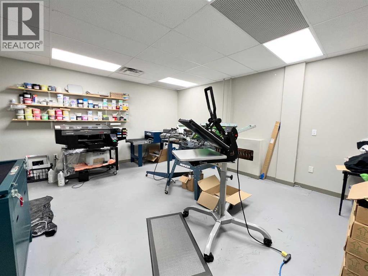
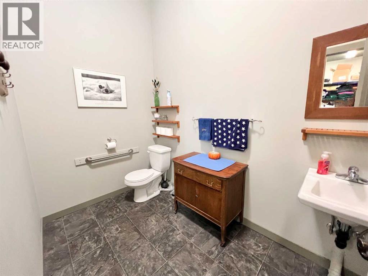
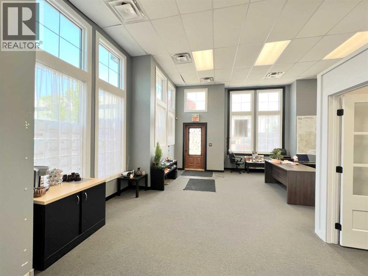
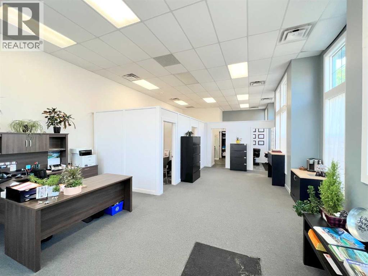
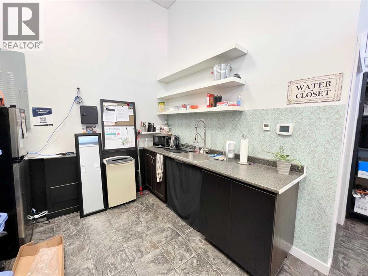
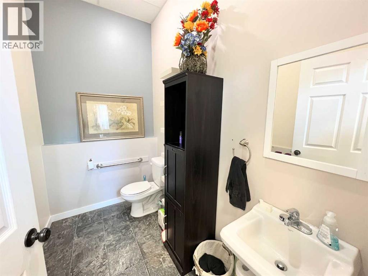
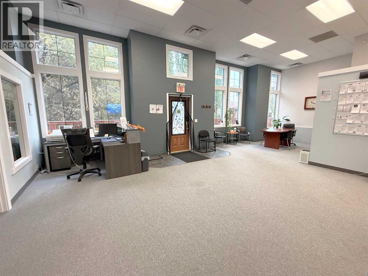
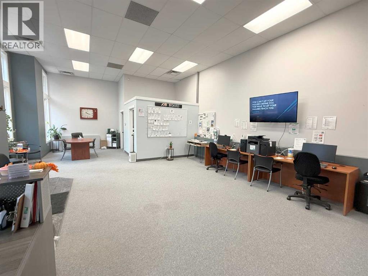
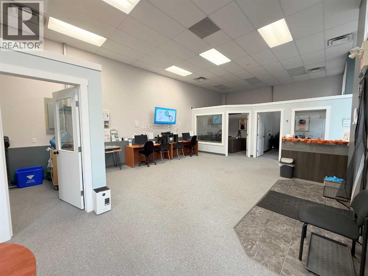
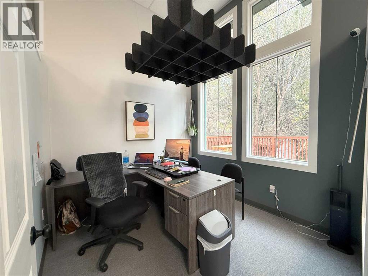
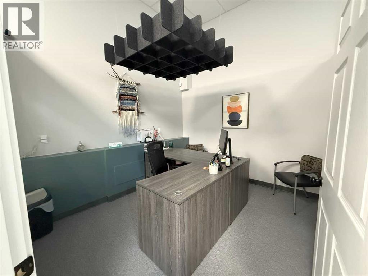
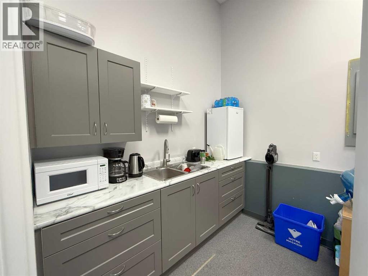
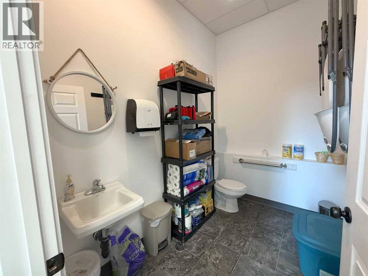
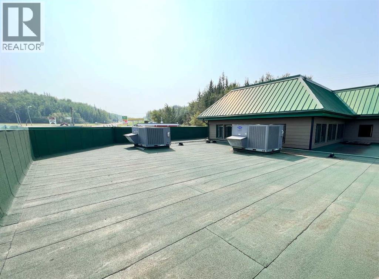
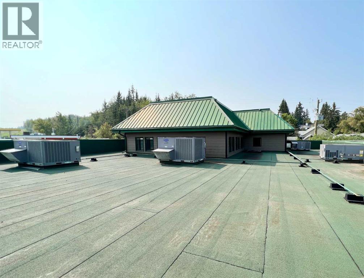
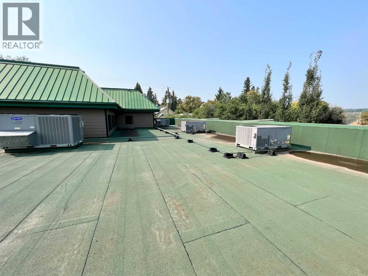
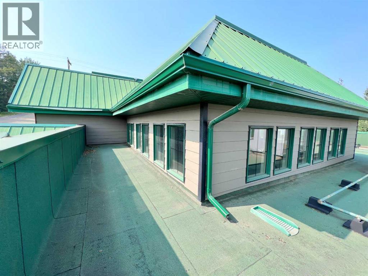
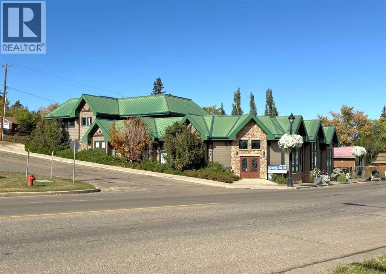

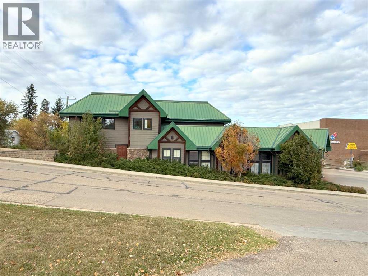
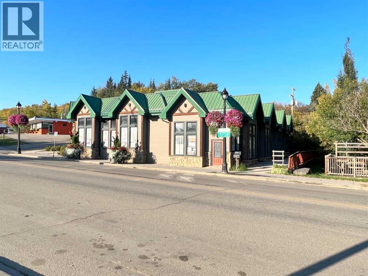
One of Athabasca's signature retail/office buildings on two corner lots with Highway 2 frontage. Offering an elevated customer experience, no expense was spared on the details of this development. 12 ft high ceilings throughout, plus additional vault in Unit A to the open second level. Unit A is just over 4700 sq ft on the main level with a 1400 sq ft mezzanine. Additional enclosed room with enhanced ventilation, currently used as a printing room. Mezzanine with kitchen is wide open to the main level, showcasing the custom built solid log staircase and railing. Both Units B and C are just under 1000 sq ft, fully open and customizable spaces, with self contained kitchen and bathroom. Prime location on main street, spacious side boardwalk. Low maintenance building has a metal roof and hardy board siding, with river rock trim. In-floor heat throughout. (id:53430)
Building
- Property Type:
- Commercial Mix
- Building Type:
- Commercial Mix
- Year Built:
- 2010
Finished Areas
- Interior Size (Total):
- 8103 square feet
- Above Grade:
- 8103 square feet
Lot / Land
- Lot Size:
- 12000.0 square feet
- Frontage:
- 30.48 meters
- Lot Features:
- Visual exposure
Exterior
- Foundation:
- Slab
Utilities & Mechanical
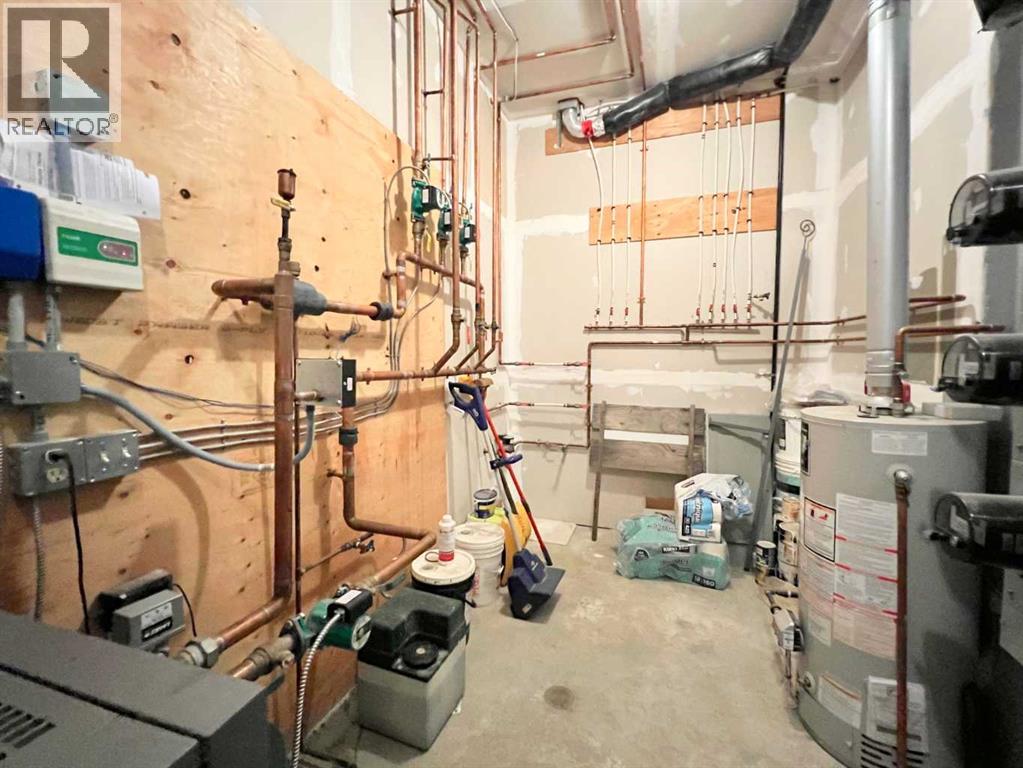
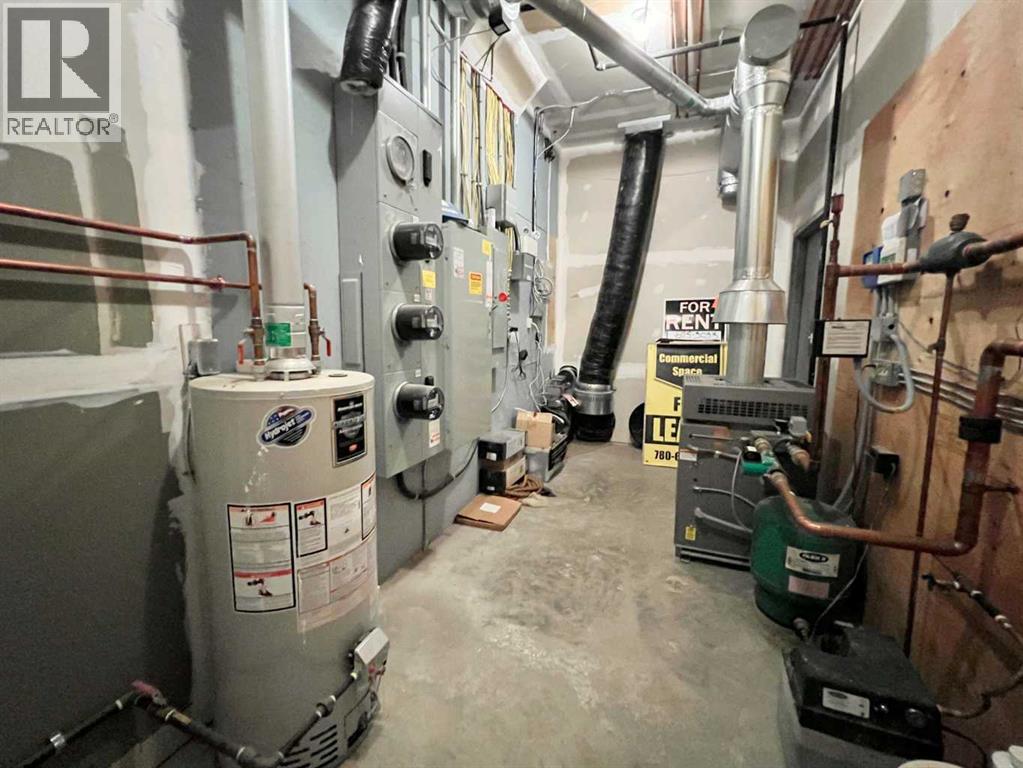
- Heating:
- Forced air, Natural gas
- Cooling:
- Central air conditioning
- Water Source:
- Municipal water
Fees & Dates
- Property Taxes:
- $16,709
- Tax Year:
- 2025
- Last Modified:
- 08/15/2026 01:10:02 PM
- Status Change:
- 08/15/2026 01:08:29 PM
Lease & Income
- Lease Type:
- Net
Location
Data is supplied by Pillar 9 MLS® System. Pillar 9 is the owner of the copyright in its MLS® System. Data is deemed reliable but is not guaranteed accurate by Pillar 9.
The trademarks MLS®, Multiple Listing Service® and the associated logos are owned by The Canadian Real Estate Association (CREA) and identify the quality of services provided by real estate professionals who are members of CREA. Used under license.