Real estate on your terms®
$470,000
active
224011 680 Rural Athabasca County
Athabasca
,
AB
T9S2B8
Key Details
- MLS® Number:
- A2300941
- Building Type:
- House
- Interior Size:
- 1128 square feet
- Bedrooms:
- 3
- Parking:
- 2
- Parking Features:
- Attached Garage
- Lot Size:
- 10.3 acres

Property Description
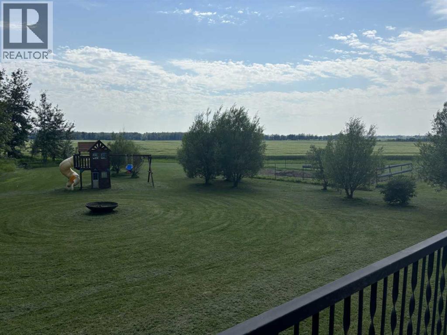
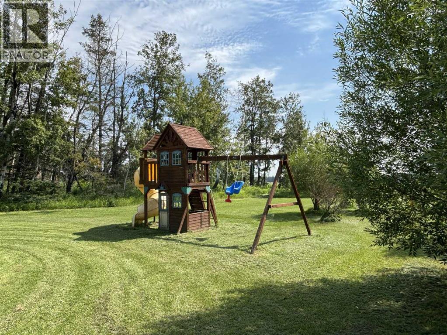
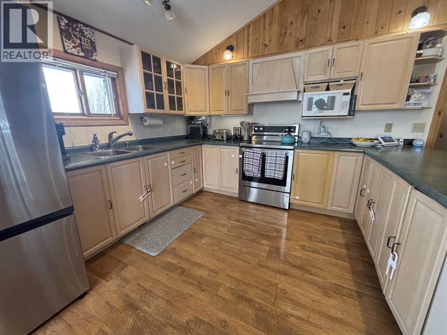
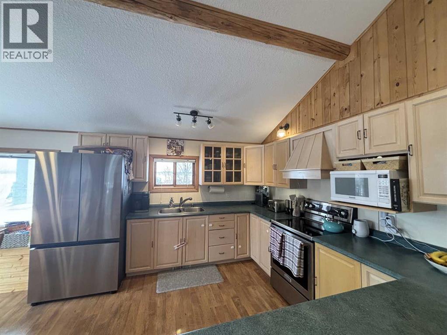
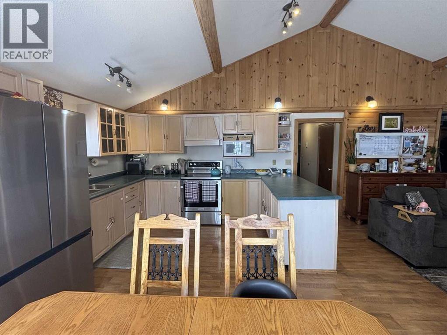
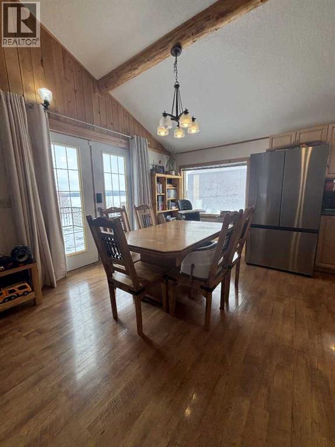
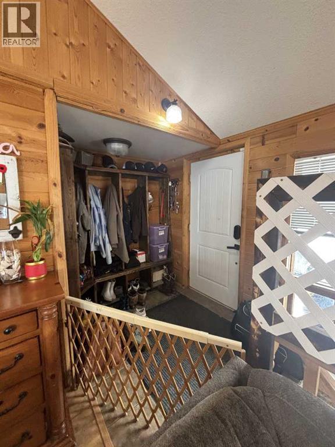

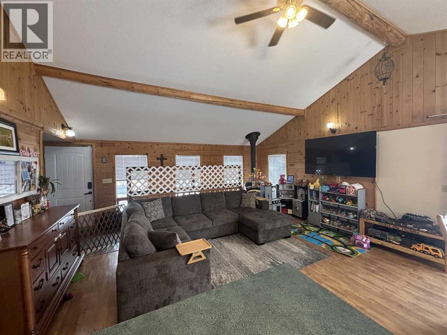
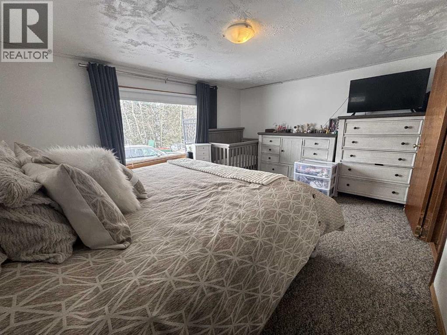
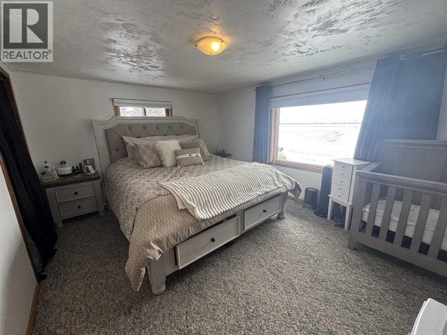
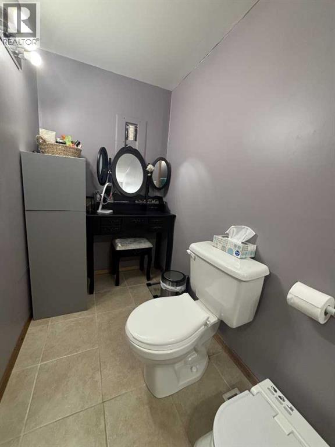
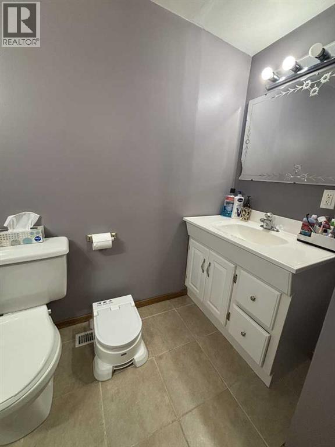
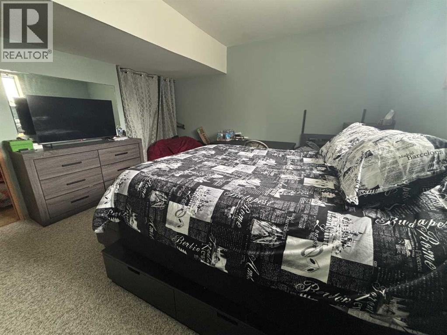
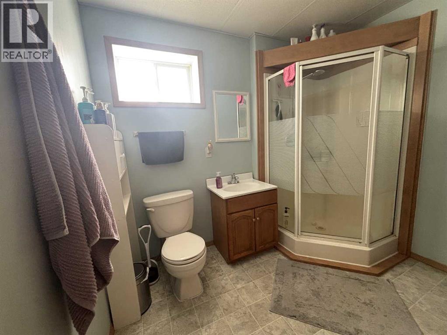
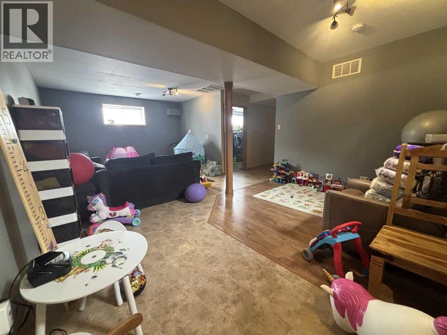
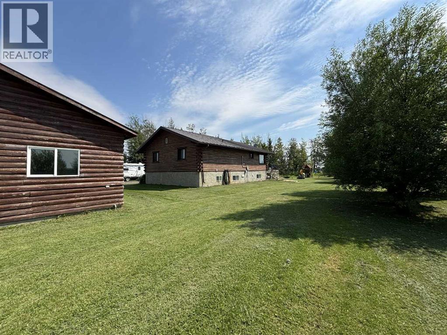
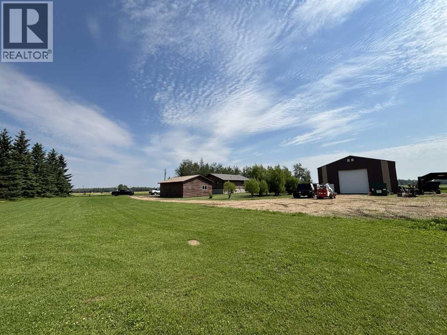
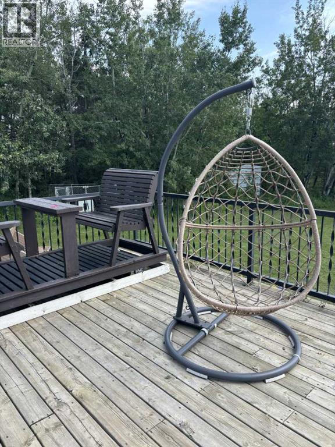
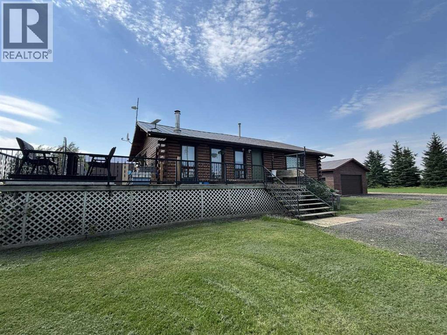
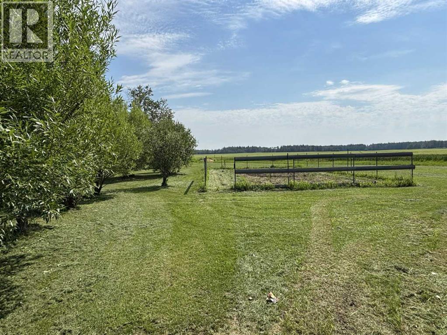
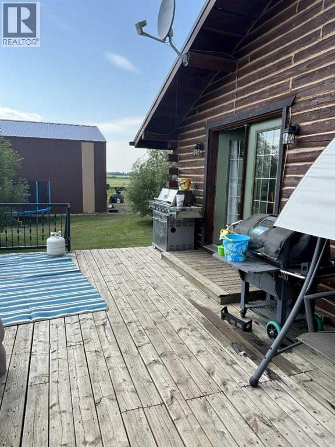

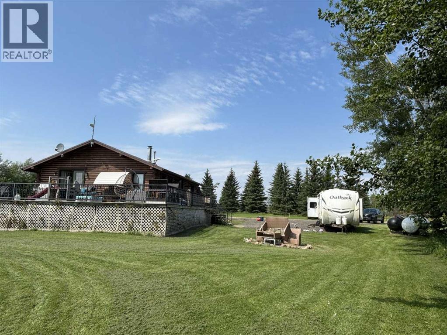
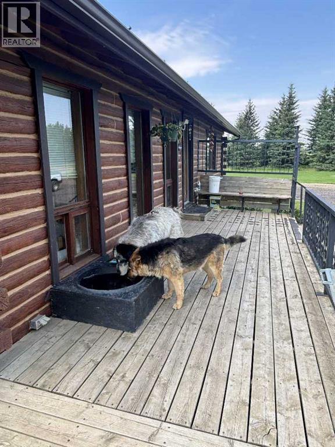
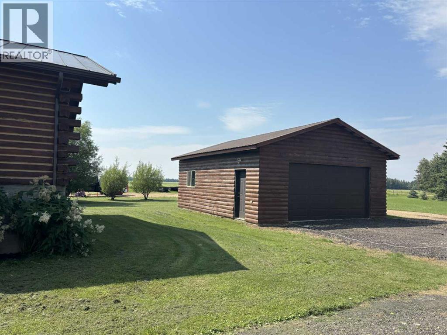
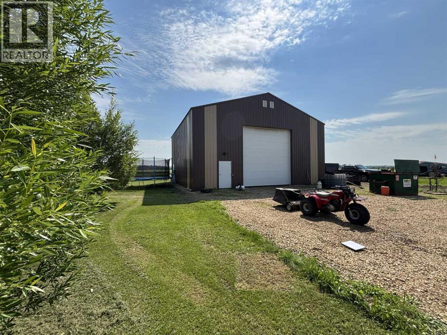
Welcome to your own private slice of country living just minutes from the charming town of Athabasca. This beautifully maintained bungalow offers the perfect blend of comfort, space, and functionality—ideal for families, hobbyists, or anyone seeking room to live, work, and play.The main level features a bright and spacious open-concept layout, seamlessly connecting the kitchen, dining, and living areas—perfect for both everyday living and entertaining. With 3 bedrooms and 2 bathrooms, this home offers a practical and inviting floor plan for families of all sizes.Downstairs, the fully developed basement provides additional living space, including a versatile den or playroom area that can easily adapt to your needs—whether it’s a home office, gym, or recreation space.Step outside and enjoy the impressive 745 sq ft two-sided wraparound deck, offering plenty of room for outdoor dining, relaxing, and taking in the peaceful surroundings.For those who need space for projects or storage, this property truly delivers. The heated 1,680 sq ft shop is a handyman’s dream—perfect for trades, hobbies, or running a home-based business. In addition, the 689 sq ft detached garage provides even more flexibility and convenience.The expansive yard is beautifully set up for both relaxation and recreation, featuring a children’s play centre, fire pit area, fenced garden space, mature trees, and established flower beds—creating a private and welcoming outdoor oasis.Located just 12 minutes from Athabasca, you’ll enjoy easy access to a full range of amenities, including schools, healthcare services, shopping, and recreation facilities like the Athabasca Regional Multiplex, as well as scenic riverfront parks and walking trails.This property offers the best of rural tranquility with town conveniences close at hand—a rare opportunity you won’t want to miss. (id:53430)
Building
- Property Type:
- House
- Building Type:
- House
- Style:
- Bungalow
- Year Built:
- 1995
- Stories:
- 1.0
- Bedrooms:
- 3
- Bathrooms (total):
- 2.0
- Basement:
- Finished, Full
Finished Areas
- Interior Size (Total):
- 1128 square feet
- Above Grade:
- 1128 square feet
Interior
- Flooring:
- Laminate, Carpeted, Vinyl
- Appliances:
- Refrigerator, Water softener, Range - Electric, Dishwasher, Hood Fan, Window Coverings, Washer & Dryer
Parking
- Spaces:
- 2
- Features:
- Attached Garage
Lot / Land
- Lot Size:
- 10.3 acres
- Lot Features:
- No neighbours behind, French door, Closet Organizers, No Animal Home, No Smoking Home
Exterior
- Exterior Features:
- Wood siding
- Foundation:
- Poured Concrete
- Fencing:
- Partially fenced
Utilities & Mechanical
- Heating:
- Propane, Central heating
- Cooling:
- None
- Utilities:
- Water, Sewer, Electricity
- Water Source:
- Well
Fees & Dates
- Property Taxes:
- $2,379
- Tax Year:
- 2025
- Last Modified:
- 08/15/2026 05:30:00 AM
- Status Change:
- 08/15/2026 05:23:34 AM
Association / Ownership
- Common Interest:
- Freehold
Room Dimensions
| Room | Level | Size |
|---|---|---|
| Living room/Dining room | Main level | 18.50 Ft x 22.42 Ft |
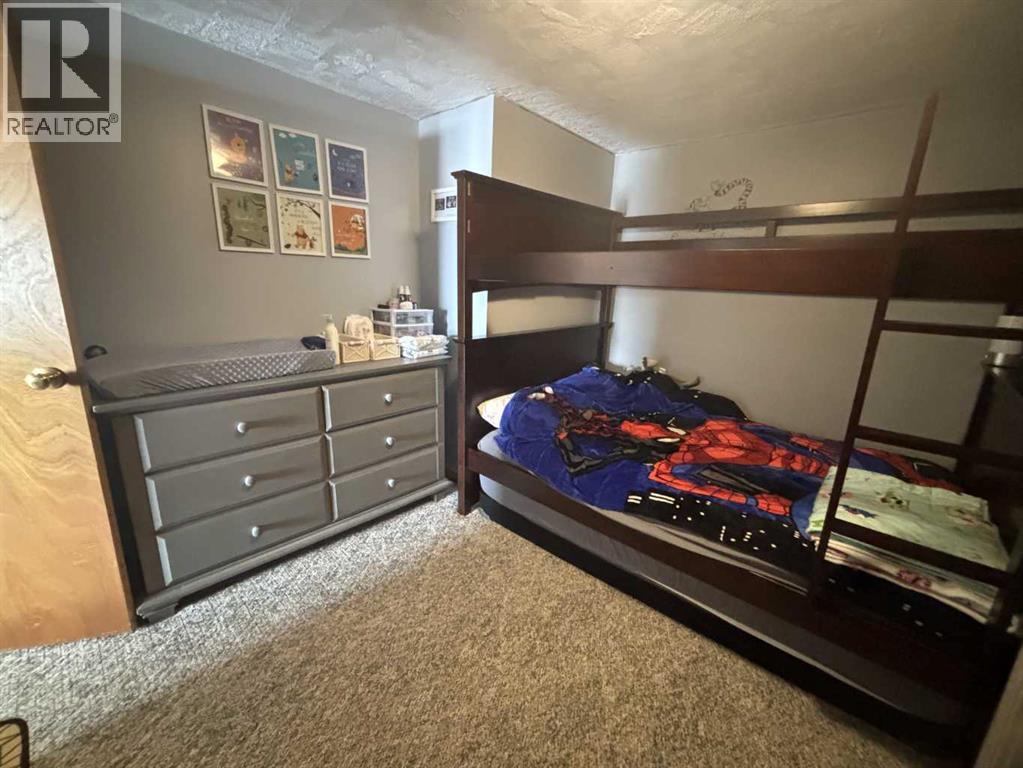
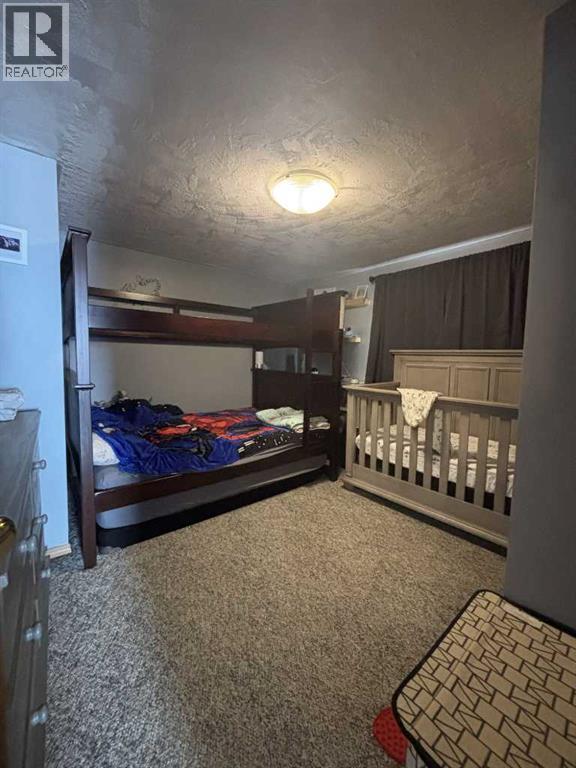
| Primary Bedroom | Main level | 15.58 Ft x 11.50 Ft |
| Bedroom | Main level | 11.42 Ft x 11.29 Ft |
| 3pc Bathroom | Main level | 8.17 Ft x 11.54 Ft |
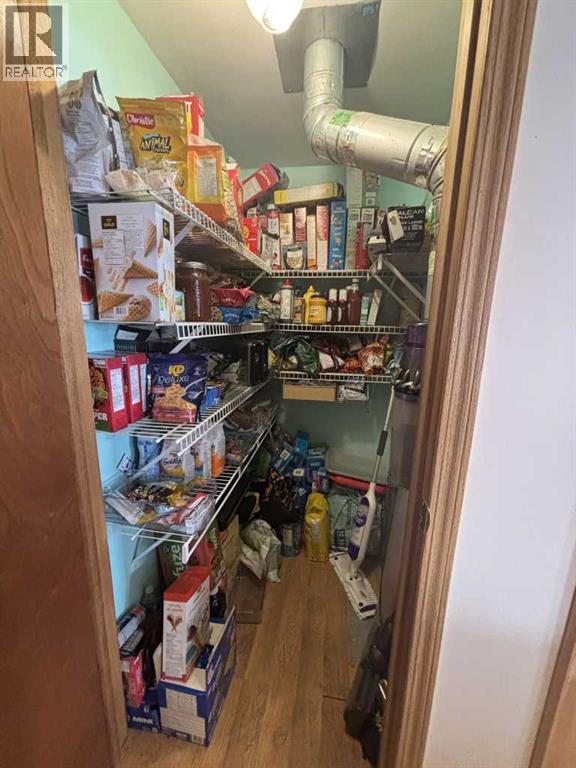
| Storage | Main level | 4.50 Ft x 15.58 Ft |
| Other | Main level | 6.17 Ft x 7.88 Ft |
| Den | Lower level | 12.50 Ft x 22.42 Ft |
| Furnace | Lower level | 7.75 Ft x 16.08 Ft |
| 3pc Bathroom | Lower level | 7.75 Ft x 8.88 Ft |
| Bedroom | Lower level | 13.92 Ft x 12.92 Ft |
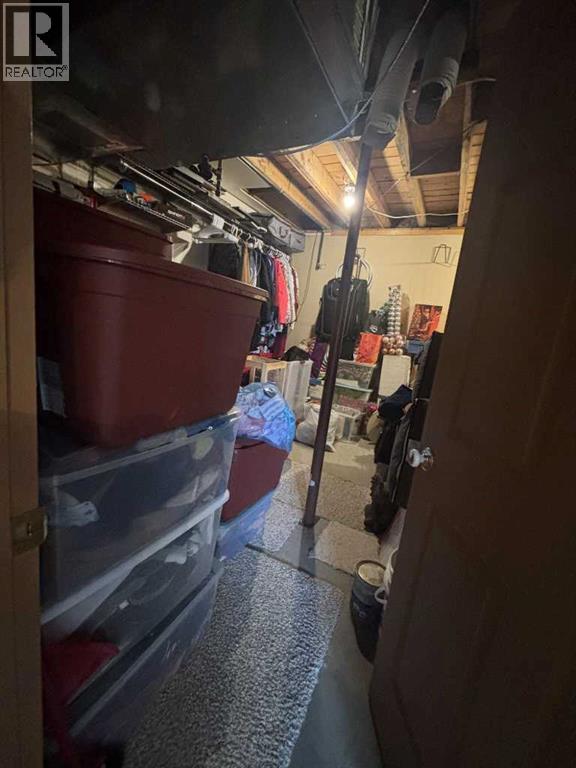
| Storage | Lower level | 13.33 Ft x 9.58 Ft |
Location
Data is supplied by Pillar 9 MLS® System. Pillar 9 is the owner of the copyright in its MLS® System. Data is deemed reliable but is not guaranteed accurate by Pillar 9.
The trademarks MLS®, Multiple Listing Service® and the associated logos are owned by The Canadian Real Estate Association (CREA) and identify the quality of services provided by real estate professionals who are members of CREA. Used under license.