Real estate on your terms®
$220,000
active
4909 42 Street
Athabasca
,
AB
T9S1P7
Key Details
- MLS® Number:
- A2289265
- Community:
- Athabasca Town
- Building Type:
- House
- Interior Size:
- 1024 square feet
- Bedrooms:
- 5
- Parking:
- 2
- Parking Features:
- None
- Lot Size:
- 6450.0 square feet

Property Description
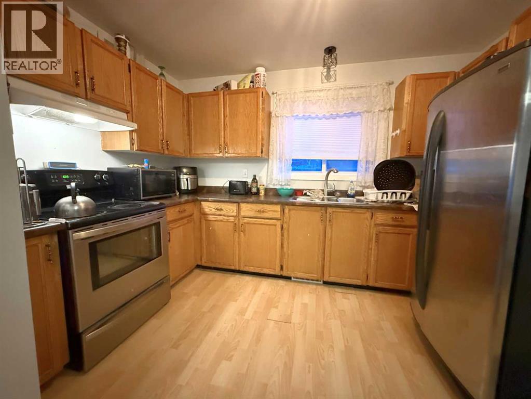
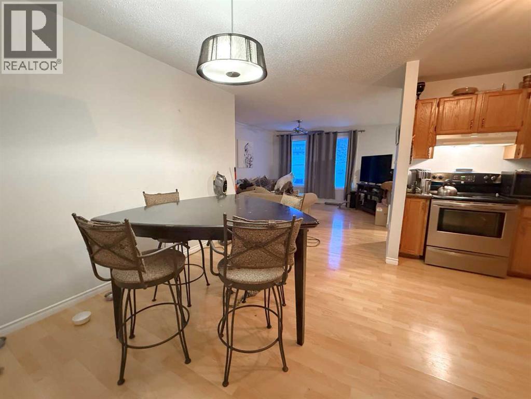
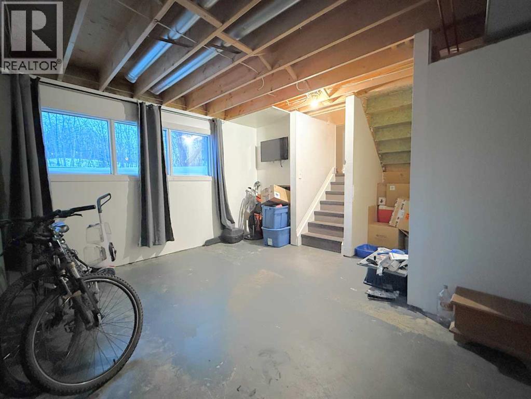
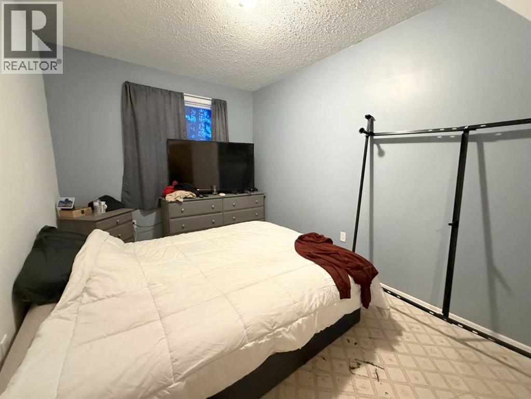
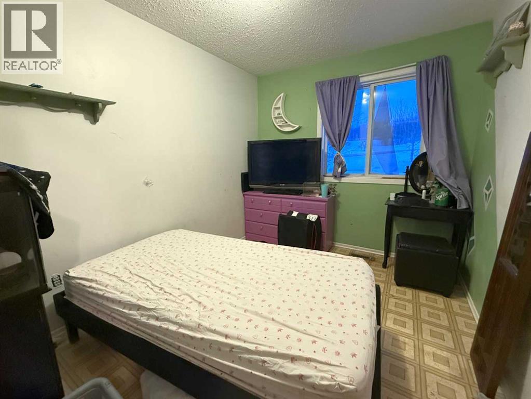
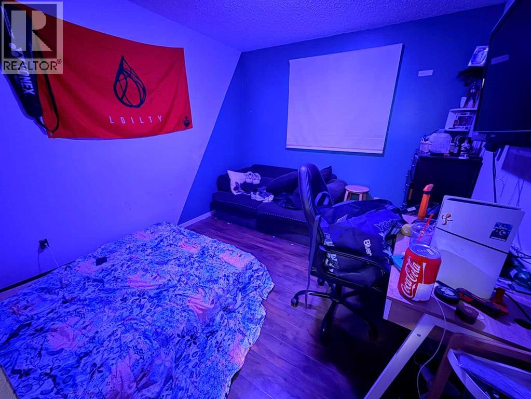
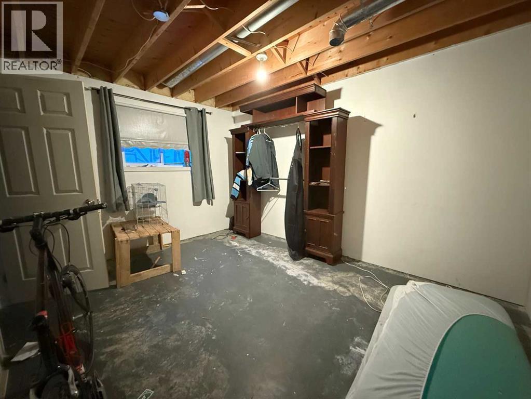
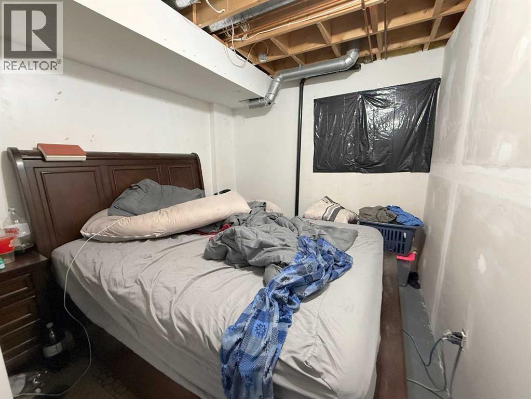
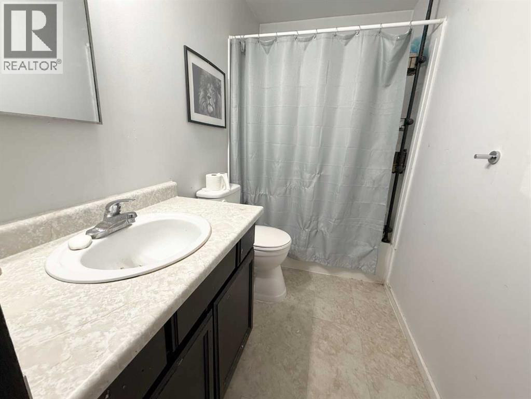
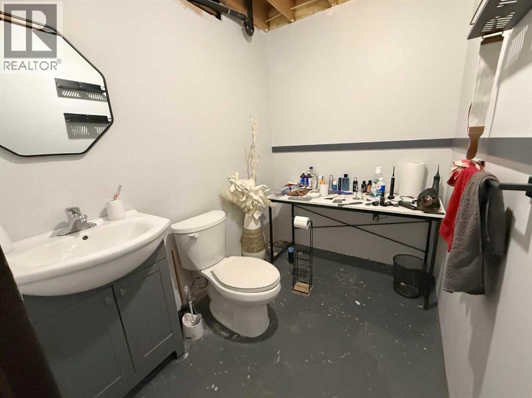
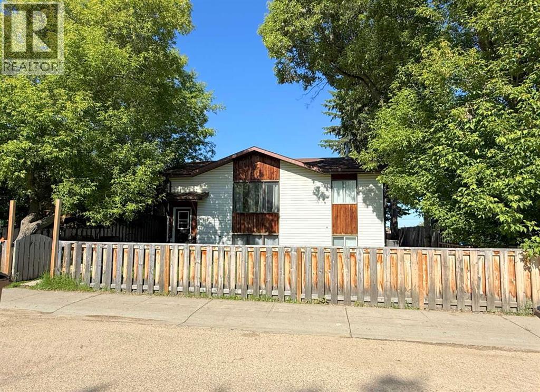
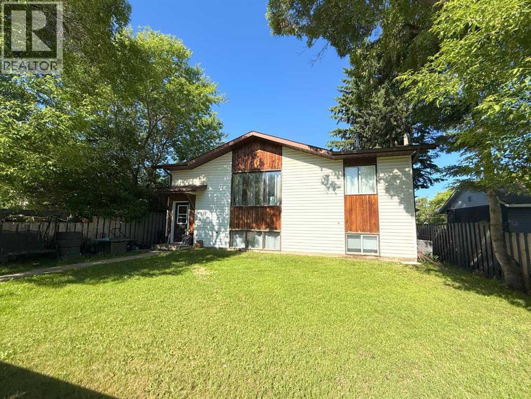
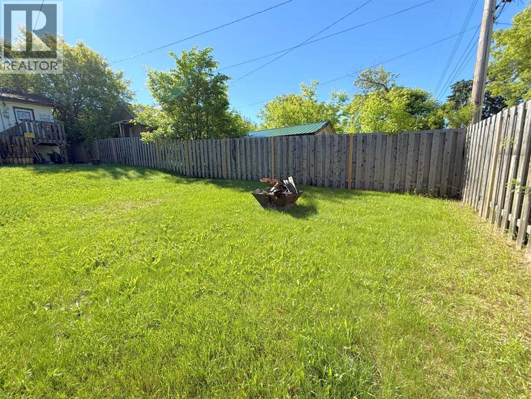
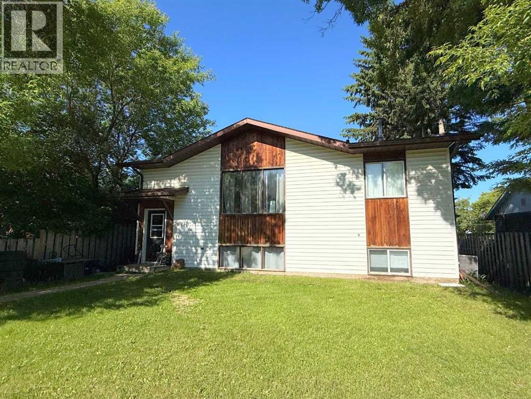
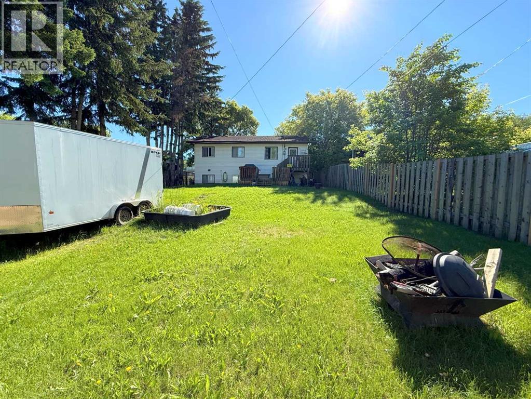
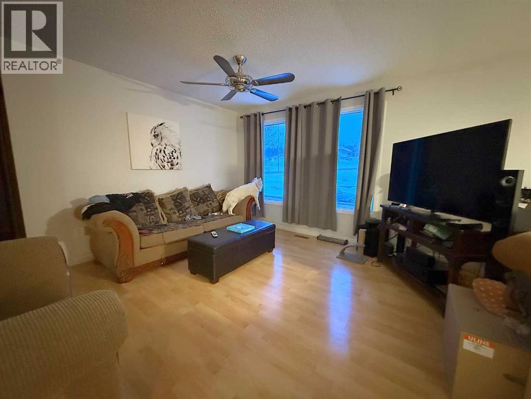
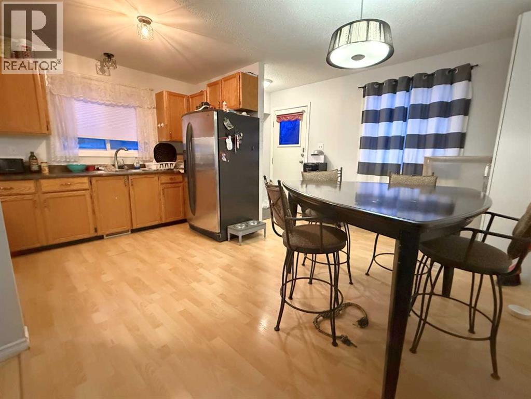
This family home will provide enough space for everyone to call their own, while keeping the mortgage payments low, so you can enjoy the things that really matter. Main level has an open kitchen, dining and living room, with 3 bedrooms and full bathroom. Basement is partially finished with a family room, 2 more bedrooms, bathroom and 2 storage rooms. The low payments will allow you more freedom to make some personal cosmetic changes and make it your home. Large yard is completely fenced, and has back alley access. Located on a dead end street with no through traffic, you get to enjoy a forested country view from your front yard. Only a short walk to downtown amenities. (id:53430)
Building
- Property Type:
- House
- Building Type:
- House
- Style:
- Bi-level
- Year Built:
- 1987
- Bedrooms:
- 5
- Bathrooms (total):
- 2.5 (1 half)
- Basement:
- Partially finished, Full
Finished Areas
- Interior Size (Total):
- 1024 square feet
- Above Grade:
- 1024 square feet
Interior
- Flooring:
- Laminate, Linoleum
- Appliances:
- Refrigerator, Stove, Washer & Dryer
Parking
- Spaces:
- 2
- Features:
- None
Lot / Land
- Lot Size:
- 6450.0 square feet
- Frontage:
- 15.24 meters
- Lot Features:
- See remarks, Back lane
Exterior
- Construction:
- Wood frame
- Fencing:
- Fence
Utilities & Mechanical
- Heating:
- Forced air, Natural gas
- Cooling:
- None
Fees & Dates
- Property Taxes:
- $2,483
- Tax Year:
- 2025
- Last Modified:
- 07/31/2026 06:10:01 PM
- Status Change:
- 07/31/2026 06:07:57 PM
Association / Ownership
- Common Interest:
- Freehold
Room Dimensions
| Room | Level | Size |
|---|---|---|
| Other | Main level | 16.00 Ft x 15.75 Ft |
| Living room | Main level | 13.75 Ft x 13.25 Ft |
| Primary Bedroom | Main level | 8.42 Ft x 12.75 Ft |
| Bedroom | Basement | 8.75 Ft x 11.17 Ft |
| Bedroom | Basement | 13.08 Ft x 10.42 Ft |
| Bedroom | Main level | 12.75 Ft x 9.58 Ft |
| Bedroom | Main level | 8.42 Ft x 10.42 Ft |
| 2pc Bathroom | Basement | 5.42 Ft x 7.33 Ft |
| 4pc Bathroom | Main level | 4.75 Ft x 8.50 Ft |
| Family room | Basement | 11.50 Ft x 13.17 Ft |
| Laundry room | Basement | 10.75 Ft x 8.33 Ft |
| Storage | Basement | 6.58 Ft x 11.25 Ft |
| Storage | Basement | 8.67 Ft x 12.08 Ft |
Location
Data is supplied by Pillar 9 MLS® System. Pillar 9 is the owner of the copyright in its MLS® System. Data is deemed reliable but is not guaranteed accurate by Pillar 9.
The trademarks MLS®, Multiple Listing Service® and the associated logos are owned by The Canadian Real Estate Association (CREA) and identify the quality of services provided by real estate professionals who are members of CREA. Used under license.