Real estate on your terms®
$392,500
active
116 Centre Street
Arrowwood
,
AB
T0L0B0
Key Details
- MLS® Number:
- A2328846
- Building Type:
- House
- Interior Size:
- 1228 square feet
- Bedrooms:
- 3
- Parking:
- 2
- Parking Features:
- Detached Garage
- Lot Size:
- 882.87 square meters

Property Description
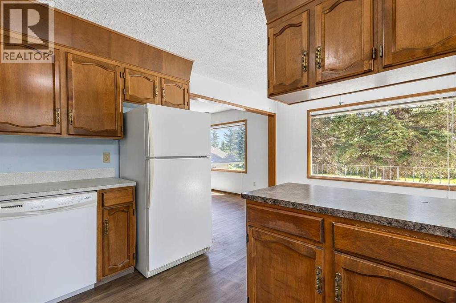
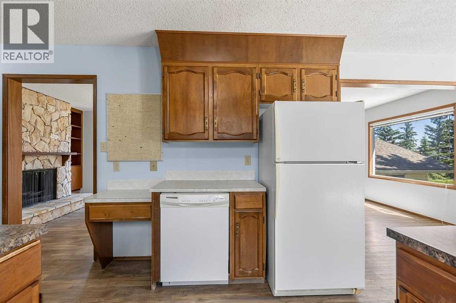
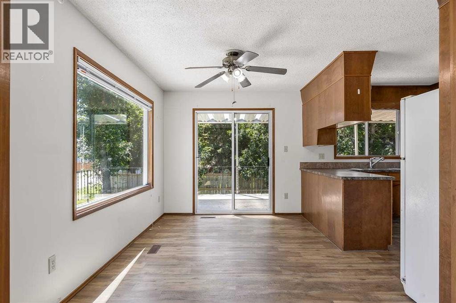
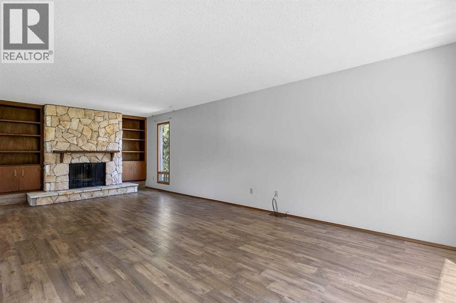
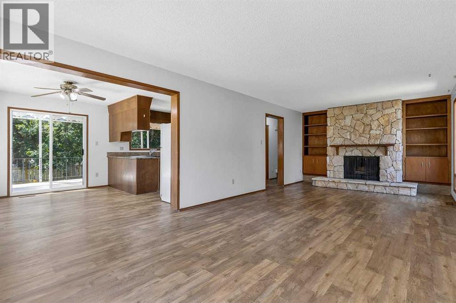
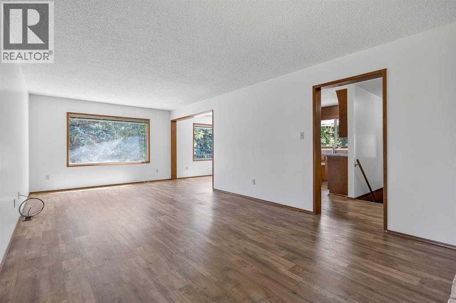
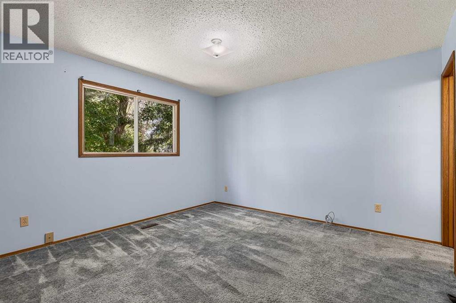
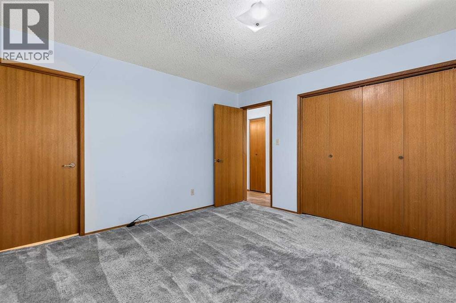
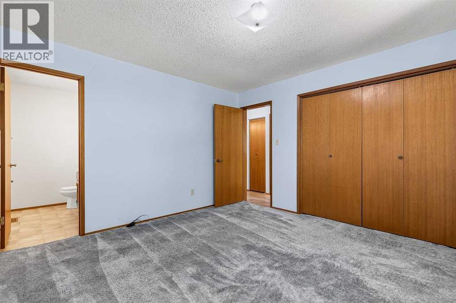
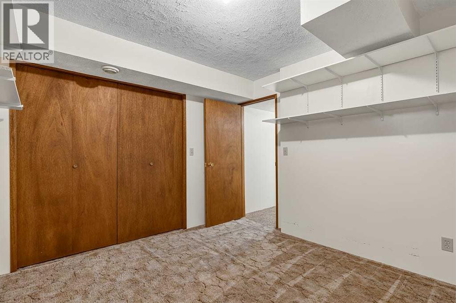
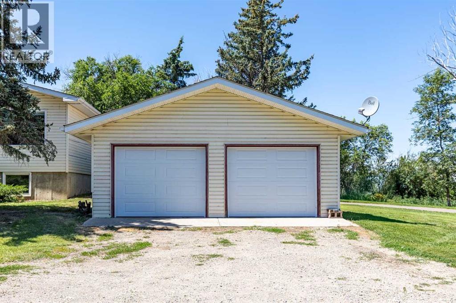
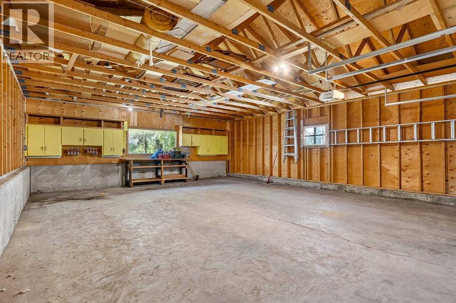
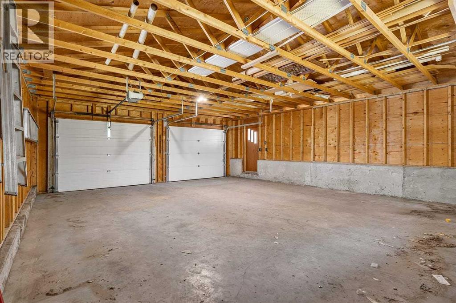
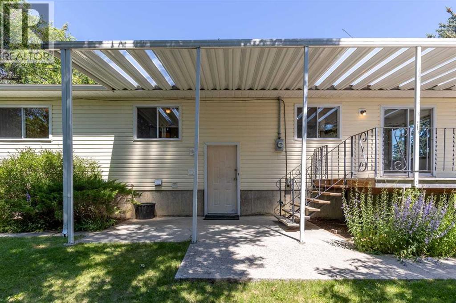
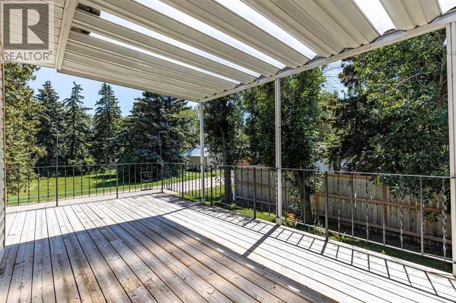
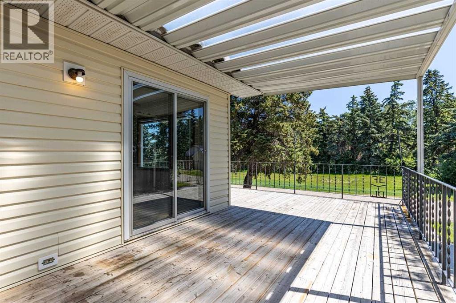
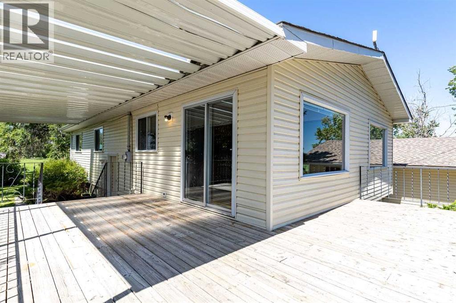
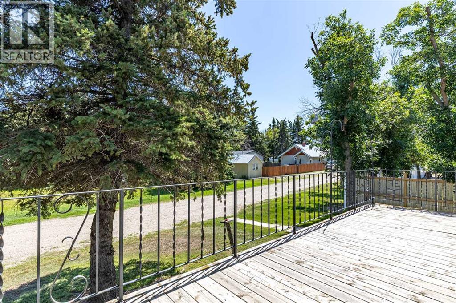
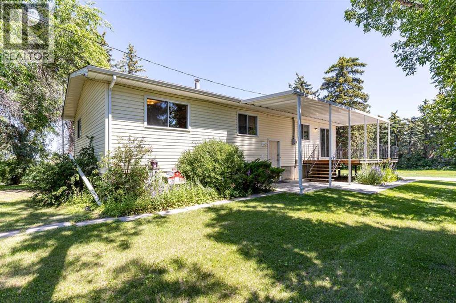
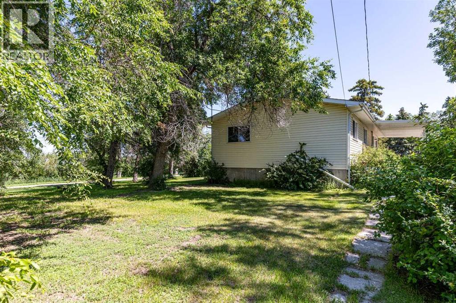
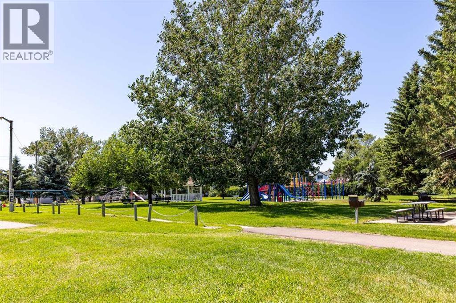
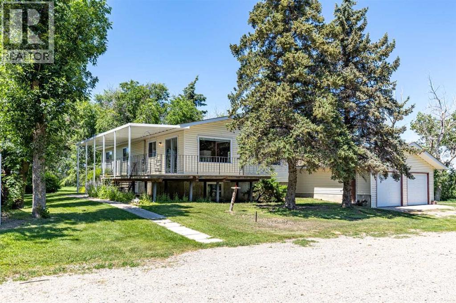
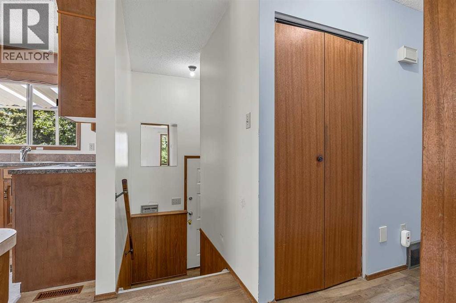
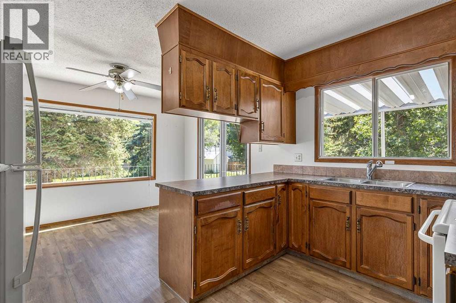
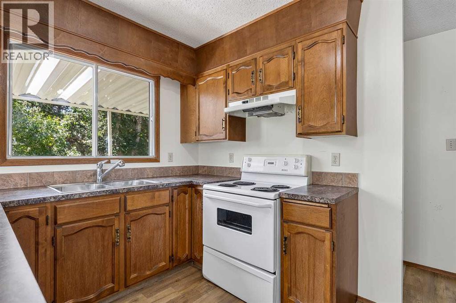
Welcome to this immaculate, move-in-ready home in the friendly community of Arrowwood! Offering 4 bedrooms, with 3 on the main level and 1 downstairs, this home provides a functional layout that's perfect for families, guests, or a home office. Situated on a huge corner lot at the end of a quiet dead-end street, you'll enjoy added privacy, minimal traffic, and plenty of outdoor space. The large, partially covered deck is ideal for entertaining, summer barbecues, or simply relaxing while overlooking the spacious yard. The impressive 28' x 30' detached garage provides ample room for vehicles, storage, hobbies, or a workshop. Conveniently located close to a walking path and park, this property offers easy access to outdoor recreation while enjoying the peaceful atmosphere of a quiet neighborhood. Beautifully maintained inside and out, this exceptional home combines comfort, space, and an unbeatable location. Don't miss the opportunity to make this wonderful Arrowwood property your own! (id:53430)
Building
- Property Type:
- House
- Building Type:
- House
- Style:
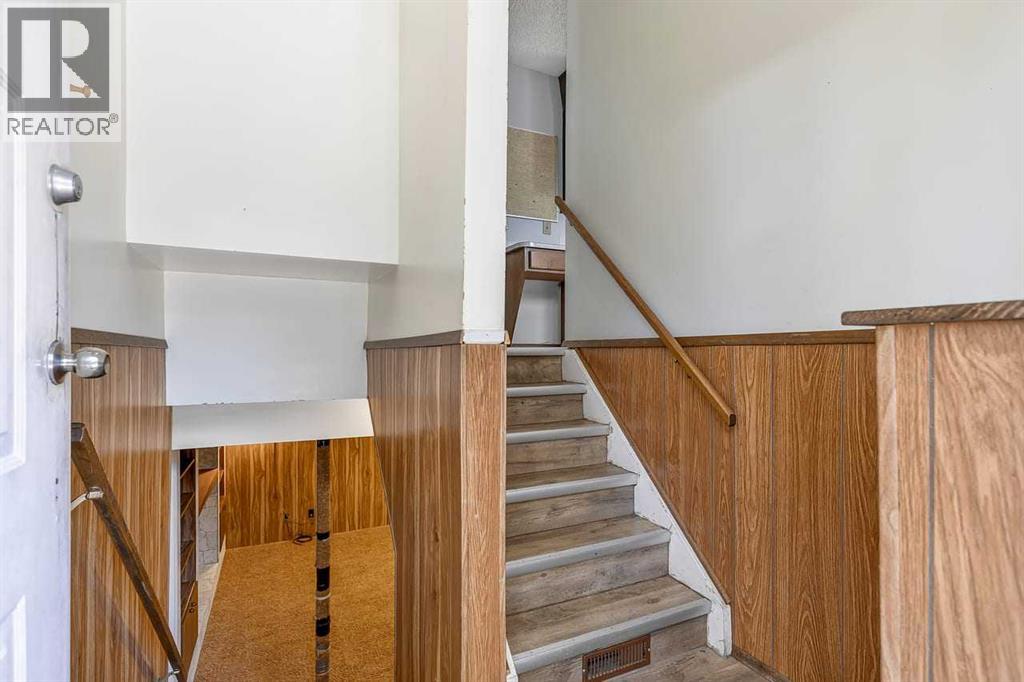
- Bi-level
- Year Built:
- 1978
- Stories:
- 1.0
- Bedrooms:
- 3
- Bathrooms (total):
- 2.5 (1 half)
- Basement:
- Finished, Full
Finished Areas
- Interior Size (Total):
- 1228 square feet
- Above Grade:
- 1228 square feet
Interior
- Flooring:
- Carpeted, Linoleum, Vinyl Plank
- Appliances:
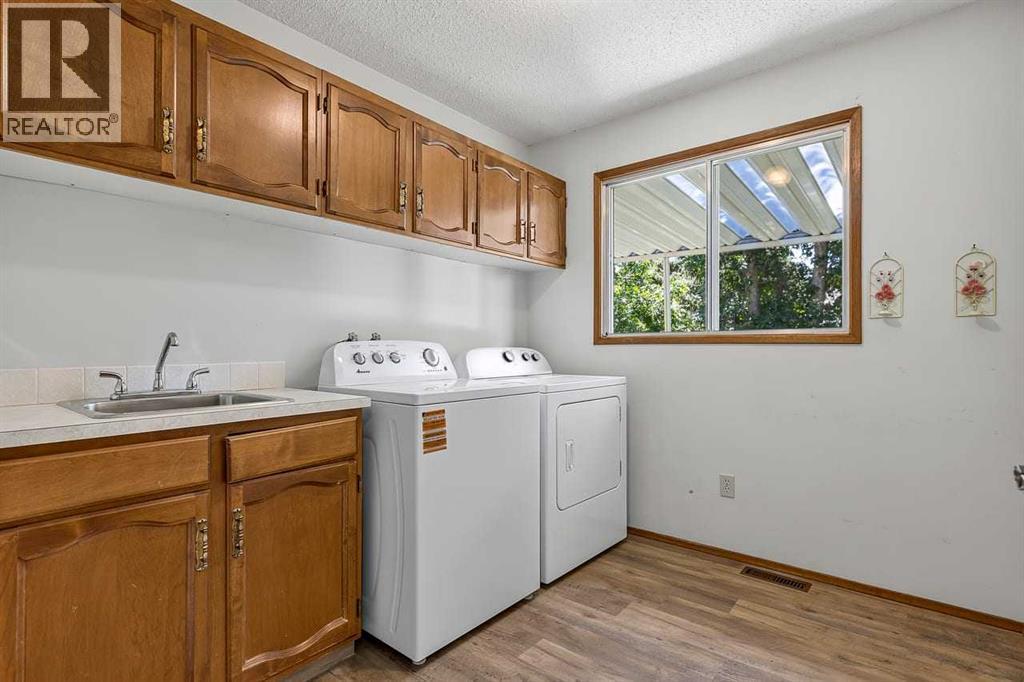
- Washer, Dishwasher, Stove, Range, Dryer, Freezer
Parking
- Spaces:
- 2
- Features:
- Detached Garage
Lot / Land
- Lot Size:
- 882.87 square meters
- Frontage:
- 28.09 meters
- Lot Features:
- Cul-de-sac, Closet Organizers
Exterior
- Exterior Features:
- Vinyl siding
- Foundation:
- Poured Concrete
- Fencing:
- Not fenced
Utilities & Mechanical
- Heating:
- Forced air
- Cooling:
- None
Comfort & Security
- Fireplace(s):
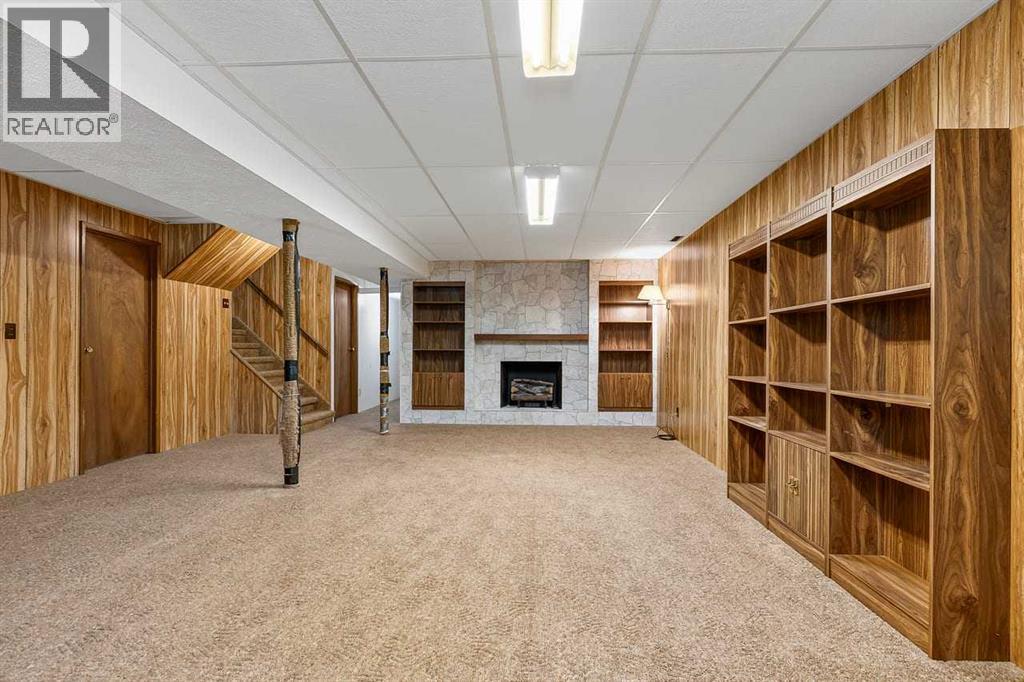
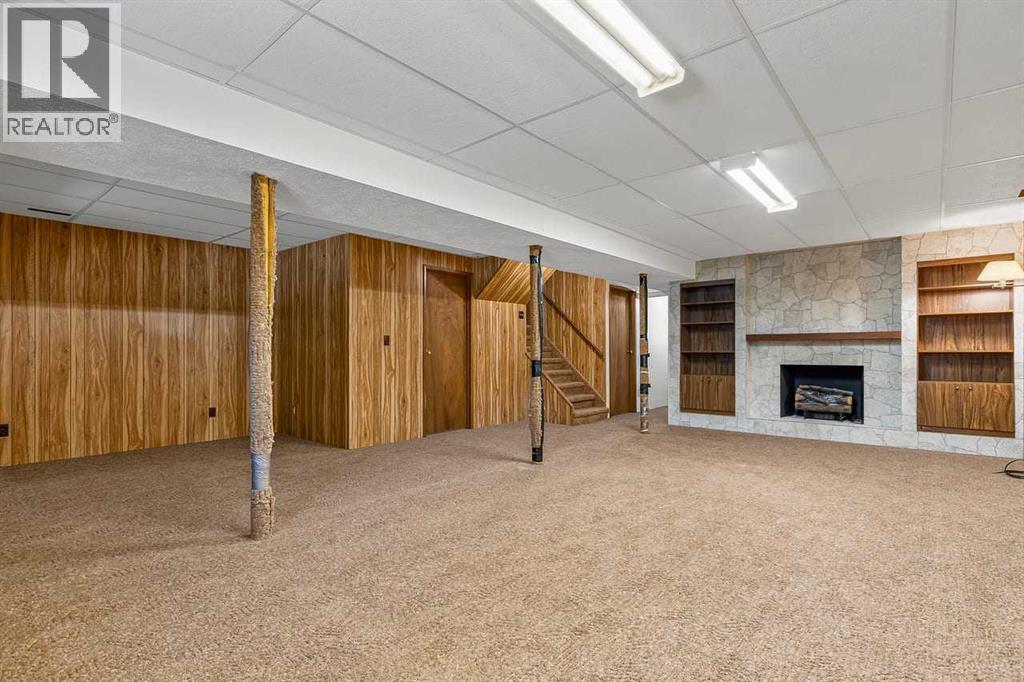
- 2
Fees & Dates
- Property Taxes:
- $2,967
- Tax Year:
- 2026
- Last Modified:
- 07/13/2026 10:20:03 PM
- Status Change:
- 07/13/2026 10:18:09 PM
Association / Ownership
- Common Interest:
- Freehold
Room Dimensions
| Room | Level | Size |
|---|---|---|
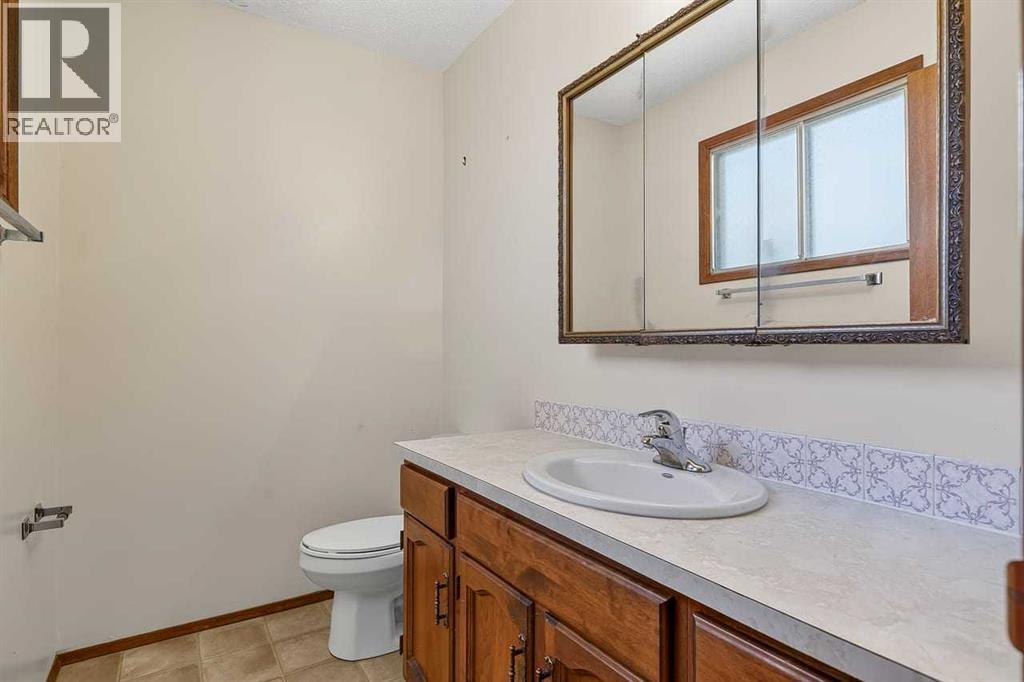
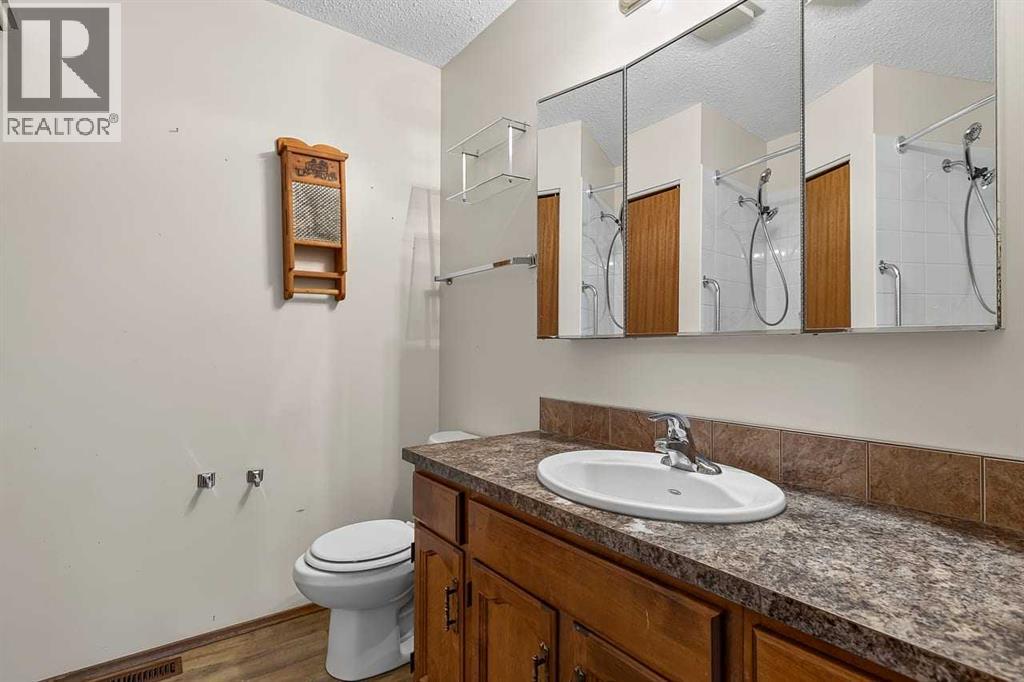
| 2pc Bathroom | Main level | 7.50 Ft x 4.75 Ft |
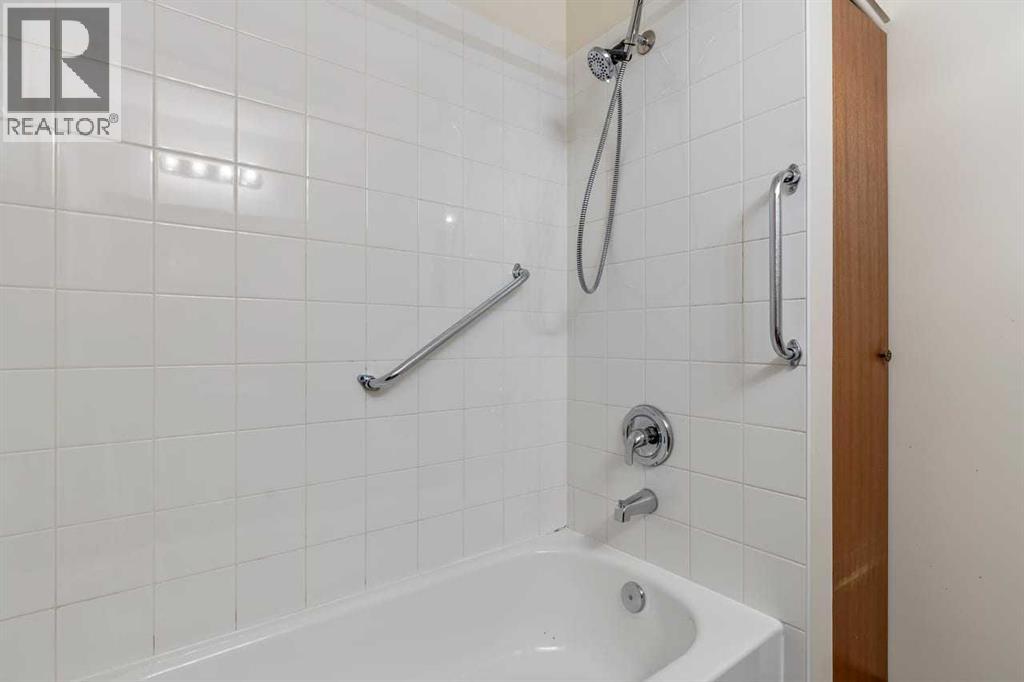
| 4pc Bathroom | Main level | 7.50 Ft x 6.92 Ft |
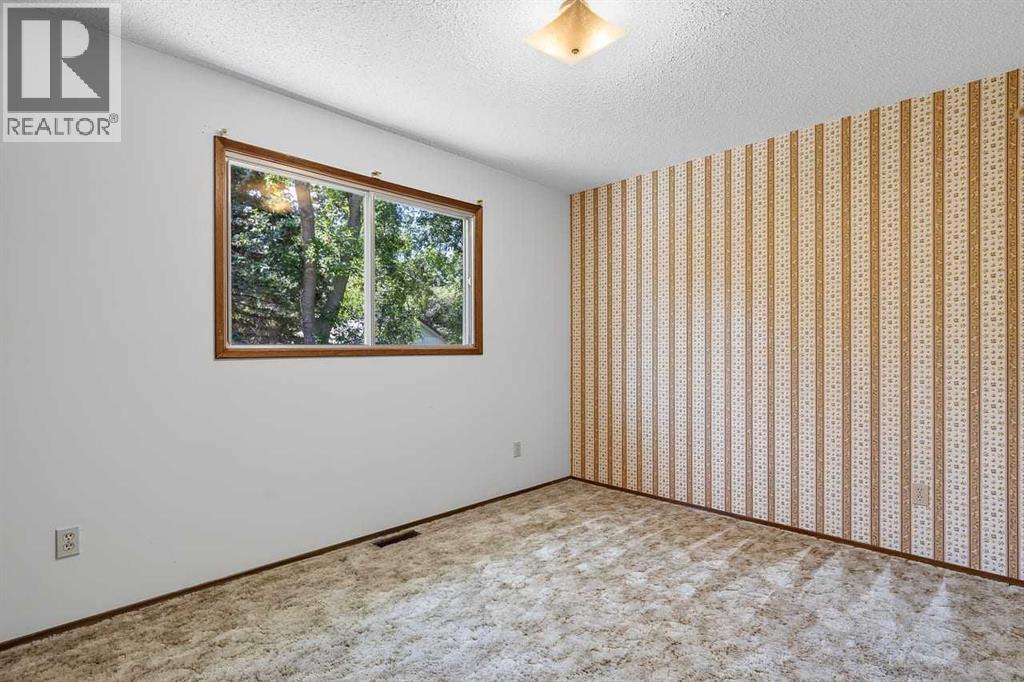
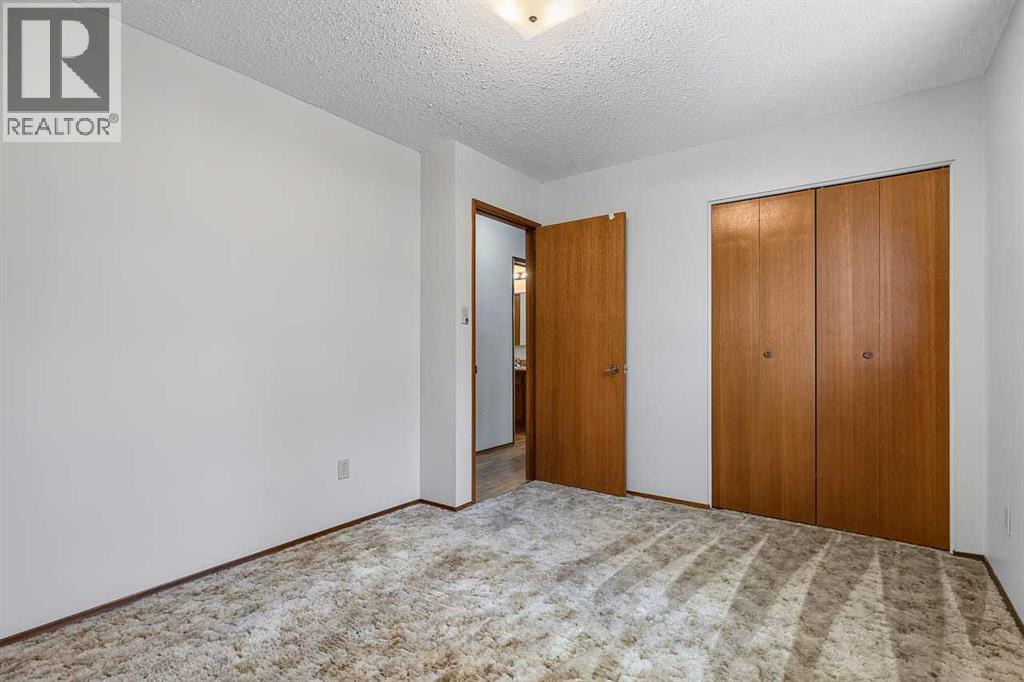
| Bedroom | Main level | 12.17 Ft x 9.75 Ft |
| Bedroom | Main level | 12.33 Ft x 12.08 Ft |
| Dining room | Main level | 8.75 Ft x 12.00 Ft |
| Kitchen | Main level | 8.67 Ft x 12.00 Ft |
| Living room | Main level | 26.83 Ft x 12.17 Ft |
| Bedroom | Basement | 10.58 Ft x 11.50 Ft |
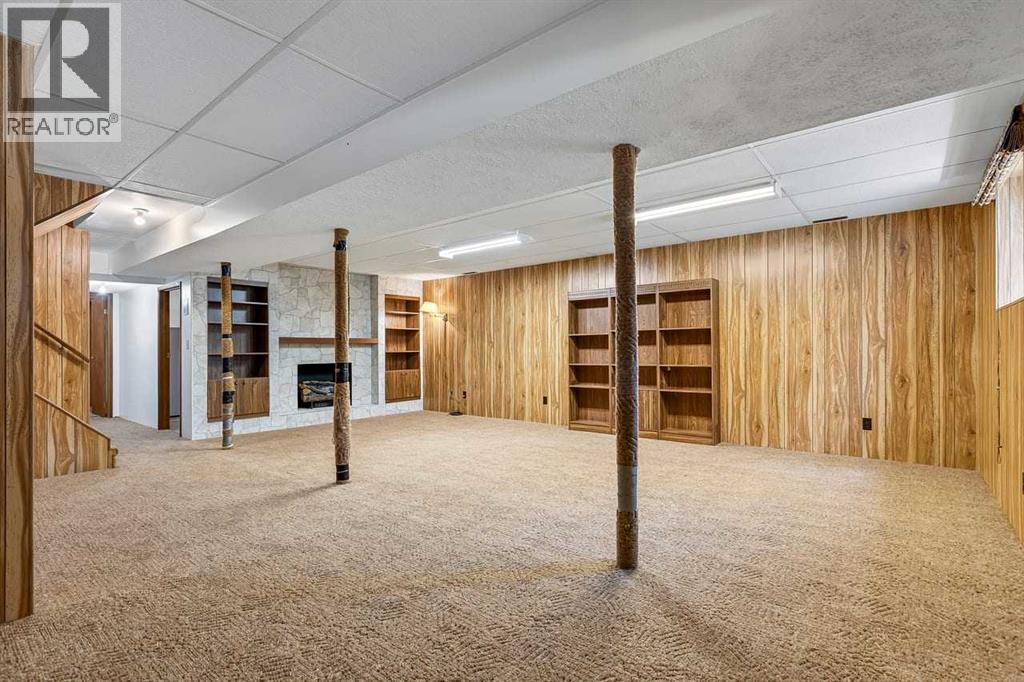
| Recreational, Games room | Basement | 25.75 Ft x 23.25 Ft |
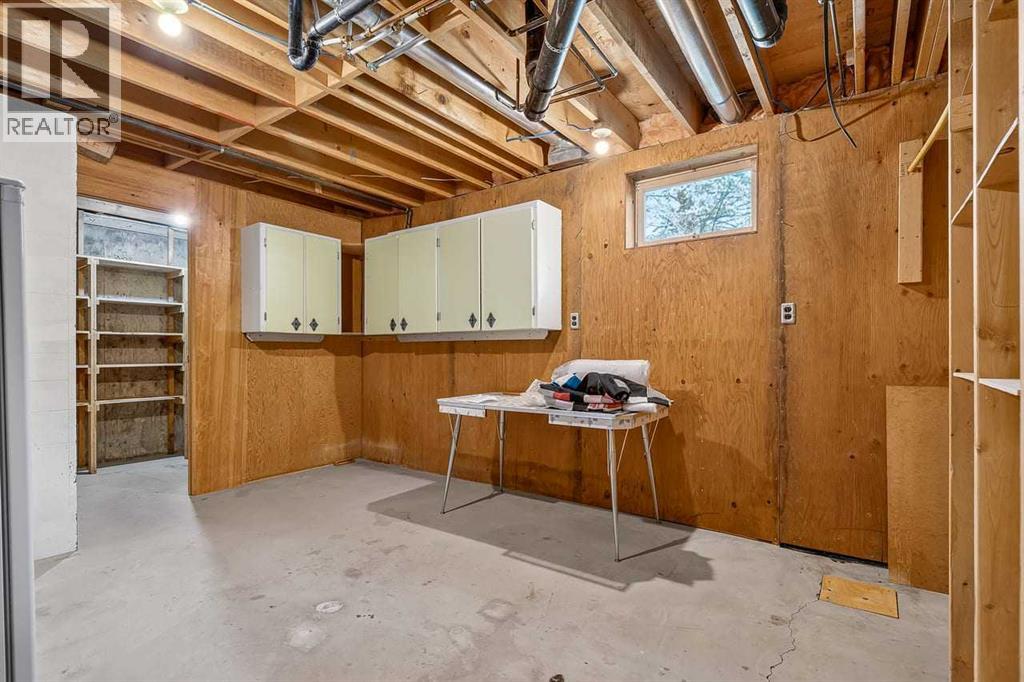
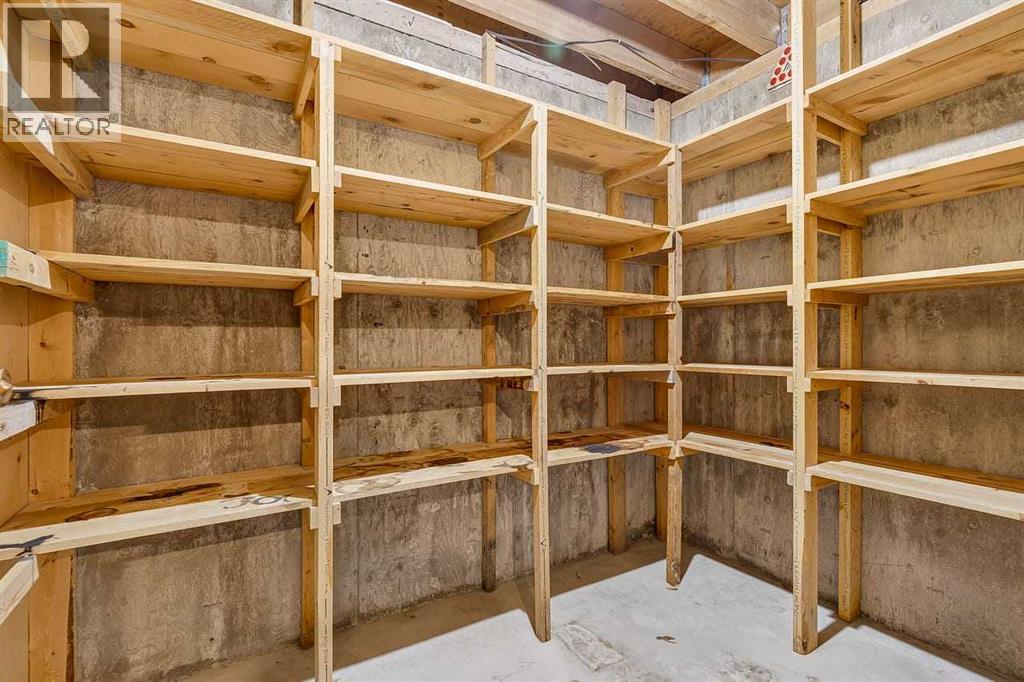
| Storage | Basement | 9.08 Ft x 5.58 Ft |
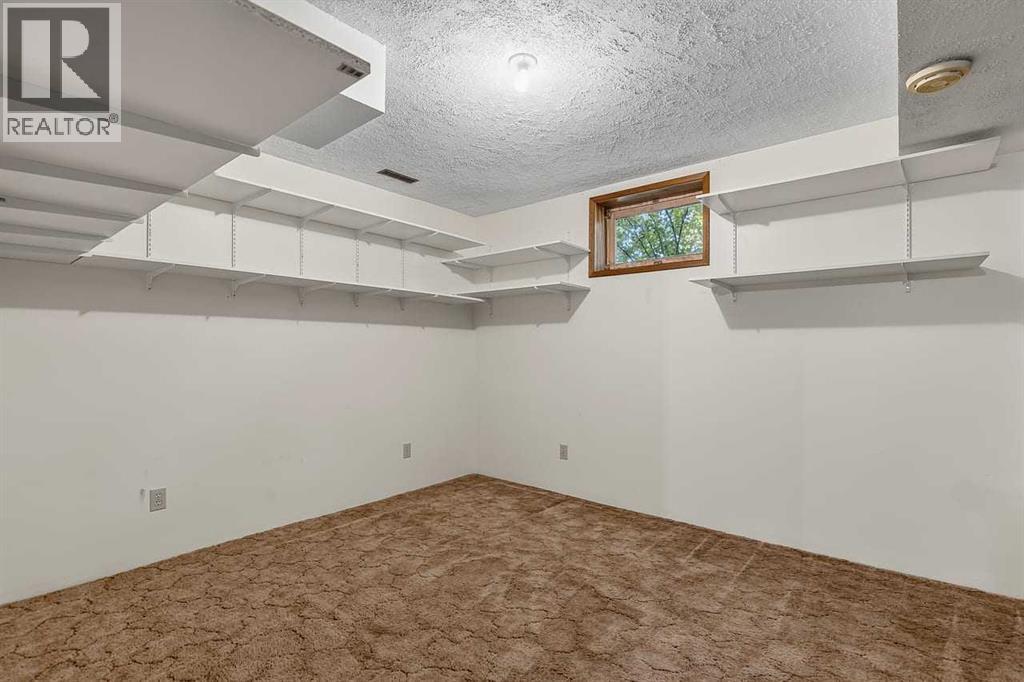
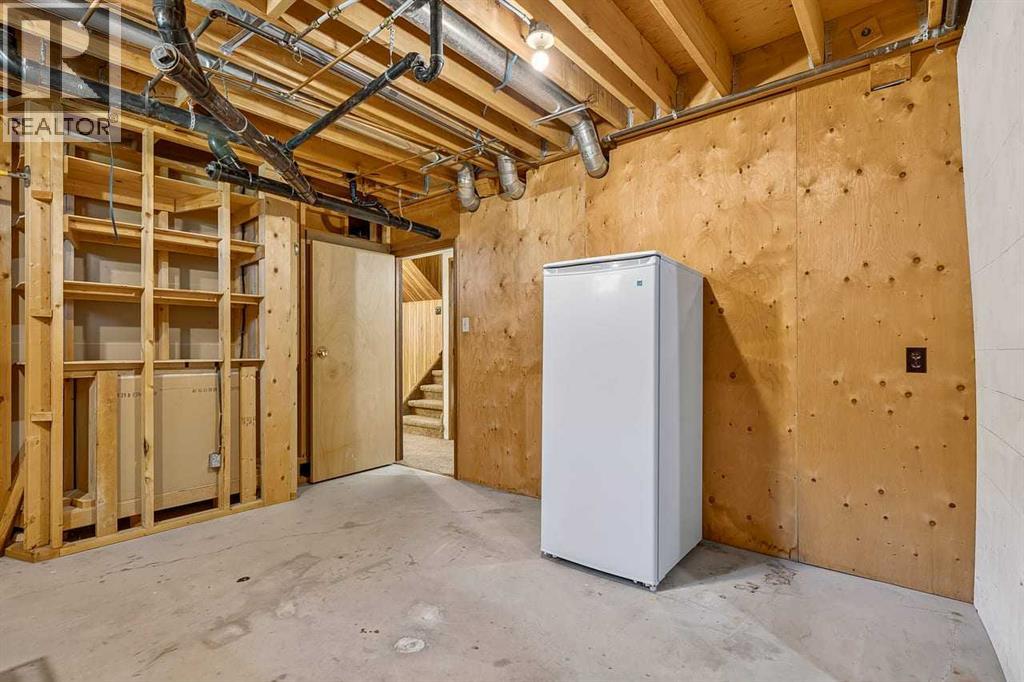
| Storage | Basement | 14.75 Ft x 11.33 Ft |
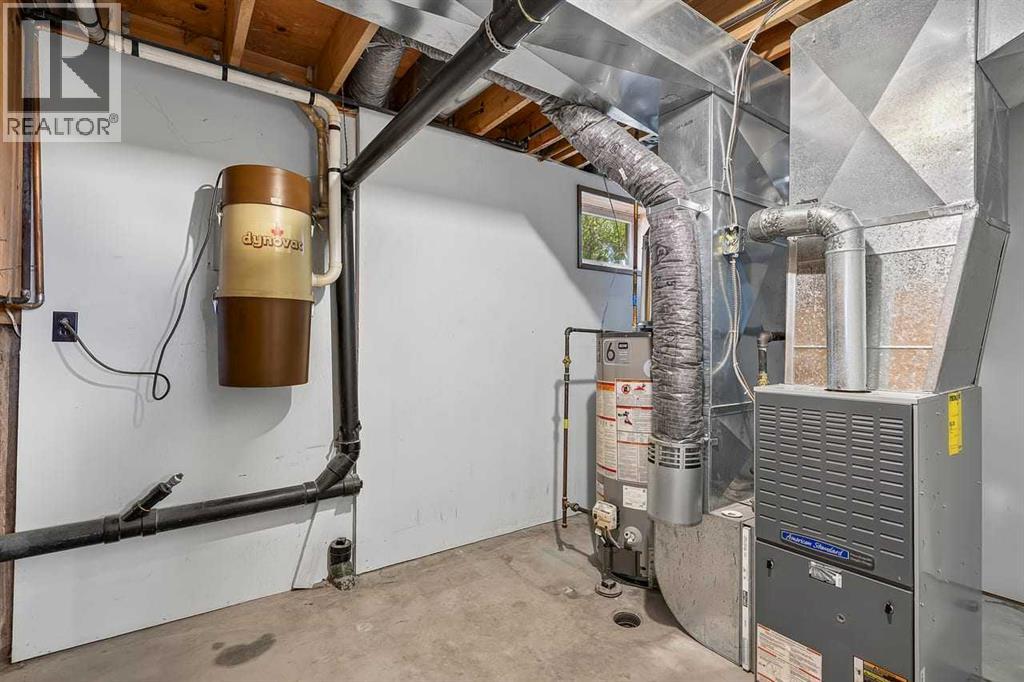
| Furnace | Basement | 11.25 Ft x 8.00 Ft |
Location
Data is supplied by Pillar 9 MLS® System. Pillar 9 is the owner of the copyright in its MLS® System. Data is deemed reliable but is not guaranteed accurate by Pillar 9.
The trademarks MLS®, Multiple Listing Service® and the associated logos are owned by The Canadian Real Estate Association (CREA) and identify the quality of services provided by real estate professionals who are members of CREA. Used under license.