Real estate on your terms®
$699,500
active
161 Stetson LO
Ardrossan
,
AB
T8E0C1
Key Details
- MLS® Number:
- E4510697
- Building Type:
- House
- Interior Size:
- 2315 square feet
- Bedrooms:
- 4
- Parking Features:
- Attached Garage
- Lot Size:
- 453.82 square meters

Property Description
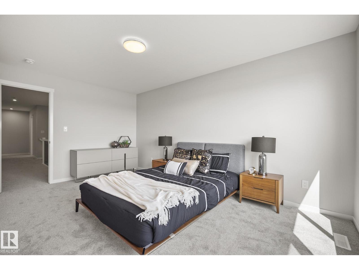
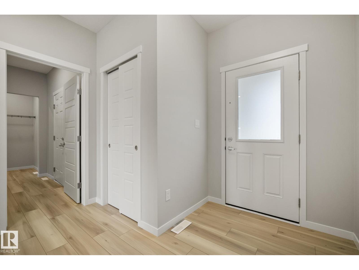
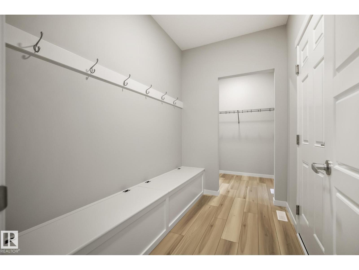
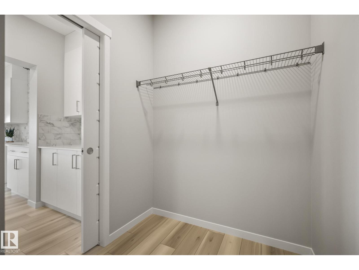
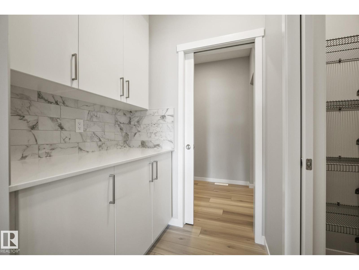
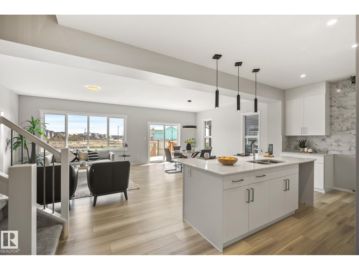
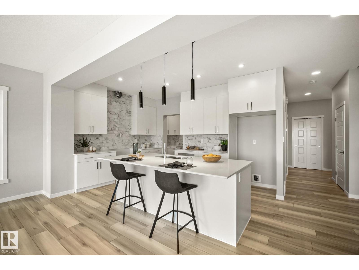
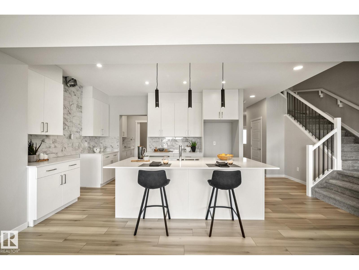
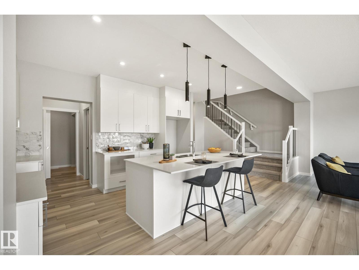
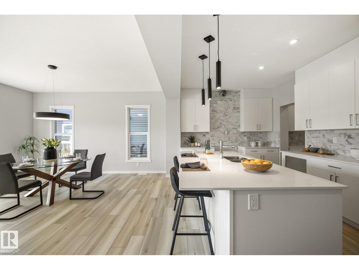
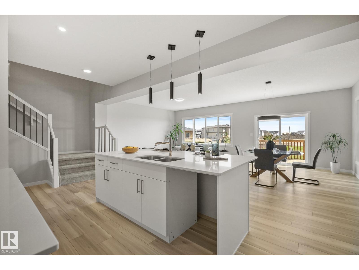
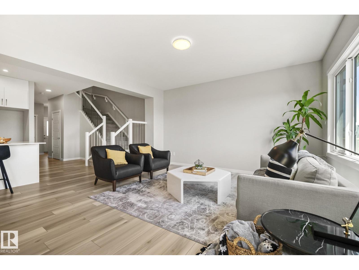
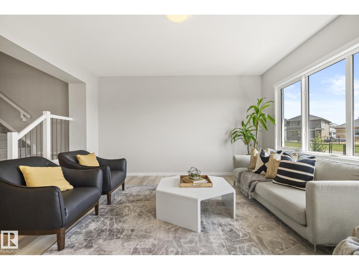
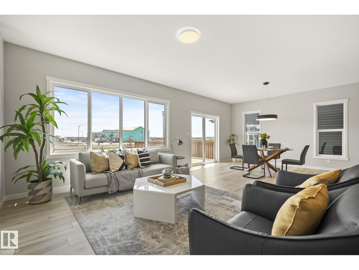
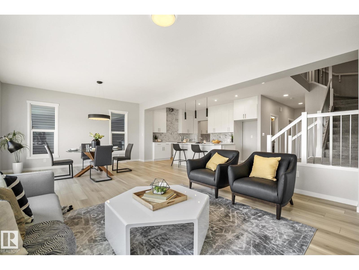
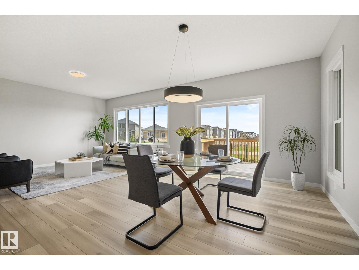
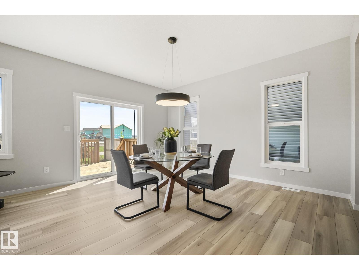
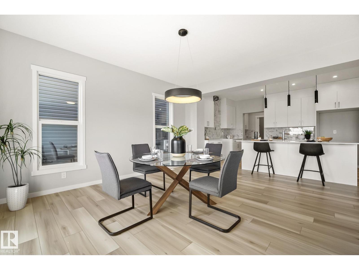
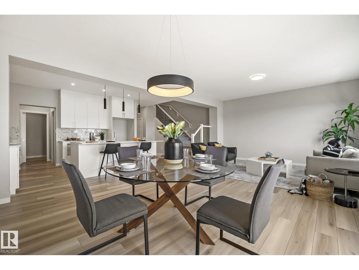
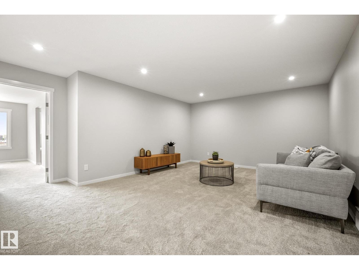
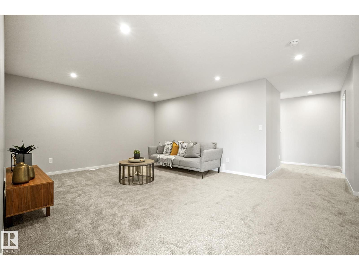
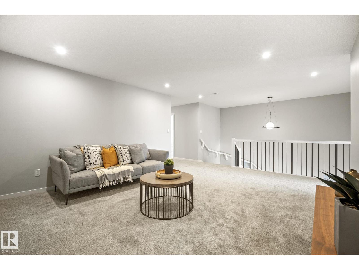
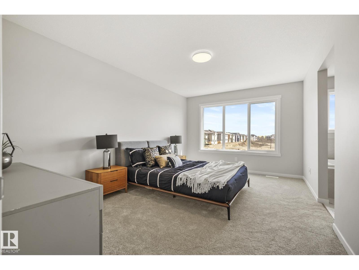
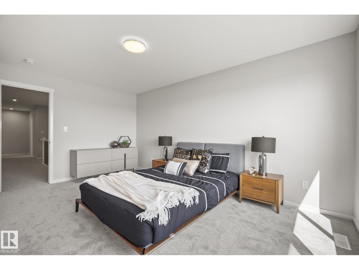
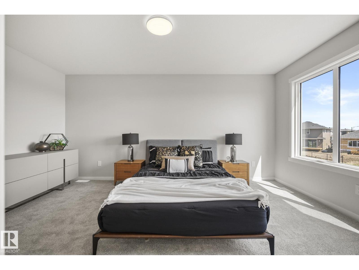
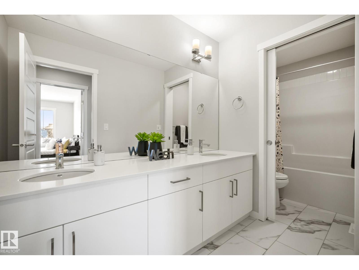
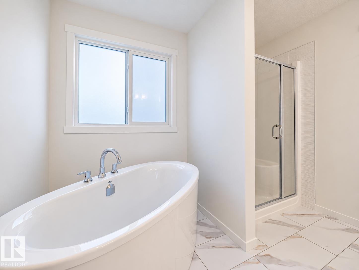
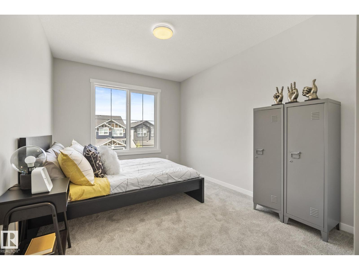
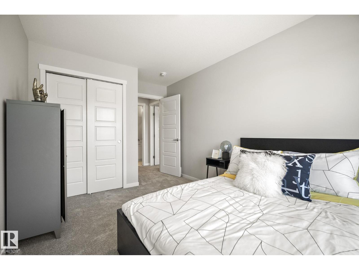
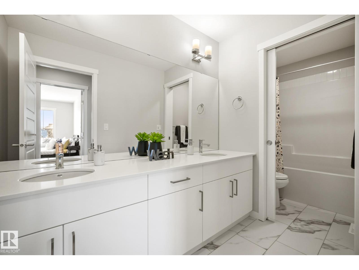
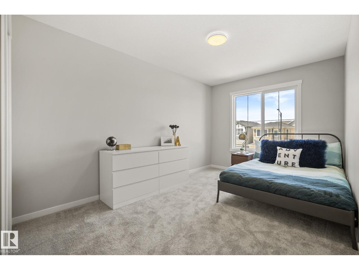
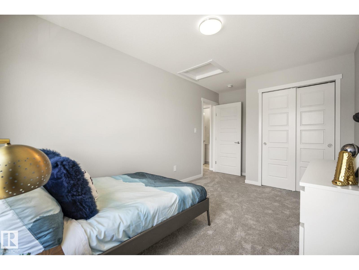
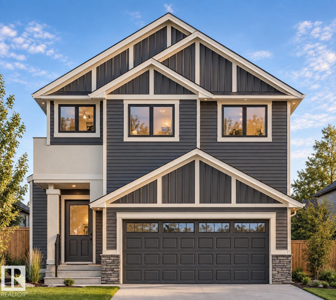
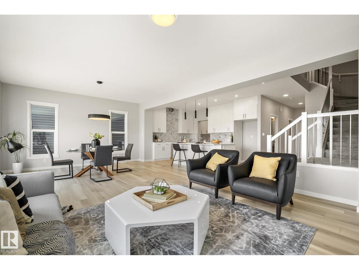
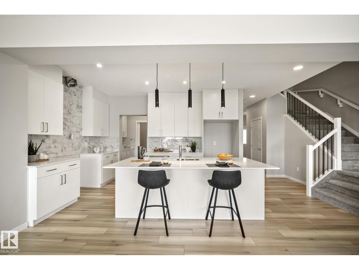
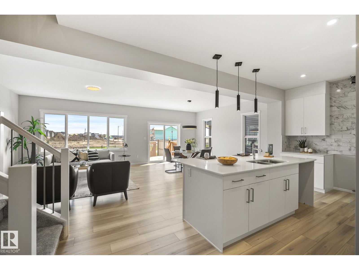
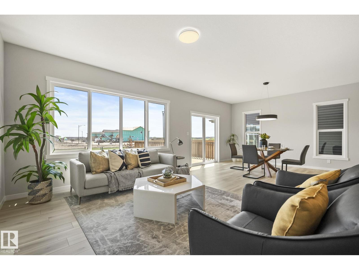
There’s something special about having a walking path right behind your home. Built by Coventry Homes on a large pie lot, this home gives you space to enjoy outside and a place to gather inside. The open main floor centres on a beautiful kitchen with a huge island, quartz counters, tile backsplash and stainless steel appliances. A butler’s kitchen, walkthrough pantry and gorgeous mudroom make busy days easier, while the dining area and living room with fireplace invite you to slow down together. Upstairs, the spacious primary bedroom has a large walk-in closet and an ensuite with dual sinks, a freestanding soaker tub and a large walk-in shower. A bonus room, two more bedrooms, upstairs laundry and a main bath with dual sinks complete the upper floor. A double attached garage adds room for everything else. *Home is under construction. Photos are not of the actual home, some finishings may vary, & some photos are virtually staged* (id:53430)
Building
- Property Type:
- House
- Building Type:
- House
- Year Built:
- 2026
- Stories:
- 2.0
- Bedrooms:
- 4
- Bathrooms (total):
- 4.5 (1 half)
- Basement:
- Finished, Full
Finished Areas
- Interior Size (Total):
- 2315 square feet
Interior
- Appliances:
- Refrigerator, Dishwasher, Stove, Microwave, Hood Fan
Parking
- Features:
- Attached Garage
Lot / Land
- Lot Size:
- 453.82 square meters
Utilities & Mechanical
- Heating:
- Forced air
Comfort & Security
- Fireplace(s):
- 1 Electric, Unknown
- Security:
- Smoke Detectors
Fees & Dates
- Last Modified:
- 09/28/2026 04:40:08 PM
- Status Change:
- 09/28/2026 04:32:11 PM
Association / Ownership
- Common Interest:
- Freehold
Room Dimensions
| Room | Level | Size |
|---|---|---|
| Living room | Main level | - |
| Dining room | Main level | - |
| Kitchen | Main level | - |
| Primary Bedroom | Upper Level | - |
| Bedroom 2 | Upper Level | - |
| Bedroom 3 | Upper Level | - |
| Bedroom 4 | Basement | - |
| Bonus Room | Upper Level | - |
| Pantry | Main level | - |
| Mud room | Main level | - |
| Laundry room | Upper Level | - |
Location
Data is supplied by Pillar 9 MLS® System. Pillar 9 is the owner of the copyright in its MLS® System. Data is deemed reliable but is not guaranteed accurate by Pillar 9.
The trademarks MLS®, Multiple Listing Service® and the associated logos are owned by The Canadian Real Estate Association (CREA) and identify the quality of services provided by real estate professionals who are members of CREA. Used under license.