Real estate on your terms®
$699,702
active
29 COPPICE HILL Way
Ardrossan
,
AB
T8E1J6
Key Details
- MLS® Number:
- E4506317
- Building Type:
- House
- Interior Size:
- 2120 square feet
- Bedrooms:
- 4
- Parking Features:
- Attached Garage, Oversize, Heated Garage

Property Description
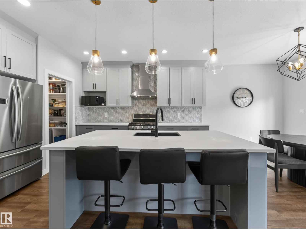
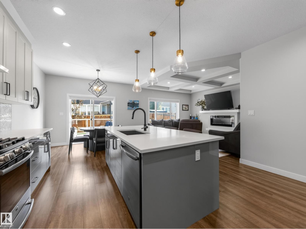
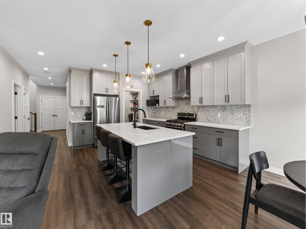
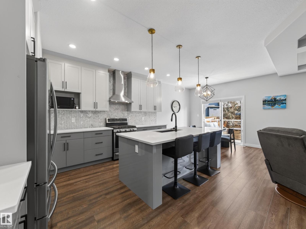
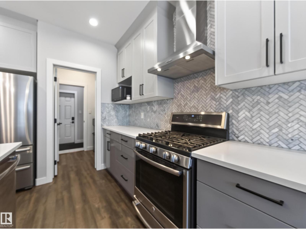
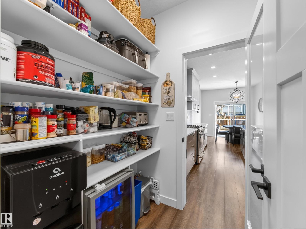
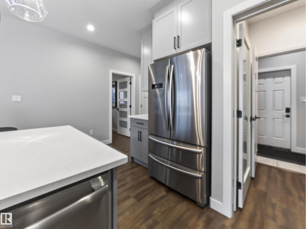
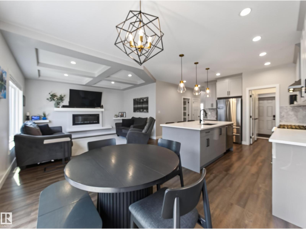
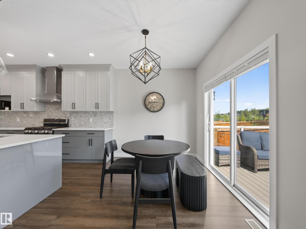
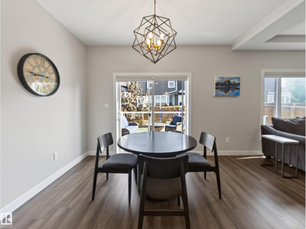
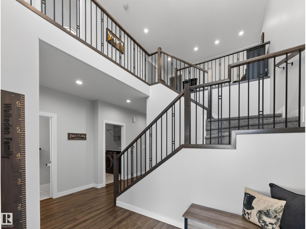
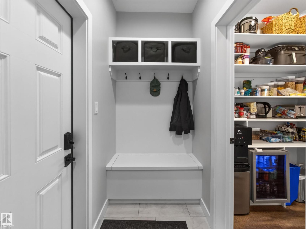
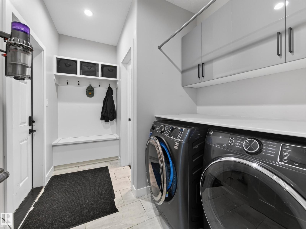
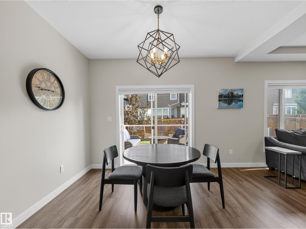
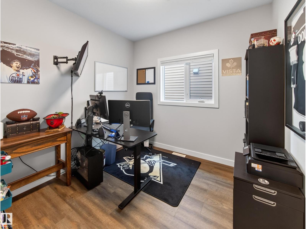
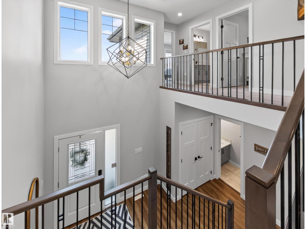
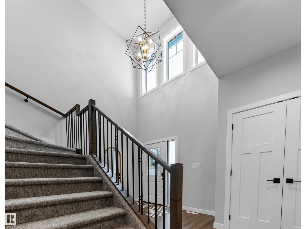
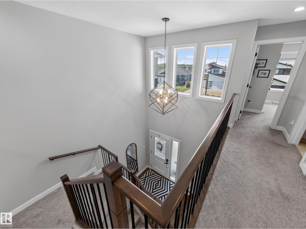
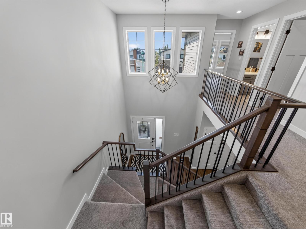
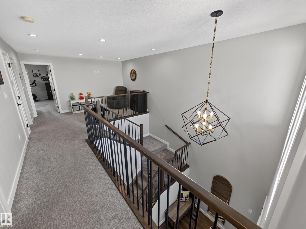
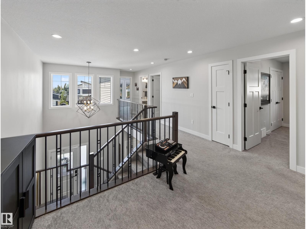
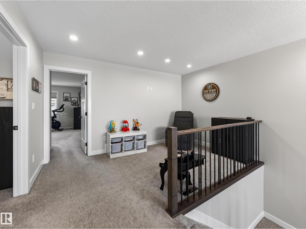
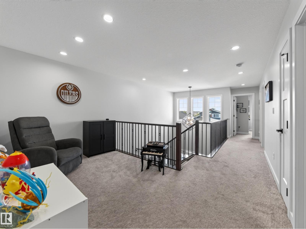
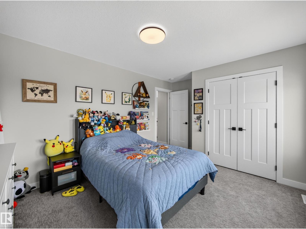
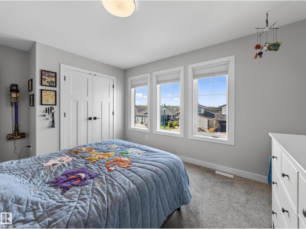
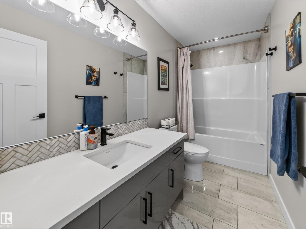
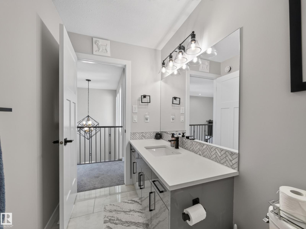
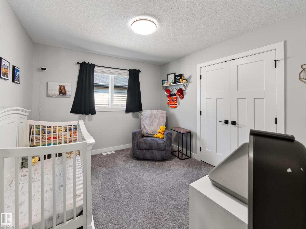
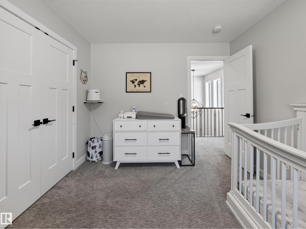
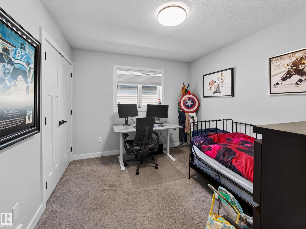
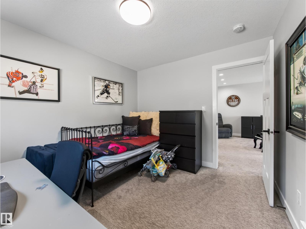
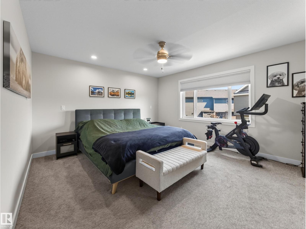
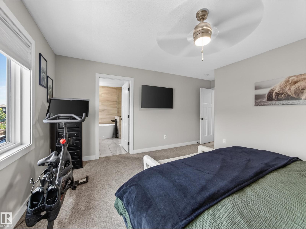
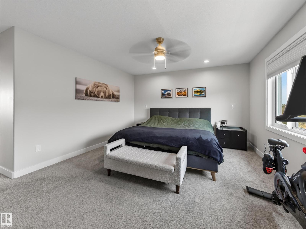
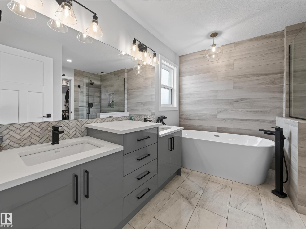
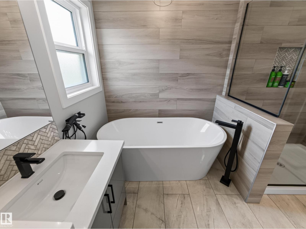
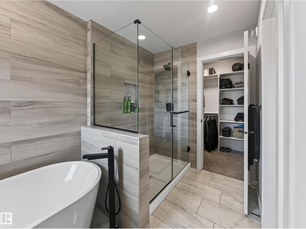
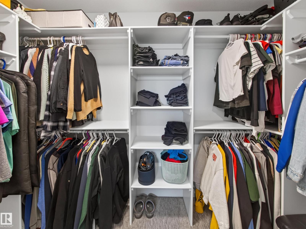
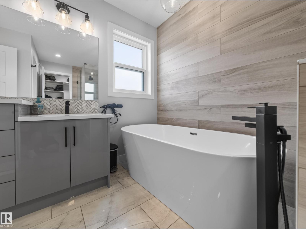
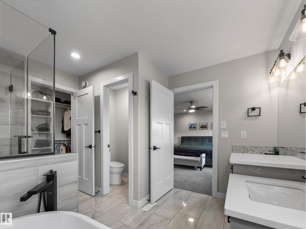
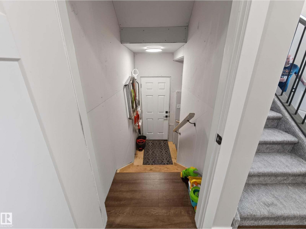
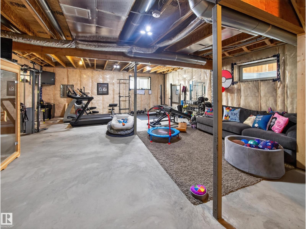
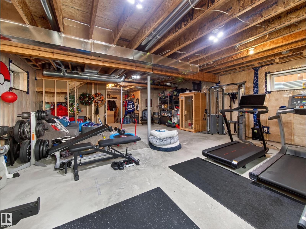
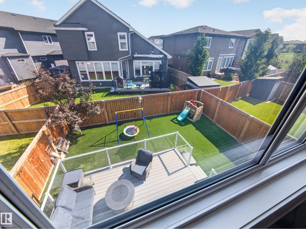
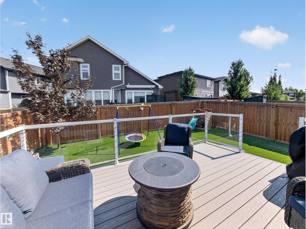
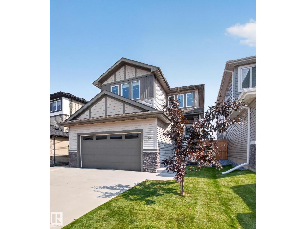
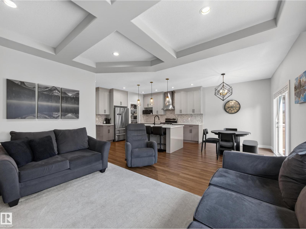
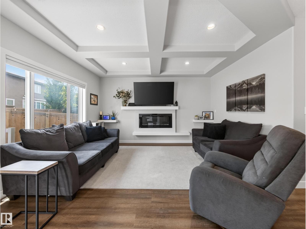
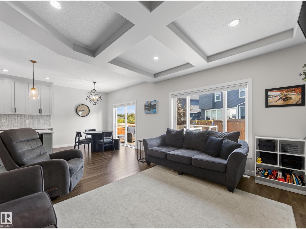
4 BEDROOMS UPSTAIRS - SEPERATE OUTDOOR SIDE ENTERANCE TO BASEMENT..ONLY 9 MIN TO SHERWOOD PARK...GORGEOUS DESIGNER FINISHES!.....SPA ENSUITE......CENTRAL A/C..~!WELCOME HOME!~Main floor has 9 ft coffered ceilings w/luxury vinyl plank throughout. Enjoy entertaining in the chef's dream kitchen, w/walk through pantry, to-ceiling cabinets, chimney style hood fan, quartz counters & large island. Main floor office too! Upstairs boasts a cozy loft/flex space - great for a playroom/TV room/office space. Primary retreat has a luxury spa ensute with two sinks, large shower & free standing tub. The huge walk in closet includes closet organizers. Upper floor also includes an oversized 4 pce bath. Enjoy the meticulous backyard and maintenance free deck. Walking distance to 3 schools & World class rec centre and spray park. Enjoy the small town vibes, but still close to all amenities - quick drive to Sherwood Park & EDMONTON! TURNKEY..FENCING and LANDSCAPING PROFESSIONALLY COMPLETED..Just move in:)) (id:53430)
Building
- Property Type:
- House
- Building Type:
- House
- Year Built:
- 2020
- Stories:
- 2.0
- Bedrooms:
- 4
- Bathrooms (total):
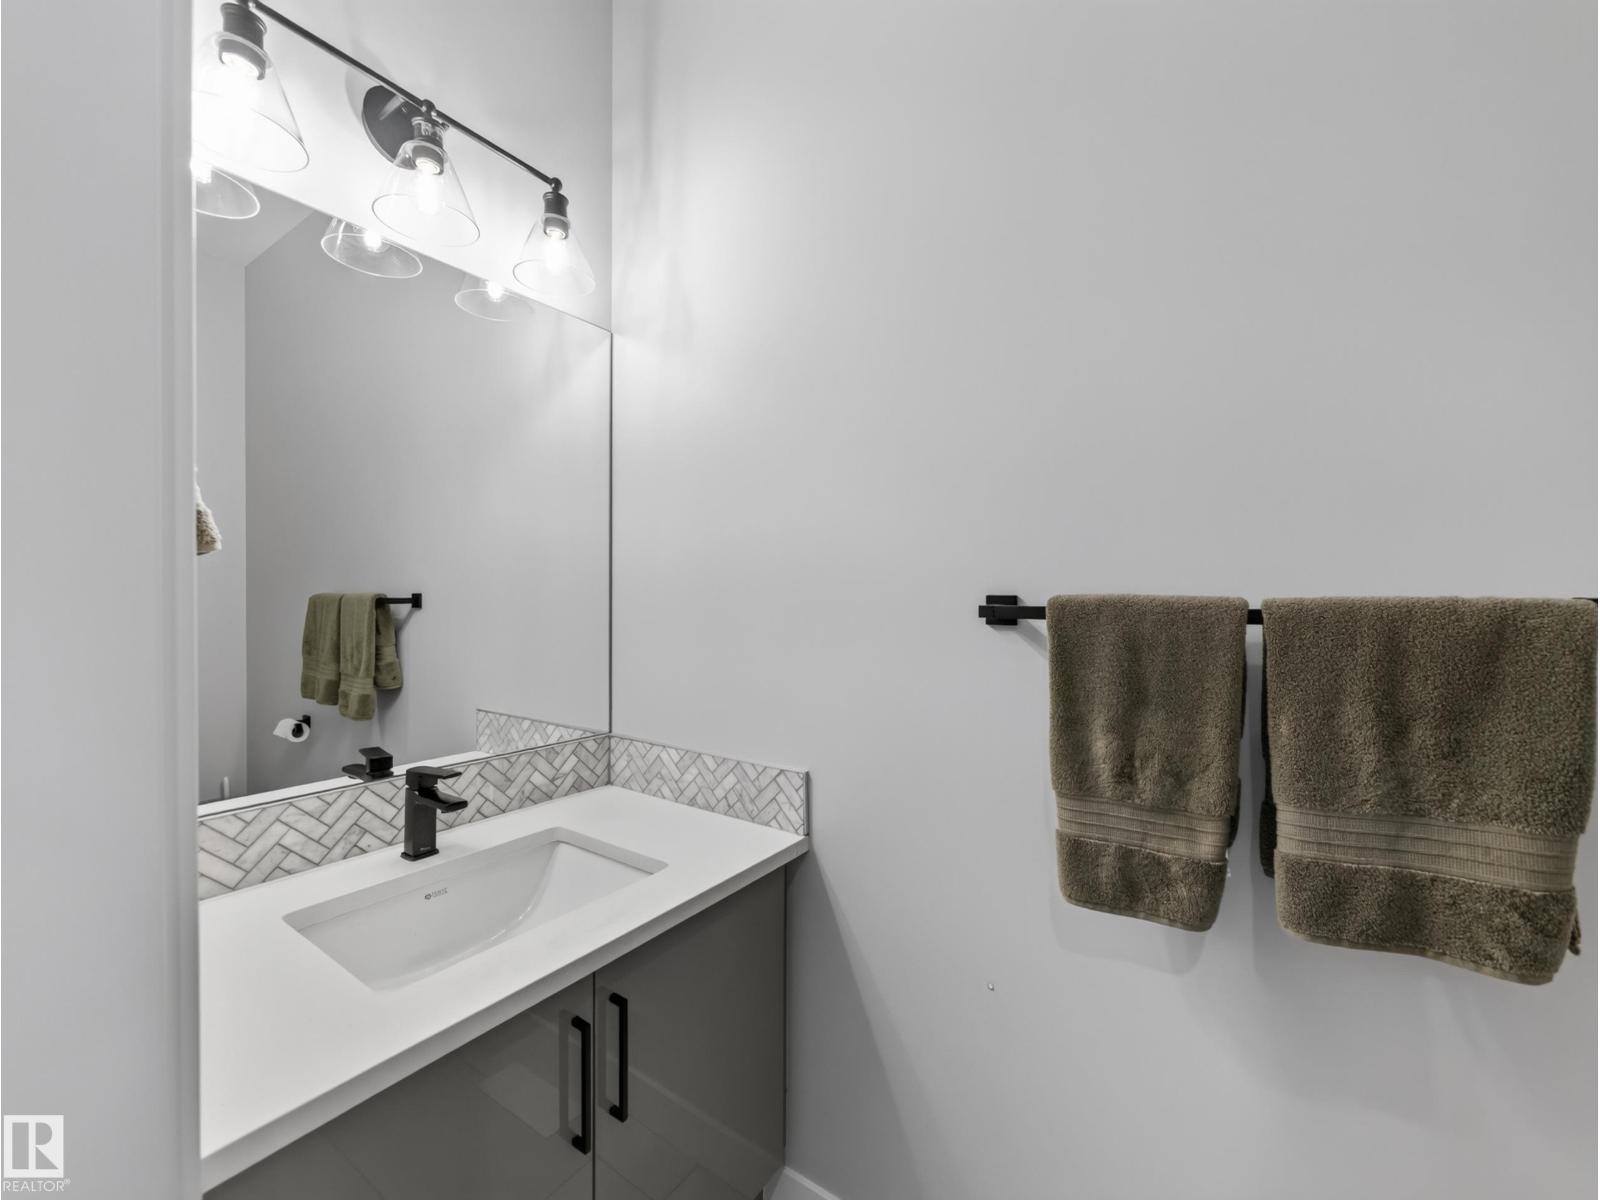
- 3.5 (1 half)
- Basement:
- Unfinished, Full
Finished Areas
- Interior Size (Total):
- 2120 square feet
Interior
- Appliances:
- Washer, Refrigerator, Gas stove(s), Dishwasher, Dryer, Hood Fan, Window Coverings, Garage door opener, Garage door opener remote(s)
Parking
- Features:
- Attached Garage, Oversize, Heated Garage
Lot / Land
- Lot Features:
- See remarks, Flat site, Closet Organizers
Exterior
- Fencing:
- Fence
Utilities & Mechanical
- Heating:
- Forced air
- Cooling:
- Central air conditioning
Comfort & Security
- Fireplace(s):
- 1 Electric, Unknown
Fees & Dates
- Last Modified:
- 09/28/2026 06:30:02 AM
- Status Change:
- 09/28/2026 06:21:01 AM
Association / Ownership
- Common Interest:
- Freehold
Room Dimensions
| Room | Level | Size |
|---|---|---|
| Living room | Main level | - |
| Dining room | Main level | - |
| Kitchen | Main level | - |
| Den | Main level | - |
| Primary Bedroom | Upper Level | - |
| Bedroom 2 | Upper Level | - |
| Bedroom 3 | Upper Level | - |
| Bedroom 4 | Upper Level | - |
| Bonus Room | Upper Level | - |
| Laundry room | Main level | - |
Location
Data is supplied by Pillar 9 MLS® System. Pillar 9 is the owner of the copyright in its MLS® System. Data is deemed reliable but is not guaranteed accurate by Pillar 9.
The trademarks MLS®, Multiple Listing Service® and the associated logos are owned by The Canadian Real Estate Association (CREA) and identify the quality of services provided by real estate professionals who are members of CREA. Used under license.