Real estate on your terms®
$1,175,000
active
91 HARVEST Crescent
Ardrossan
,
AB
T8E0A8
Key Details
- MLS® Number:
- E4503801
- Building Type:
- House
- Interior Size:
- 1605 square feet
- Bedrooms:
- 4
- Parking:
- 6
- Parking Features:
- Attached Garage
- Lot Size:
- 572.4 square meters

Property Description
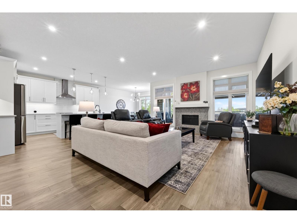
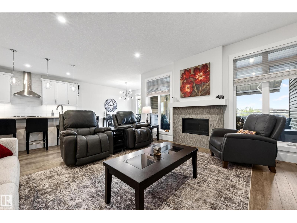
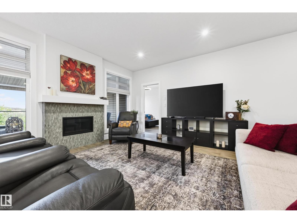
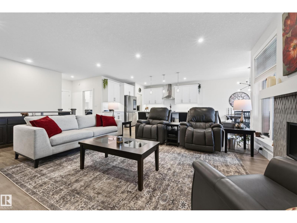
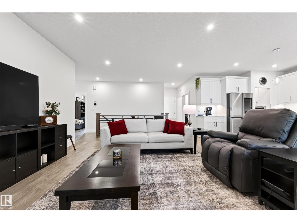
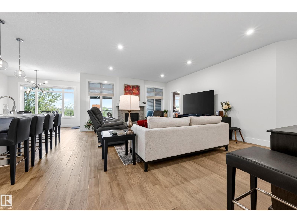
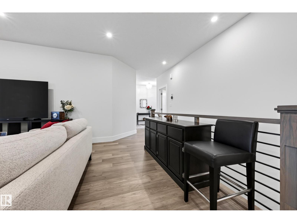
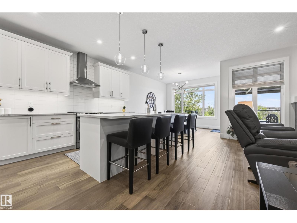
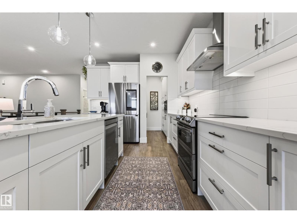
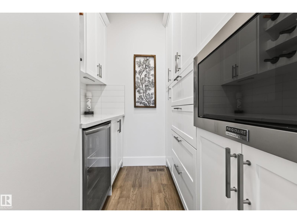
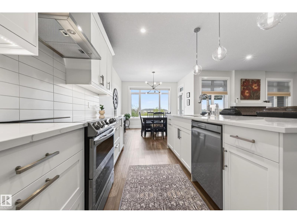
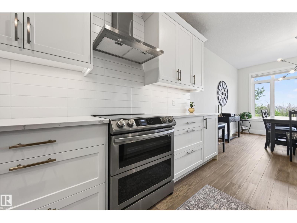
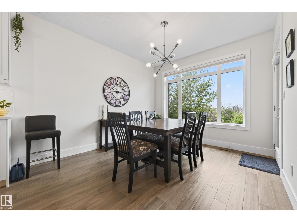
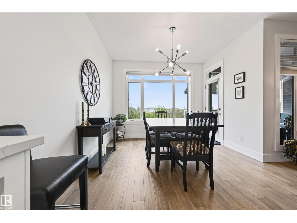
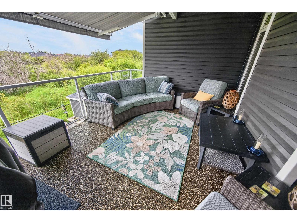
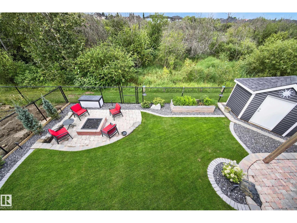
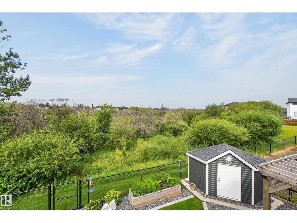
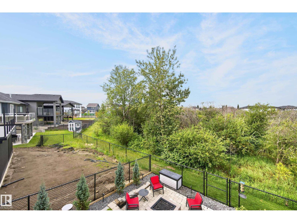
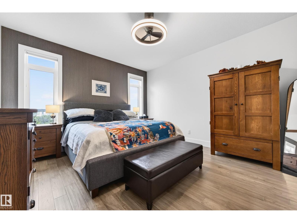
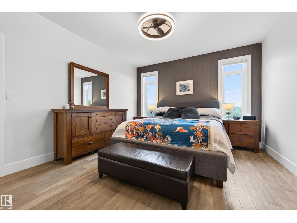
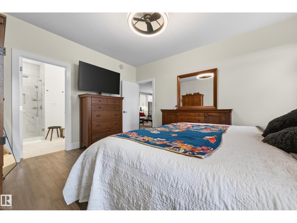
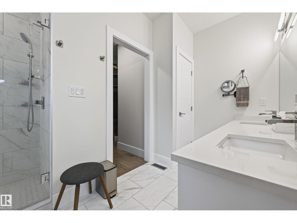
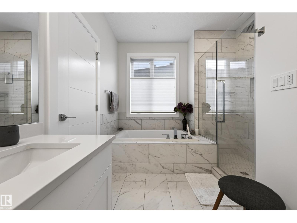
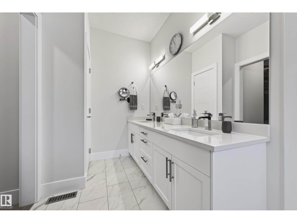
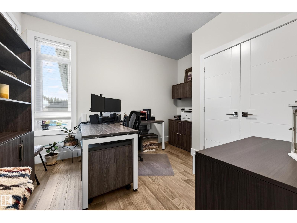
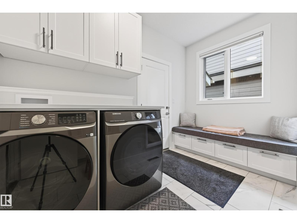
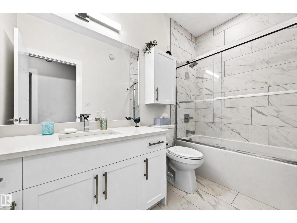
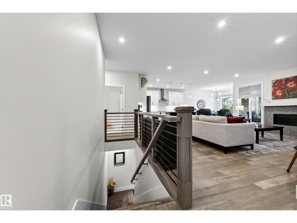
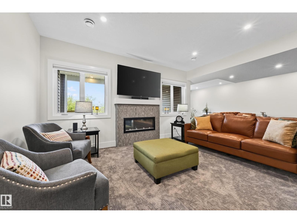
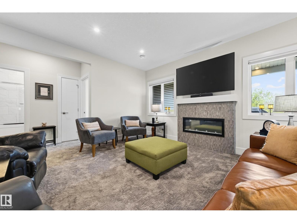
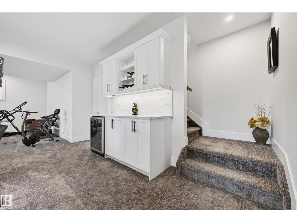
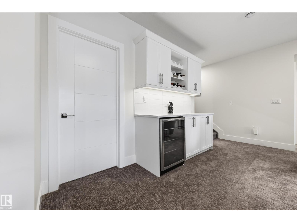
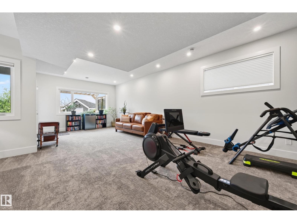
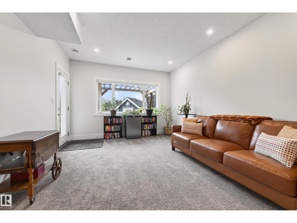
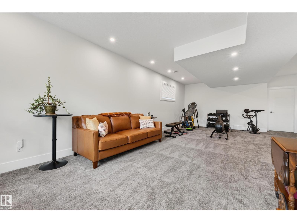
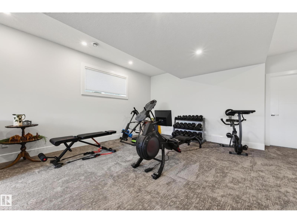
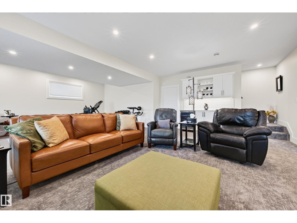
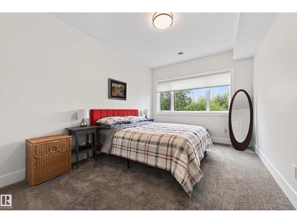
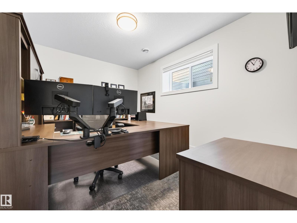
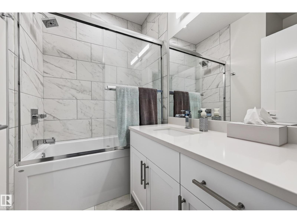
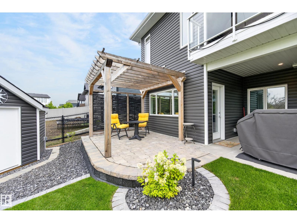
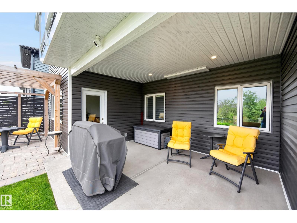
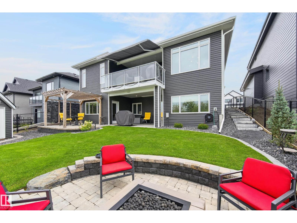
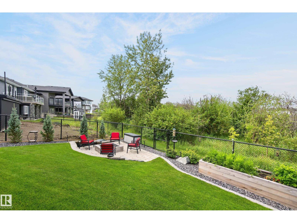
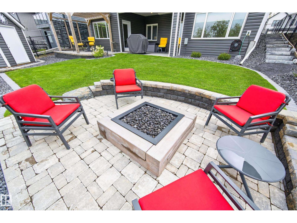
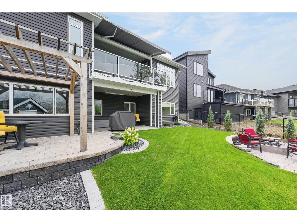
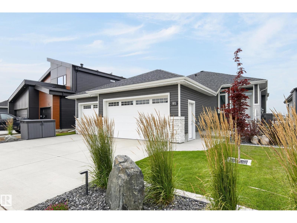
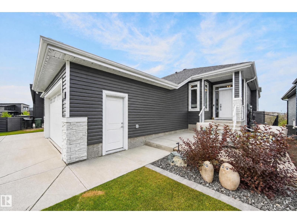
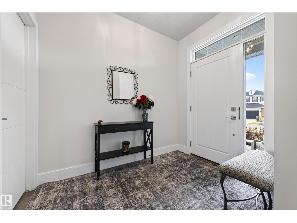
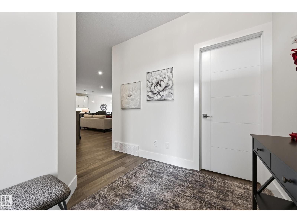
Stunning 4 BDRM walkout bungalow overlooking the serenity of an environmental reserve. Walls of windows fill the home with natural light and offer amazing views. The gorgeous open-concept main floor features a large living area with a fireplace, chef’s kitchen with quartz counters, beautiful cabinetry, large island, and butler’s pantry. Step off the dining area onto a west-facing covered deck.The spacious primary features a walk-in closet and luxurious spa-style ensuite, while the main floor also offers a laundry room and home office.The bright walkout has a family room, home gym, dry bar, plus 2 large BDRM's, full bath, and an impressive amount of storage. Step onto your lower patio, to a professionally landscaped yard, complete with a natural gas fire pit and custom shed with power. The triple-car heated garage has floor drains, a work bench & hot/cold taps. Additional upgrades, Gemstone lighting, high end appliances, A/C, phantom door screens, water softener and so much more. This home is exceptional! (id:53430)
Building
- Property Type:
- House
- Building Type:
- House
- Style:
- Bungalow
- Year Built:
- 2023
- Stories:
- 1.0
- Bedrooms:
- 4
- Bathrooms (total):
- 3.0
- Basement:
- Finished, Full, Walk out
Finished Areas
- Interior Size (Total):
- 1605 square feet
Interior
- Appliances:
- Washer, Refrigerator, Central Vacuum, Dishwasher, Wine Fridge, Stove, Dryer, Garburator, Microwave Range Hood Combo, Storage Shed, Window Coverings, Garage door opener
Parking
- Spaces:
- 6
- Features:
- Attached Garage
Lot / Land
- Lot Size:
- 572.4 square meters
- Lot Features:
- Closet Organizers, Environmental reserve
Exterior
- Fencing:
- Fence
Utilities & Mechanical
- Heating:
- Forced air
- Cooling:
- Central air conditioning
Comfort & Security
- Fireplace(s):
- 1 Gas, Unknown
Fees & Dates
- Last Modified:
- 08/15/2026 06:00:03 PM
- Status Change:
- 08/15/2026 05:51:55 PM
Association / Ownership
- Common Interest:
- Freehold
Room Dimensions
| Room | Level | Size |
|---|---|---|
| Living room | Main level | 5.1 x 4.75 |
| Dining room | Main level | 3.79 x 3.32 |
| Kitchen | Main level | 3.63 x 3.23 |
| Family room | Lower level | 6.15 x 4.75 |
| Primary Bedroom | Main level | 4.45 x 3.93 |
| Bedroom 2 | Main level | 3.79 x 3.02 |
| Bedroom 3 | Lower level | 4.14 x 3.1 |
| Bedroom 4 | Lower level | 4.87 x 3.1 |
| Pantry | Main level | 2.11 x 1.37 |
| Laundry room | Main level | 3.48 x 3.32 |
| Recreation room | Lower level | 8.62 x 3.71 |
| Storage | Lower level | 8.71 x 3.93 |
Location
Data is supplied by Pillar 9 MLS® System. Pillar 9 is the owner of the copyright in its MLS® System. Data is deemed reliable but is not guaranteed accurate by Pillar 9.
The trademarks MLS®, Multiple Listing Service® and the associated logos are owned by The Canadian Real Estate Association (CREA) and identify the quality of services provided by real estate professionals who are members of CREA. Used under license.