Real estate on your terms®
$1,999,900
active
62407 Range Road 431
Ardmore
,
AB
T9M1P3
Key Details
- MLS® Number:
- A2304341
- Building Type:
- House
- Interior Size:
- 3941 square feet
- Bedrooms:
- 3
- Parking:
- 4
- Parking Features:
- Detached Garage, Garage, RV, Exposed Aggregate, Heated Garage
- Lot Size:
- 160.0 acres

Property Description
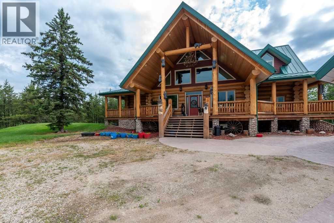
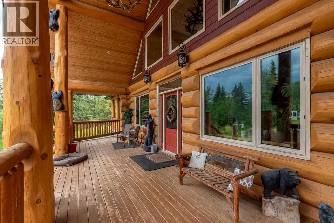
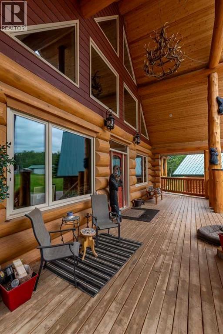
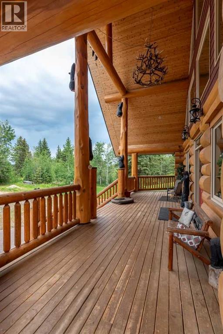
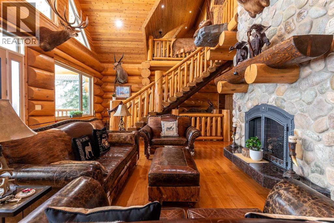
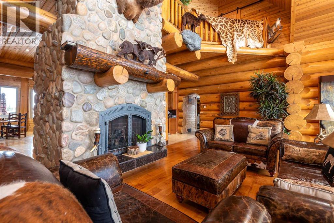
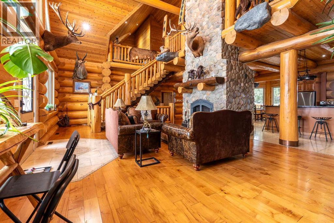
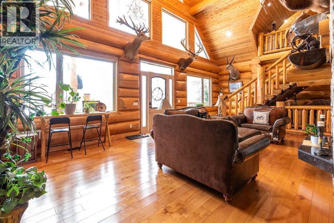
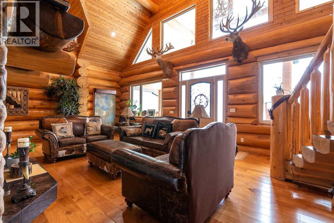
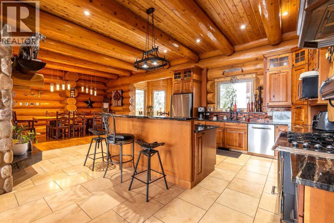
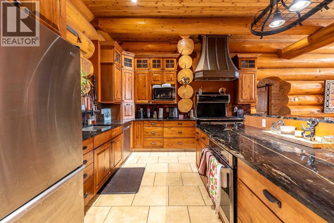
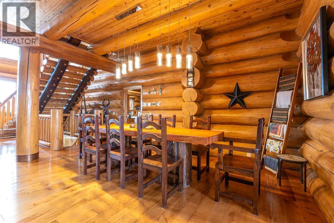
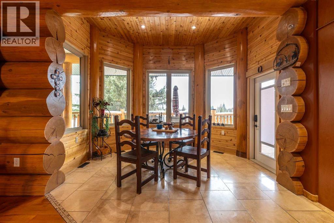
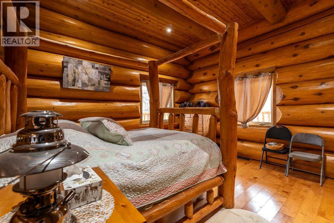
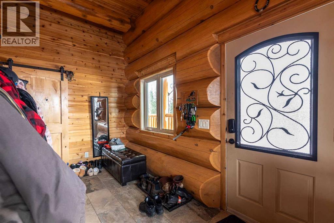
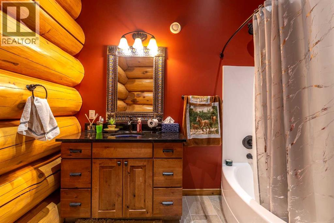
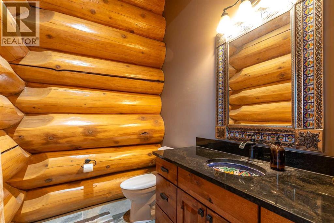
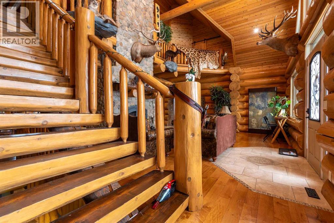
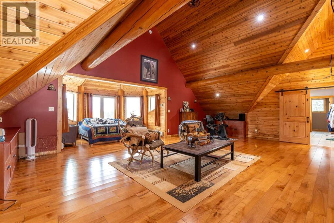
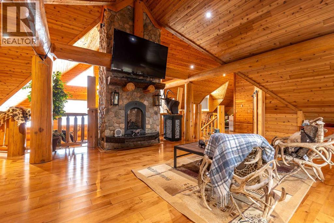
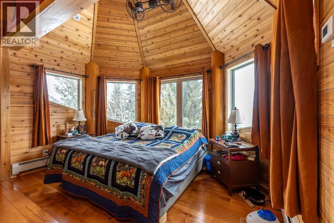
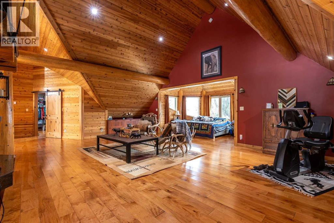
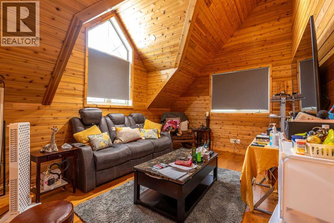
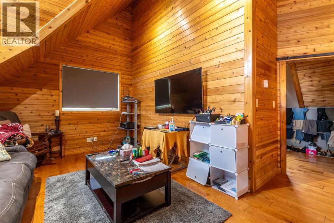
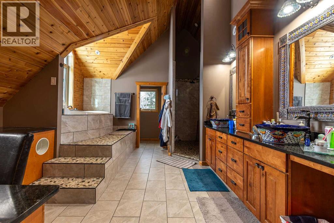
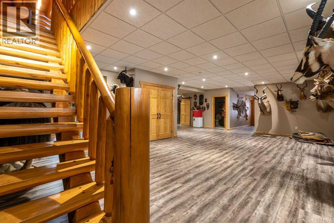
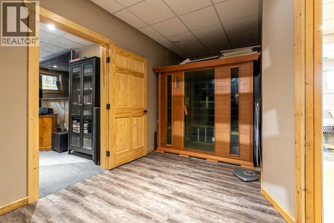
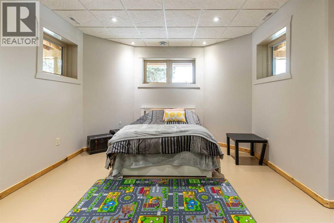
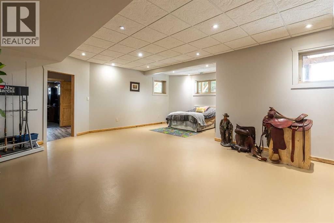
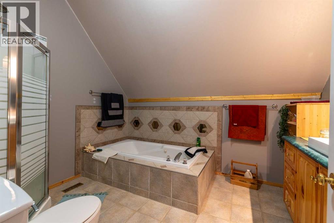
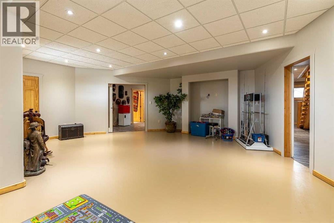

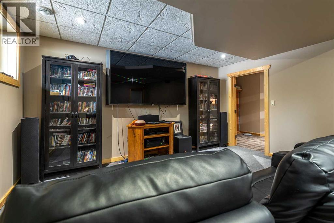
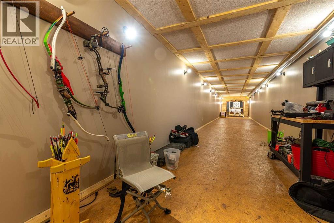
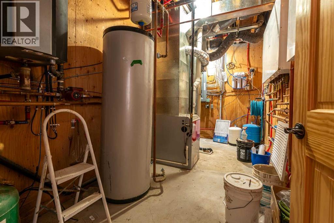
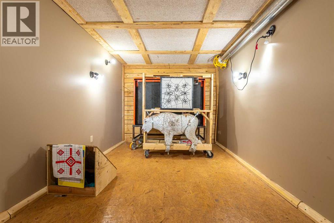
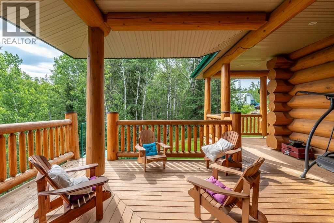
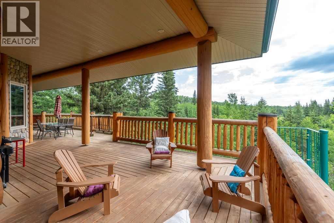
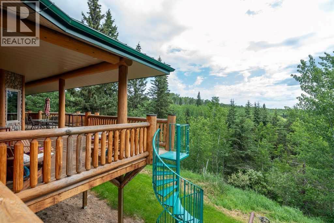
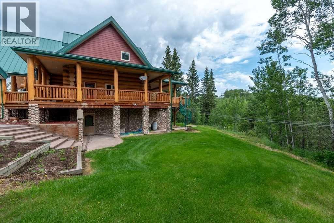
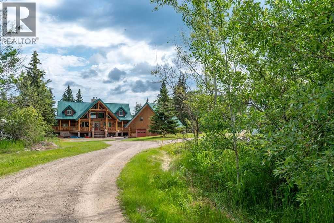
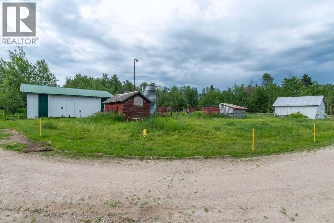
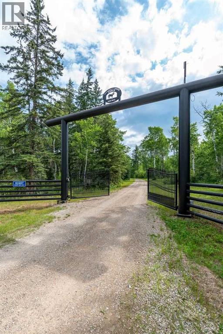
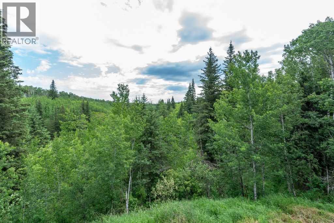
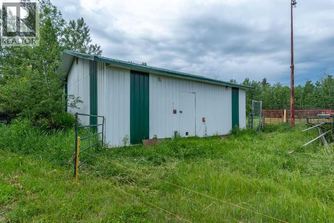
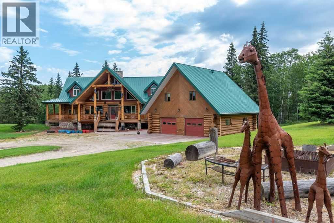
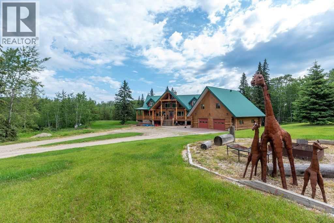
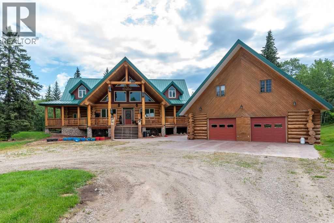
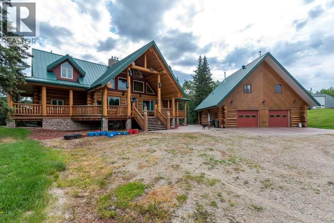
Dreaming of your own OASIS? Here’s a one-of-a-kind paradise of your own overlooking 160 acres of Pine trees, trails, crown lands and creeks. The craftmanship in this Log house is beyond your expectations and dreams. This 3-bedroom log house and four bathrooms and 3 bedrooms in the guest house. In the main house, you will be greeted with high ceilings living room and that country style feeling showing off your river rock fireplace, beautiful designed tile entry way c/w in-floor heating, and hardwood floors. The very spacious kitchen with an island, equipped with High end appliances (Elmira stove), a walk-in pantry, a mudroom and a 2 -piece bathroom. The very large dining room that can accommodate all your guest and family plus the breakfast area with access to the wrap around deck with spectacular view of the ravine. The upper level is just the best Master bedroom you ever have with two large walk-in closets for his and hers, master 6-piece ensuite with your raised bathtub with the towering trees view from the big window while relaxing and enjoying your me time, on the other side of the master bedroom you also have your own living room or office area that you can unwind and just watch your favorite TV show and another gas fireplace. In the basement it has a slab in floor heating so to keep your bare feet warm even in the winter time, and a large bedroom, 3 piece bathroom, a theatre room, best of the best it is equipped with an 85’ indoor archery range, laundry room with washer sink, furnace room, utility room equipped the best water softener, a walk out through the side of the house that you can sit and enjoy the outdoor and fresh air breeze overlooking the green space . The guest house has 3 bedrooms a kitchenette and the 2-boiler heated detached garage. Also, you have a 60’x45’ Quonset with work shop and a 35x28 insulated barn that currently houses donkeys. Moreover, all the bathroom sinks are imported from Mexico, the dining room set, and all the trophies has a s tory. This is a very private property that offers you a year-round adventures like hunting, hiking, quadding, and horseback riding and an investment opportunity to turn it into something recreational for the Winter and Summer. Also, the property has an oil well lease with a $4,360 annually . This is very secluded, gated property and you have all the privacy! (id:53430)
Building
- Property Type:
- House
- Building Type:
- House
- Year Built:
- 2015
- Stories:
- 2.0
- Bedrooms:
- 3
- Bathrooms (total):
- 4.5 (1 half)
- Basement:
- Finished, Full, Walk out
Finished Areas
- Interior Size (Total):
- 3941 square feet
- Above Grade:
- 3941 square feet
Interior
- Flooring:
- Tile, Hardwood, Carpeted, Vinyl, Vinyl Plank
- Appliances:
- Washer, Water softener, Gas stove(s), Dishwasher, Dryer, Microwave, See remarks, Window Coverings, Garage door opener
Parking
- Spaces:
- 4
- Features:
- Detached Garage, Garage, RV, Exposed Aggregate, Heated Garage
Lot / Land
- Lot Size:
- 160.0 acres
- Lot Features:
- See remarks, PVC window, No neighbours behind, No Smoking Home
Exterior
- Exterior Features:
- Stone, See Remarks, Log
- Construction:
- Wood frame, Log, ICF Block
- Foundation:
- See Remarks
- Fencing:
- Cross fenced
Utilities & Mechanical
- Heating:
- Forced air, In Floor Heating, Natural gas, Other
- Cooling:
- None
Comfort & Security
- Fireplace(s):
- 3
Fees & Dates
- Property Taxes:
- $6,952
- Tax Year:
- 2025
- Last Modified:
- 04/22/2026 09:25:53 PM
- Status Change:
- 04/22/2026 09:15:17 PM
Association / Ownership
- Common Interest:
- Freehold
Room Dimensions
| Room | Level | Size |
|---|---|---|
| Foyer | Main level | 11.08 Ft x 6.17 Ft |
| Other | Main level | 14.92 Ft x 15.33 Ft |
| Living room | Main level | 34.08 Ft x 19.50 Ft |
| Kitchen | Main level | 20.75 Ft x 18.92 Ft |
| Storage | Main level | 14.67 Ft x 6.33 Ft |
| Dining room | Main level | 13.33 Ft x 20.17 Ft |
| 2pc Bathroom | Main level | 7.67 Ft x 6.08 Ft |
| Bedroom | Basement | 14.42 Ft x 16.17 Ft |
| 4pc Bathroom | Main level | 9.08 Ft x 9.50 Ft |
| Pantry | Main level | 13.08 Ft x 11.25 Ft |
| Primary Bedroom | Second level | 34.58 Ft x 36.75 Ft |
| 6pc Bathroom | Second level | 19.83 Ft x 13.42 Ft |
| Den | Second level | 18.08 Ft x 16.75 Ft |
| Other | Second level | 20.25 Ft x 11.17 Ft |
| Other | Second level | 16.17 Ft x 8.83 Ft |
| Recreational, Games room | Basement | 34.08 Ft x 38.08 Ft |
| Bedroom | Basement | 23.42 Ft x 26.50 Ft |
| 3pc Bathroom | Basement | 7.92 Ft x 6.75 Ft |
| Laundry room | Basement | 8.00 Ft x 8.08 Ft |
| Media | Basement | 15.50 Ft x 22.17 Ft |
Location
Data is supplied by Pillar 9 MLS® System. Pillar 9 is the owner of the copyright in its MLS® System. Data is deemed reliable but is not guaranteed accurate by Pillar 9.
The trademarks MLS®, Multiple Listing Service® and the associated logos are owned by The Canadian Real Estate Association (CREA) and identify the quality of services provided by real estate professionals who are members of CREA. Used under license.