Real estate on your terms®
$569,900
active
102 Gregoire Drive
Anzac
,
AB
T0P1J0
Key Details
- MLS® Number:
- A2331575
- Building Type:
- House
- Interior Size:
- 1549 square feet
- Bedrooms:
- 4
- Parking Features:
- Detached Garage
- Lot Size:
- 104628.63 square feet

Property Description
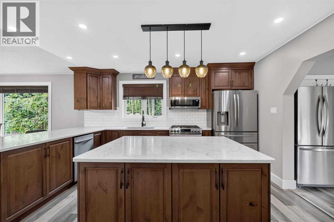
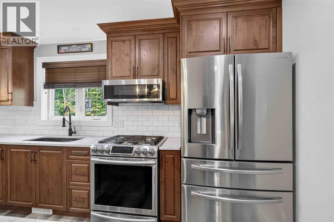
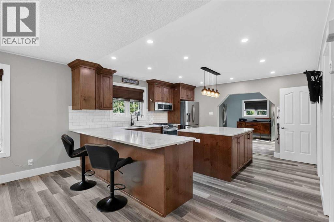
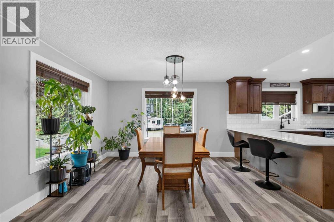
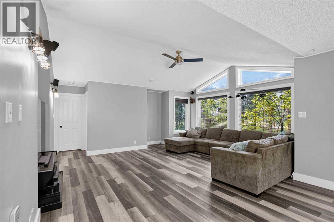
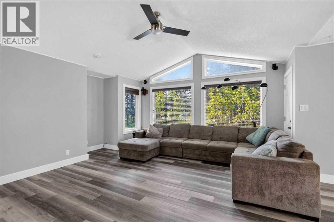
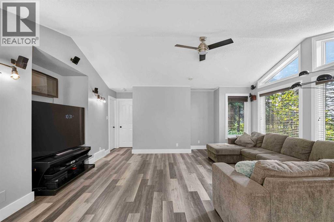
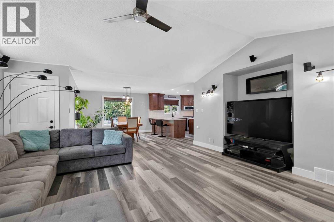
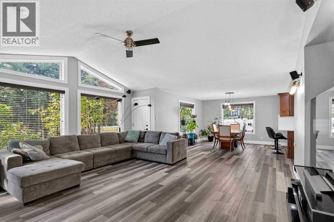
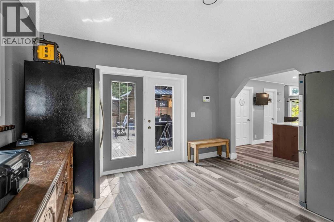
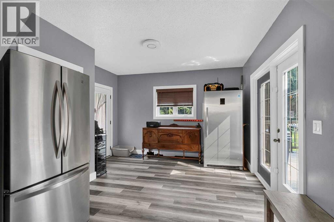
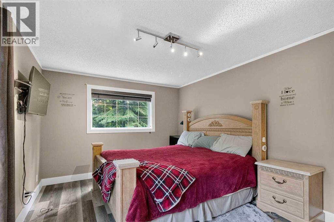
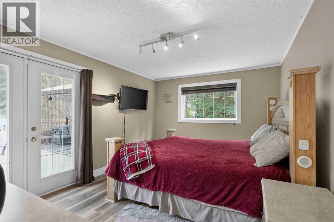
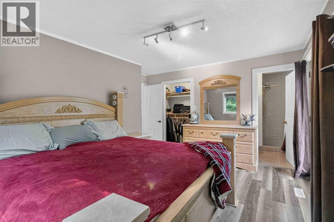
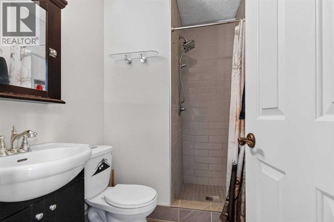
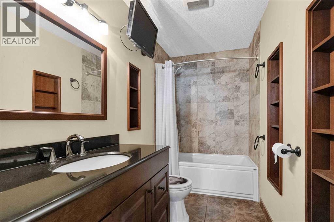
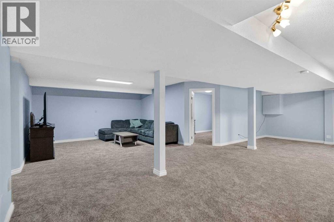
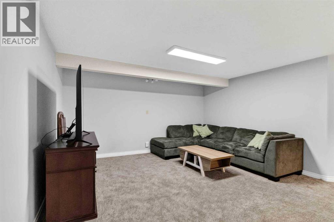
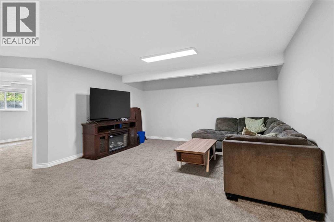
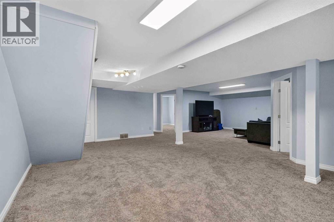
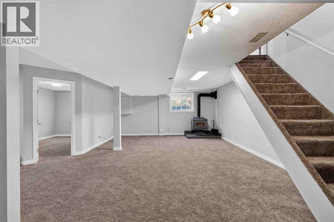
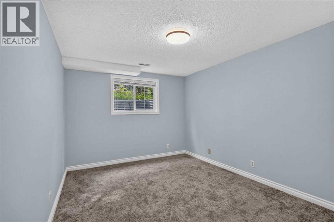
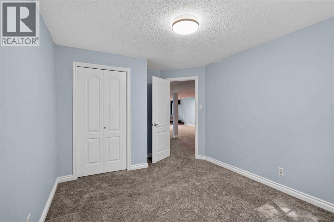
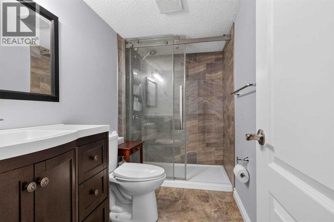
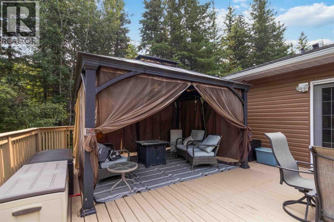
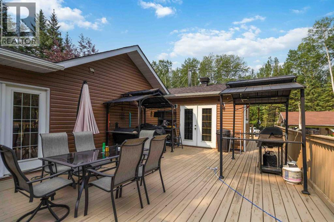
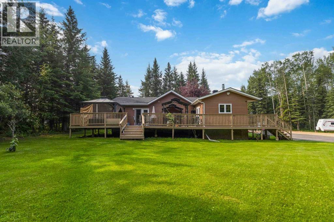
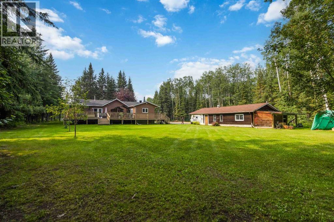
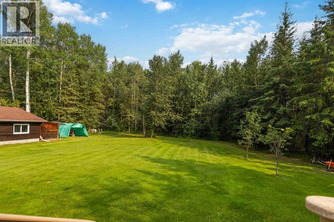
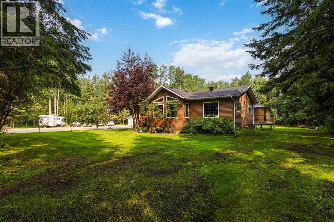
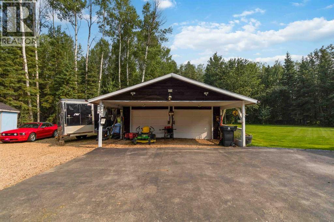
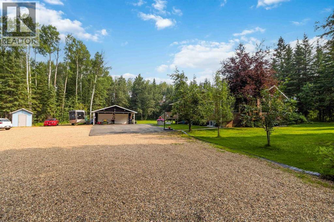
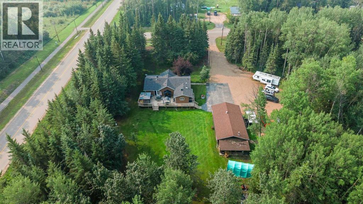
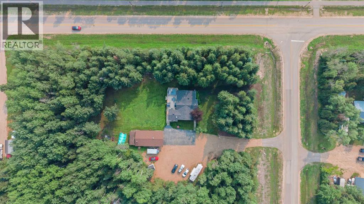
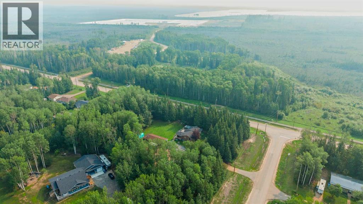
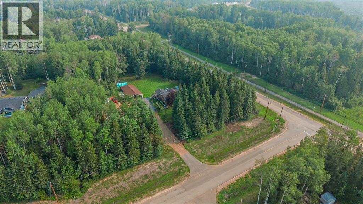
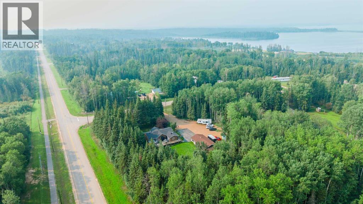
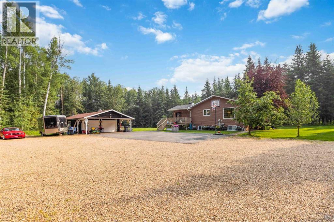
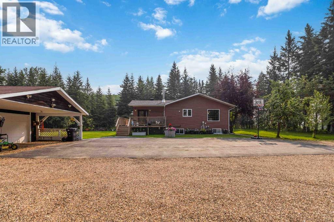
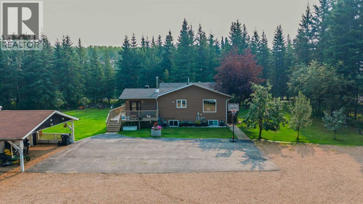
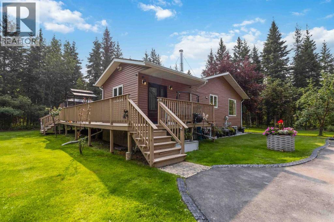
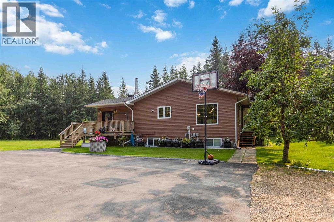
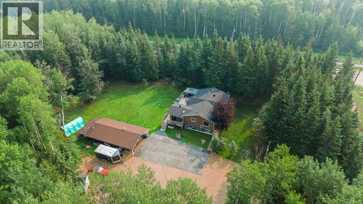
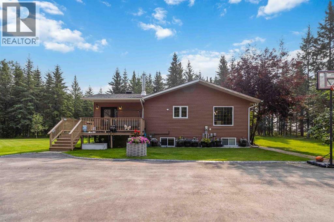
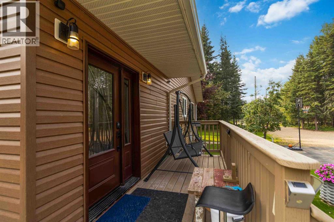
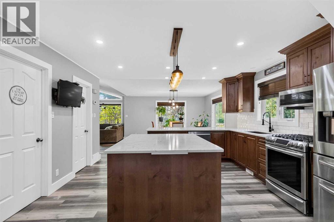
2.4 acres of elevated country living at its finest—fully serviced and offering the perfect blend of peaceful rural living and urban convenience. Welcome to 102 Gregoire Drive!Meticulously maintained and showcasing exceptional pride of ownership, this stunning property is surrounded by beautifully manicured lawns, mature trees, vibrant shrubs, perennials, annuals, and seasonal fruit trees, creating a private retreat you'll love coming home to. A paved driveway adds convenience, while the tasteful curb appeal sets the tone for everything that awaits inside.Step through the new front entry door into a spacious mudroom before entering the beautifully updated main floor, where luxury vinyl plank flooring flows throughout. At the heart of the home is a stunning custom Jos-Will kitchen designed to impress, featuring quartz countertops, a large kitchen island, breakfast bar, gas range, updated stainless steel appliances, soft-close dovetail cabinetry, a spacious pantry, and exceptional workspace for both everyday living and entertaining.The bright dining area has an abundance of windows, filling the space with natural light before opening seamlessly into the spectacular living room. Vaulted ceilings, dramatic floor-to-ceiling windows, and a built-in speaker system create a warm yet sophisticated atmosphere that is perfect for hosting family and friends.The main level offers two generously sized bedrooms, including a spacious primary retreat complete with a walk-in closet, a beautifully updated 3-piece ensuite featuring a custom-tiled shower, and French doors leading directly to the wraparound deck. A stylish 4-piece bathroom with custom built-ins and upgraded tile, along with a convenient main floor laundry room, complete this level.Downstairs, the fully developed basement provides even more living space with a large recreation room centred around a cozy wood-burning fireplace, two additional spacious bedrooms, a beautifully renovated bathroom with a custom tiled shower and upgraded vanity, a large mechanical room, and an abundance of extra storage.Step outside and enjoy your own private outdoor oasis. The expansive wraparound deck overlooks the beautifully landscaped yard and includes a large gazebo, creating the perfect space for relaxing or entertaining. The heated 23' x 31' detached garage offers outstanding space for vehicles, hobbies, and storage, while an additional shed adds even more versatility.Recent updates include front and back doors (2025), furnace (2025), hot water tank (2020), and windows (2014). Connected to municipal water and sewer services, this exceptional property offers the tranquillity of acreage living without sacrificing modern conveniences.Located in the heart of Anzac, 102 Gregoire Drive is a rare opportunity to experience country living at its finest. Check out the photos, floor plans and 3D tour, and call today to book your personal viewing. (id:53430)
Building
- Property Type:
- House
- Building Type:
- House
- Style:
- Bungalow
- Year Built:
- 1987
- Stories:
- 1.0
- Bedrooms:
- 4
- Bathrooms (total):
- 3.0
- Basement:
- Finished, Full
Finished Areas
- Interior Size (Total):
- 1549 square feet
- Above Grade:
- 1549 square feet
Interior
- Flooring:
- Tile, Carpeted, Vinyl Plank
- Appliances:
- Washer, Refrigerator, Gas stove(s), Dishwasher, Dryer, Microwave, See remarks, Window Coverings
Parking
- Features:
- Detached Garage
Lot / Land
- Lot Size:
- 104628.63 square feet
- Lot Features:
- See remarks, Other, Gazebo
Exterior
- Exterior Features:
- Concrete, Vinyl siding
- Construction:
- Poured concrete
- Foundation:
- Poured Concrete
- Fencing:
- Not fenced
Utilities & Mechanical
- Heating:
- Forced air
- Cooling:
- Central air conditioning
Comfort & Security
- Fireplace(s):
- 1
Fees & Dates
- Property Taxes:
- $1,721
- Tax Year:
- 2026
- Last Modified:
- 07/24/2026 11:20:02 PM
- Status Change:
- 07/24/2026 11:13:25 PM
Association / Ownership
- Common Interest:
- Freehold
Room Dimensions
| Room | Level | Size |
|---|---|---|
| Foyer | Main level | 12.58 Ft x 13.17 Ft |
| Kitchen | Main level | 14.25 Ft x 13.50 Ft |
| Dining room | Main level | 15.00 Ft x 13.58 Ft |
| Living room | Main level | 17.25 Ft x 19.67 Ft |
| 4pc Bathroom | Main level | 11.17 Ft x 5.08 Ft |
| Primary Bedroom | Main level | 14.67 Ft x 13.17 Ft |
| 3pc Bathroom | Main level | 7.25 Ft x 5.08 Ft |
| Bedroom | Main level | 14.75 Ft x 10.17 Ft |
| Laundry room | Main level | 10.50 Ft x 7.58 Ft |
| Recreational, Games room | Basement | 35.33 Ft x 30.75 Ft |
| Bedroom | Basement | 14.67 Ft x 10.08 Ft |
| Bedroom | Basement | 14.58 Ft x 10.08 Ft |
| 3pc Bathroom | Basement | 9.08 Ft x 4.92 Ft |
| Furnace | Basement | 14.92 Ft x 13.25 Ft |
Location
Data is supplied by Pillar 9 MLS® System. Pillar 9 is the owner of the copyright in its MLS® System. Data is deemed reliable but is not guaranteed accurate by Pillar 9.
The trademarks MLS®, Multiple Listing Service® and the associated logos are owned by The Canadian Real Estate Association (CREA) and identify the quality of services provided by real estate professionals who are members of CREA. Used under license.