Real estate on your terms®
$569,000
active
124 Singer Drive
Anzac
,
AB
T0P1J0
Key Details
- MLS® Number:
- A2234705
- Building Type:
- House
- Interior Size:
- 1644 square feet
- Bedrooms:
- 6
- Parking:
- 10
- Parking Features:
- Detached Garage
- Lot Size:
- 45209.9 square feet

Property Description
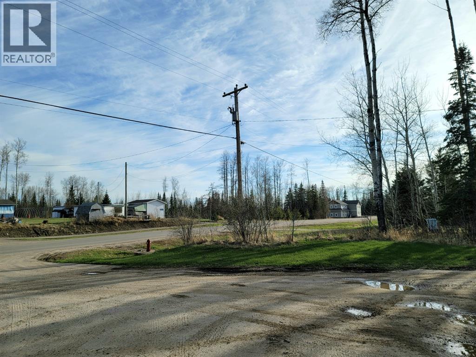
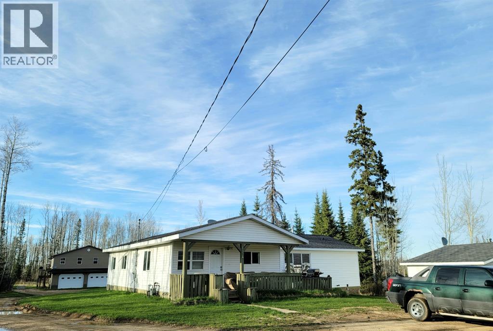
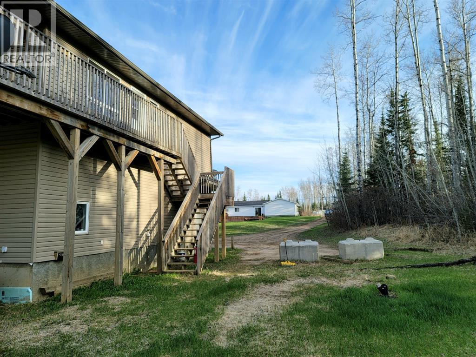
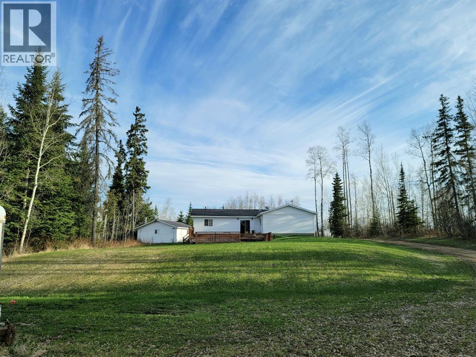
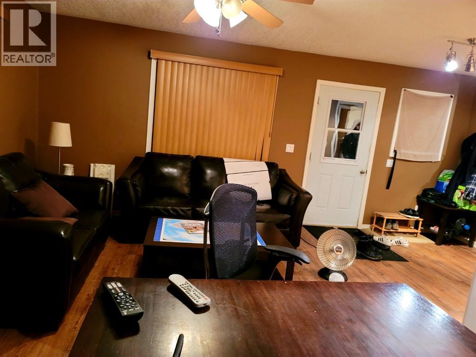
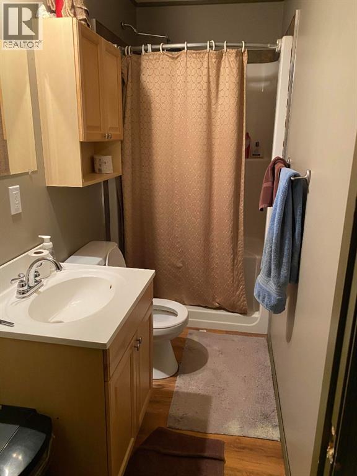
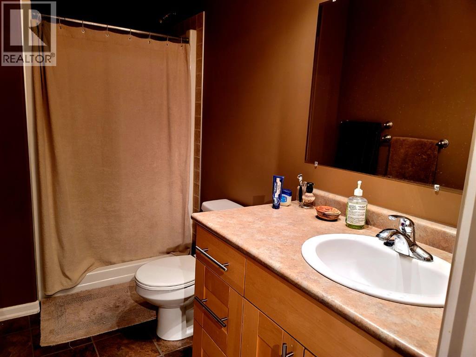
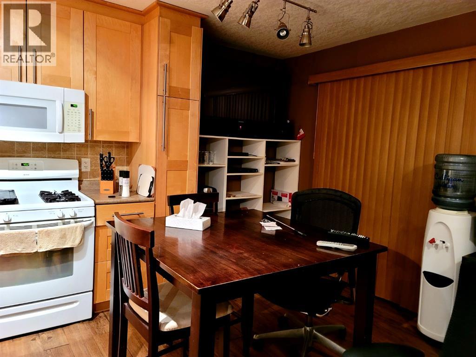
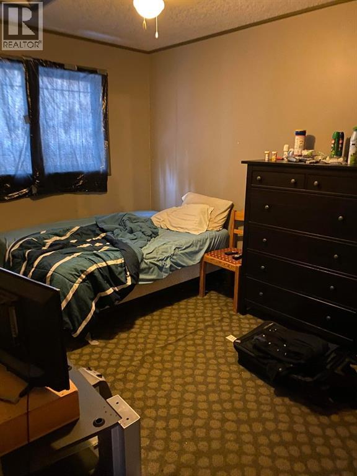
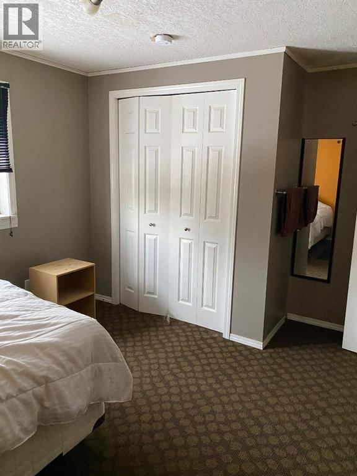
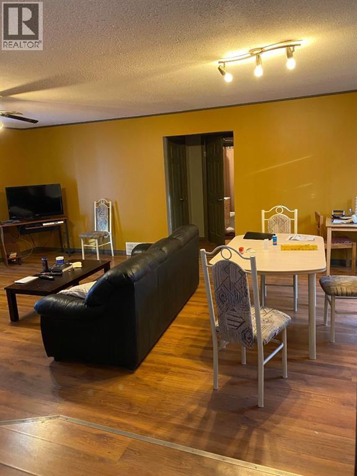
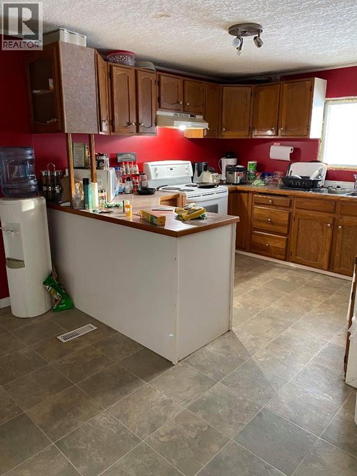
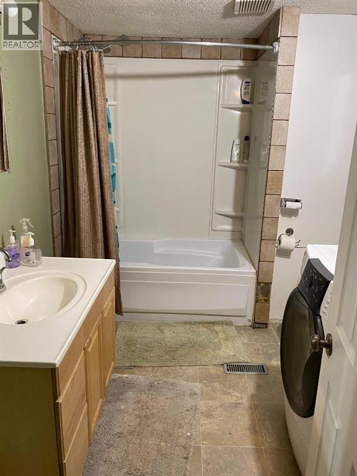
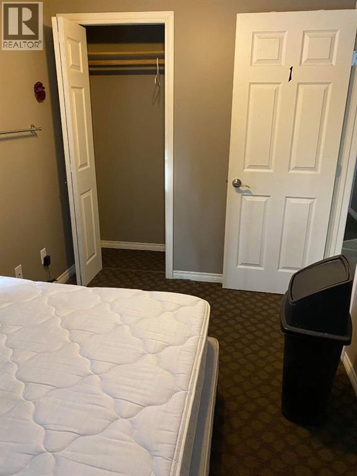
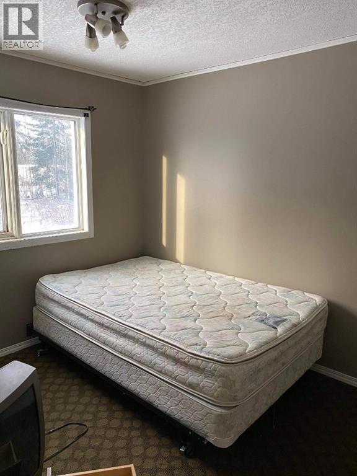
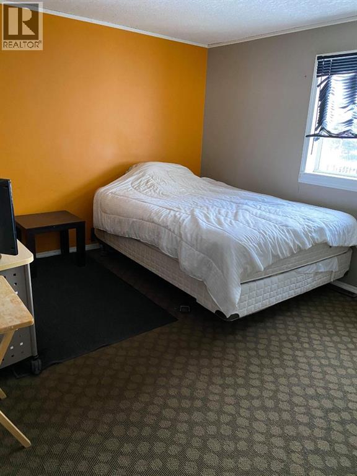
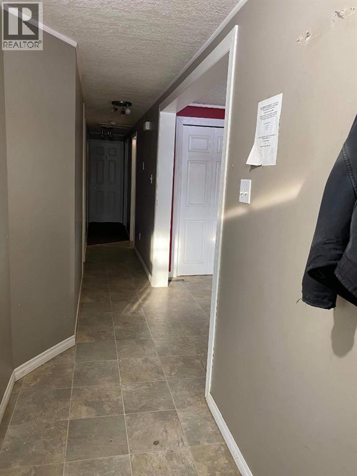
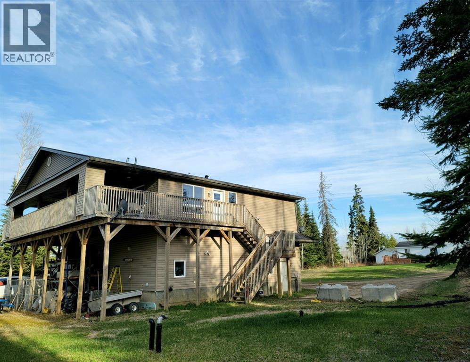
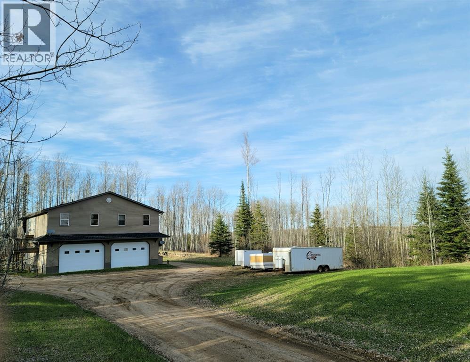
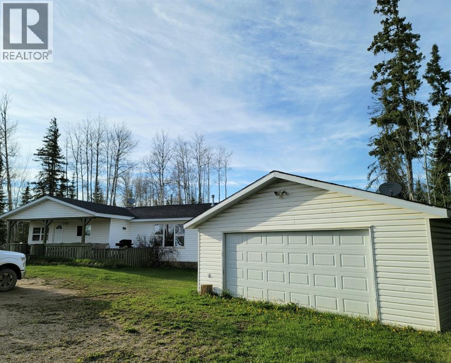
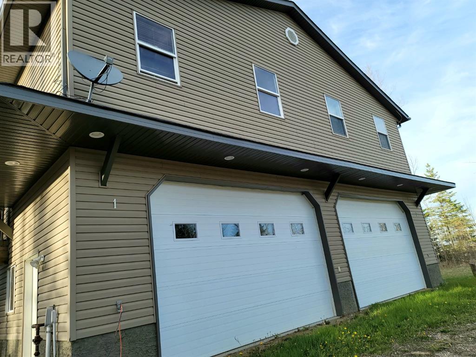
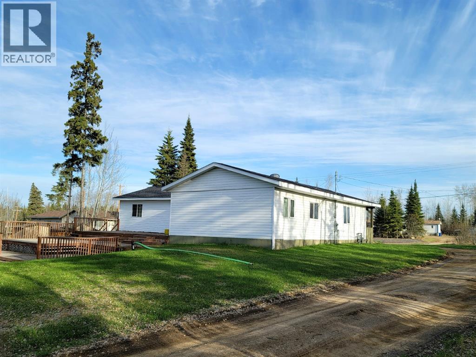
10 bedrooms in Anzac Alberta! 1644 sq/ft, 6-bedroom home, situated on a generous 1-acre lot in Anzac, just 48 km southeast of Fort McMurray.This well-maintained property offers:Spacious Main Residence: A comfortable 6-bedroom home providing ample space for family living. A substantial 1680 sq/ft heated shop workshop features TWO separate 2-bedroom guest rooms. This expands the property to a grand total of 10 bedrooms and 4 full bathrooms! Exceptional Garaging & Shop Space: In addition to a 2-car detached garage , the impressive 1680 sq/ft shop provides extensive room for vehicles, projects, or toy storage.Key Highlights:Abundant Space: A full acre lot offers privacy and outdoor enjoyment. Versatile Outbuildings: Perfect for trades, hobbies, or additional storage. This property truly delivers on space, flexibility, and potential. Come and view all the features this unique offering has to offer! Don't miss this incredible chance! (id:53430)
Building
- Property Type:
- House
- Building Type:
- House
- Style:
- Bungalow
- Year Built:
- 2005
- Stories:
- 1.0
- Bedrooms:
- 6
- Bathrooms (total):
- 2.0
- Basement:
- None
Finished Areas
- Interior Size (Total):
- 1644 square feet
- Above Grade:
- 1644 square feet
Interior
- Flooring:
- Laminate, Linoleum
- Appliances:
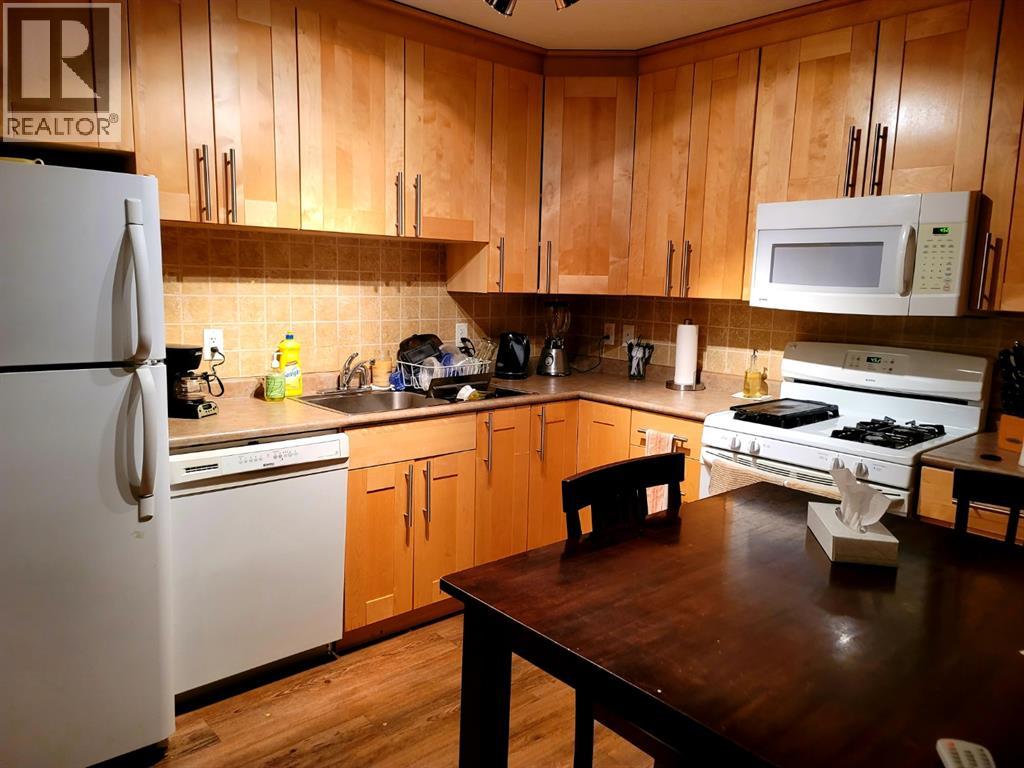
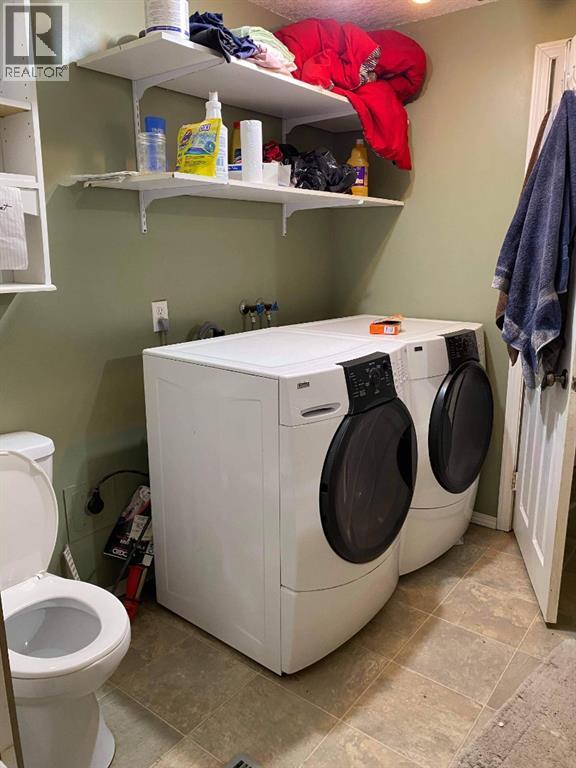
- Washer, Refrigerator, Dishwasher, Stove, Dryer
Parking
- Spaces:
- 10
- Features:
- Detached Garage
Lot / Land
- Lot Size:
- 45209.9 square feet
- Lot Features:
- See remarks
Exterior
- Exterior Features:
- Vinyl siding
- Construction:
- Wood frame
- Foundation:
- Piled
- Fencing:
- Not fenced
Utilities & Mechanical
- Heating:
- Forced air, Natural gas
- Cooling:
- None
Fees & Dates
- Property Taxes:
- $2,220
- Tax Year:
- 2025
- Last Modified:
- 06/26/2026 12:20:01 AM
- Status Change:
- 06/26/2026 12:14:24 AM
Association / Ownership
- Common Interest:
- Freehold
Room Dimensions
| Room | Level | Size |
|---|---|---|
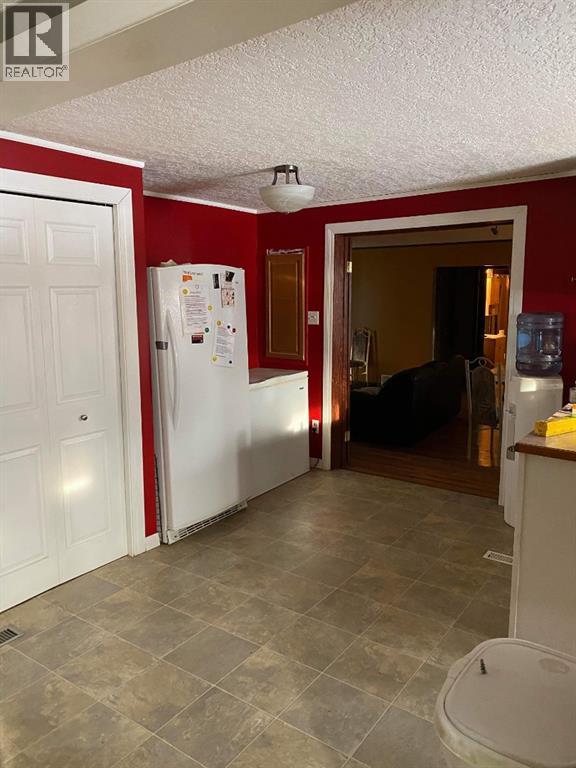
| Kitchen | Main level | 3.12 M x 5.64 M |
| 4pc Bathroom | Main level | 2.36 M x 3.10 M |
| 4pc Bathroom | Main level | 1.22 M x 2.57 M |
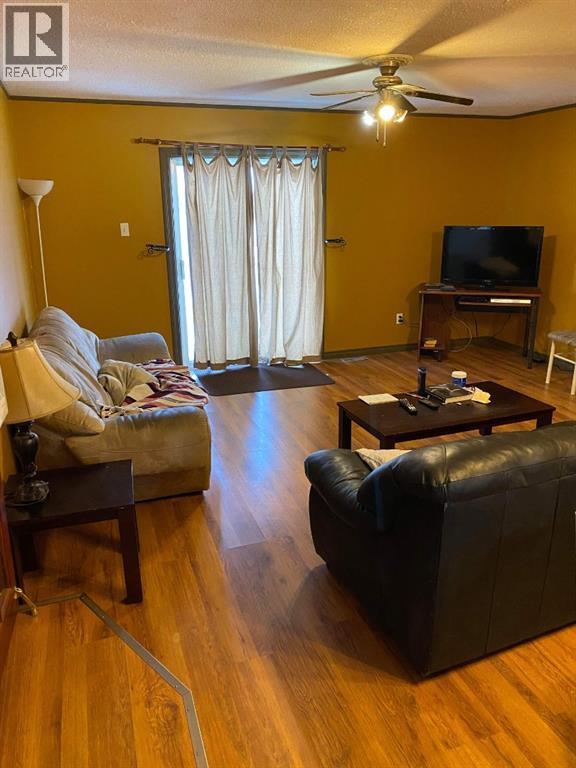
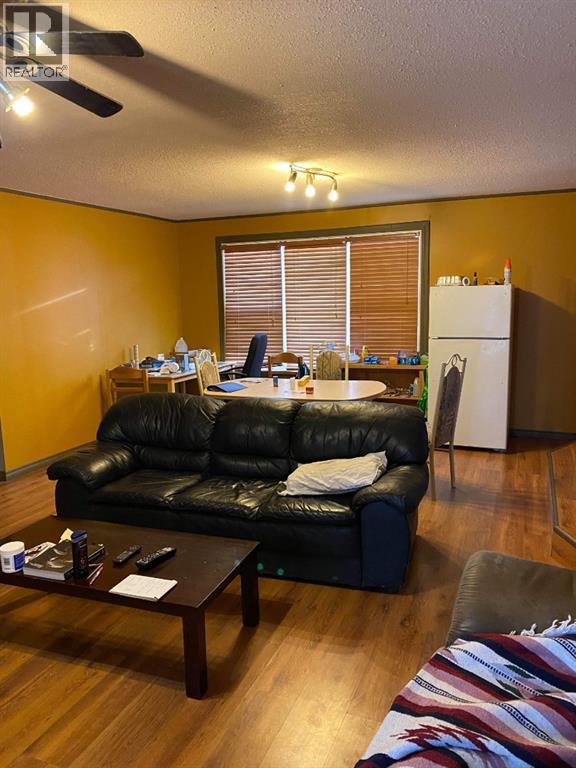
| Living room | Main level | 4.88 M x 3.96 M |
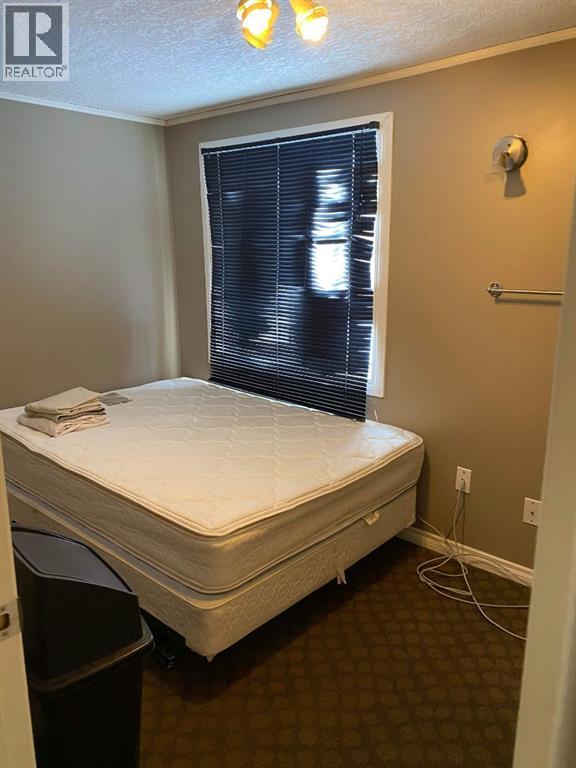
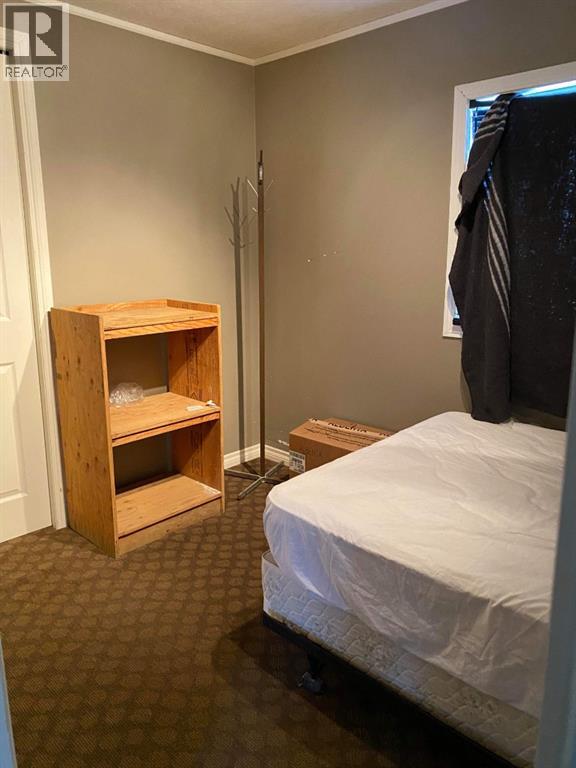
| Bedroom | Main level | 3.20 M x 2.13 M |
| Bedroom | Main level | 3.20 M x 2.13 M |
| Bedroom | Main level | 3.10 M x 2.59 M |
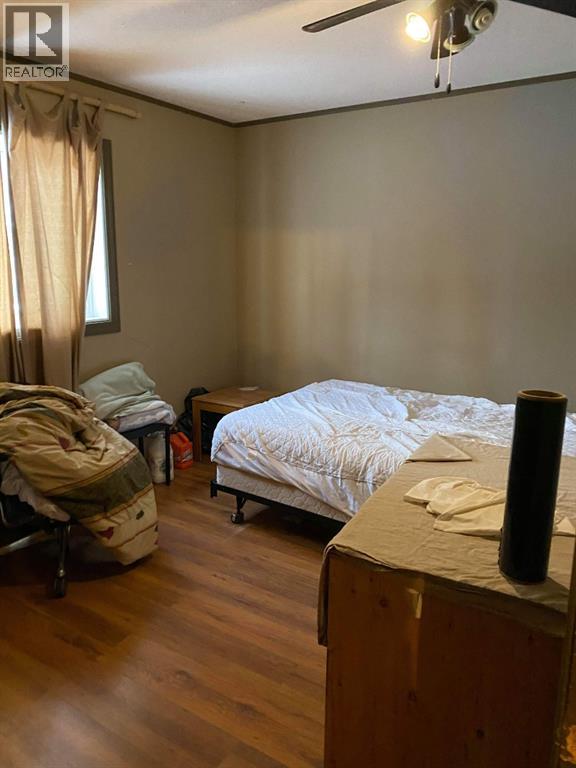
| Bedroom | Main level | 4.27 M x 3.12 M |
| Bedroom | Main level | 4.01 M x 2.87 M |
| Bedroom | Main level | 4.01 M x 2.69 M |
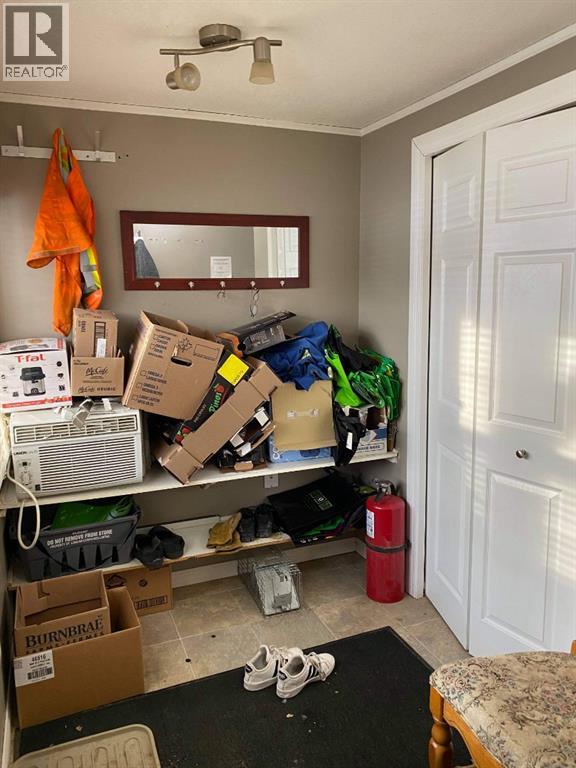
| Foyer | Main level | 3.12 M x 1.78 M |
| Dining room | Main level | 4.88 M x 2.74 M |
Location
Data is supplied by Pillar 9 MLS® System. Pillar 9 is the owner of the copyright in its MLS® System. Data is deemed reliable but is not guaranteed accurate by Pillar 9.
The trademarks MLS®, Multiple Listing Service® and the associated logos are owned by The Canadian Real Estate Association (CREA) and identify the quality of services provided by real estate professionals who are members of CREA. Used under license.