
Real estate on your terms®
$249,900
active
83042 Twp Rd 430
Amisk
,
AB
T0B0B0
Key Details
- MLS® Number:
- A2276798
- Building Type:
- House
- Interior Size:
- 1280 square feet
- Bedrooms:
- 3
- Parking Features:
- Attached Garage
- Lot Size:
- 17.82 acres

Property Description
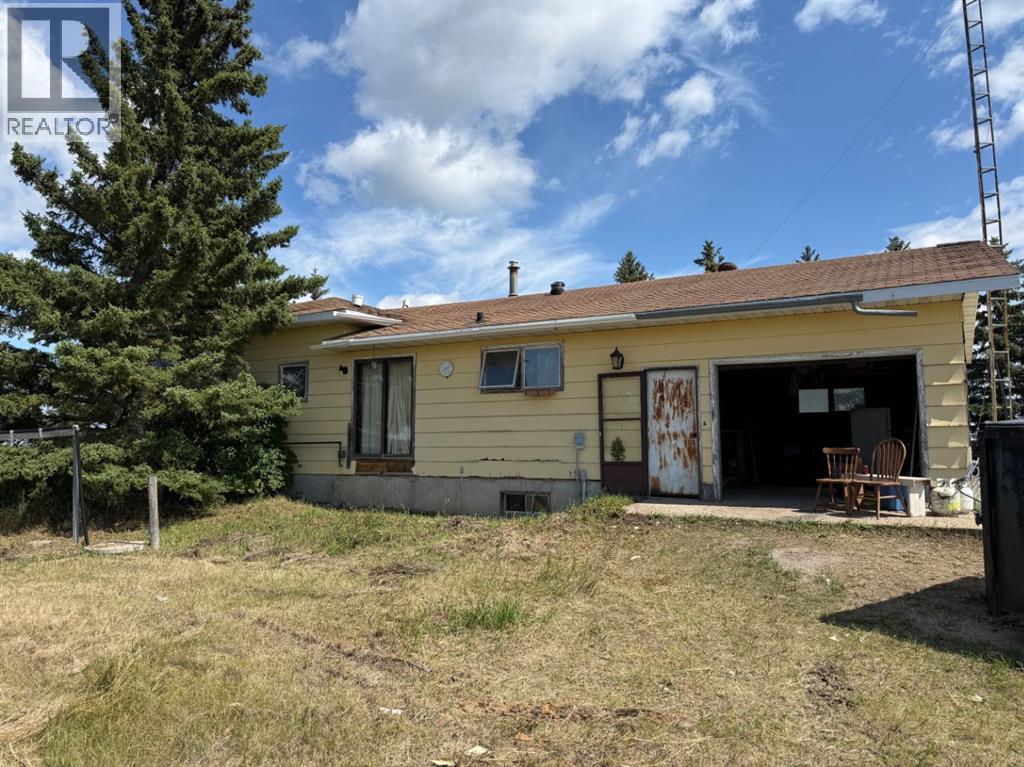
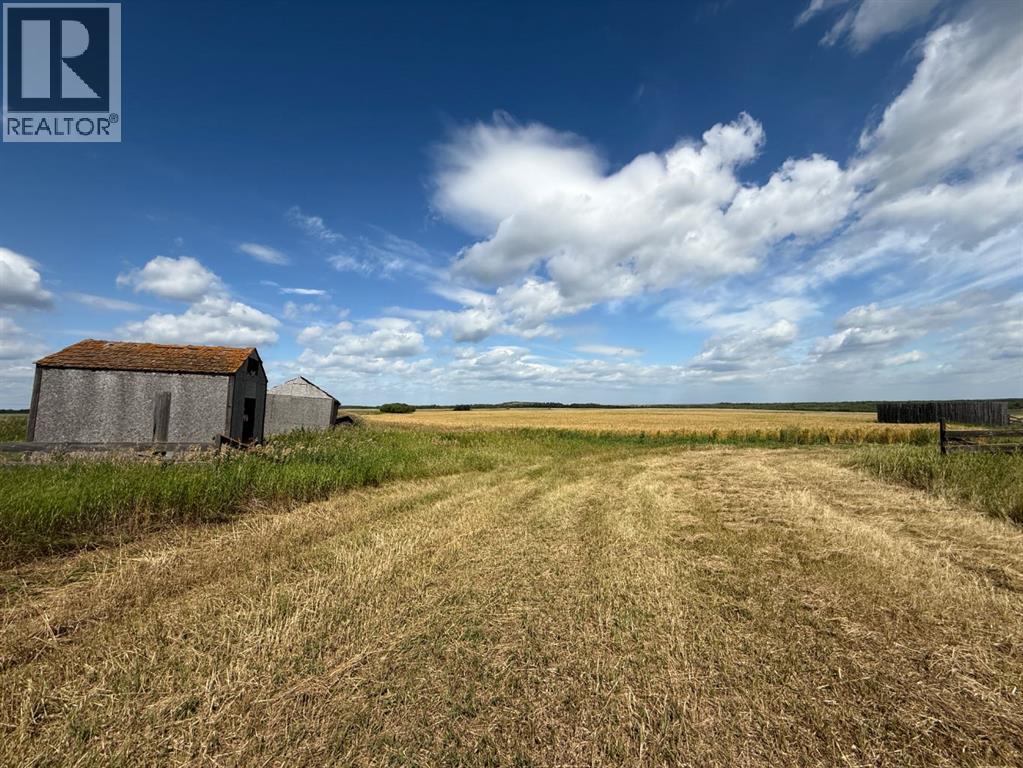
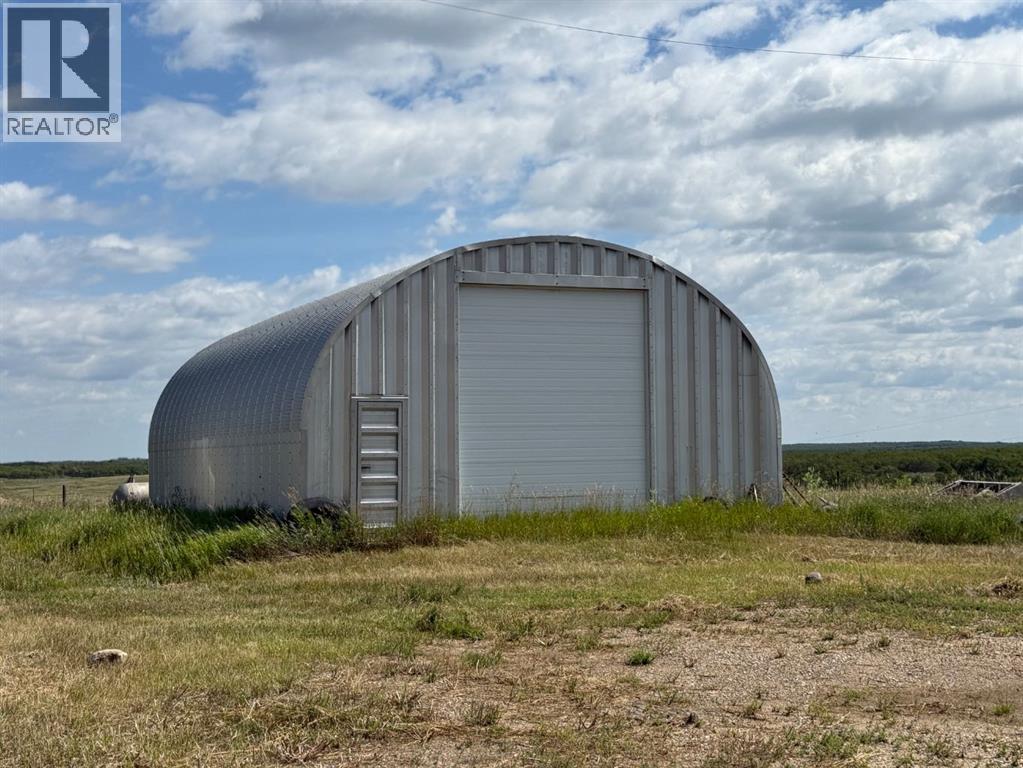
If you’ve been dreaming of starting a hobby farm or simply enjoying the peace and quiet of country living, this property could be the perfect fit. Situated in a serene rural setting, this home is ready for a new owner to bring their vision and a little TLC to make it shine. The main floor offers a spacious eat-in kitchen, a comfortable living room, a convenient laundry/2-piece bath combination, three bedrooms, and a full bath. The lower level is partially finished with three additional bedrooms, two family rooms, and a 3-piece bath—offering plenty of space for family, guests, or creative uses. This home comes equipped with high-efficiency furnace and hot water tank. For those who need workspace, you’ll love the 30’x44’ shop, complete with propane heat, water, and 220 electrical—ideal for projects, equipment storage, or even a small business venture.Whether you’re seeking a quiet lifestyle, room for animals, or a hunter’s paradise with elk, deer, and moose right in the area, this location offers it all. All of this is is on 17.82 acres and is priced to sell! (id:53430)
Building
- Property Type:
- House
- Building Type:
- House
- Style:
- Bi-level
- Year Built:
- 1985
- Bedrooms:
- 3
- Bathrooms (total):
- 2.0
- Basement:
- Partially finished, Full
Finished Areas
- Interior Size (Total):
- 1280 square feet
- Above Grade:
- 1280 square feet
Interior
- Flooring:
- Carpeted, Linoleum
- Appliances:
- Washer, Refrigerator, Dishwasher, Stove, Dryer, Hood Fan
Parking
- Features:
- Attached Garage
Lot / Land
- Lot Size:
- 17.82 acres
- Lot Features:
- Treed, Wood windows
Exterior
- Exterior Features:
- Composite Siding
- Construction:
- Wood frame
- Foundation:
- Poured Concrete
- Fencing:
- Partially fenced
Utilities & Mechanical
- Heating:
- Forced air, Natural gas
- Cooling:
- None
- Utilities:
- Natural Gas, Electricity, Telephone
- Water Source:
- Well
Fees & Dates
- Property Taxes:
- $1,221
- Tax Year:
- 2025
- Last Modified:
- 08/15/2026 06:10:00 AM
- Status Change:
- 08/15/2026 06:00:26 AM
Association / Ownership
- Common Interest:
- Freehold
Room Dimensions
| Room | Level | Size |
|---|---|---|
| Other | Main level | 19.67 Ft x 11.42 Ft |
| Living room | Main level | 16.67 Ft x 12.08 Ft |
| Laundry room | Main level | 8.92 Ft x 6.00 Ft |
| Primary Bedroom | Second level | 11.08 Ft x 12.83 Ft |
| Bedroom | Second level | 11.00 Ft x 11.08 Ft |
| Bedroom | Second level | 11.08 Ft x 11.00 Ft |
| 4pc Bathroom | Second level | 8.83 Ft x 7.08 Ft |
| 3pc Bathroom | Basement | - |
Location
Data is supplied by Pillar 9 MLS® System. Pillar 9 is the owner of the copyright in its MLS® System. Data is deemed reliable but is not guaranteed accurate by Pillar 9.
The trademarks MLS®, Multiple Listing Service® and the associated logos are owned by The Canadian Real Estate Association (CREA) and identify the quality of services provided by real estate professionals who are members of CREA. Used under license.