Real estate on your terms®
$94,900
active
34243 Clovelly Street
Altario
,
AB
T0C0E0
Key Details
- MLS® Number:
- A2326789
- Building Type:
- House
- Interior Size:
- 1334 square feet
- Bedrooms:
- 4
- Parking:
- 6
- Parking Features:
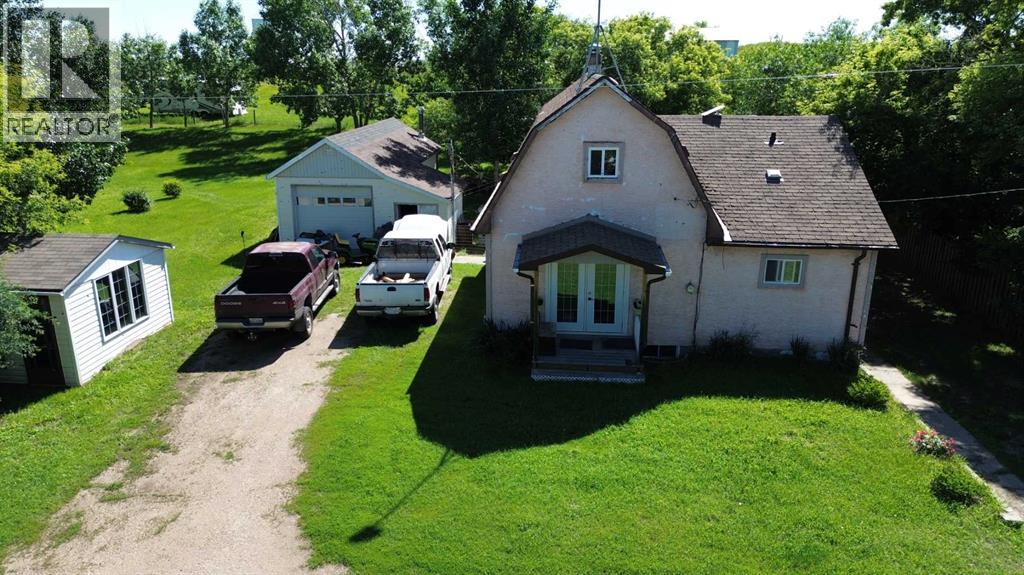
- Detached Garage, Other, RV
- Lot Size:
- 0.48 acres

Property Description
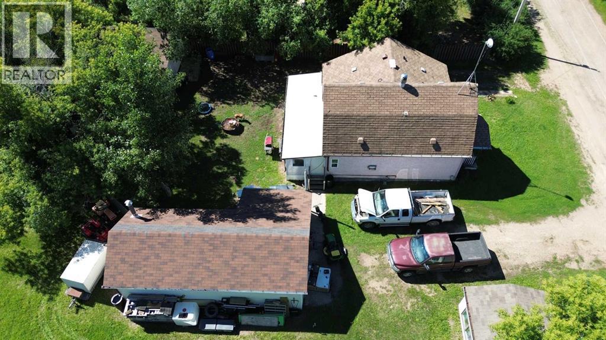
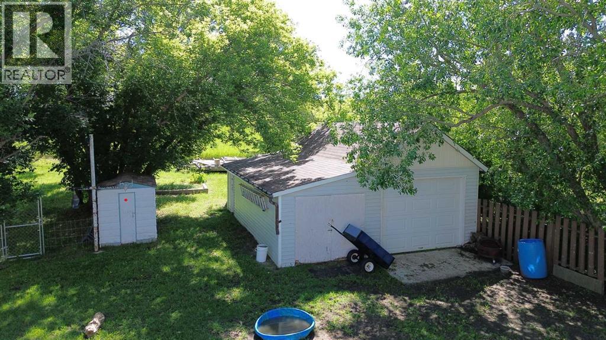
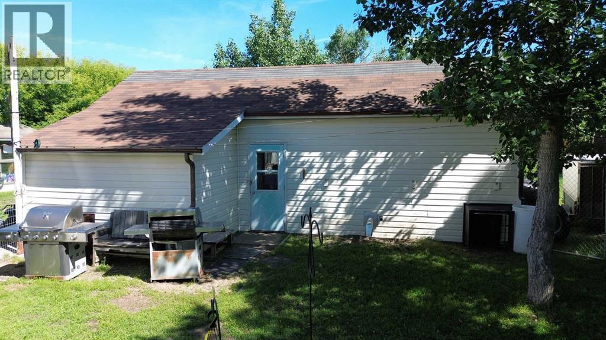
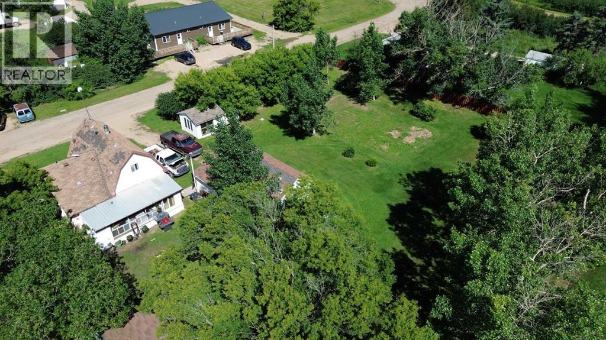
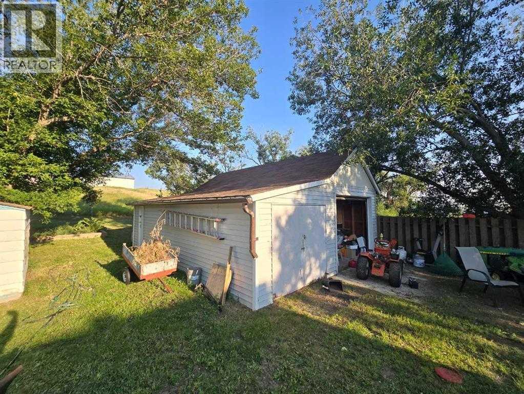
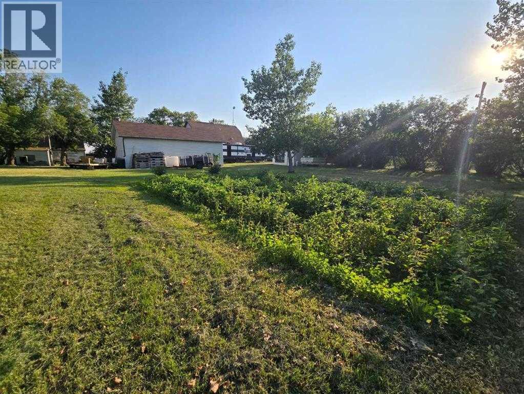
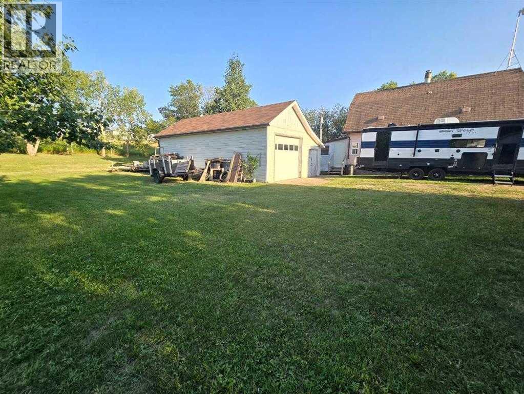
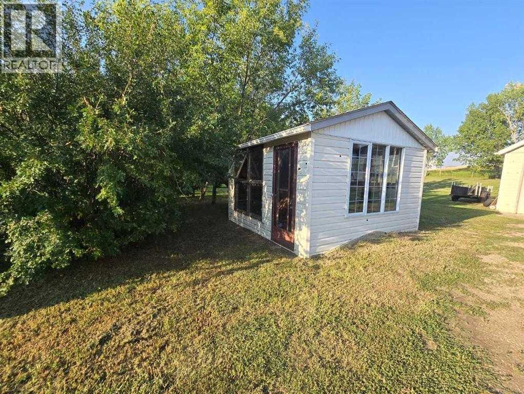
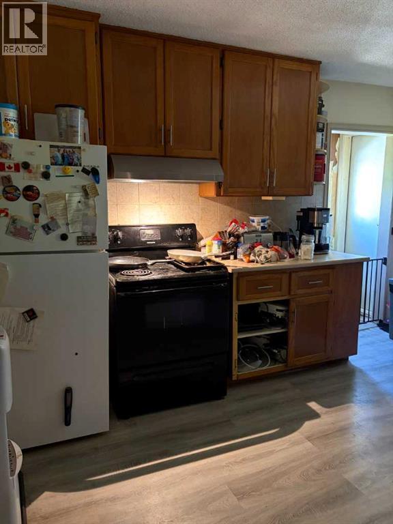
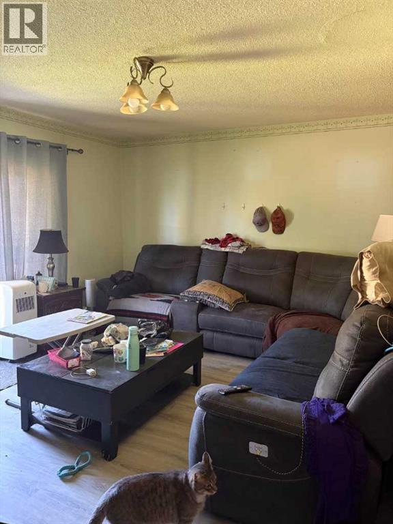
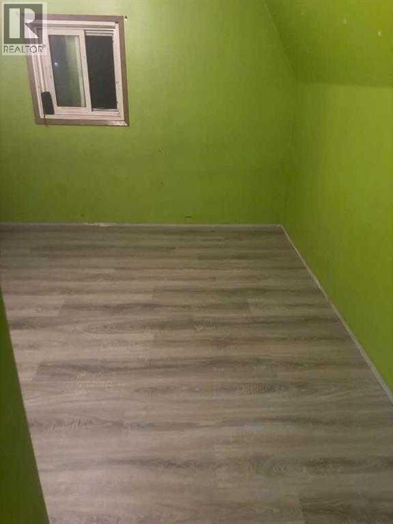
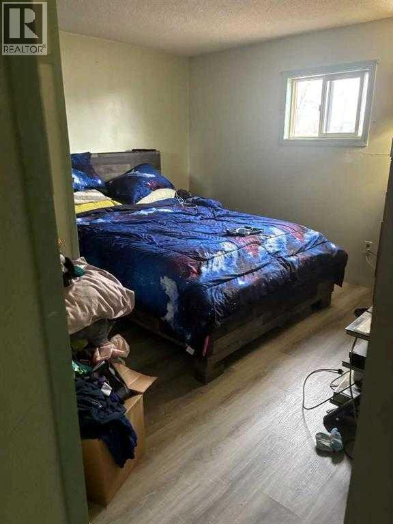
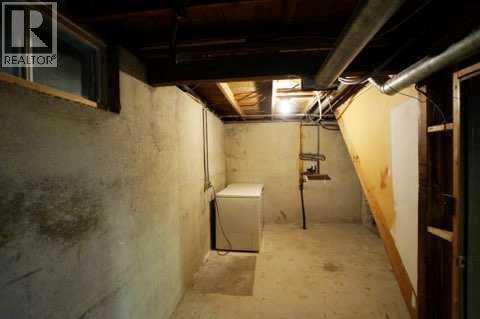
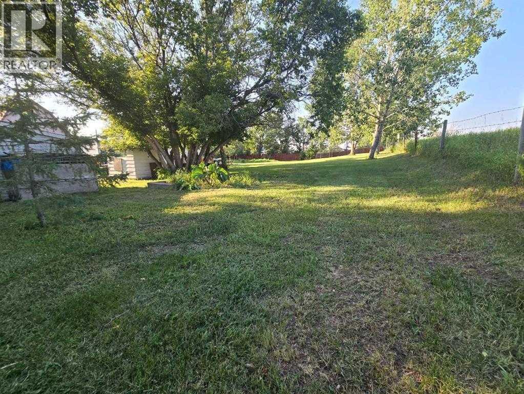
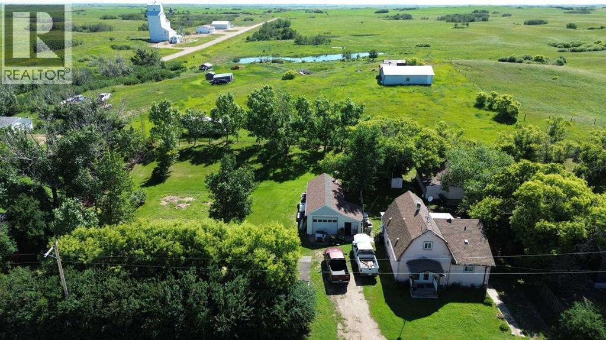
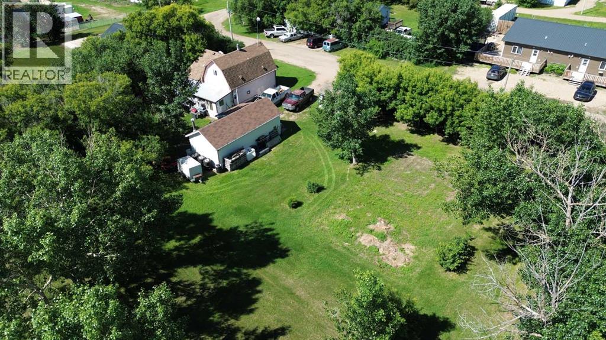
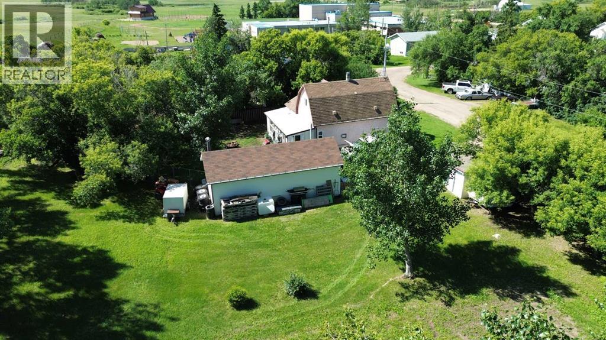
4 Bedroom Character home in Altario,AB. Many upgrades including newer cabinets, some exterior stucco and windows. Lots of space to raise a family. All four bedrooms, 2 bathrooms, and laundry are above ground, the basement is older but is partially complete. This is an opportunity to buy a large property with a ton of potential. There is roughly 1/2 acre for the kids to run and play, and only 100-200m from the local k-12 school/park. The property includes multiple outbuildings including a single car garage with a large amount of storage as well as a greenhouse. The community has lots to offer for family's; lower taxes, k-12 school for a small classroom environment, friendly neighbors and community members as well as a community hall for functions. Only 50km East from Consort,AB & 65km south of Provost,AB. This municipality is driven by the agriculture, and oil & gas sectors. (id:53430)
Building
- Property Type:
- House
- Building Type:
- House
- Year Built:
- 1957
- Stories:
- 1.5
- Bedrooms:
- 4
- Bathrooms (total):
- 2.0
- Basement:
- Partially finished, Full
Finished Areas
- Interior Size (Total):
- 1334 square feet
- Above Grade:
- 1334 square feet
Interior
- Flooring:
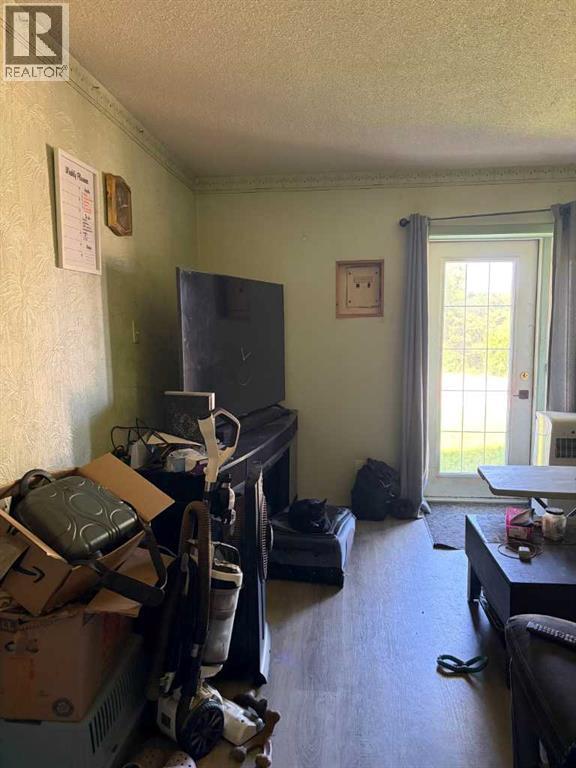
- Concrete, Laminate, Linoleum
- Appliances:
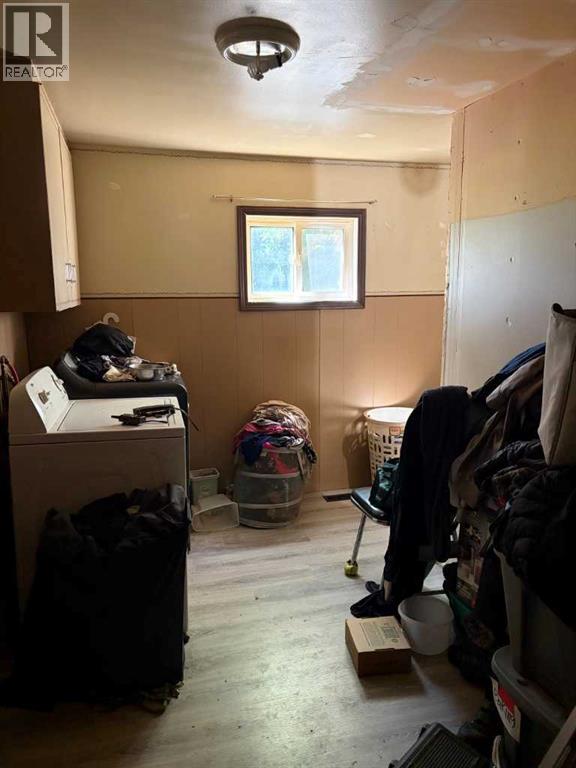
- Refrigerator, Stove, Window Coverings, Washer & Dryer
Parking
- Spaces:
- 6
- Features:
- Detached Garage, Other, RV
Lot / Land
- Lot Size:
- 0.48 acres
Exterior
- Exterior Features:
- Concrete, Stucco
- Construction:
- Poured concrete, Wood frame
- Foundation:
- Poured Concrete
- Fencing:
- Partially fenced
Utilities & Mechanical
- Heating:
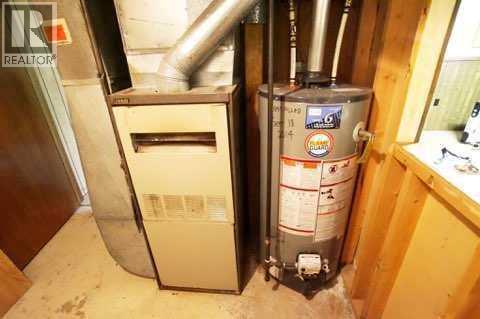
- Forced air, Natural gas
- Cooling:
- None
Comfort & Security
- Security:
- Smoke Detectors
Fees & Dates
- Property Taxes:
- $323
- Tax Year:
- 2026
- Last Modified:
- 07/08/2026 07:15:06 PM
- Status Change:
- 07/08/2026 07:12:45 PM
Association / Ownership
- Common Interest:
- Freehold
Room Dimensions
| Room | Level | Size |
|---|---|---|
| Laundry room | Main level | 6.67 Ft x 11.17 Ft |
| Living room | Main level | 14.33 Ft x 12.50 Ft |
| Eat in kitchen | Main level | 12.50 Ft x 12.00 Ft |
| Bedroom | Main level | 10.00 Ft x 11.00 Ft |
| 4pc Bathroom | Main level | 8.00 Ft x 5.58 Ft |
| Bedroom | Upper Level | 11.00 Ft x 7.33 Ft |
| Bedroom | Upper Level | 9.83 Ft x 9.42 Ft |
| Office | Upper Level | 9.50 Ft x 9.75 Ft |
| 3pc Bathroom | Upper Level | 6.00 Ft x 4.67 Ft |
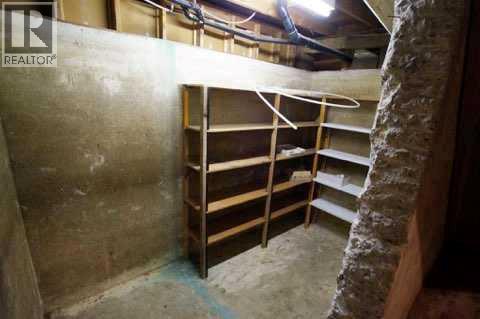
| Storage | Basement | 6.50 Ft x 18.67 Ft |
| Furnace | Basement | 7.00 Ft x 7.75 Ft |
| Living room | Basement | 10.50 Ft x 14.25 Ft |
| Bedroom | Basement | 8.67 Ft x 10.83 Ft |
Location
Data is supplied by Pillar 9 MLS® System. Pillar 9 is the owner of the copyright in its MLS® System. Data is deemed reliable but is not guaranteed accurate by Pillar 9.
The trademarks MLS®, Multiple Listing Service® and the associated logos are owned by The Canadian Real Estate Association (CREA) and identify the quality of services provided by real estate professionals who are members of CREA. Used under license.