Real estate on your terms®
$229,000
active
108 2 Avenue West
Alliance
,
AB
T0B0A0
Key Details
- MLS® Number:
- A2326689
- Building Type:
- House
- Interior Size:
- 1722 square feet
- Bedrooms:
- 3
- Parking:
- 4
- Parking Features:
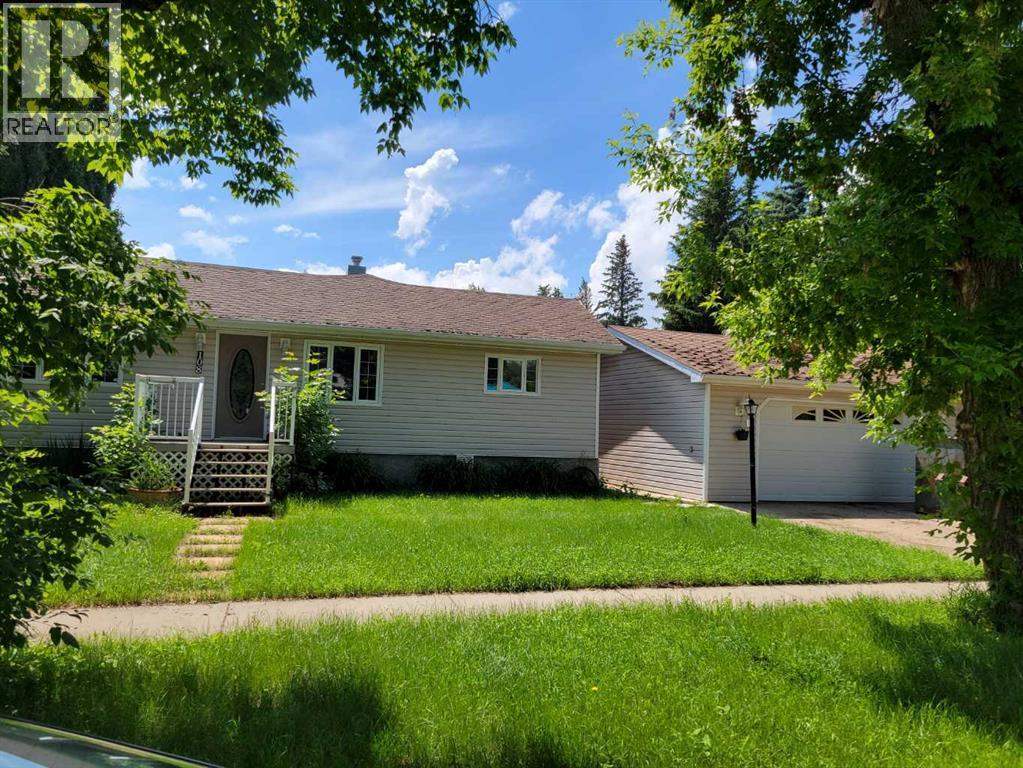
- Detached Garage, Concrete
- Lot Size:
- 12500.0 square feet

Property Description
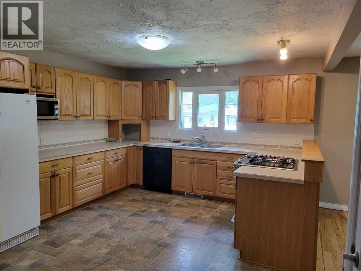
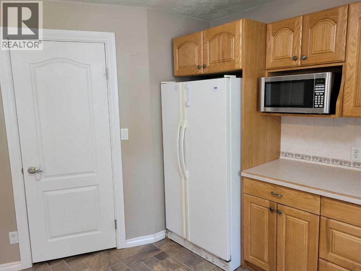
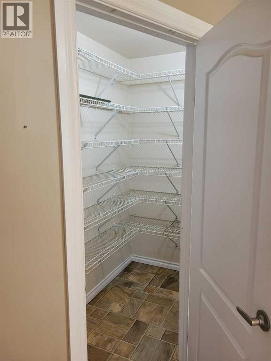
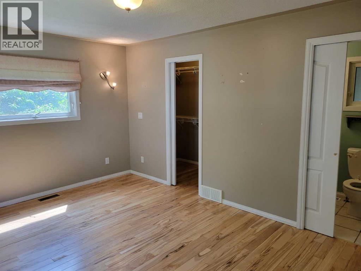
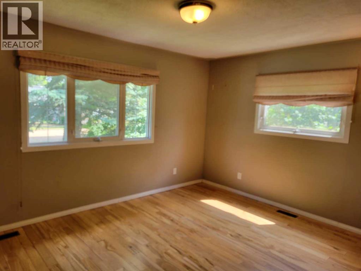
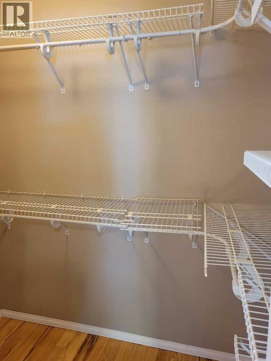
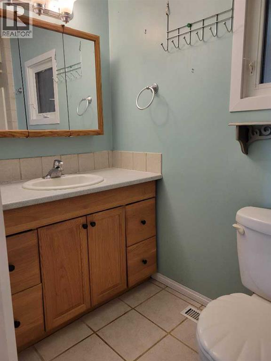
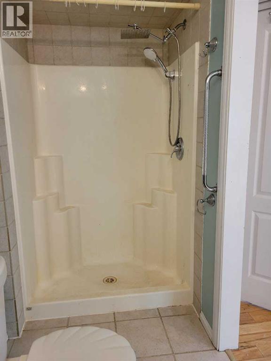
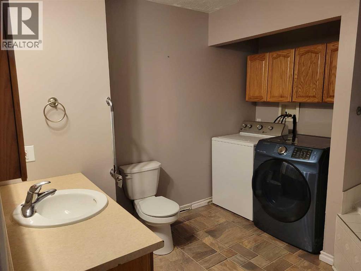
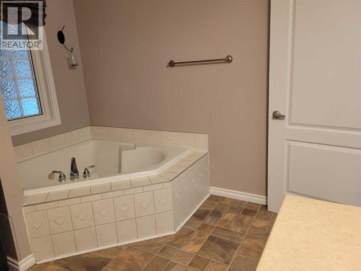
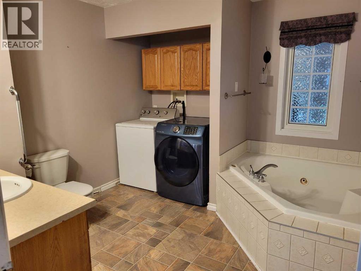
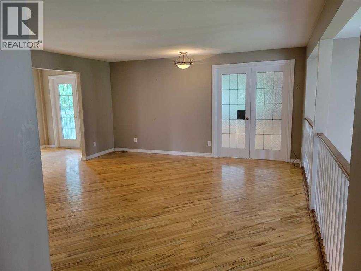
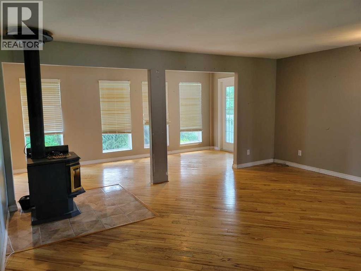
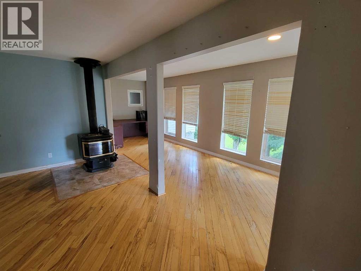
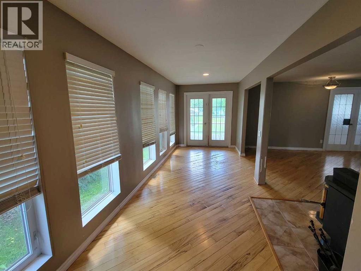
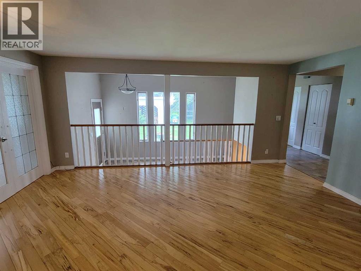
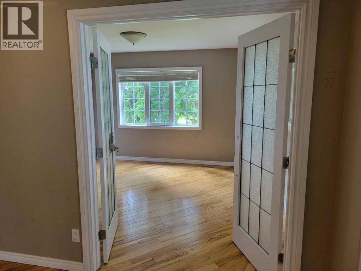
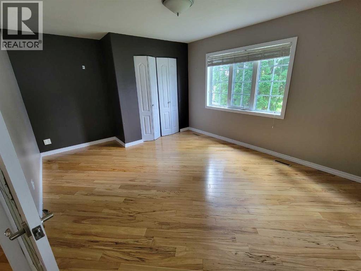
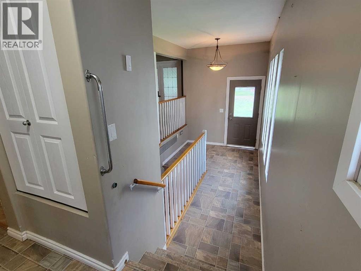
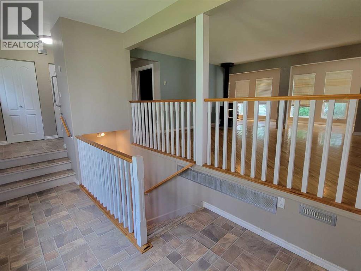
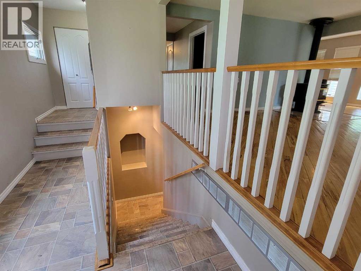
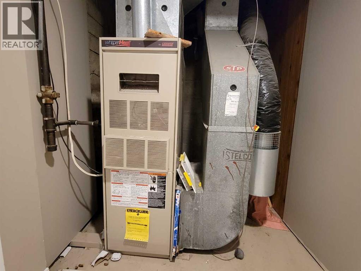
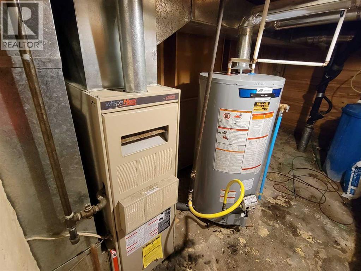
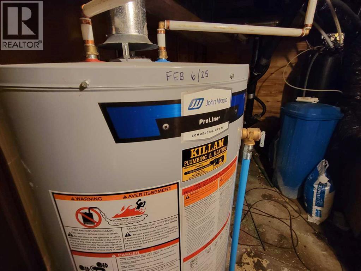
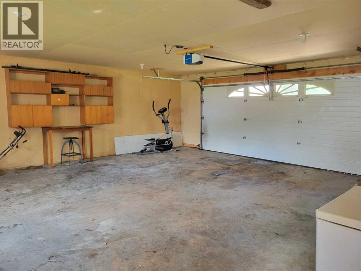
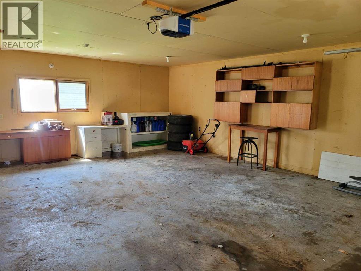
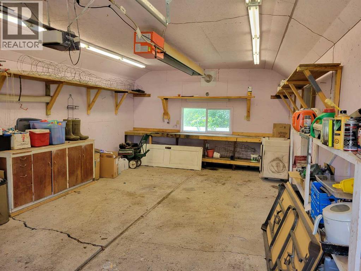
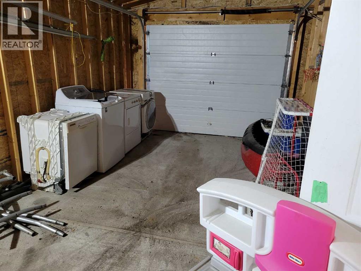
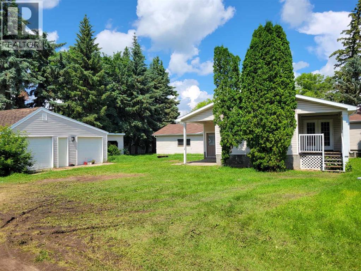
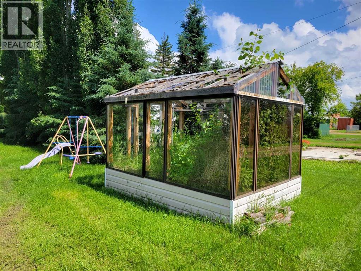
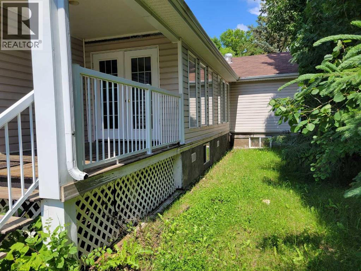
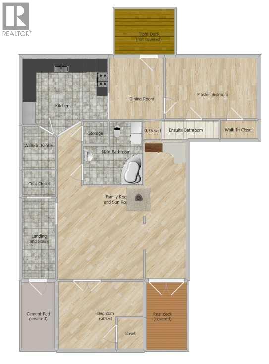
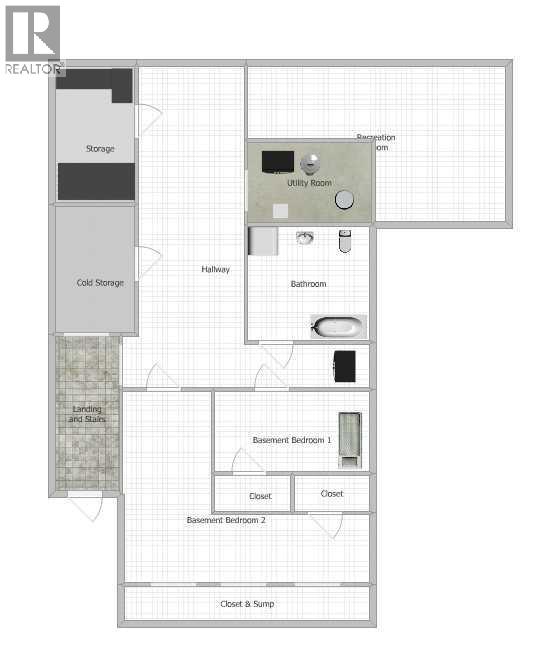
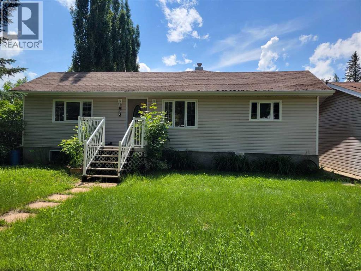
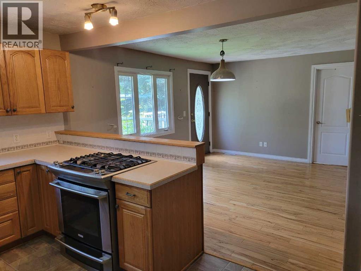
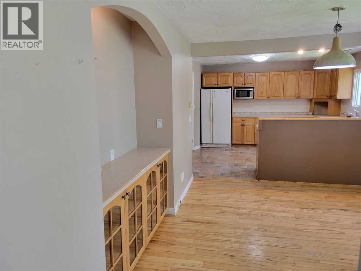
Welcome to this spacious 1,722 sq. ft. family home built in 1960 with a large addition added on later, ideally located in the charming Village of Alliance. Situated on a generous 100 x 125 ft. lot, this property offers space, comfort, and incredible potential. The home features 4 bedrooms and 3 bathrooms, including a private ensuite in the primary bedroom. The updated modern kitchen is equipped with a gas stove, beautiful wood cabinets and opens to comfortable living spaces with beautiful hardwood and linoleum flooring throughout .Enjoy the convenience of main-floor laundry, relax year-round in the large sunroom, or unwind by the cozy wood-burning stove. Two furnaces provide efficient heating, while two covered decks offer excellent outdoor living and entertaining space. Outside, you'll find two detached double garages, providing abundant room for vehicles, hobbies, and storage, along with a separate woodshed for firewood. Opportunity: The home requires new roofing on all roof structures, offering an excellent opportunity for buyers to build equity while enjoying a spacious property with outstanding features in a welcoming rural community. (id:53430)
Building
- Property Type:
- House
- Building Type:
- House
- Style:
- Bungalow
- Year Built:
- 1960
- Stories:
- 1.0
- Bedrooms:
- 3
- Bathrooms (total):
- 3.0
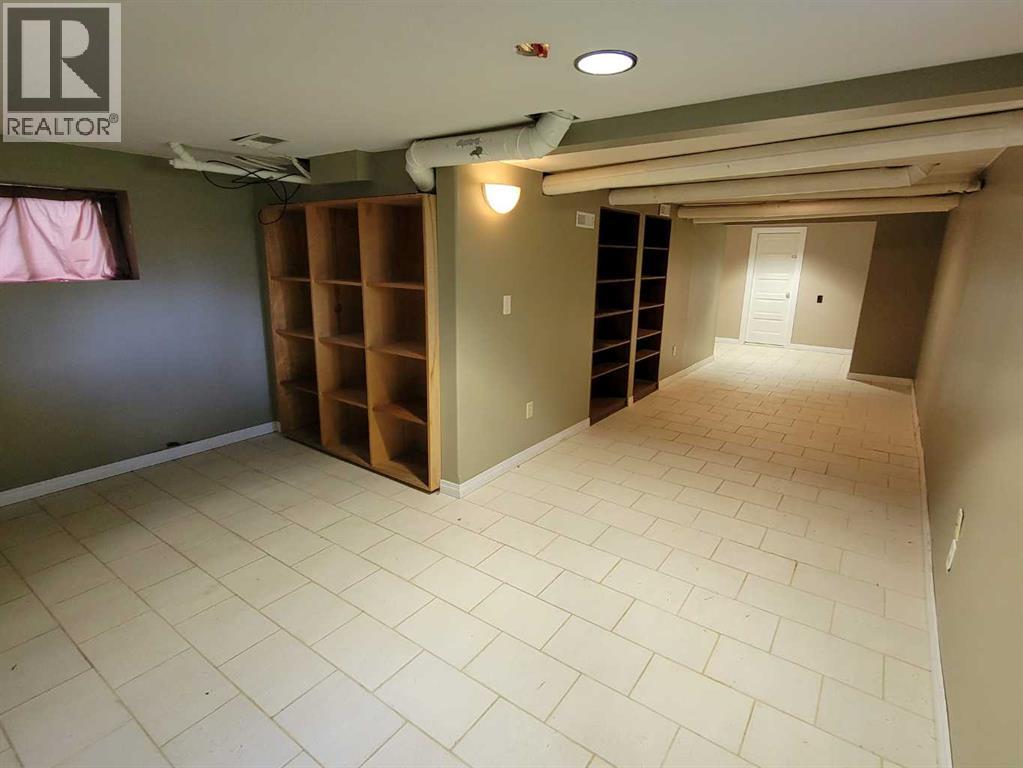
- Basement:
- Finished, Full
Finished Areas
- Interior Size (Total):
- 1722 square feet
- Above Grade:
- 1722 square feet
Interior
- Flooring:
- Hardwood, Linoleum
- Appliances:
- Washer, Refrigerator, Gas stove(s), Hood Fan
Parking
- Spaces:
- 4
- Features:
- Detached Garage, Concrete
Lot / Land
- Lot Size:
- 12500.0 square feet
- Frontage:
- 30.48 meters
- Lot Features:
- Back lane, PVC window, Level
Exterior
- Exterior Features:
- Vinyl siding
- Construction:
- Wood frame
- Foundation:
- Poured Concrete
- Fencing:
- Not fenced
Utilities & Mechanical
- Heating:
- Forced air, Natural gas
- Cooling:
- None
Fees & Dates
- Property Taxes:
- $2,430
- Tax Year:
- 2026
- Last Modified:
- 08/15/2026 06:05:10 AM
- Status Change:
- 08/15/2026 05:55:39 AM
Association / Ownership
- Common Interest:
- Freehold
Room Dimensions
| Room | Level | Size |
|---|---|---|
| Kitchen | Main level | 12.17 Ft x 12.17 Ft |
| Living room | Main level | 17.50 Ft x 15.42 Ft |
| Sunroom | Main level | 25.17 Ft x 7.33 Ft |
| Primary Bedroom | Main level | 14.67 Ft x 11.08 Ft |
| Bedroom | Main level | 15.00 Ft x 11.75 Ft |
| Dining room | Main level | 14.33 Ft x 11.08 Ft |
| 3pc Bathroom | Main level | - |
| Other | Main level | 7.17 Ft x 6.33 Ft |
| 3pc Bathroom | Main level | - |
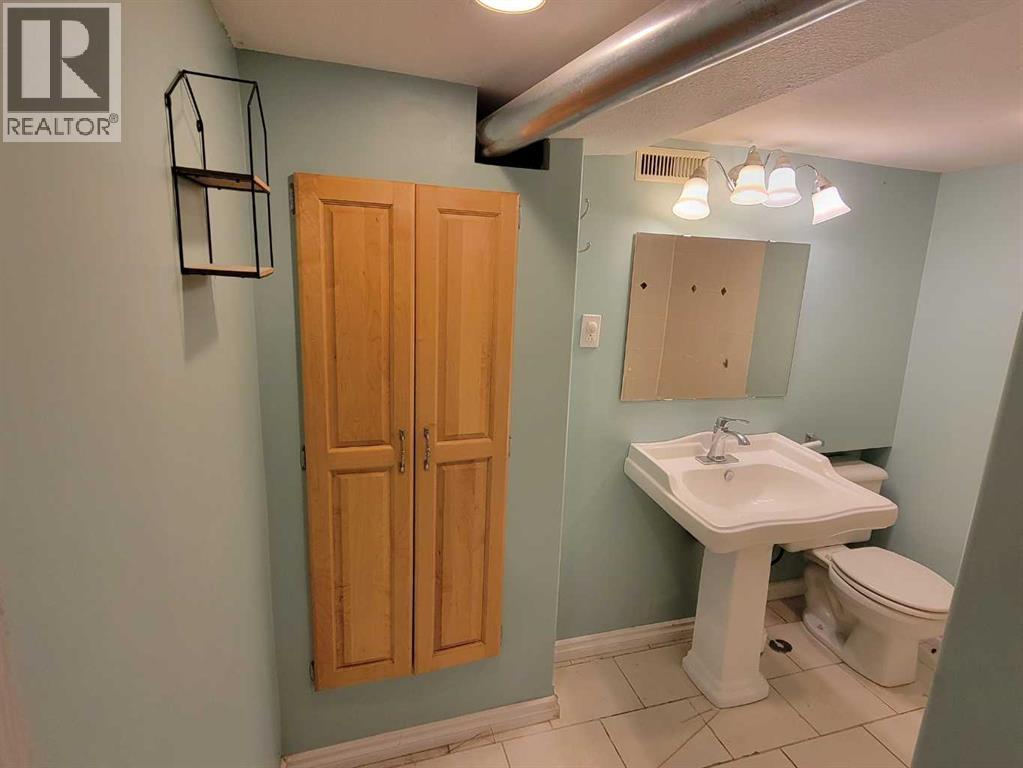
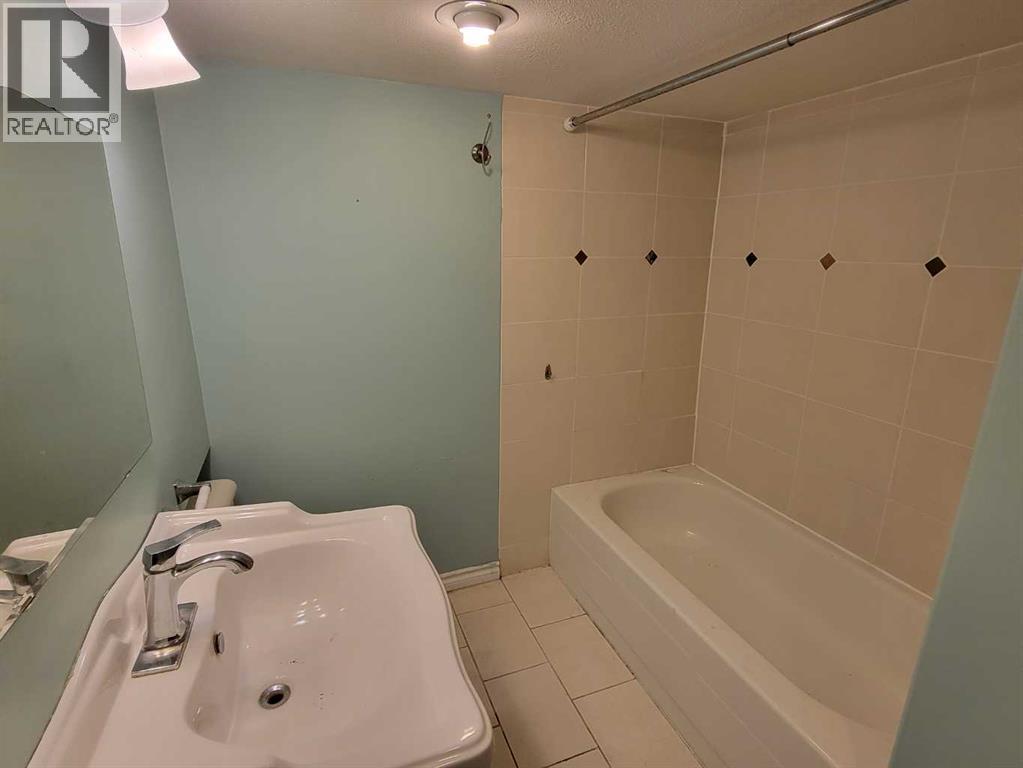
| 4pc Bathroom | Basement | - |
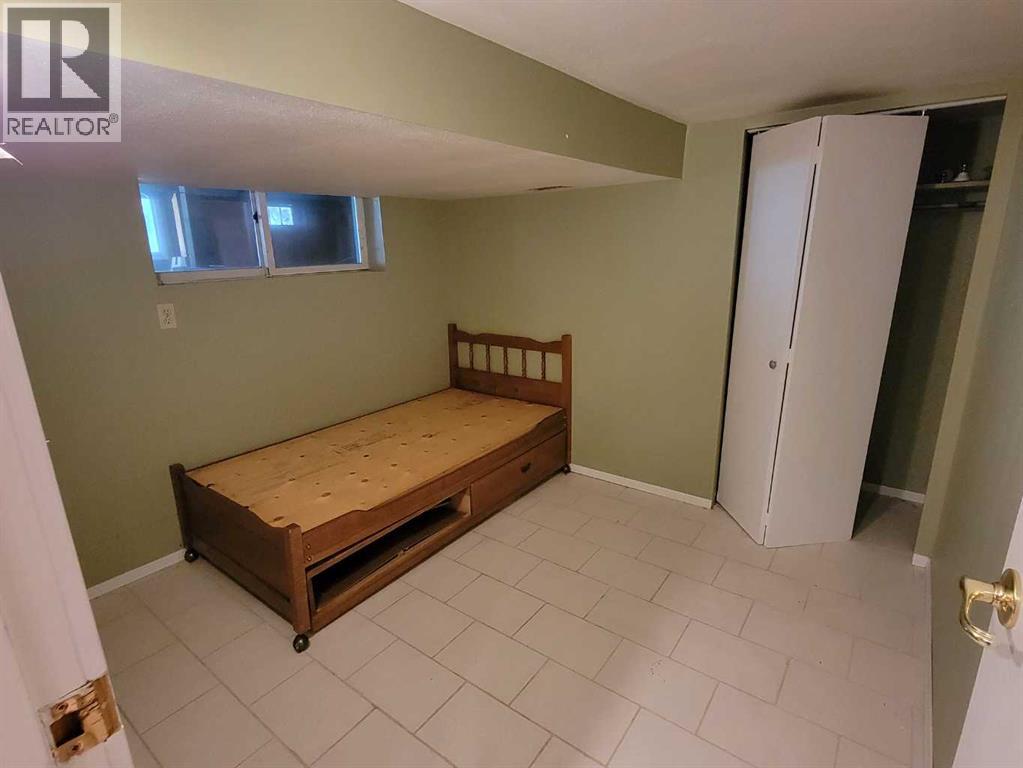
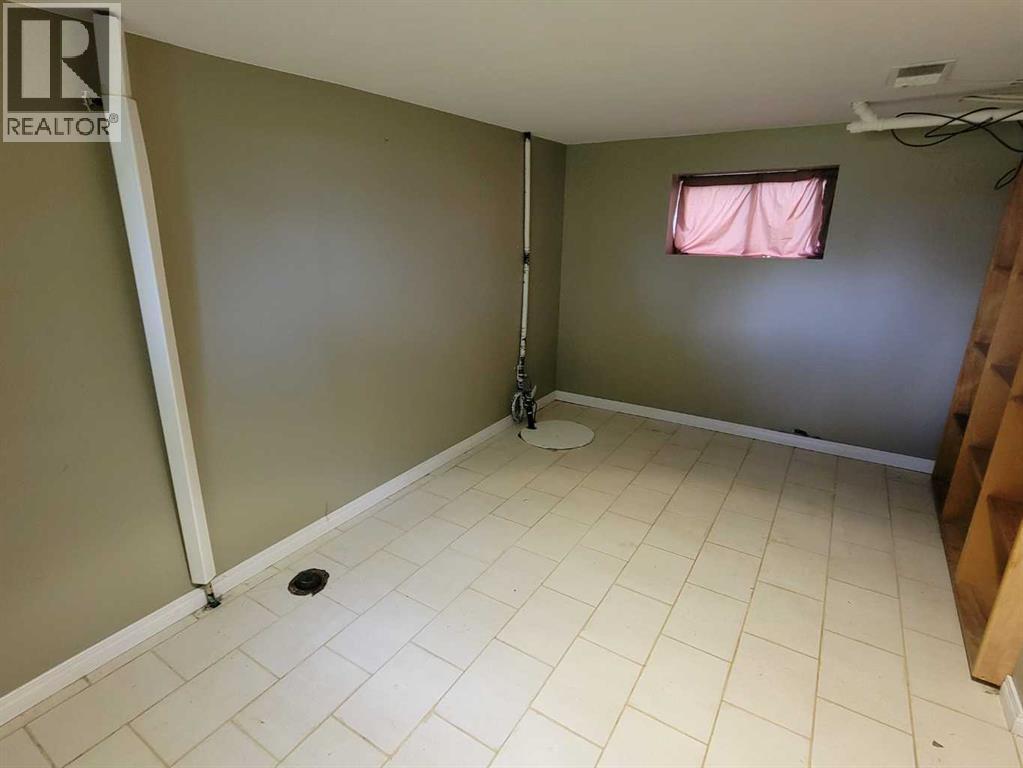
| Bedroom | Basement | 9.58 Ft x 9.00 Ft |
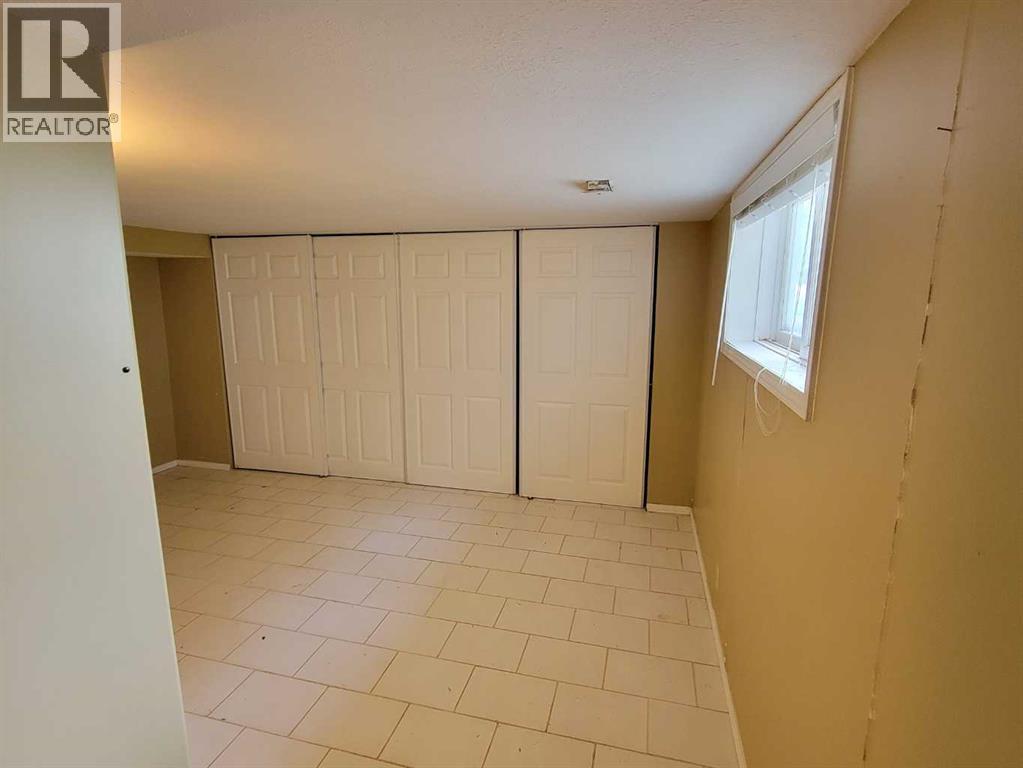
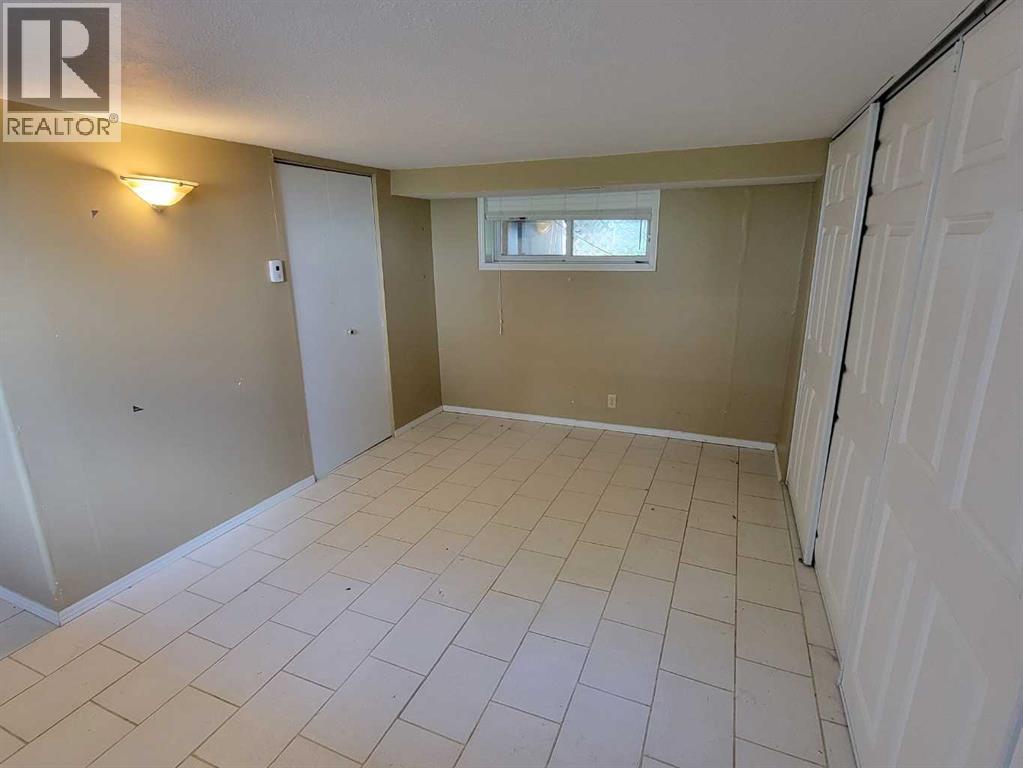
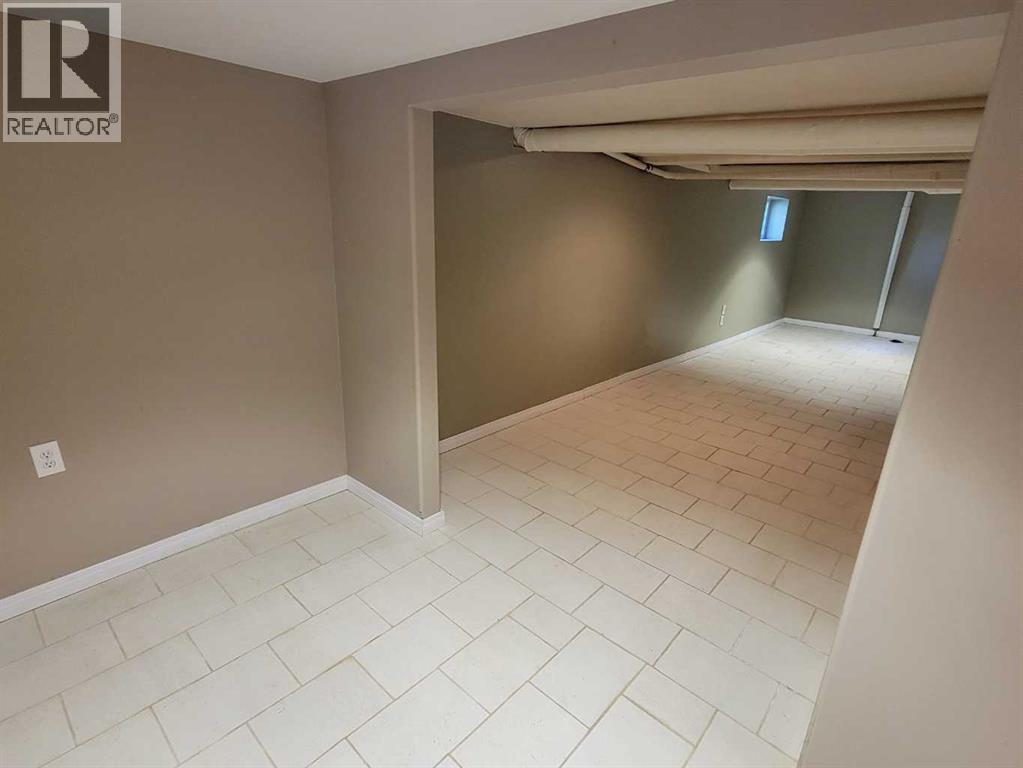
| Family room | Basement | 26.17 Ft x 7.50 Ft |
Location
Data is supplied by Pillar 9 MLS® System. Pillar 9 is the owner of the copyright in its MLS® System. Data is deemed reliable but is not guaranteed accurate by Pillar 9.
The trademarks MLS®, Multiple Listing Service® and the associated logos are owned by The Canadian Real Estate Association (CREA) and identify the quality of services provided by real estate professionals who are members of CREA. Used under license.