Real estate on your terms®
$439,000
active
5508 49 Avenue
Alix
,
AB
T0C0B0
Key Details
- MLS® Number:
- A2331949
- Building Type:
- House
- Interior Size:
- 1403 square feet
- Bedrooms:
- 4
- Parking:
- 6
- Parking Features:
- Attached Garage, Parking Pad, Other, RV
- Lot Size:
- 7020.0 square feet

Property Description
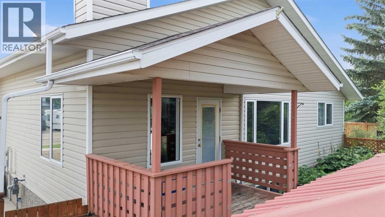
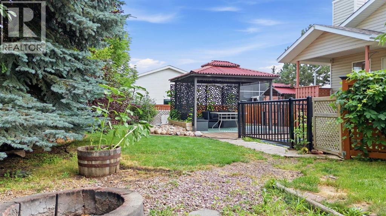
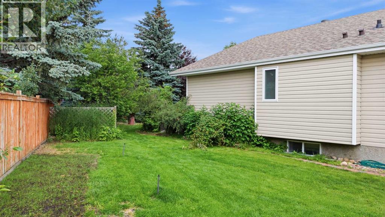
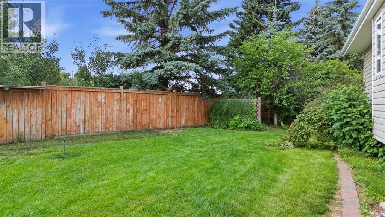
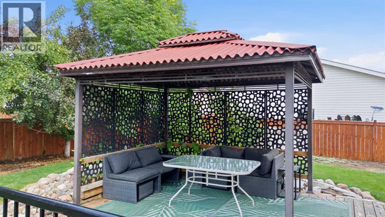
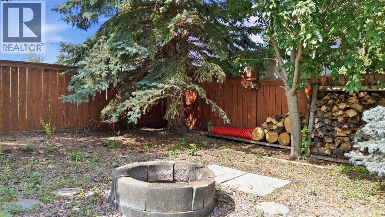
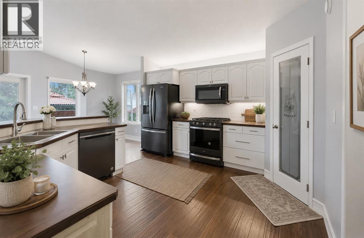
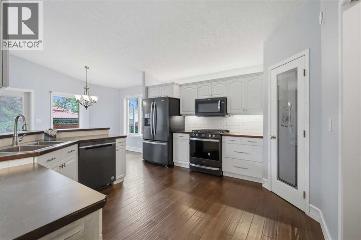
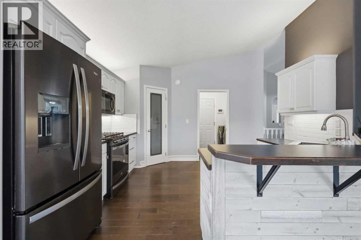
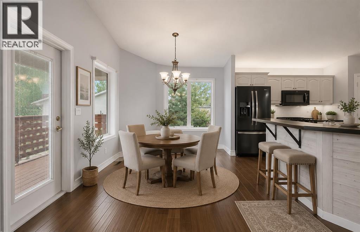
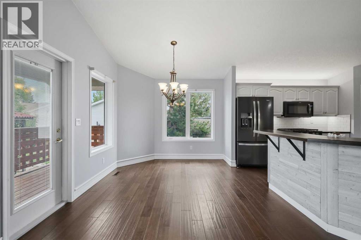
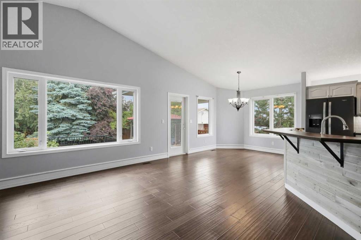
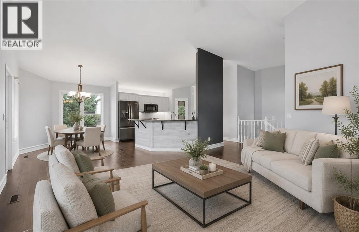
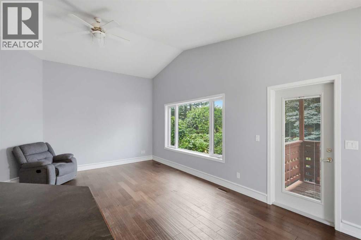
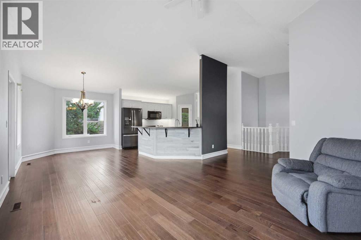
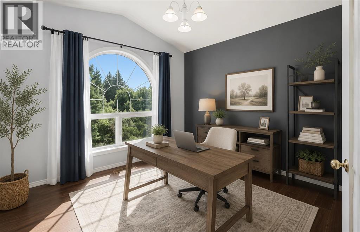
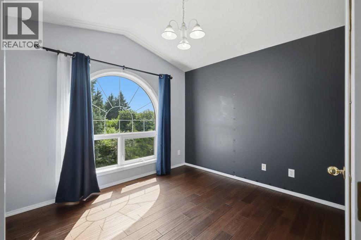
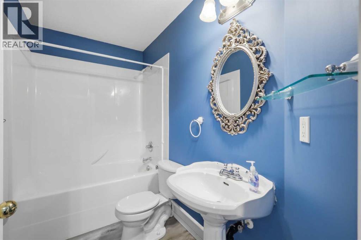
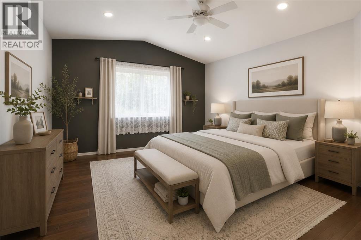
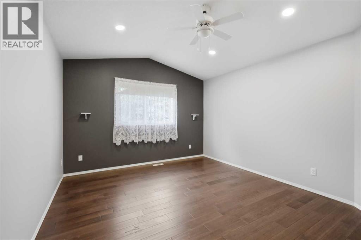
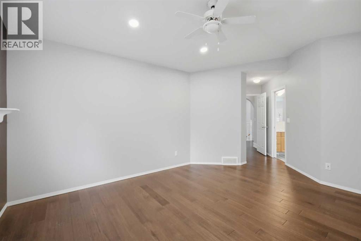
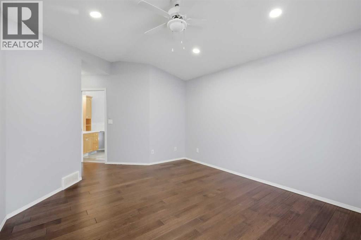
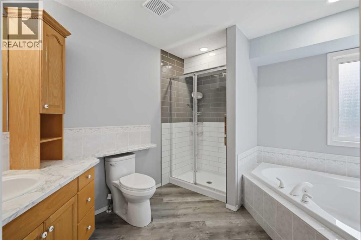
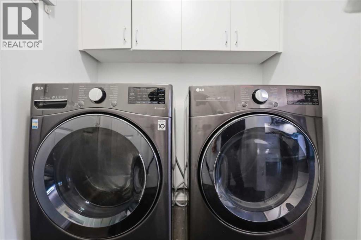
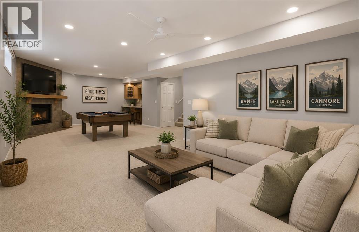
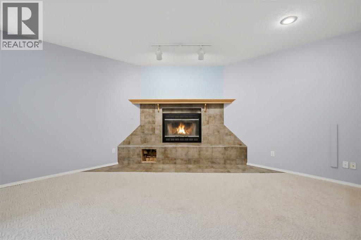
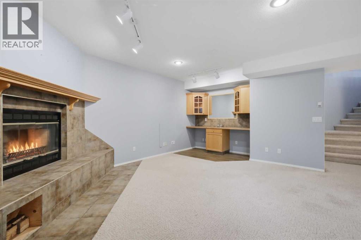
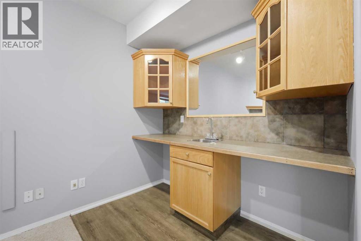
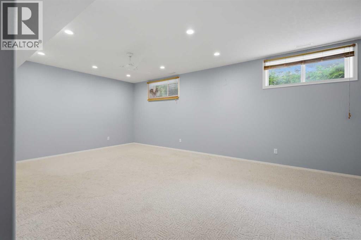
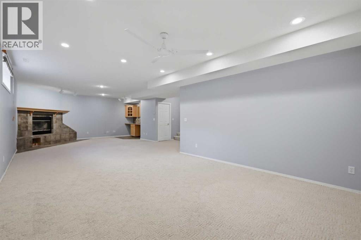
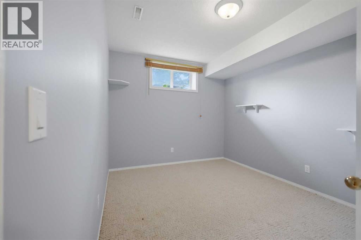

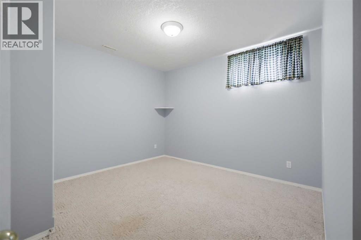
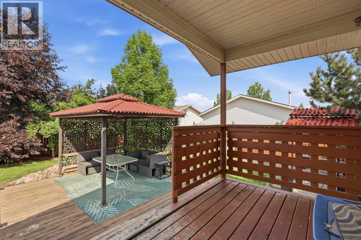
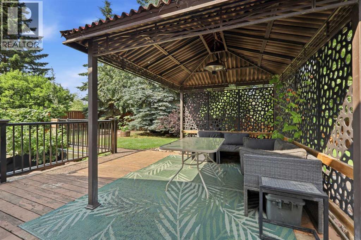
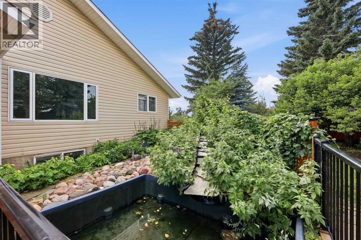
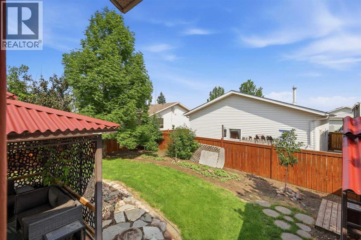
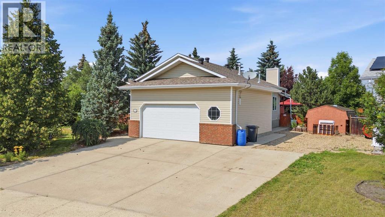
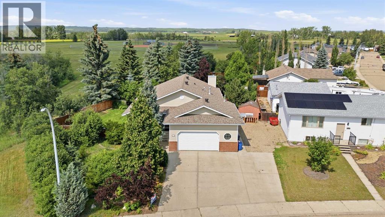
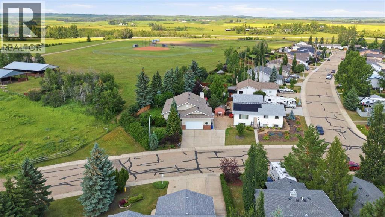
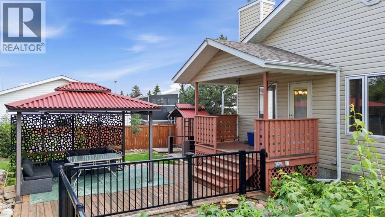
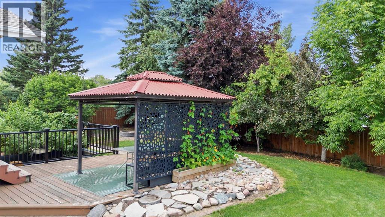
You want PEACE AND QUIET in small town living?!?!? Situated on a QUIET close, with open fields beside you, a municipal ROW (so no immediate neighbor - EVER!!!! and the town Ag. Grounds & Ball diamonds behind....This is about as GOOD AS IT GETS!!! Seeking main floor living? Or a Home that is fully finished and big enough for your growing family?!? This updated bungalow has SO MUCH to offer!! Main floor living, open-concept layout and modern finishes throughout. Kitchen appliances (2019), washer/dryer (2021), A/C (2022), furnace (2024), and roof (2019) — move-in ready with peace of mind. The main level features 2 bedrooms, including a spacious primary with a large ensuite, plus an additional bedroom/office and full bath. The fully finished basement adds 2 more bedrooms, a full bathroom, wet bar, cozy wood-burning fireplace, and in-floor heating. Enjoy the Oversized heated double attached garage; MASSIVE amounts of off-street parking (HELLO RV PARKING!!!), and a beautiful fully landscaped yard like no other! Fully fenced, tons of perennials, trees and shrubs ALL maintained with an Underground sprinkler system!! This HOME IS INCREDIBLE....and what an amazing opportunity for those looking to enjoy small town living with all the essentials; great golf course and a block to the lake - perfect for Kayaking or Boating! (id:53430)
Building
- Property Type:
- House
- Building Type:
- House
- Style:
- Bungalow
- Year Built:
- 2000
- Stories:
- 1.0
- Bedrooms:
- 4
- Bathrooms (total):
- 3.0
- Basement:
- Finished, Full
Finished Areas
- Interior Size (Total):
- 1403 square feet
- Above Grade:
- 1403 square feet
Interior
- Flooring:
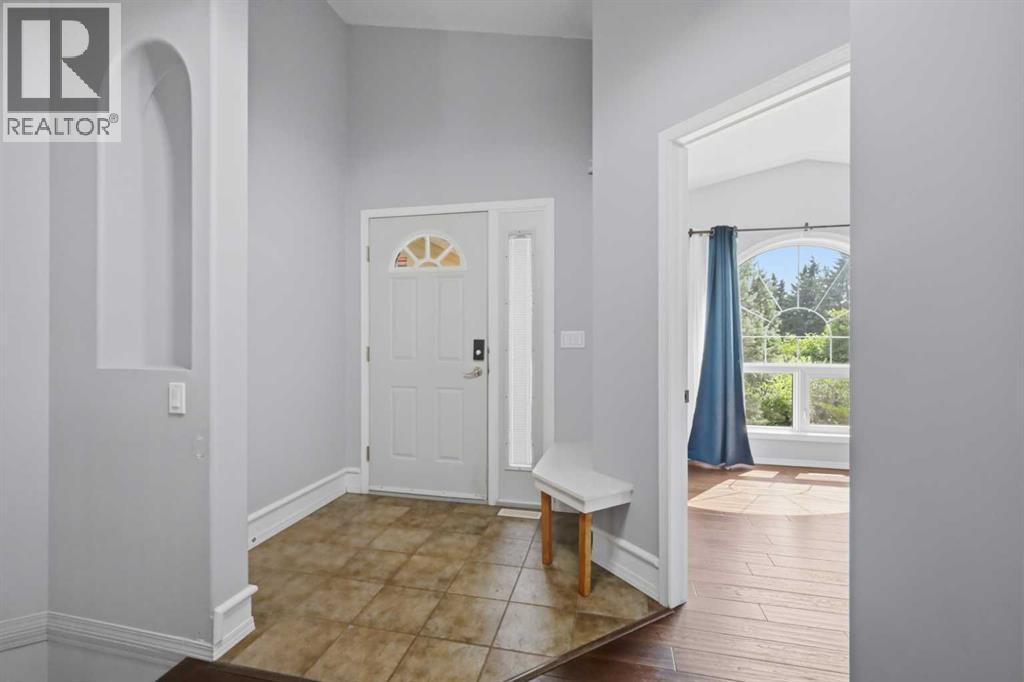
- Tile, Hardwood, Carpeted, Linoleum
- Appliances:
- Refrigerator, Oven - gas, Cooktop - Gas, Dishwasher, Microwave, Garage door opener, Washer & Dryer
Parking
- Spaces:
- 6
- Features:
- Attached Garage, Parking Pad, Other, RV
Lot / Land
- Lot Size:
- 7020.0 square feet
- Frontage:
- 18.29 meters
- Lot Features:
- Wet bar, Gazebo, Gas BBQ Hookup
Exterior
- Exterior Features:
- Vinyl siding
- Construction:
- Wood frame
- Foundation:
- Poured Concrete
- Fencing:
- Fence
Utilities & Mechanical
- Heating:
- Forced air, In Floor Heating
- Cooling:
- Central air conditioning
Comfort & Security
- Fireplace(s):
- 1
Fees & Dates
- Property Taxes:
- $4,420
- Tax Year:
- 2025
- Last Modified:
- 08/09/2026 12:15:12 PM
- Status Change:
- 08/09/2026 12:07:46 PM
Association / Ownership
- Common Interest:
- Freehold
Room Dimensions
| Room | Level | Size |
|---|---|---|
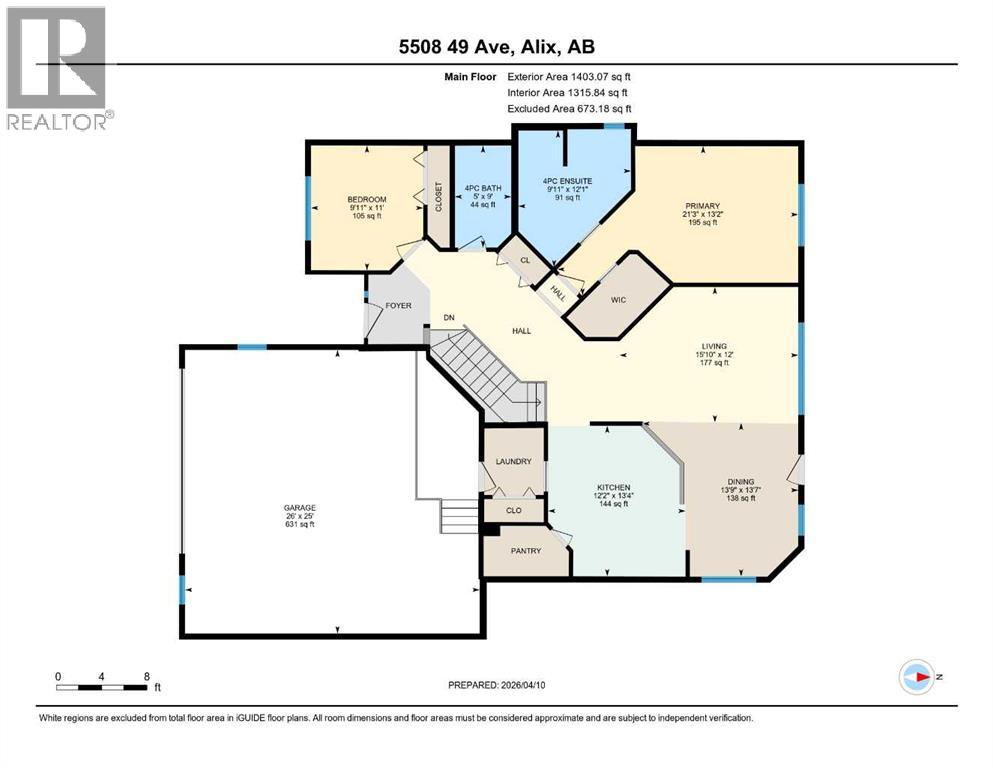
| Kitchen | Main level | 12.17 Ft x 13.33 Ft |
| Dining room | Main level | 13.75 Ft x 13.58 Ft |
| Living room | Main level | 15.83 Ft x 12.00 Ft |
| Primary Bedroom | Main level | 21.25 Ft x 13.17 Ft |
| 4pc Bathroom | Main level | 9.92 Ft x 12.08 Ft |
| Other | Main level | .00 Ft x .00 Ft |
| Bedroom | Main level | 9.92 Ft x 11.00 Ft |
| 4pc Bathroom | Main level | 5.00 Ft x 9.00 Ft |
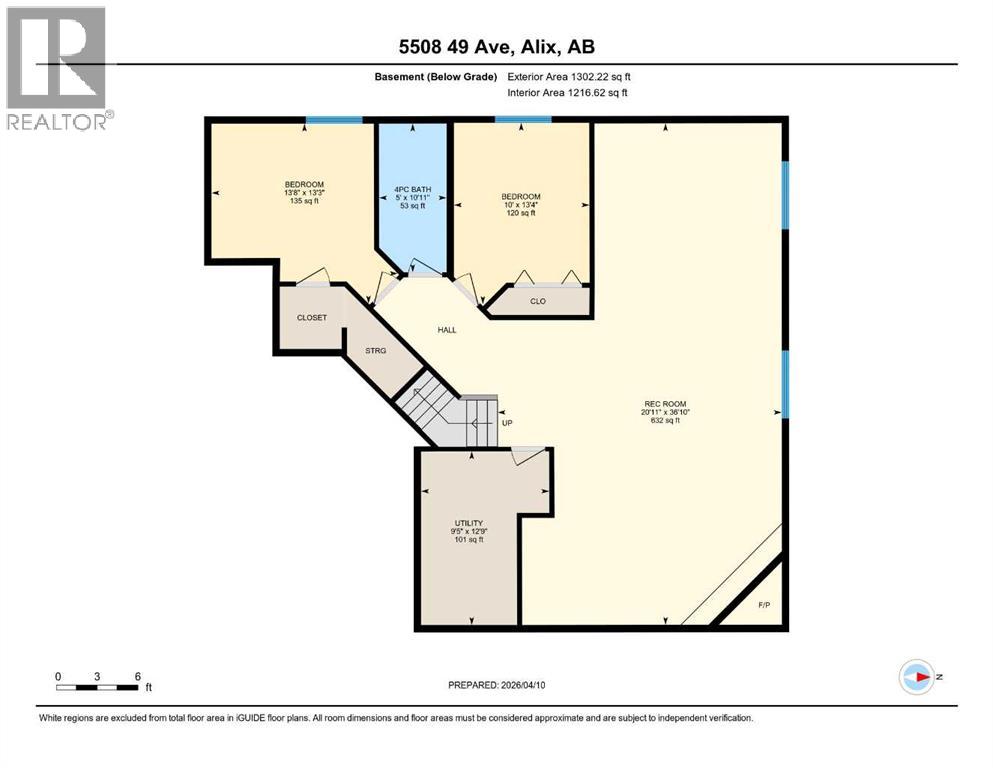
| Great room | Basement | 20.92 Ft x 36.83 Ft |
| Bedroom | Basement | 10.00 Ft x 13.33 Ft |
| Bedroom | Basement | 13.67 Ft x 13.25 Ft |
| 4pc Bathroom | Basement | 5.00 Ft x 10.92 Ft |
| Furnace | Basement | 9.42 Ft x 13.75 Ft |
Location
Data is supplied by Pillar 9 MLS® System. Pillar 9 is the owner of the copyright in its MLS® System. Data is deemed reliable but is not guaranteed accurate by Pillar 9.
The trademarks MLS®, Multiple Listing Service® and the associated logos are owned by The Canadian Real Estate Association (CREA) and identify the quality of services provided by real estate professionals who are members of CREA. Used under license.