Real estate on your terms®
$99,000
active
4 48A Street Close
Alix
,
AB
T0C0B0
Key Details
- MLS® Number:
- A2328854
- Building Type:
- Manufactured Home
- Interior Size:
- 952 square feet
- Bedrooms:
- 3
- Parking:
- 3
- Parking Features:
- Other
- Lot Size:
- 7360.0 square feet

Property Description
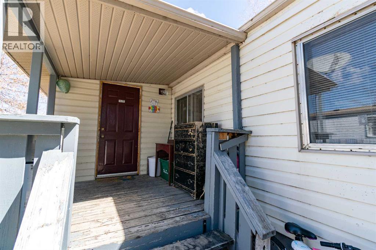
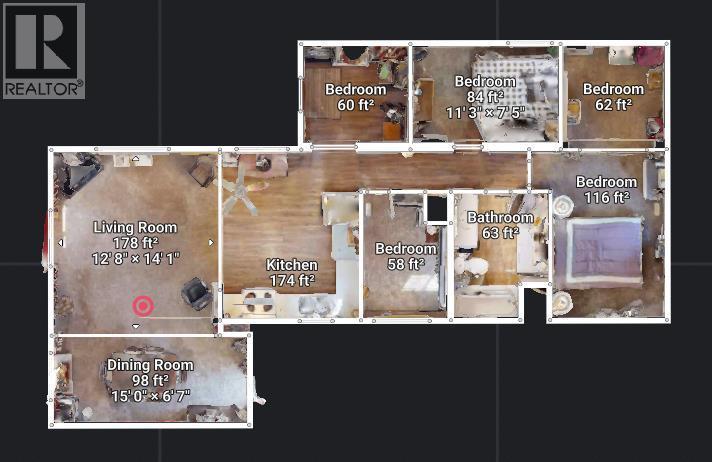
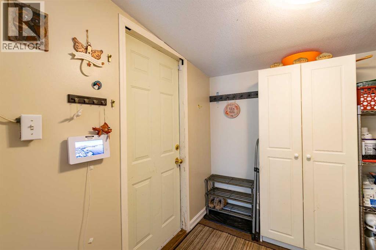
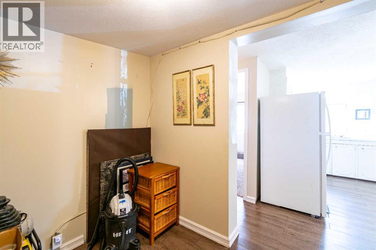
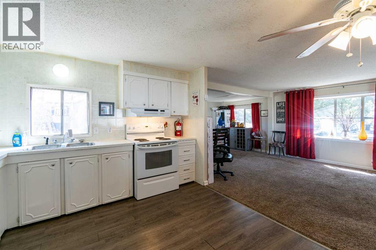
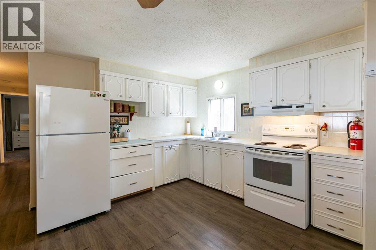
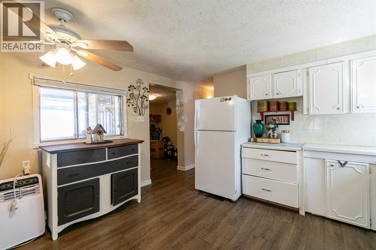
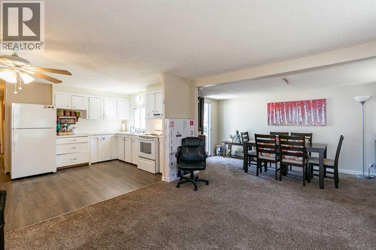
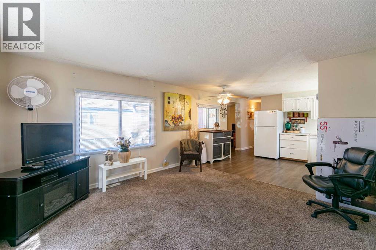
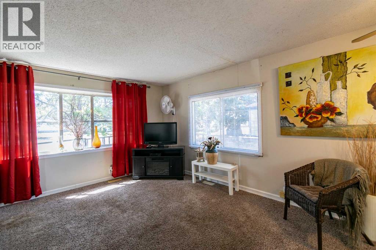
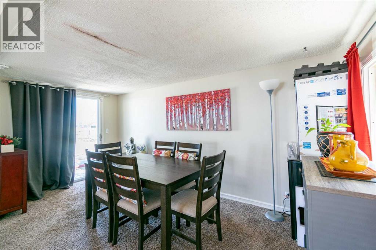
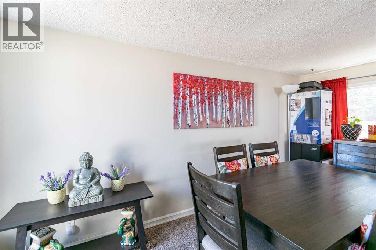
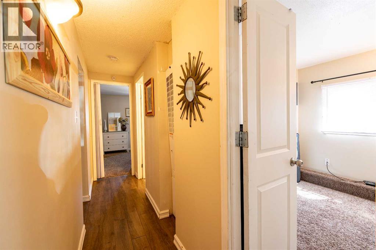
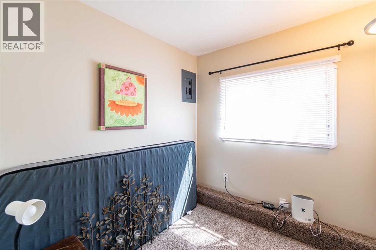
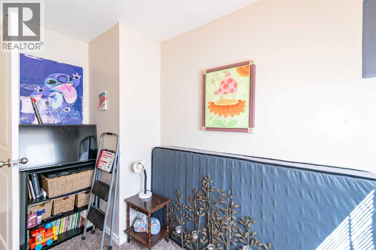
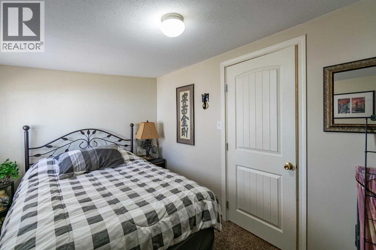
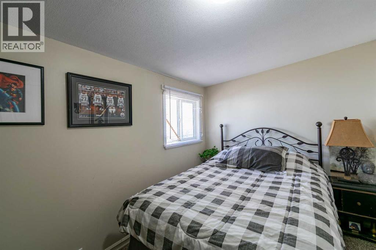
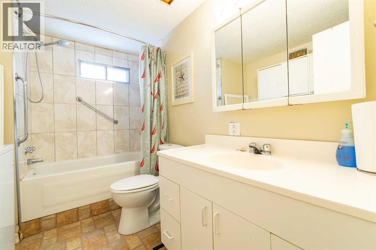
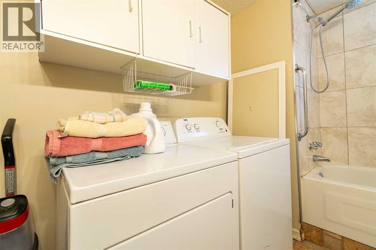
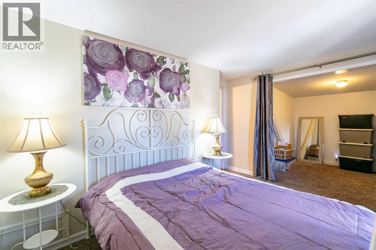
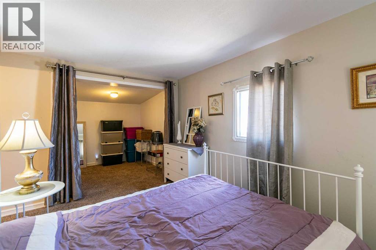
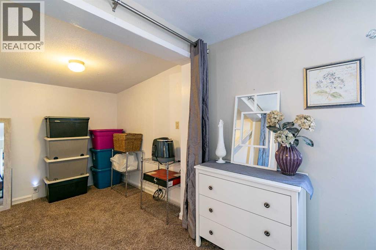
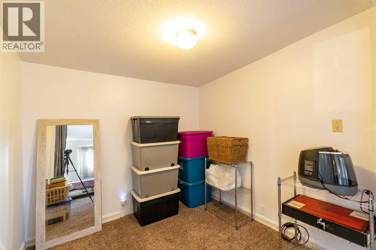
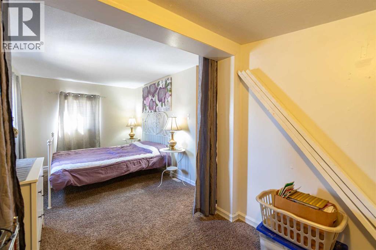
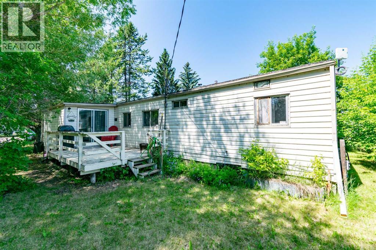
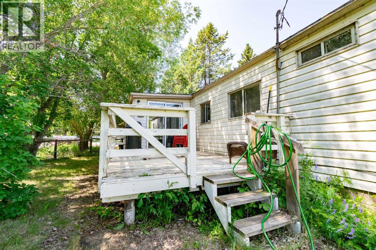
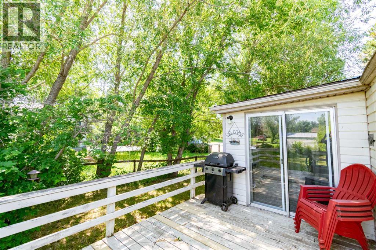
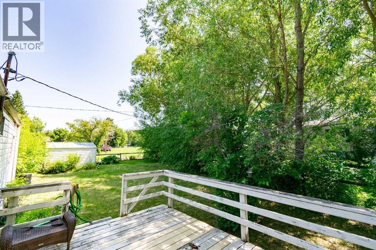
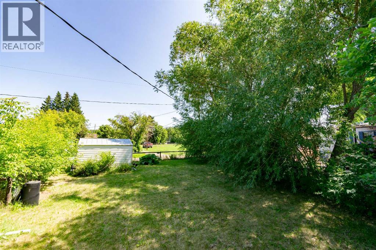
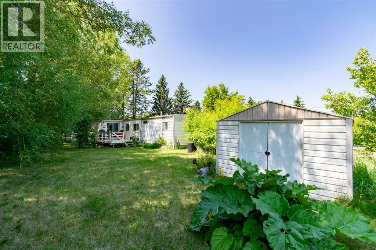
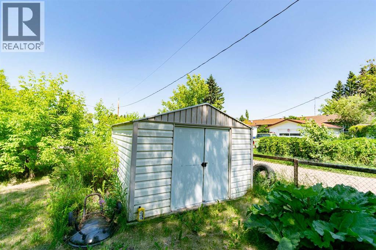
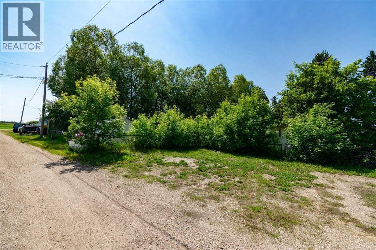
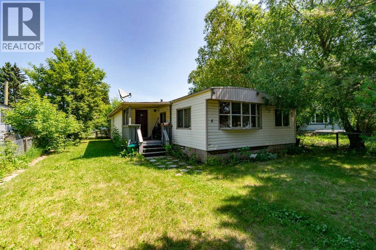
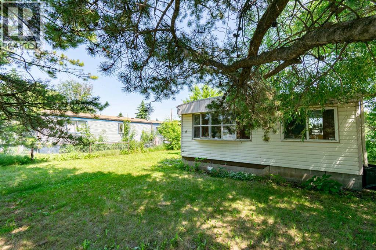
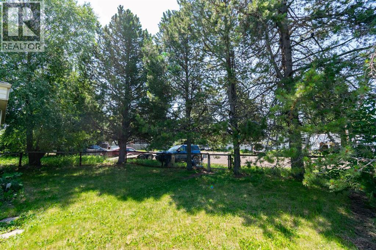
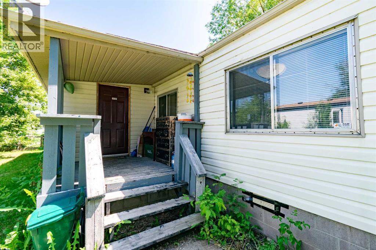
Here’s a great opportunity to get into the market without breaking the bank. This mobile home sits on a spacious 7,360 sq ft fully fenced lot—perfect for kids and pets. The home features a couple of additions, providing plenty of living space. Exterior updates include vinyl siding, newer rubber membrane roofing on portions of the home, and updated vinyl windows in the additions. You’re welcomed in through a practical mudroom that leads into a large kitchen, with the living room just off to the side. An added dining area offers extra room for family meals and entertaining. Down the hall, you’ll find three bedrooms, including a generously sized primary bedroom with its own addition for extra space, as well as a 4 piece bathroom that also has the washer and dryer. Outside, there’s ample parking off the back alley with room for multiple vehicles, along with a good-sized garden shed for all your outdoor storage needs. Located just a short walk from the K–12 school, this is an ideal spot for families. The Village of Alix offers a charming small-town atmosphere with local shops and dining, while still being centrally located—just 25 minutes to Stettler, 30 minutes to Lacombe, and 40 minutes to Red Deer. If you’ve been looking for affordable small-town living with convenient access to larger centers, this property may be worth a look. (id:53430)
Building
- Property Type:
- Manufactured Home
- Building Type:
- Manufactured Home
- Style:
- Mobile Home
- Year Built:
- 1974
- Stories:
- 1.0
- Bedrooms:
- 3
- Bathrooms (total):
- 1.0
- Basement:
- None
Finished Areas
- Interior Size (Total):
- 952 square feet
- Above Grade:
- 952 square feet
Interior
- Flooring:
- Laminate, Carpeted
- Appliances:
- Refrigerator, Stove, Washer & Dryer
Parking
- Spaces:
- 3
- Features:
- Other
Lot / Land
- Lot Size:
- 7360.0 square feet
- Frontage:
- 12.19 meters
- Lot Features:
- See remarks, Back lane
Exterior
- Exterior Features:
- Vinyl siding
- Foundation:
- Block
- Fencing:
- Fence
Utilities & Mechanical
- Heating:
- Forced air, Natural gas
- Cooling:
- None
Fees & Dates
- Property Taxes:
- $801
- Tax Year:
- 2026
- Last Modified:
- 08/01/2026 02:45:13 AM
- Status Change:
- 08/01/2026 02:40:58 AM
Association / Ownership
- Common Interest:
- Freehold
Room Dimensions
| Room | Level | Size |
|---|---|---|
| Other | Main level | 7.33 Ft x 8.00 Ft |
| Living room | Main level | 12.75 Ft x 12.83 Ft |
| Bedroom | Main level | 6.42 Ft x 9.50 Ft |
| Primary Bedroom | Main level | 21.00 Ft x 8.67 Ft |
| Bedroom | Main level | 7.33 Ft x 11.17 Ft |
| Kitchen | Main level | 10.50 Ft x 12.75 Ft |
| Dining room | Main level | 7.58 Ft x 15.25 Ft |
| 4pc Bathroom | Main level | 7.25 Ft x 9.58 Ft |
Location
Data is supplied by Pillar 9 MLS® System. Pillar 9 is the owner of the copyright in its MLS® System. Data is deemed reliable but is not guaranteed accurate by Pillar 9.
The trademarks MLS®, Multiple Listing Service® and the associated logos are owned by The Canadian Real Estate Association (CREA) and identify the quality of services provided by real estate professionals who are members of CREA. Used under license.