Real estate on your terms®
$345,000
active
4705 45 Avenue
Alix
,
AB
T0C0B0
Key Details
- MLS® Number:
- A2320569
- Building Type:
- Manufactured Home
- Interior Size:
- 2097 square feet
- Bedrooms:
- 5
- Parking:
- 2
- Parking Features:
- Detached Garage, Other
- Lot Size:
- 7200.0 square feet

Property Description
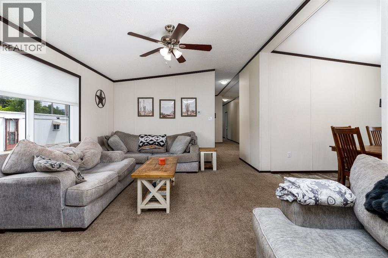
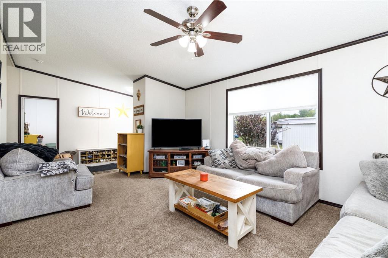
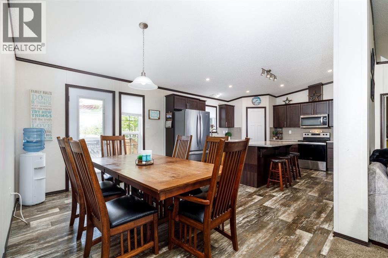
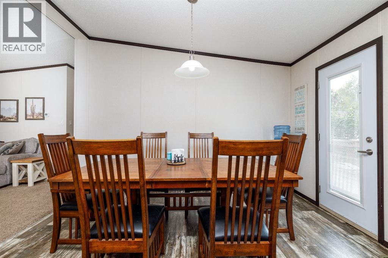
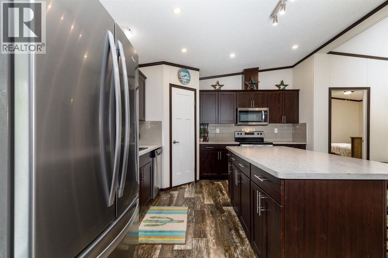
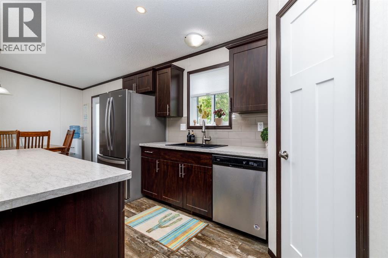
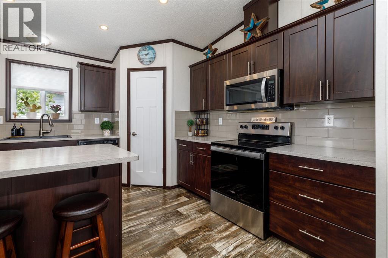
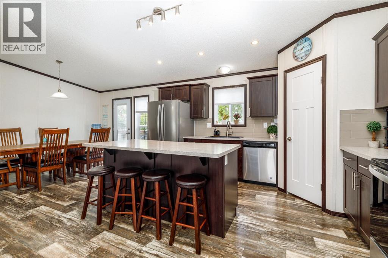
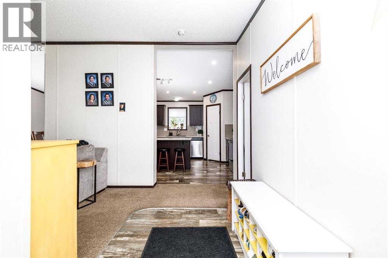
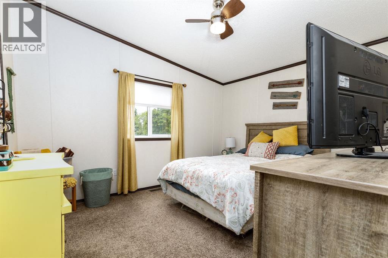
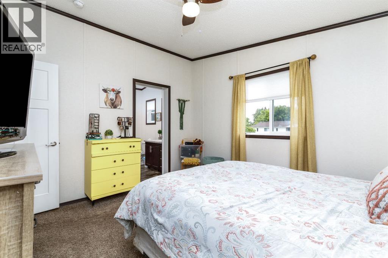
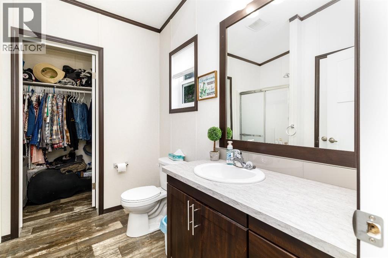
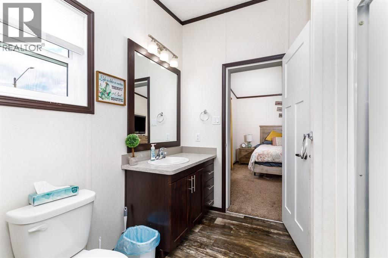
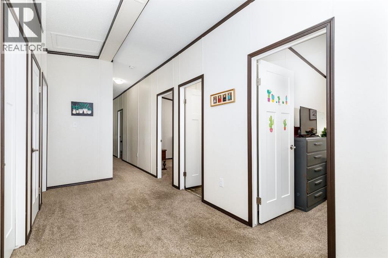
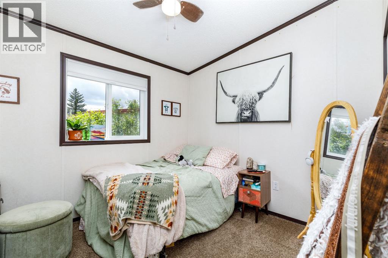
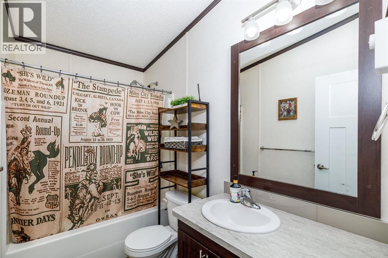
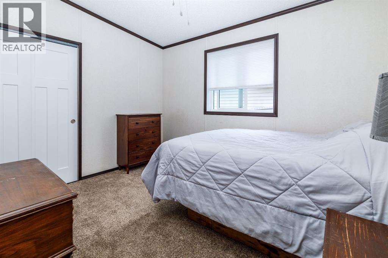
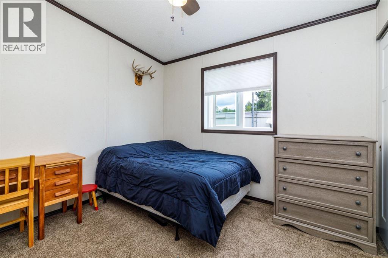
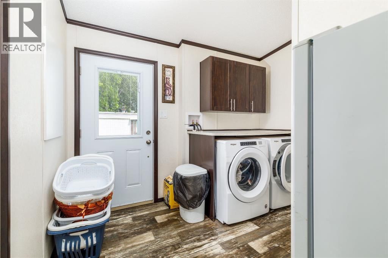
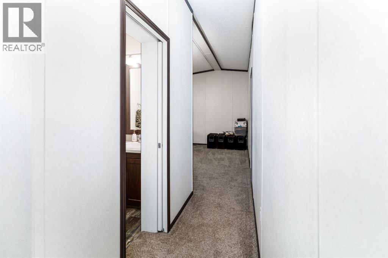
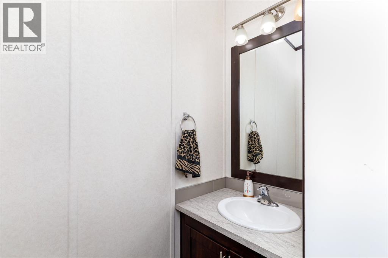
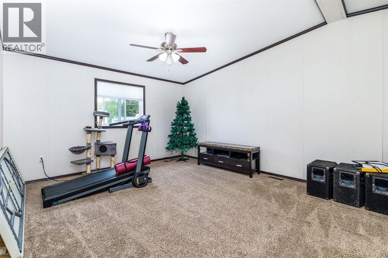
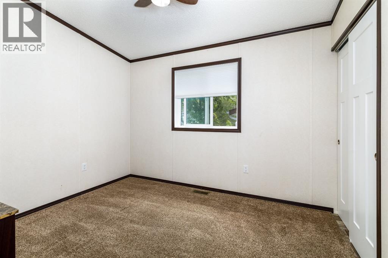
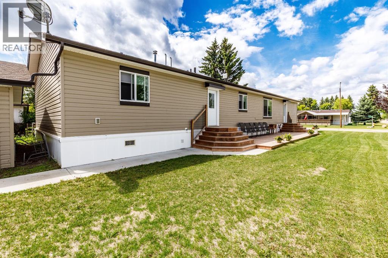
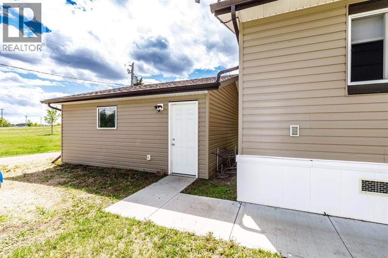
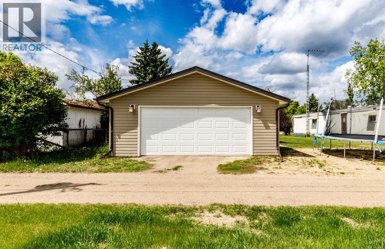
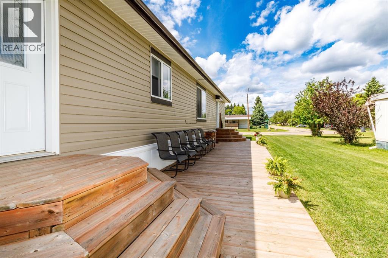
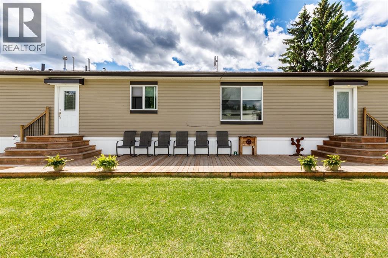
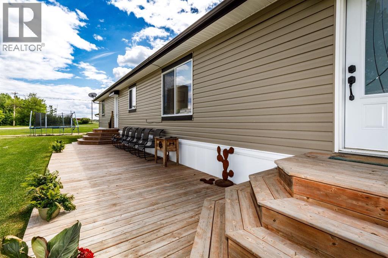
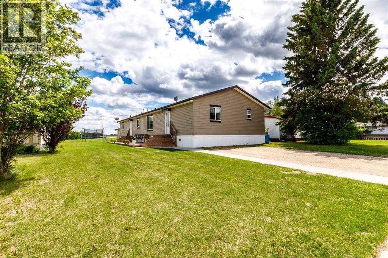
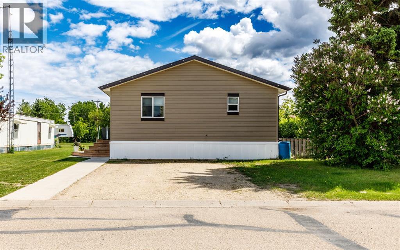
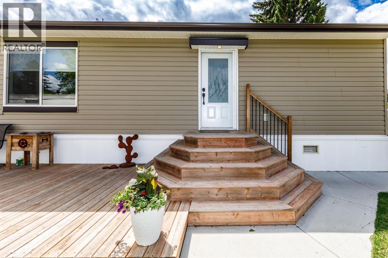
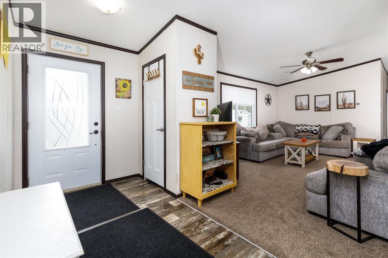
Welcome home to this beautifully maintained 2020 double-wide situated on an owned lot in the welcoming community of Alix, Alberta. Offering exceptional curb appeal with low-maintenance landscaping, this property is perfect for those seeking comfort, convenience, and pride of ownership.Step inside to discover a bright, open-concept floor plan designed for modern living. 5 Bedroom 3 bath home ,the spacious kitchen is the heart of the home, featuring abundant counter space, ample cabinetry, a large island, and a separate dining area ideal for family meals and entertaining guests. The inviting living space & family room flows seamlessly onto a beautiful deck, creating the perfect spot to enjoy your morning coffee or summer evenings outdoors.The thoughtfully designed primary suite offers a walk-in closet and private ensuite, providing a peaceful retreat at the end of the day. Additional bedrooms offer plenty of space for family, guests, or a home office, while the large laundry room adds everyday convenience and extra storage.Outside, you’ll appreciate the detached double garage with plenty of storage space, as well as off-street parking conveniently located in front of the home.Whether you’re starting a family, downsizing, or simply looking for a move-in-ready property in a fantastic community, this home checks all the boxes. Enjoy small-town living with all the comforts of a modern home in beautiful Alix, Alberta. (id:53430)
Building
- Property Type:
- Manufactured Home
- Building Type:
- Manufactured Home
- Style:
- Mobile Home
- Year Built:
- 2020
- Stories:
- 1.0
- Bedrooms:
- 5
- Bathrooms (total):
- 3.5 (1 half)
- Basement:
- None
Finished Areas
- Interior Size (Total):
- 2097 square feet
- Above Grade:
- 2097 square feet
Interior
- Flooring:
- Carpeted, Linoleum
- Appliances:
- Refrigerator, Dishwasher, Stove, Microwave Range Hood Combo
Parking
- Spaces:
- 2
- Features:
- Detached Garage, Other
Lot / Land
- Lot Size:
- 7200.0 square feet
- Frontage:
- 18.28 meters
- Lot Features:
- PVC window, Closet Organizers, No Smoking Home, Level
Exterior
- Foundation:
- Piled
- Fencing:
- Not fenced
Utilities & Mechanical
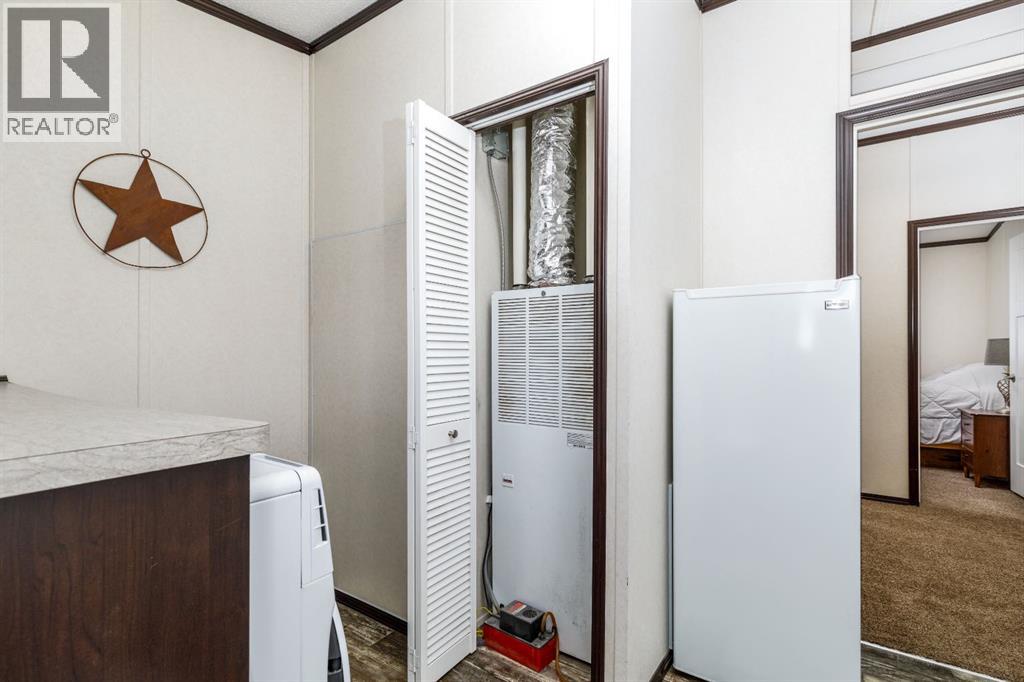
- Heating:
- Forced air
- Cooling:
- None
Fees & Dates
- Property Taxes:
- $3,748
- Tax Year:
- 2026
- Last Modified:
- 07/23/2026 04:10:03 PM
- Status Change:
- 07/23/2026 04:07:54 PM
Association / Ownership
- Common Interest:
- Freehold
Room Dimensions
| Room | Level | Size |
|---|---|---|
| 2pc Bathroom | Main level | - |
| 3pc Bathroom | Main level | - |
| 4pc Bathroom | Main level | - |
| Bedroom | Main level | 11.58 Ft x 9.25 Ft |
| Bedroom | Main level | 10.50 Ft x 9.42 Ft |
| Bedroom | Main level | 10.33 Ft x 9.25 Ft |
| Bedroom | Main level | 11.25 Ft x 9.25 Ft |
| Primary Bedroom | Main level | 11.33 Ft x 12.83 Ft |
| Dining room | Main level | 9.33 Ft x 12.75 Ft |
| Family room | Main level | 13.42 Ft x 16.67 Ft |
| Foyer | Main level | 5.67 Ft x 12.83 Ft |
| Kitchen | Main level | 14.83 Ft x 12.75 Ft |
| Laundry room | Main level | 10.08 Ft x 9.42 Ft |
| Living room | Main level | 19.42 Ft x 12.83 Ft |
| Furnace | Main level | 5.00 Ft x 2.75 Ft |
Location
Data is supplied by Pillar 9 MLS® System. Pillar 9 is the owner of the copyright in its MLS® System. Data is deemed reliable but is not guaranteed accurate by Pillar 9.
The trademarks MLS®, Multiple Listing Service® and the associated logos are owned by The Canadian Real Estate Association (CREA) and identify the quality of services provided by real estate professionals who are members of CREA. Used under license.