Real estate on your terms®
$689,000
active
306 CENTRO Avenue
Alhambra
,
AB
T0M0C0
Key Details
- MLS® Number:
- A2325734
- Building Type:
- House
- Interior Size:
- 1592 square feet
- Bedrooms:
- 4
- Parking:
- 10
- Parking Features:
- Detached Garage, Garage, Garage, Oversize, Exposed Aggregate, Heated Garage
- Lot Size:
- 1.42 acres

Property Description
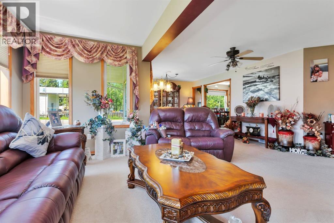
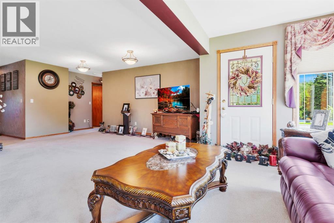
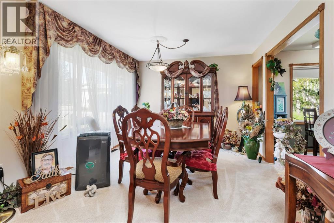
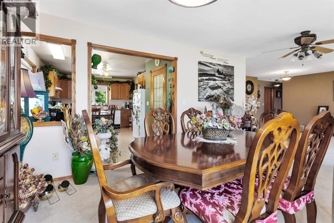
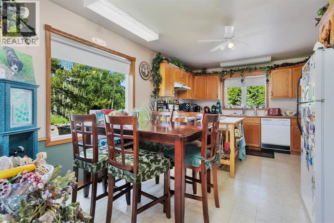
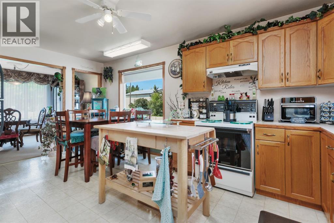
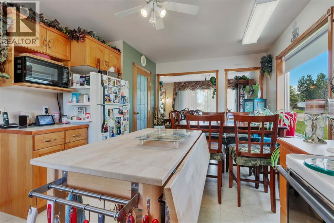
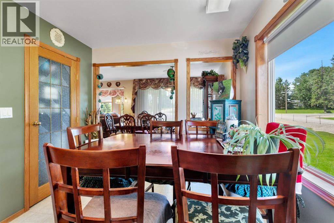
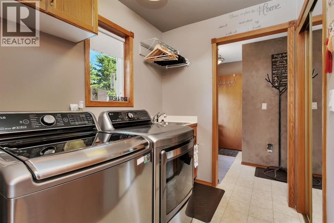
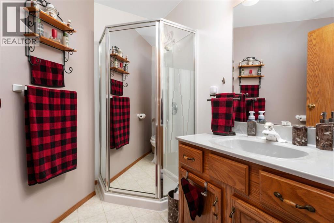
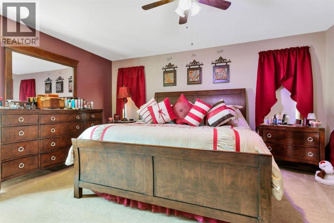
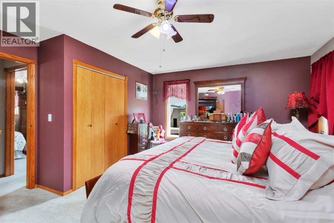
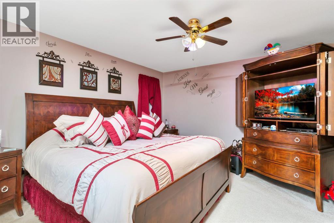
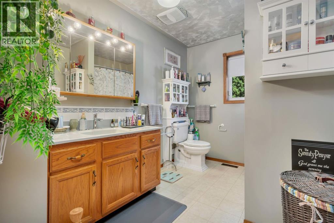
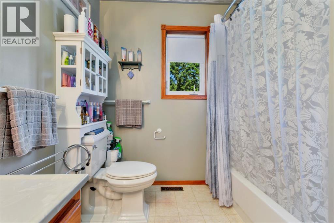
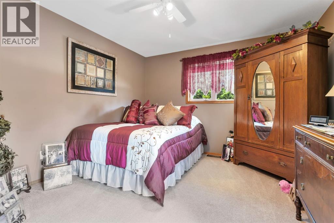
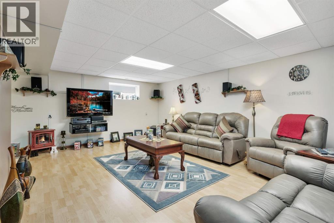
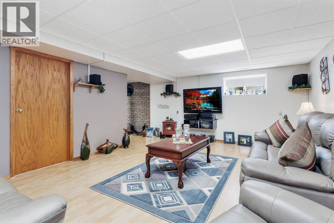
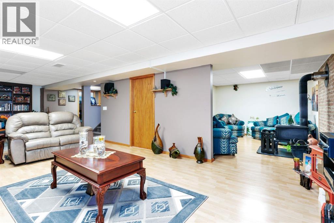
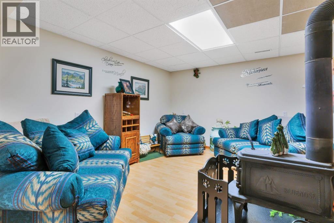
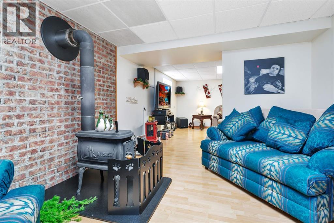
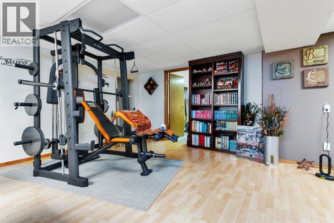
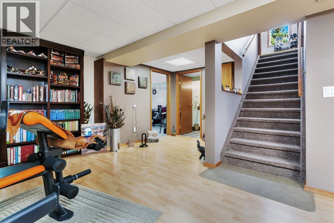
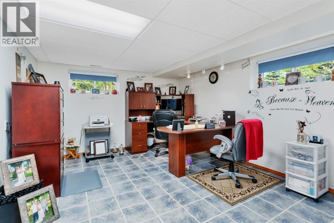
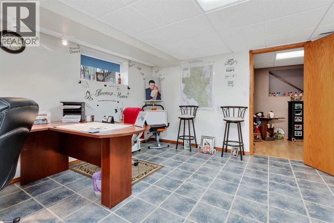
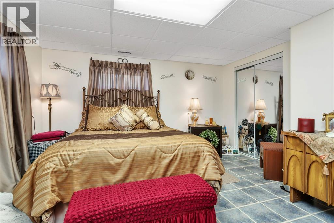
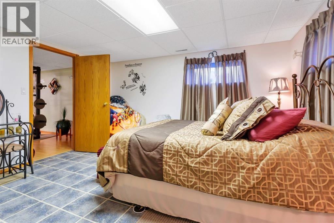
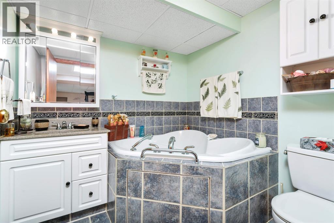
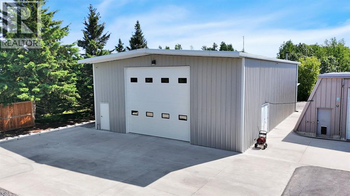
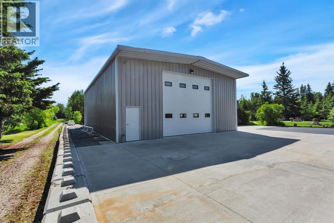
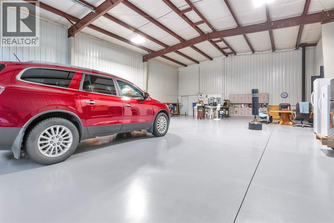
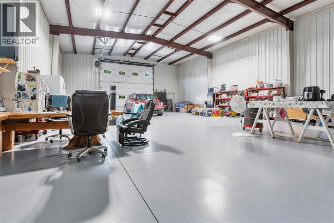
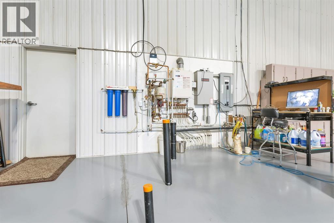
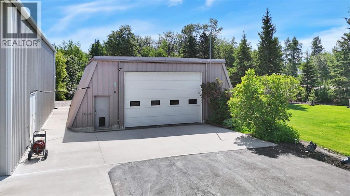
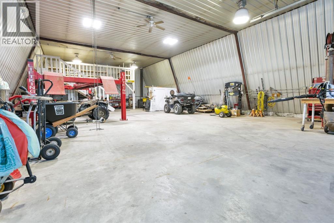
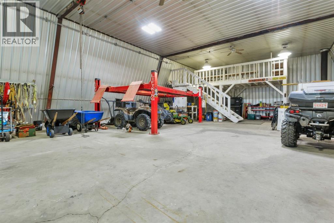
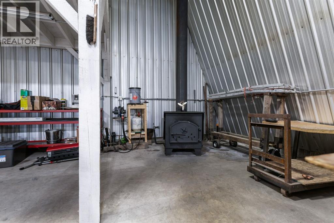
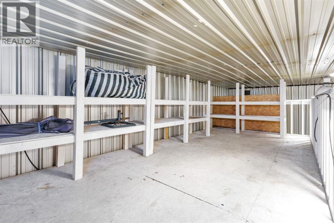
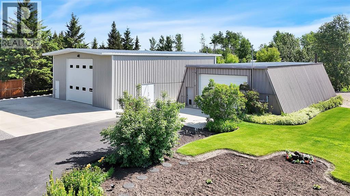
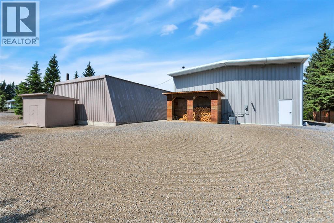
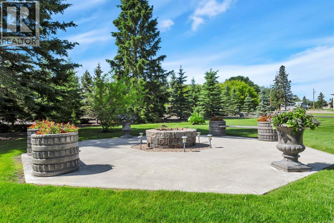
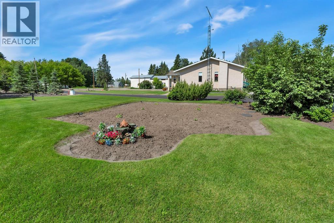
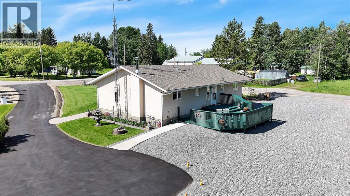
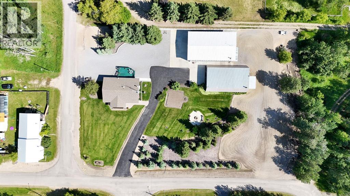
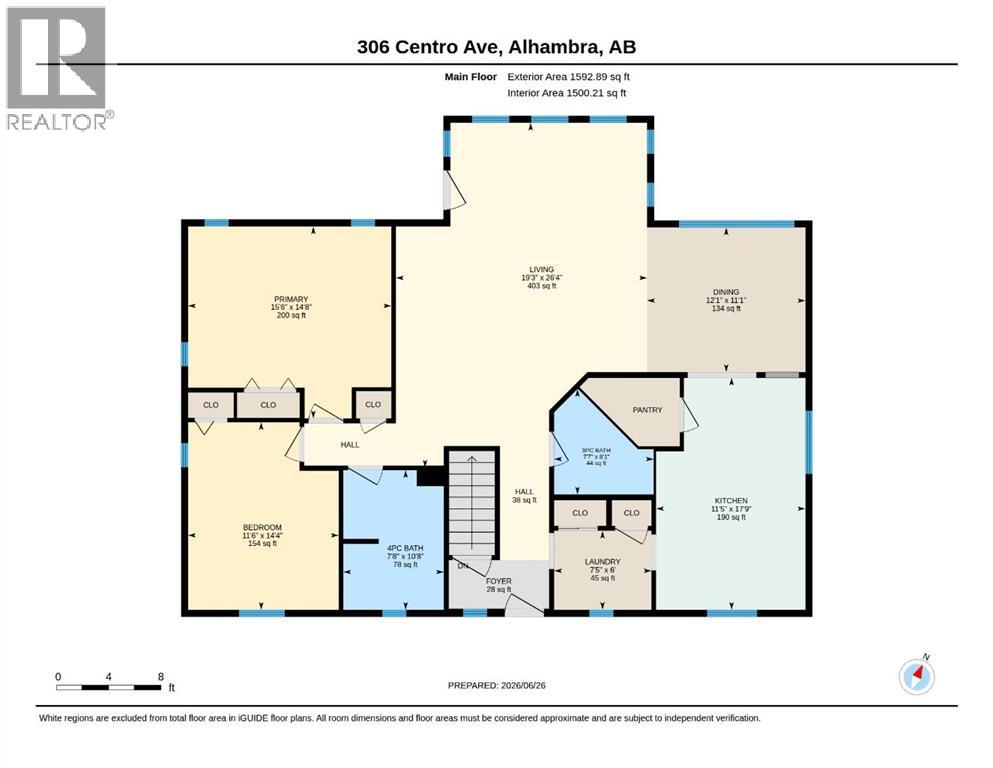
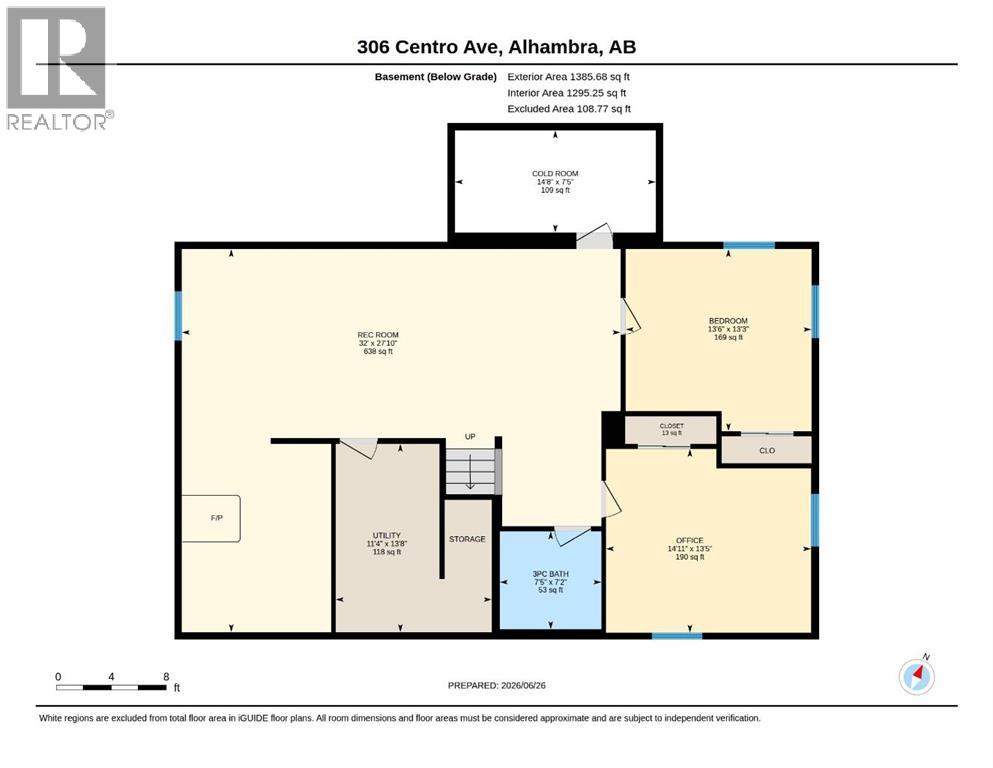
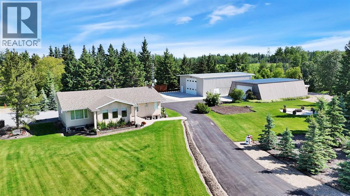
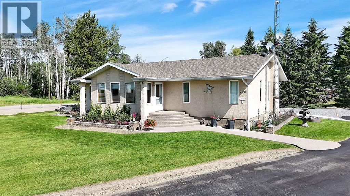
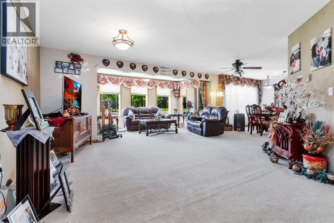
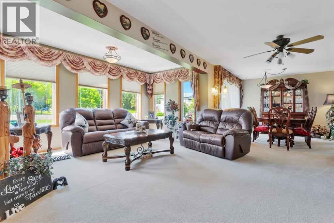
Immaculate bungalow on 1.42 beautifully landscaped acres in the quiet hamlet of Alhambra, just 15 minutes from Rocky Mountain House. This meticulously maintained property has been thoughtfully developed with exceptional pride of ownership evident throughout. The 1,592 sq. ft. bungalow features a spacious south facing living room, formal dining area, bright kitchen with a generous eating nook, convenient main floor laundry, a large primary bedroom, a second bedroom, 4-piece bathroom and a 3 piece guest bathroom. The fully finished basement offers an expansive family and recreation room with gym area, a cozy sitting space warmed by a wood stove, two additional oversized bedrooms, and a 3-piece bathroom with a relaxing soaker tub. A true highlight of this property is the two impressive 40' x 60' shops. The newer shop, built in 2015, is absolutely pristine, featuring in-floor heat with boiler, an additional wood stove, epoxy floors, water, septic, bathroom rough-in, and an 18' x 16' overhead door. The second shop, built in 1980, is equally functional with wood stove heat, 220-volt power, a 12,000-lb four-post vehicle lift, chain hoist, and mezzanine storage. These shops offer incredible versatility...whether you are a hobbyist looking for wood working space, love to tinker on your vehicles, RV and toy storage...nothing gets left outside, the choice is yours! Let's not forget the immaculate yard, complete with mature landscaping, a paved driveway, concrete fire pit, garden area, and extensive gravel parking. This exceptional acreage is move-in ready and offers the perfect blend of comfort, functionality, and country living. (id:53430)
Building
- Property Type:
- House
- Building Type:
- House
- Style:
- Bungalow
- Year Built:
- 1995
- Stories:
- 1.0
- Bedrooms:
- 4
- Bathrooms (total):
- 3.0
- Basement:
- Finished, Full
Finished Areas
- Interior Size (Total):
- 1592 square feet
- Above Grade:
- 1592 square feet
Interior
- Flooring:
- Laminate, Carpeted, Linoleum
- Appliances:
- Refrigerator, Dishwasher, Stove, Window Coverings, Washer & Dryer
Parking
- Spaces:
- 10
- Features:
- Detached Garage, Garage, Garage, Oversize, Exposed Aggregate, Heated Garage
Lot / Land
- Lot Size:
- 1.42 acres
- Frontage:
- 94.48 meters
- Lot Features:
- Other, Back lane, Closet Organizers, Level
Exterior
- Exterior Features:
- Stucco
- Construction:
- Wood frame
- Foundation:
- Poured Concrete
- Fencing:
- Not fenced
Utilities & Mechanical
- Heating:
- Forced air, Natural gas, Wood, Wood, Wood Stove
- Cooling:
- None
Comfort & Security
- Fireplace(s):
- 1
Fees & Dates
- Property Taxes:
- $3,437
- Tax Year:
- 2026
- Last Modified:
- 07/13/2026 04:40:12 PM
- Status Change:
- 07/13/2026 04:32:54 PM
Association / Ownership
- Common Interest:
- Freehold
Room Dimensions
| Room | Level | Size |
|---|---|---|
| Other | Main level | 11.42 Ft x 17.75 Ft |
| Dining room | Main level | 12.08 Ft x 11.08 Ft |
| Living room | Main level | 19.25 Ft x 26.33 Ft |
| Primary Bedroom | Main level | 15.50 Ft x 14.67 Ft |
| Bedroom | Main level | 11.50 Ft x 14.33 Ft |
| 3pc Bathroom | Main level | .00 Ft x .00 Ft |
| 4pc Bathroom | Main level | .00 Ft x .00 Ft |
| Laundry room | Main level | 7.42 Ft x 6.00 Ft |
| Recreational, Games room | Basement | 32.00 Ft x 27.83 Ft |
| Bedroom | Basement | 13.50 Ft x 13.25 Ft |
| Bedroom | Basement | 14.92 Ft x 13.42 Ft |
| 3pc Bathroom | Basement | .00 Ft x .00 Ft |
| Cold room | Basement | 14.67 Ft x 7.42 Ft |
Location
Data is supplied by Pillar 9 MLS® System. Pillar 9 is the owner of the copyright in its MLS® System. Data is deemed reliable but is not guaranteed accurate by Pillar 9.
The trademarks MLS®, Multiple Listing Service® and the associated logos are owned by The Canadian Real Estate Association (CREA) and identify the quality of services provided by real estate professionals who are members of CREA. Used under license.