Real estate on your terms®
$399,900
active
310 HWY 13 E
Alder Flats
,
AB
T0C0A0
Key Details
- MLS® Number:
- E4495643
- Building Type:
- House
- Interior Size:
- 1500 square feet
- Bedrooms:
- 2
- Parking Features:
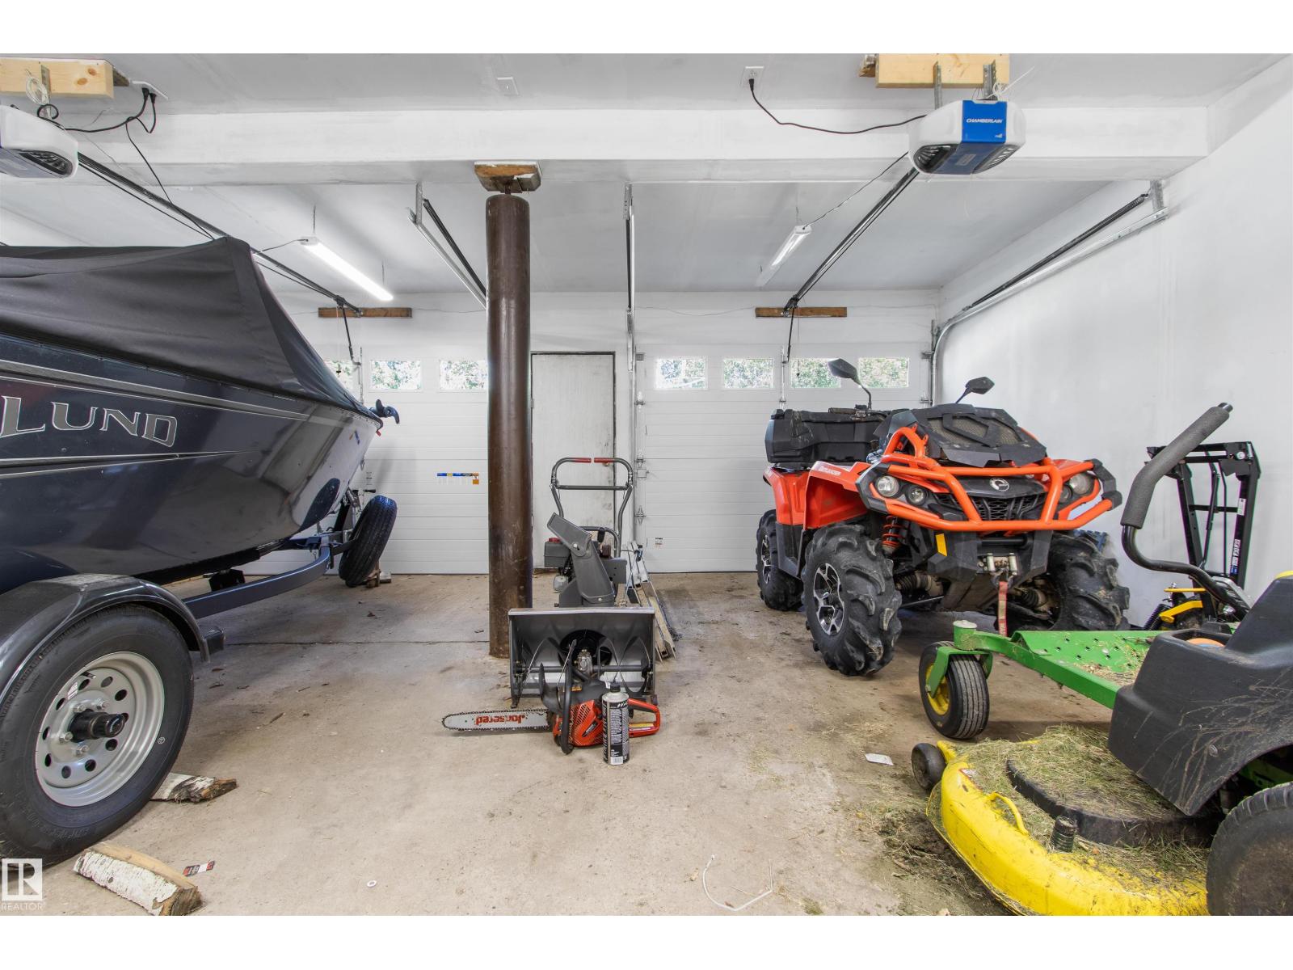
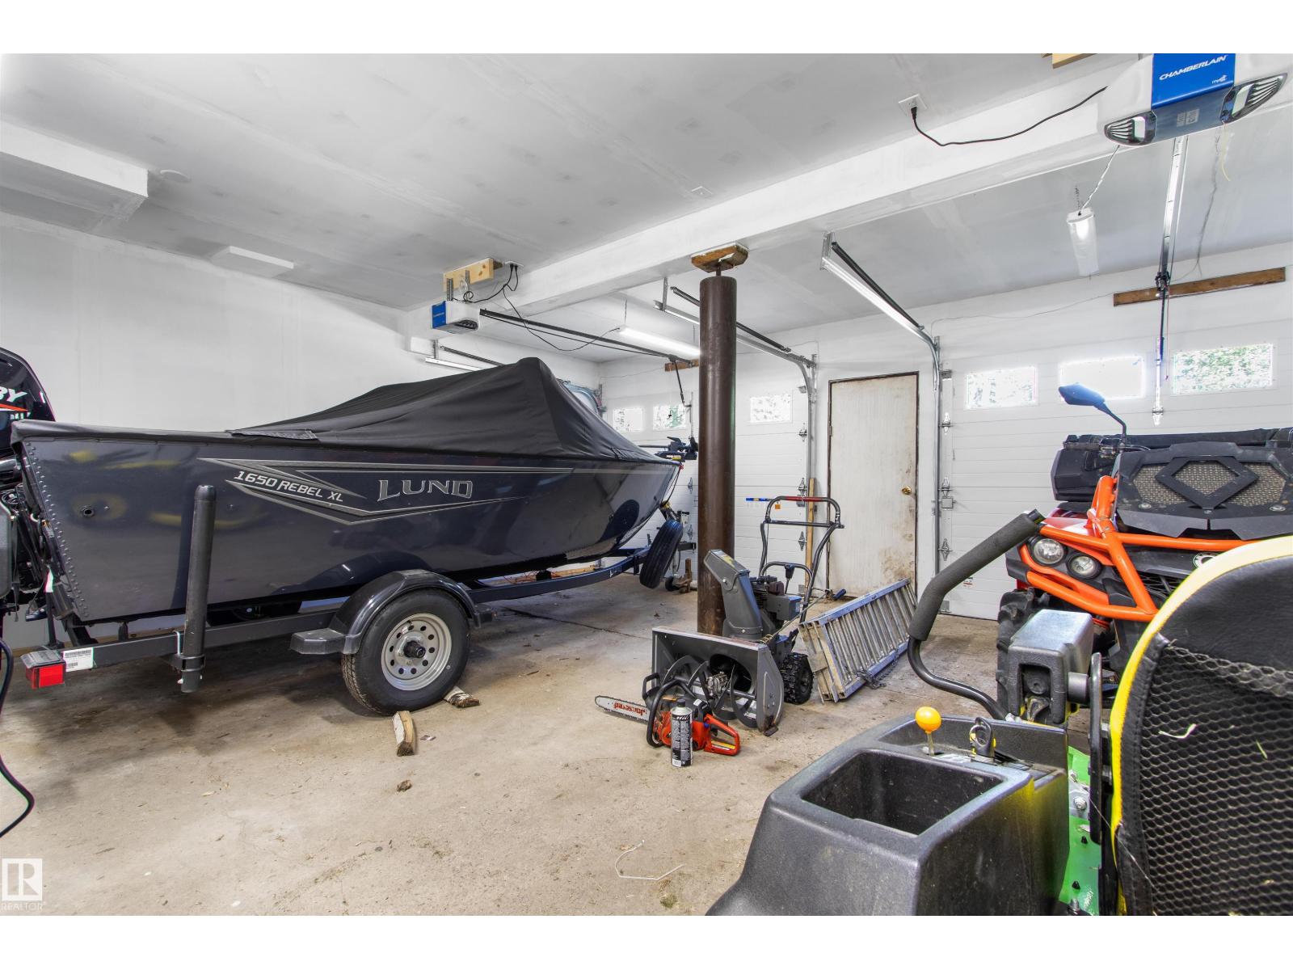
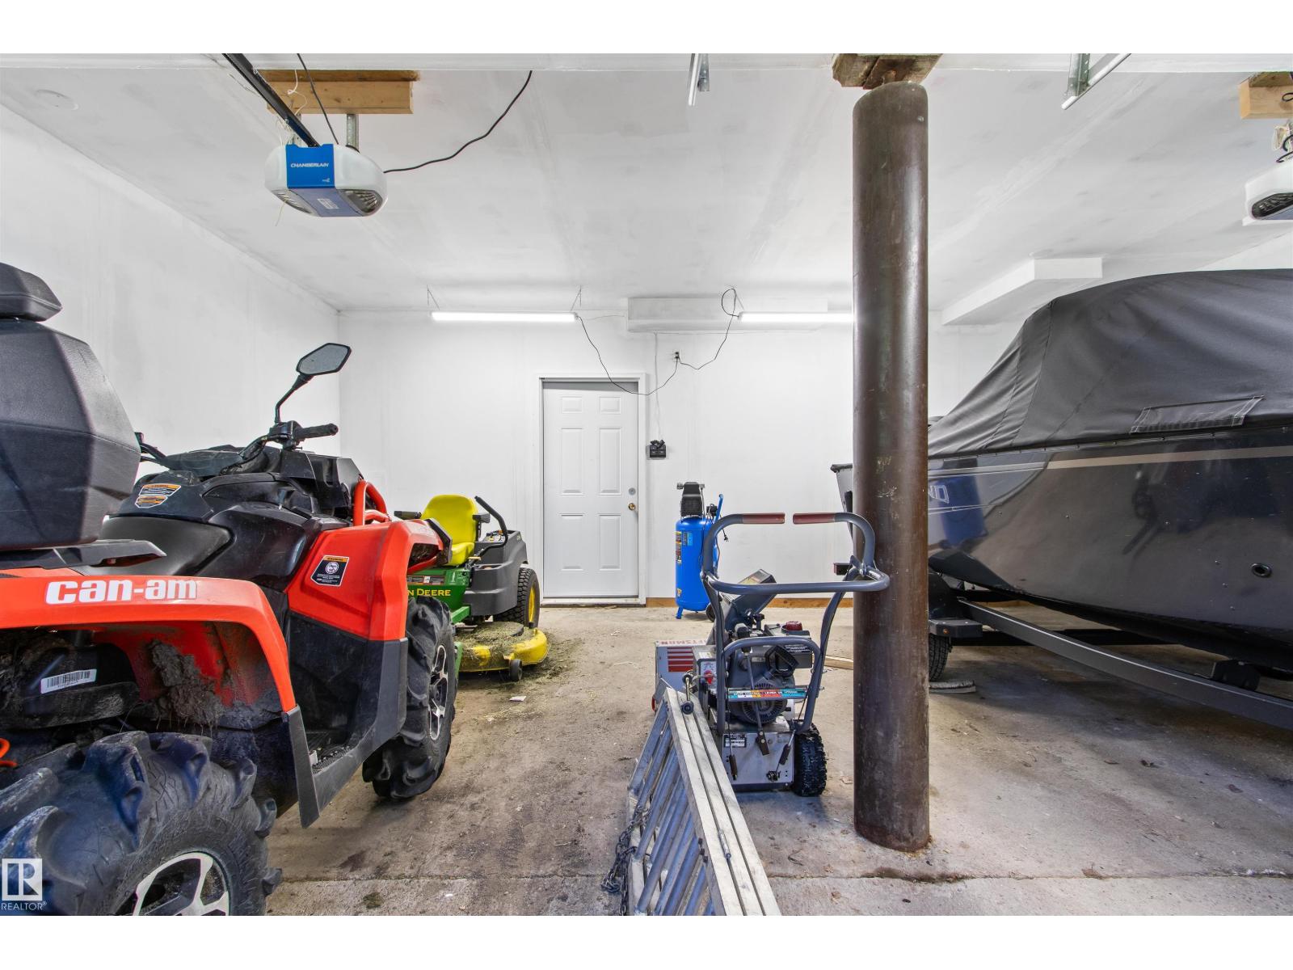
- Attached Garage, RV, Heated Garage
- Lot Size:
- 7689.03 square meters

Property Description
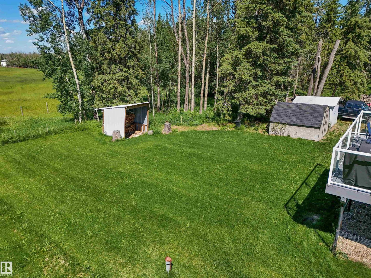
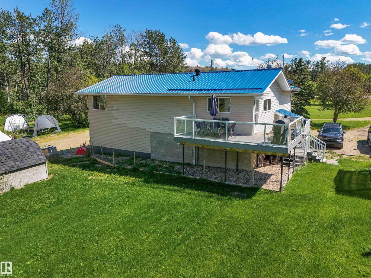
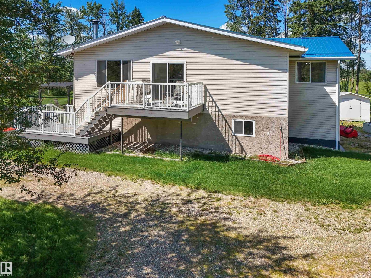
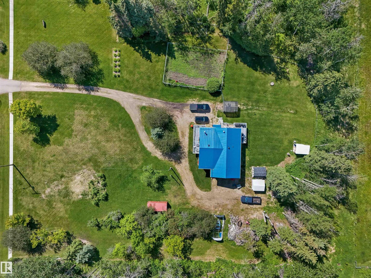
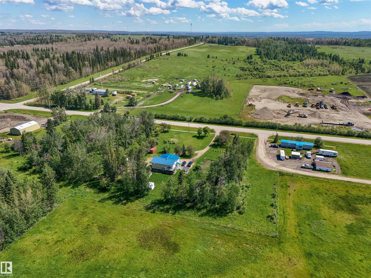
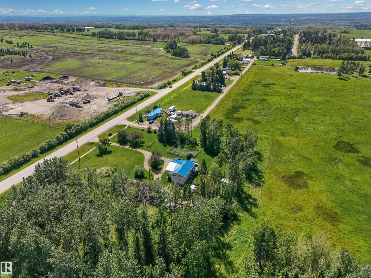
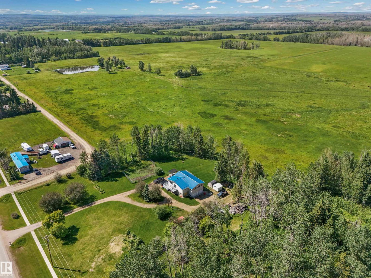
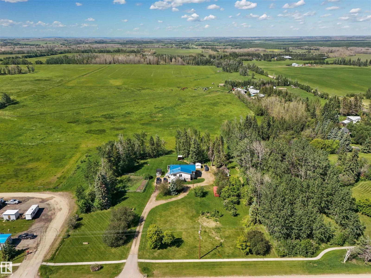
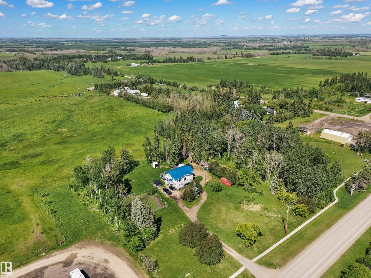
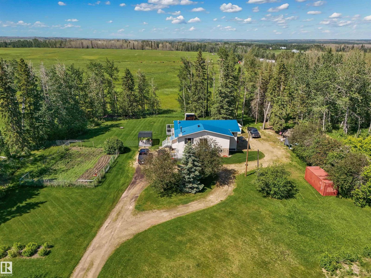
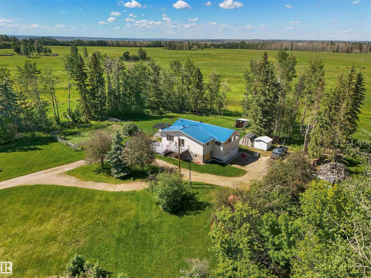
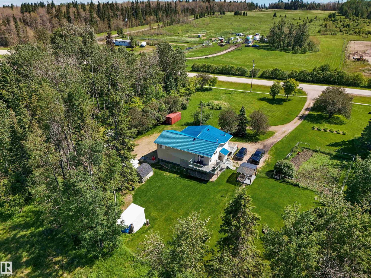
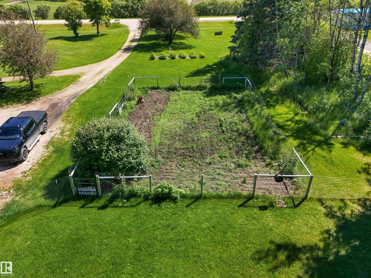
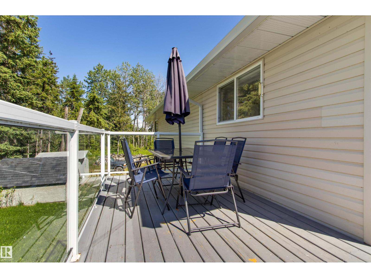
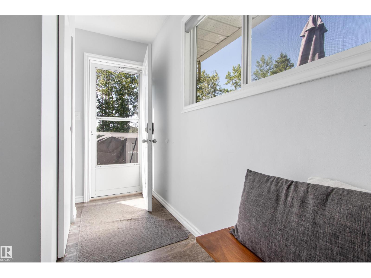
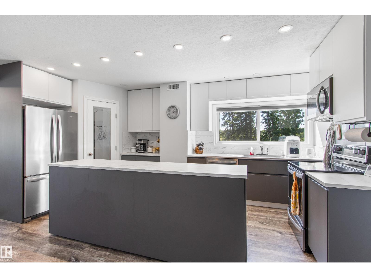
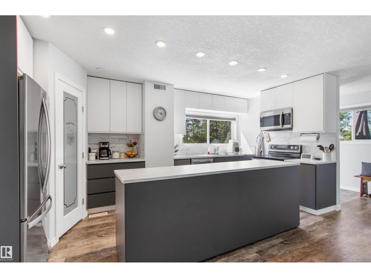
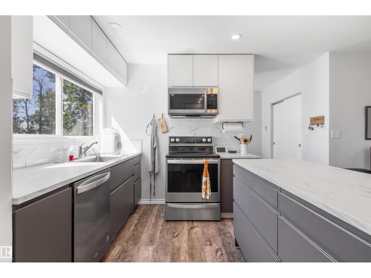
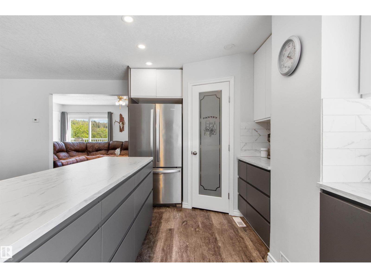
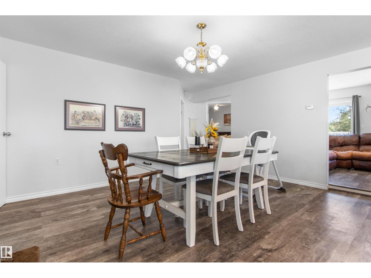
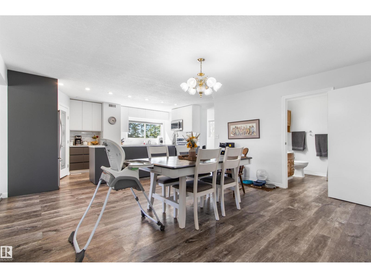
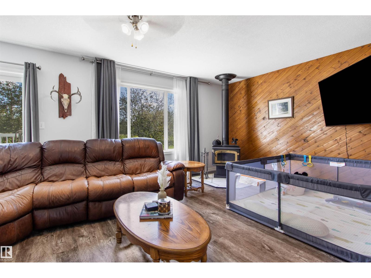
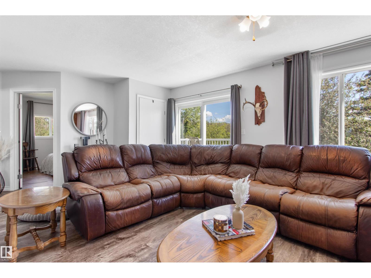
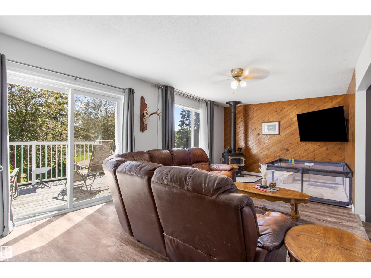
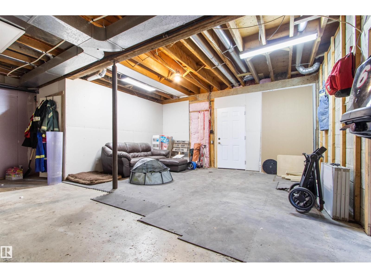
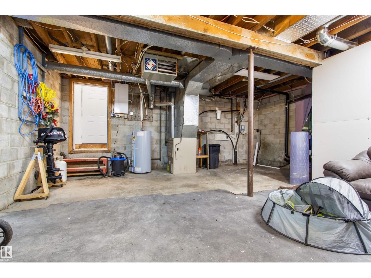
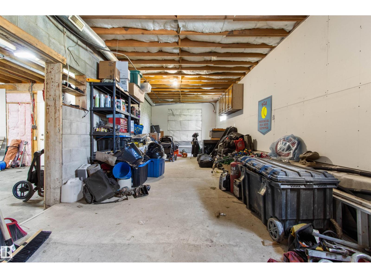
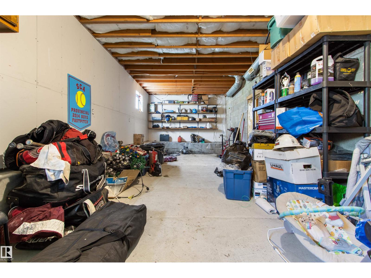
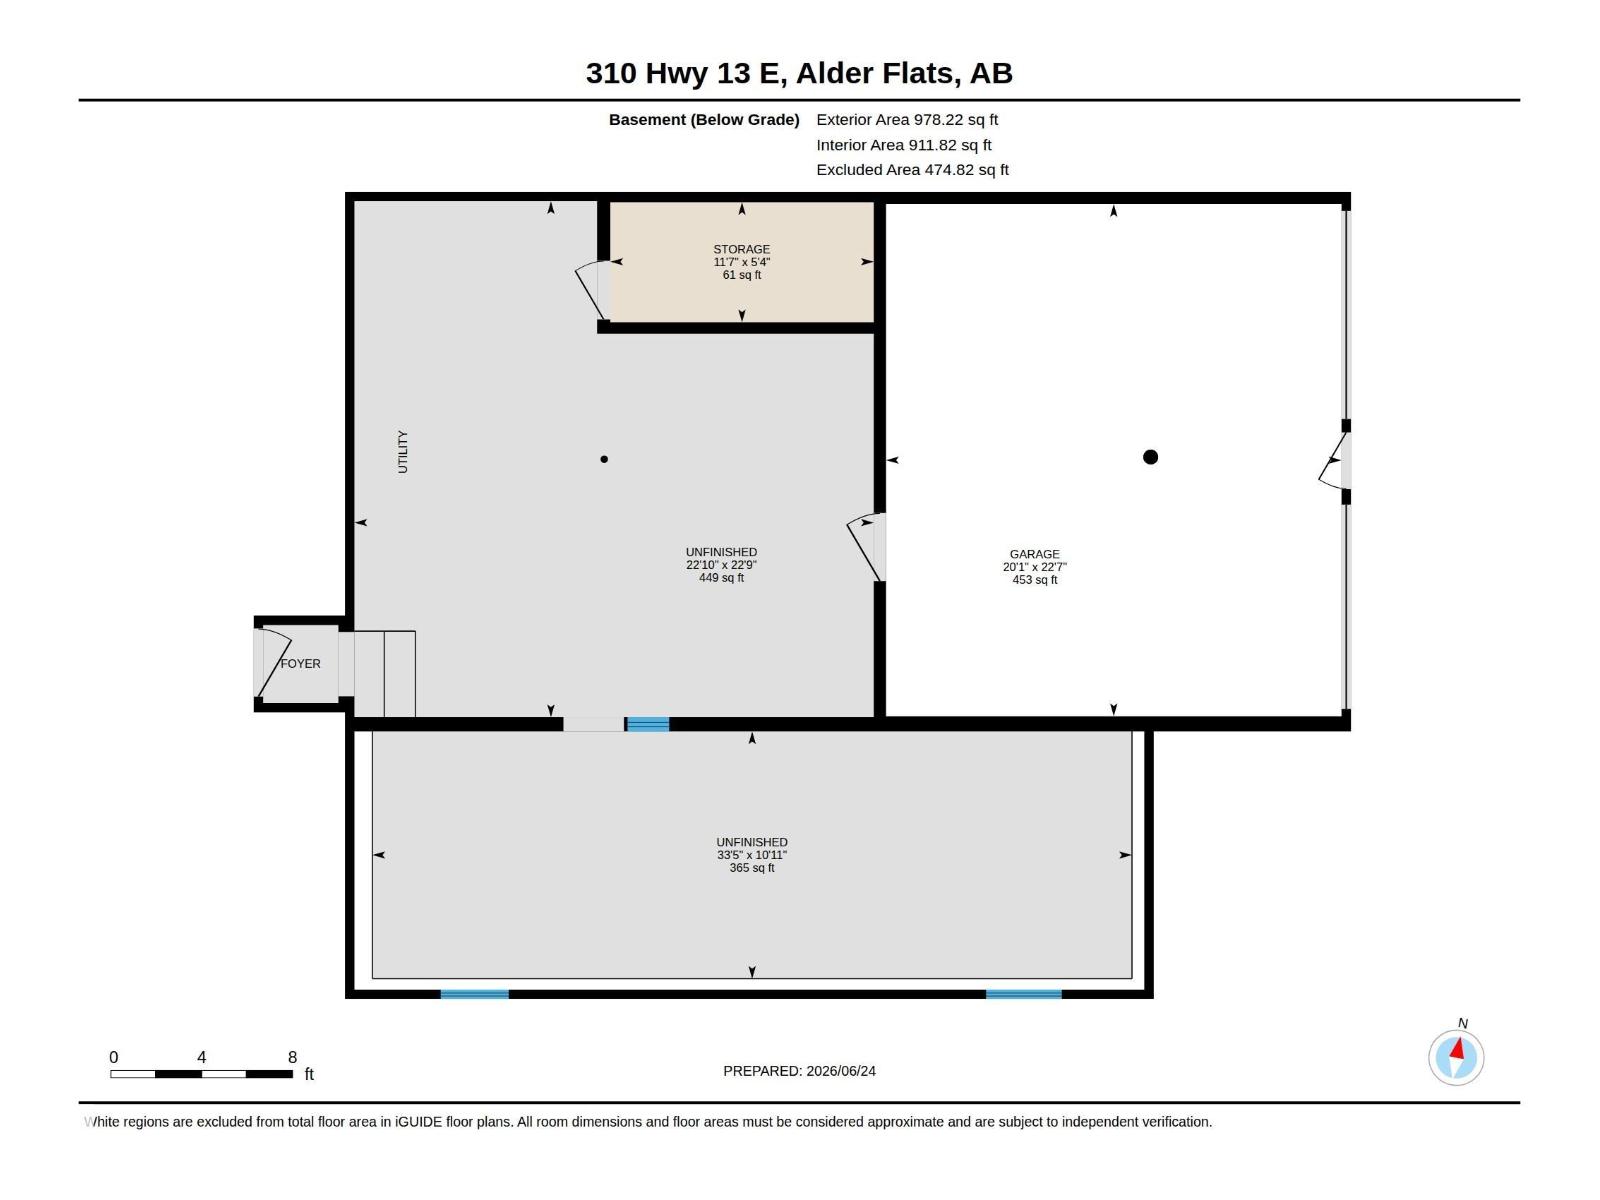
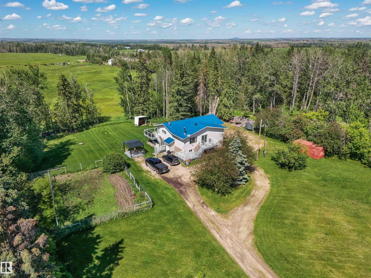
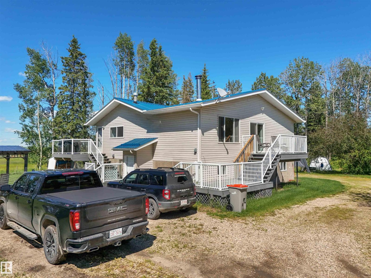
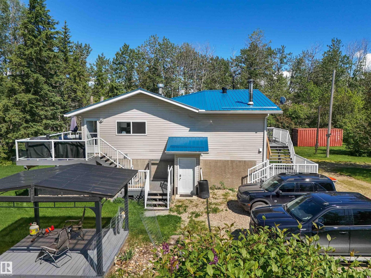
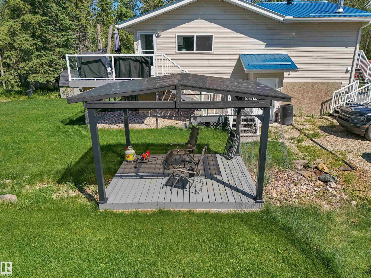
Enjoy mountain views just minutes away and the shores of Buck Lake only a 10-minute drive from this beautifully renovated bungalow situated on 1.9 acres. The home features a stunning new kitchen complete with a massive movable island, SS appliances, and a stylish tile backsplash. Large windows fill the home with natural light, enhancing the bright and welcoming atmosphere. Step outside and enjoy two spacious decks. The south-facing deck is perfect for soaking up the sun, while the north-facing deck offers a cooler retreat and a great spot to take in the sunset. The gazebo and firepit area provides additional outdoor living space for relaxing or entertaining. The lower level includes a basement workshop and an attached two-car garage, providing plenty of room for projects, storage, and vehicles. Outside, you'll find a massive fenced garden, a turnaround driveway, ample parking, extra storage and outbuildings. This is a move-in-ready acreage with modern upgrades and exceptional outdoor space! (id:53430)
Building
- Property Type:
- House
- Building Type:
- House
- Style:
- Bungalow
- Year Built:
- 1976
- Stories:
- 1.0
- Bedrooms:
- 2
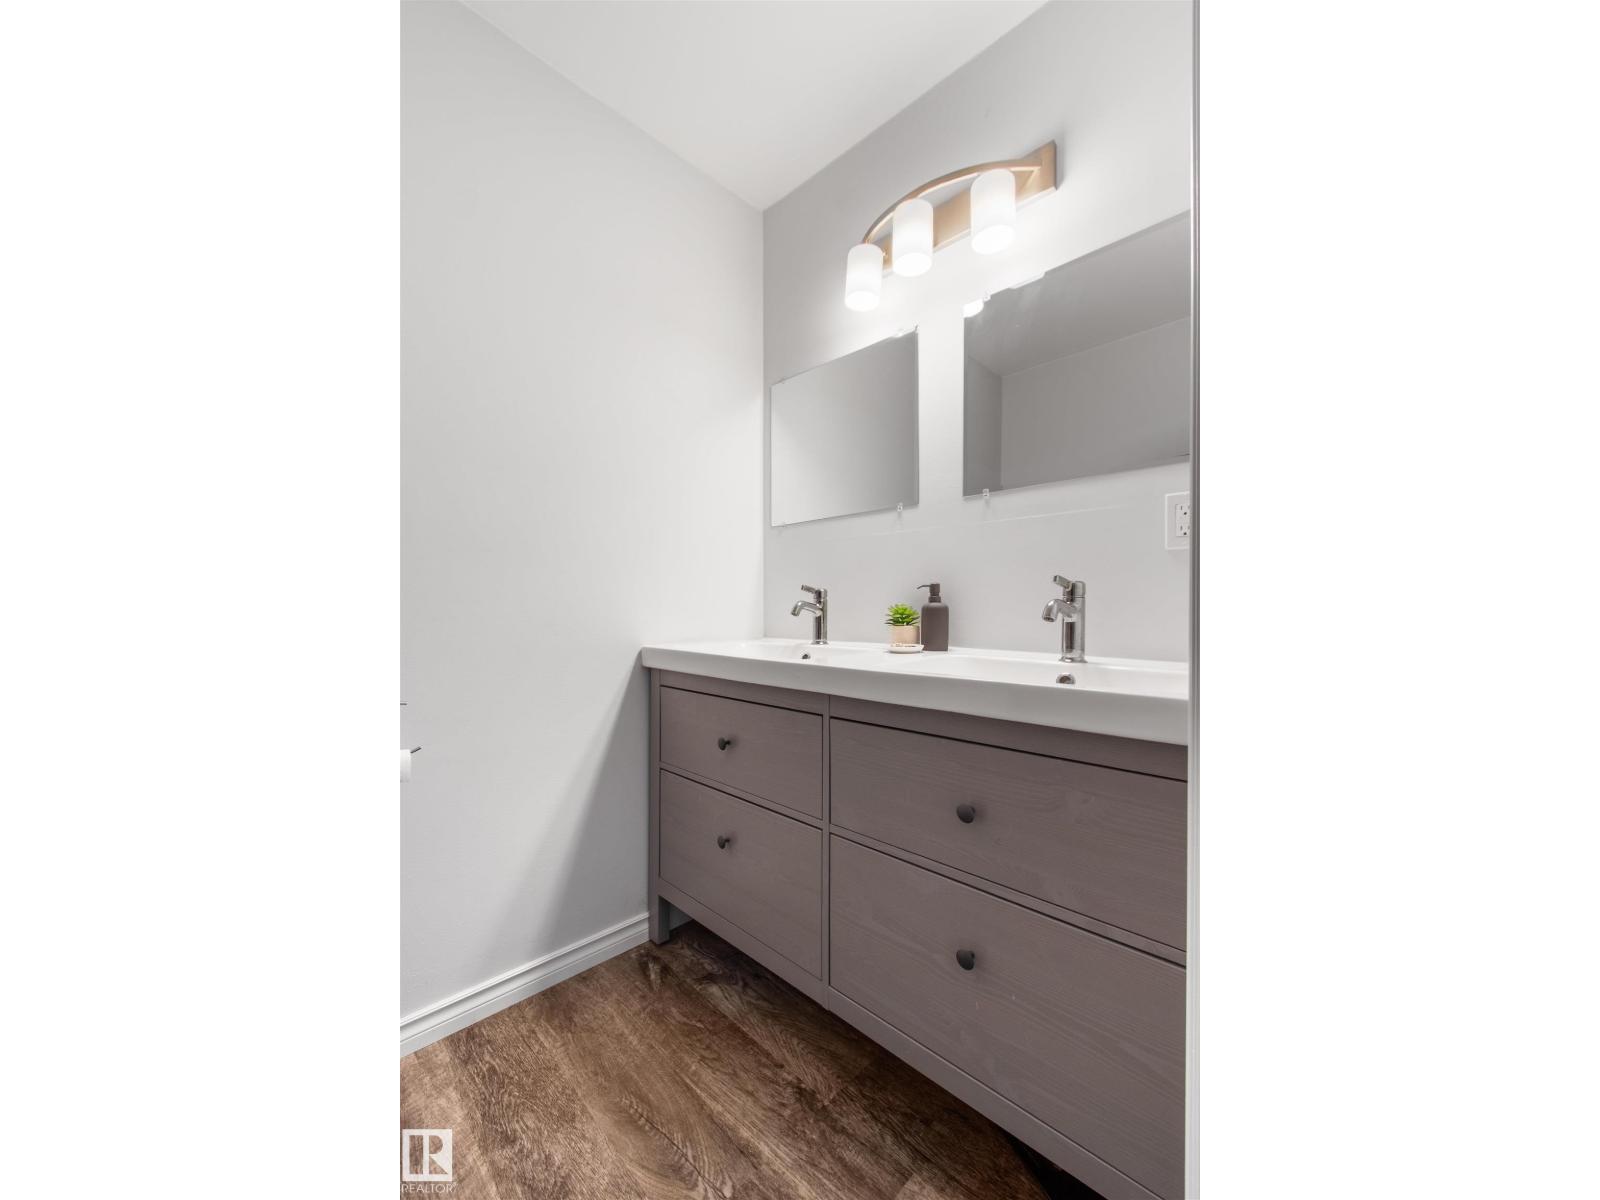
- Bathrooms (total):
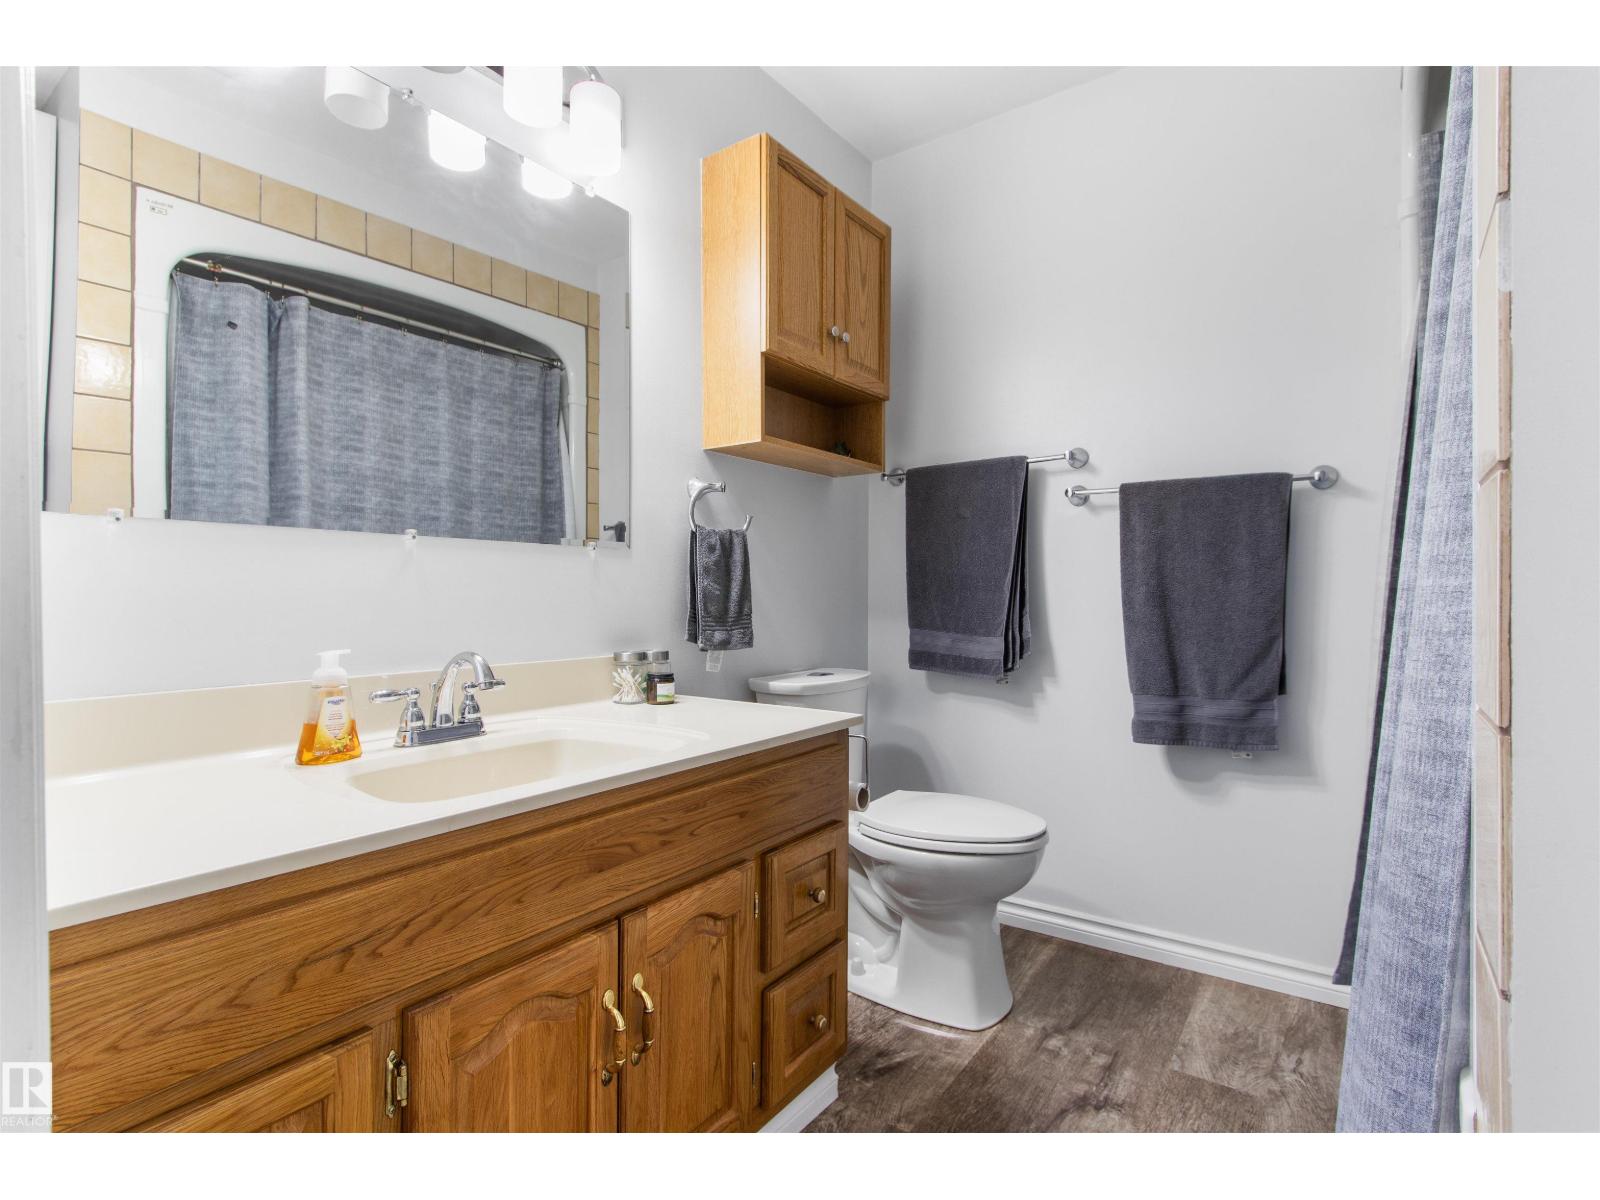
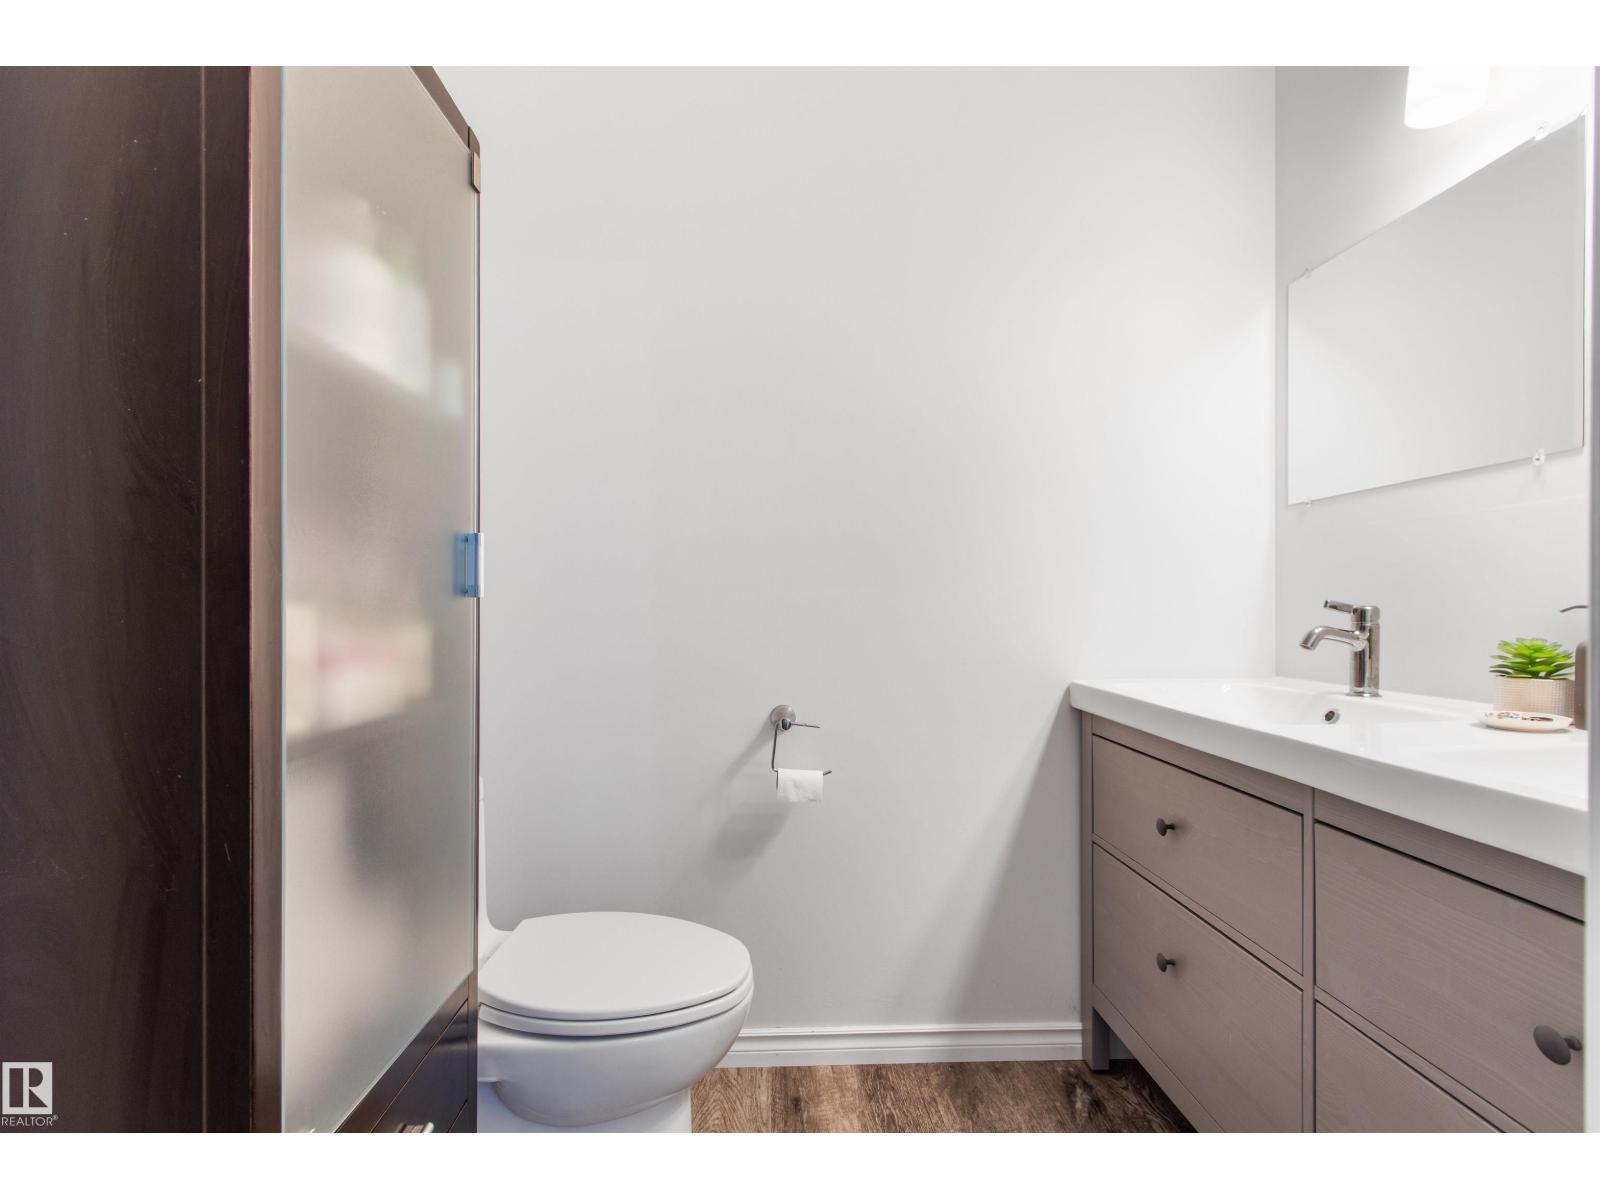
- 2.0
- Basement:
- Unfinished, Full
Finished Areas
- Interior Size (Total):
- 1500 square feet
Interior
- Appliances:
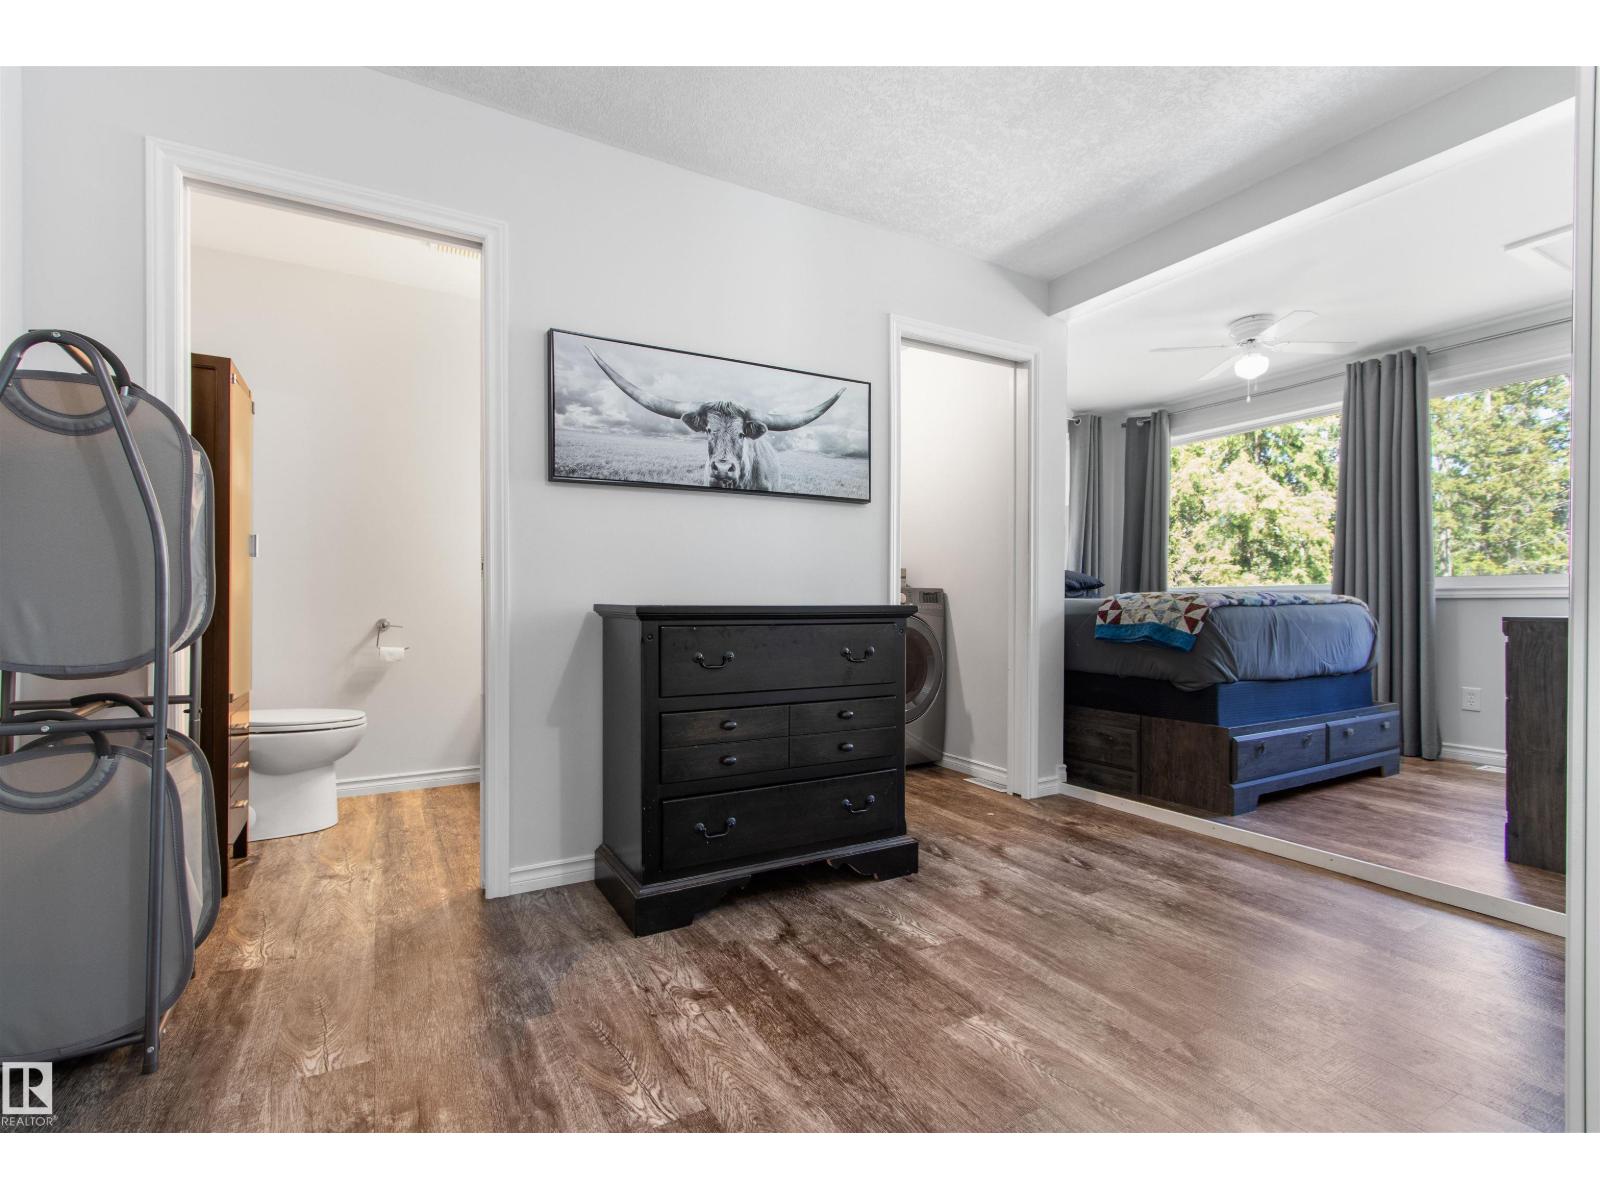
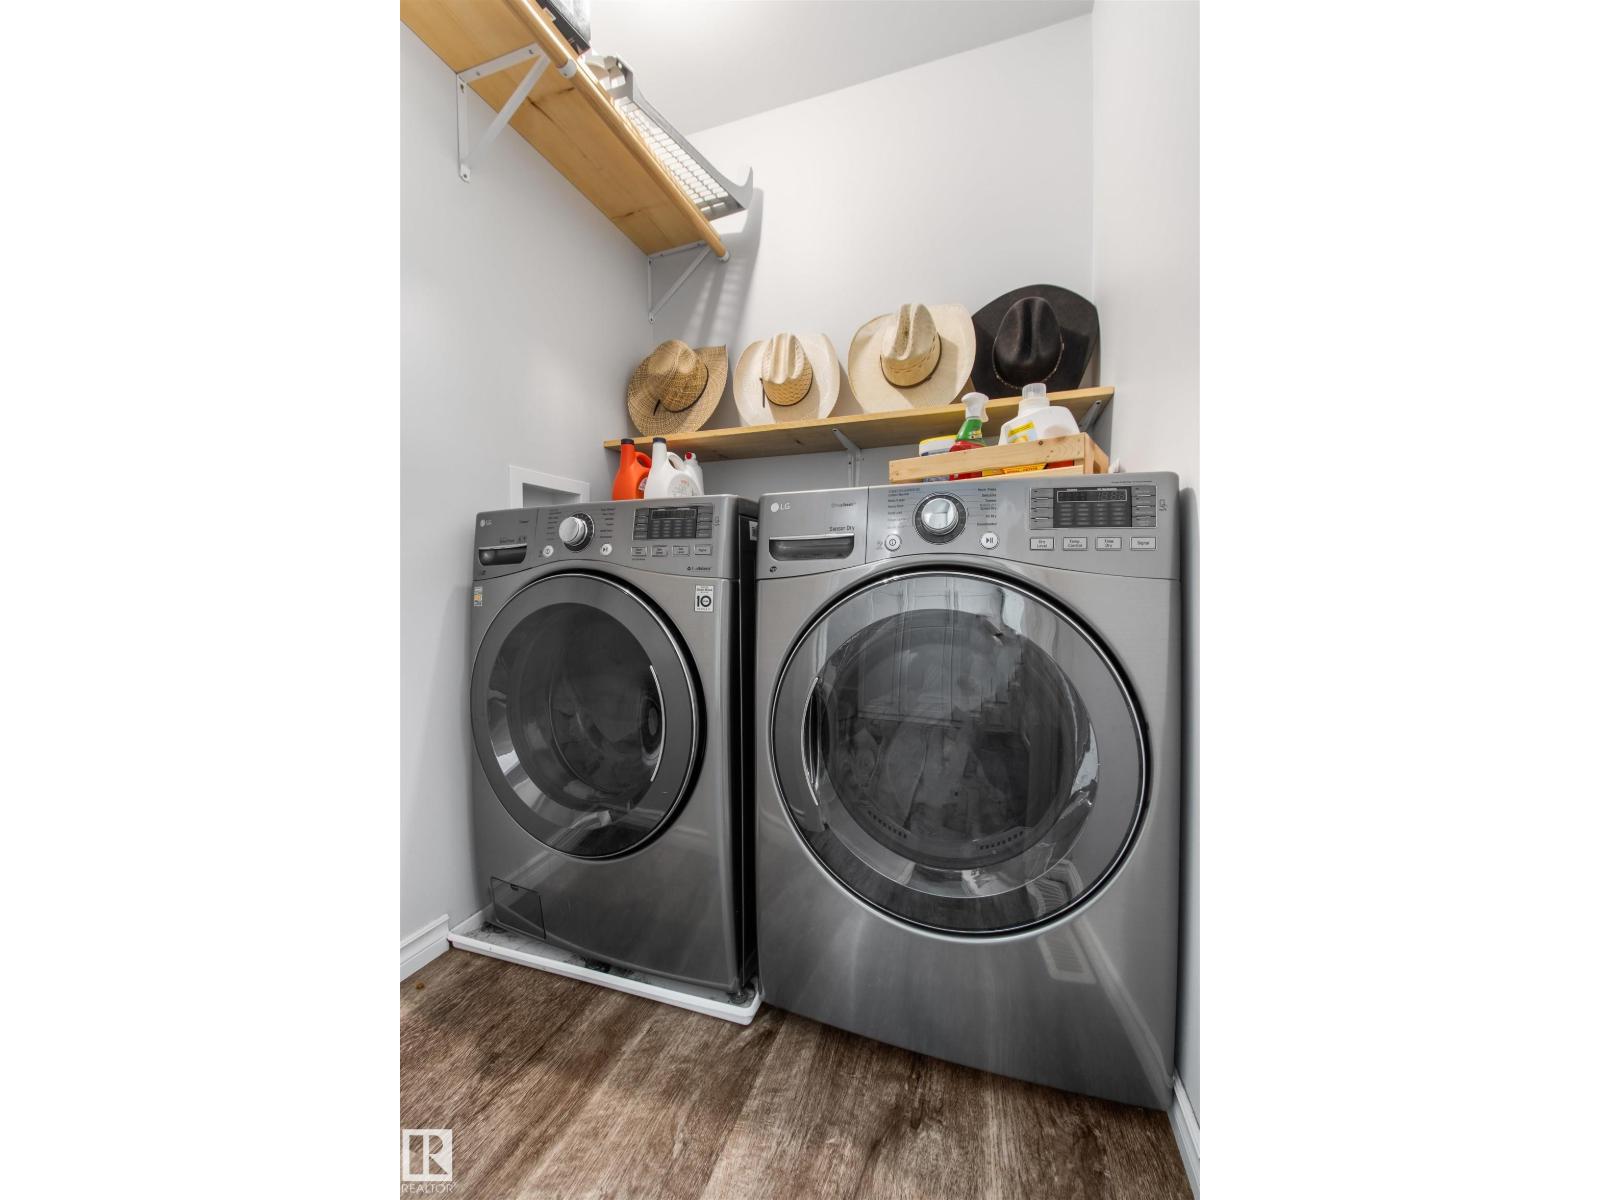
- Washer, Refrigerator, Dishwasher, Stove, Dryer, Microwave Range Hood Combo, Storage Shed
Parking
- Features:
- Attached Garage, RV, Heated Garage
Lot / Land
- Lot Size:
- 7689.03 square meters
- Lot Features:
- Private setting, Flat site
Utilities & Mechanical
- Heating:
- Forced air, Wood Stove
Comfort & Security
- Fireplace(s):
- 1 Wood, Woodstove
Fees & Dates
- Last Modified:
- 06/25/2026 06:50:28 PM
- Status Change:
- 06/25/2026 06:43:12 PM
Association / Ownership
- Common Interest:
- Freehold
Room Dimensions
| Room | Level | Size |
|---|---|---|
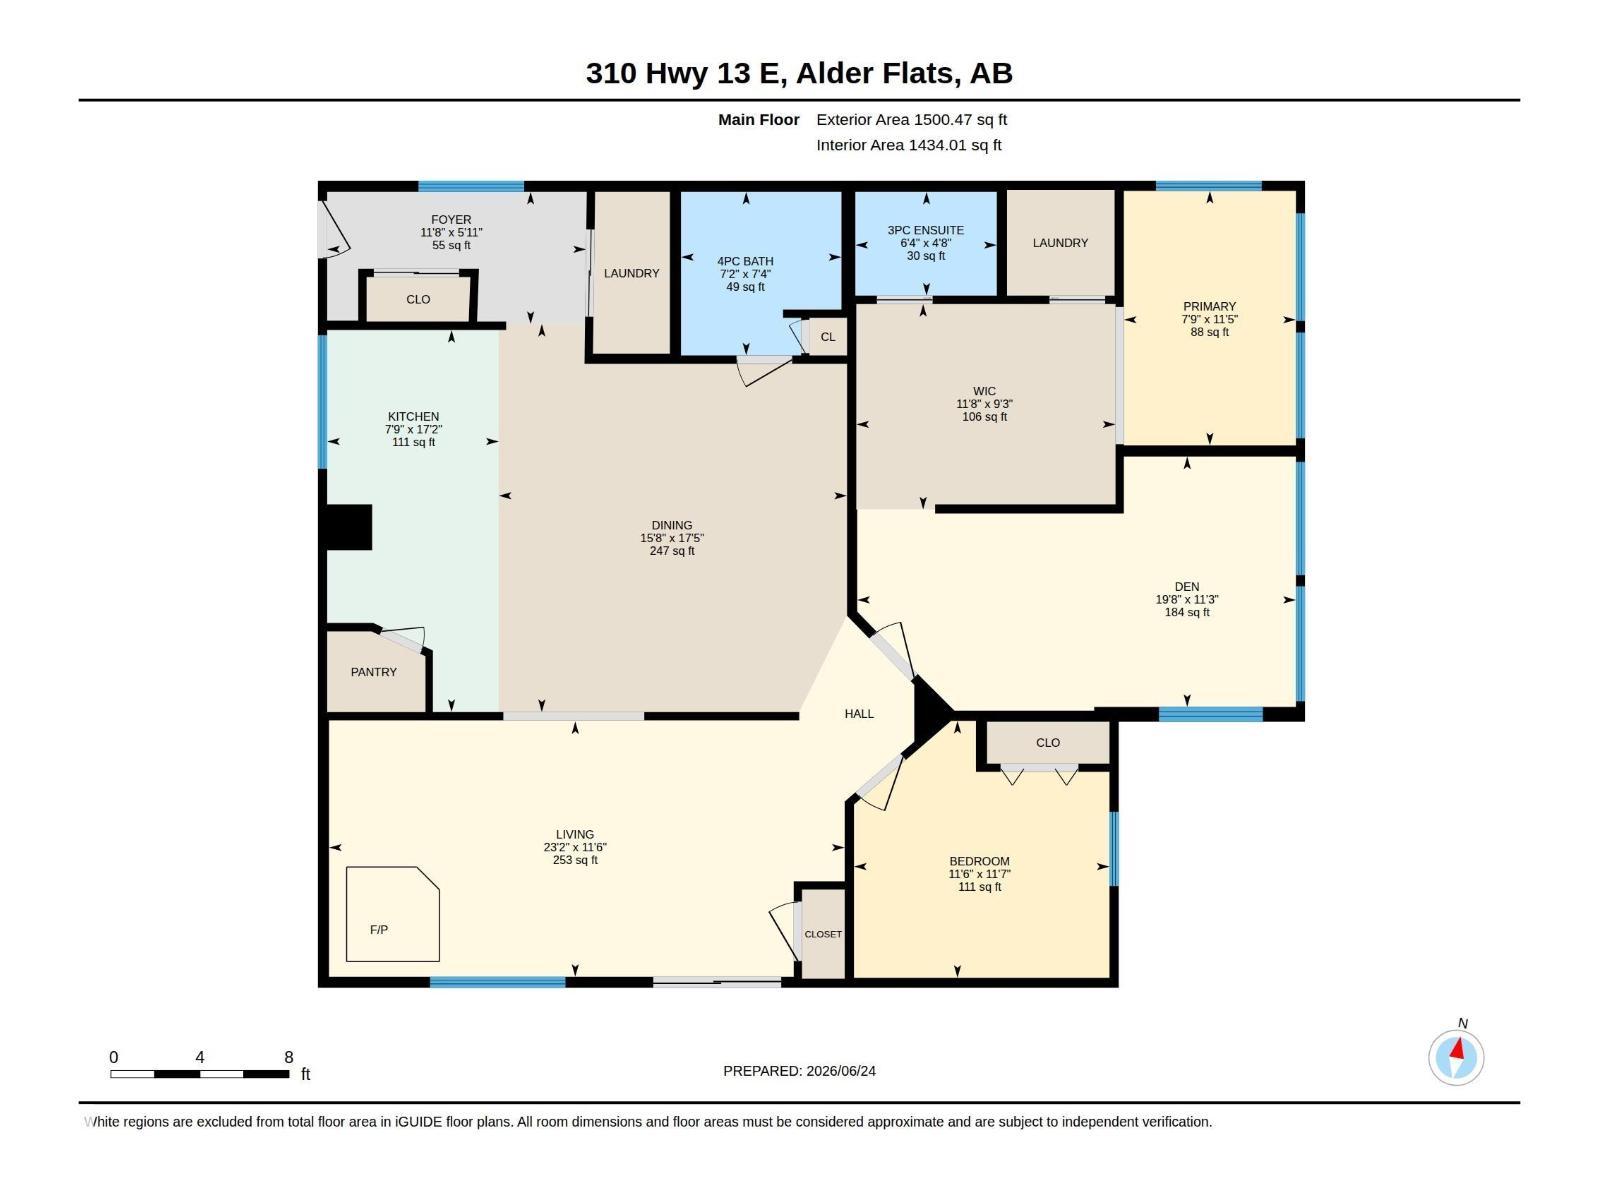
| Living room | Main level | 23'2" x 11'6" |
| Dining room | Main level | 15'8" x 17'5" |
| Kitchen | Main level | 7'9" x 17'2" |
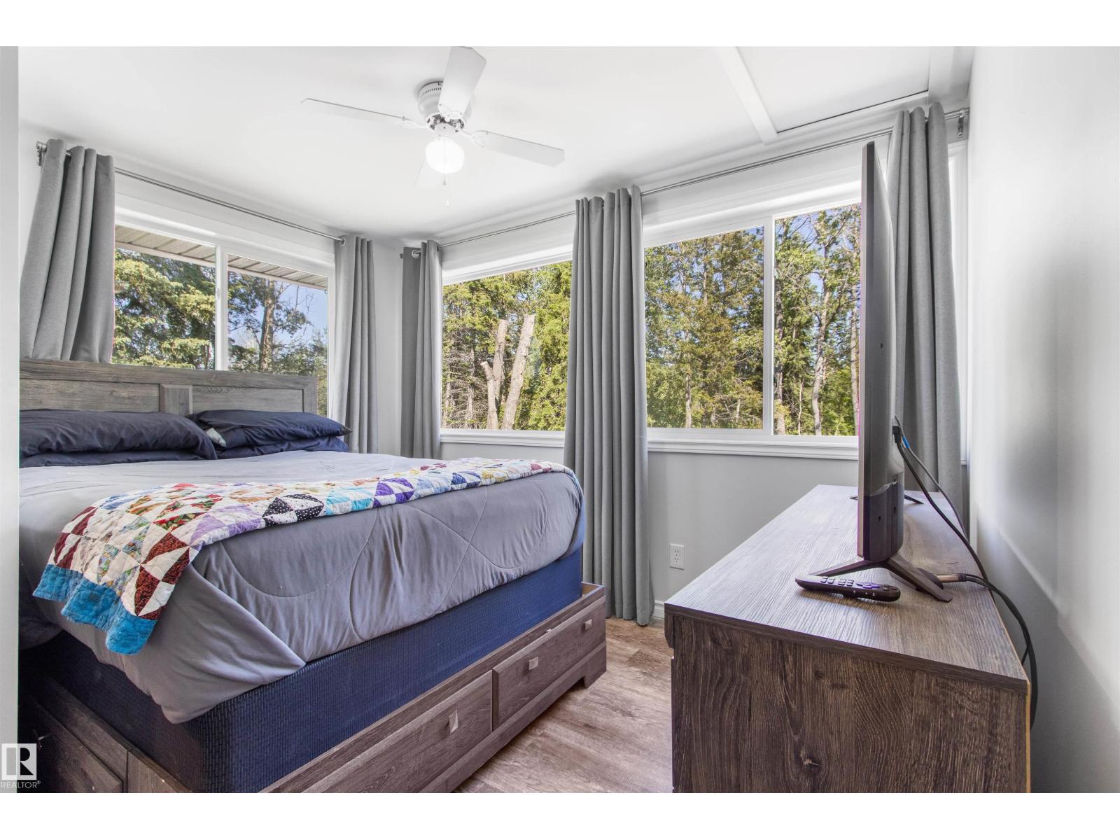
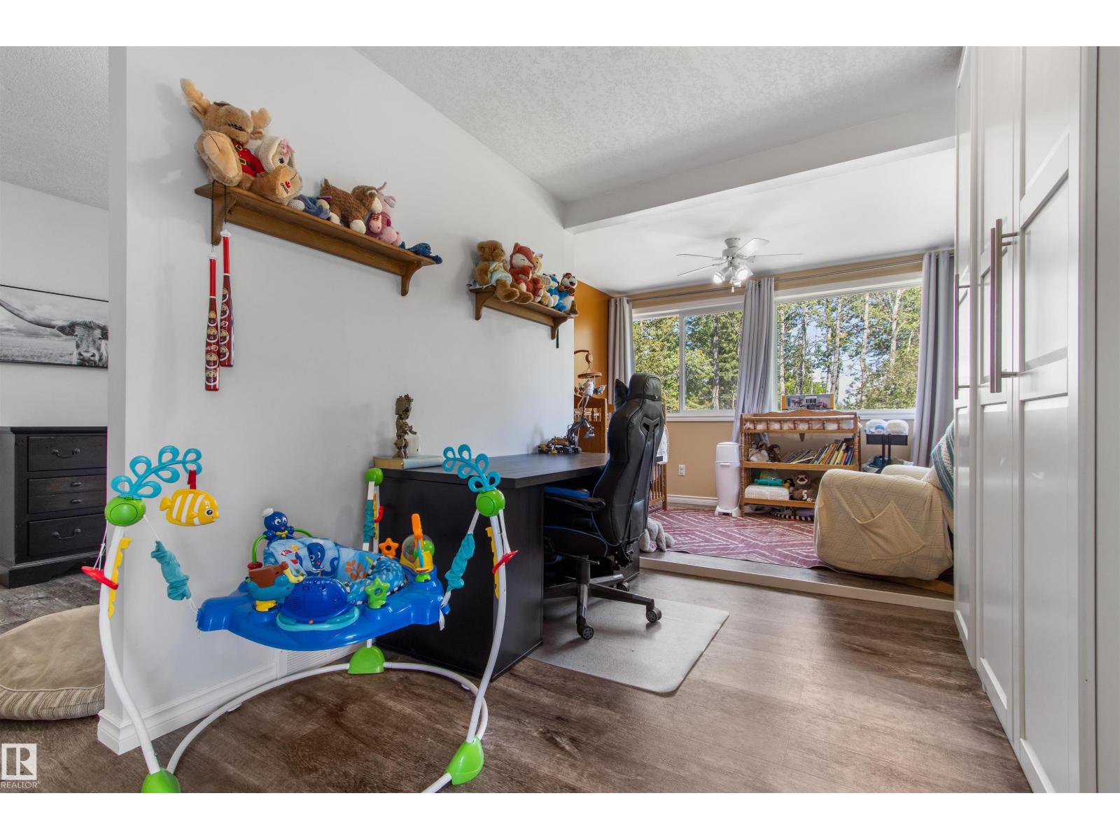
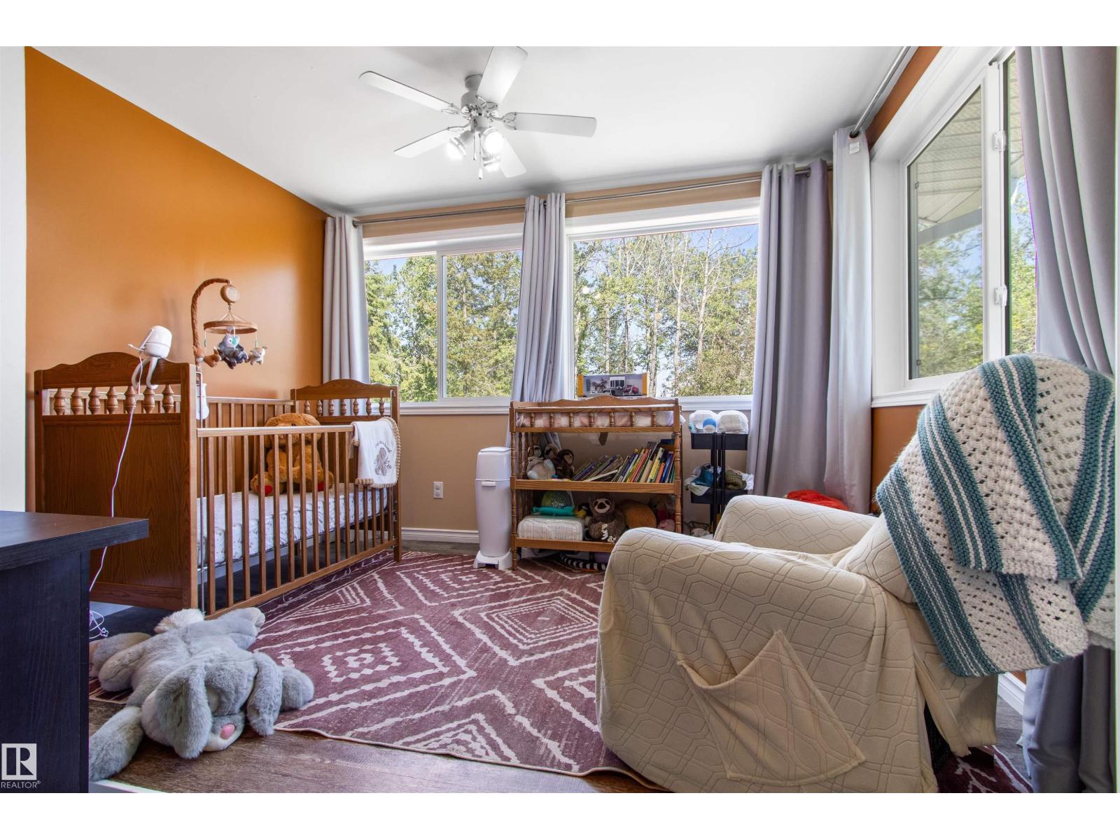
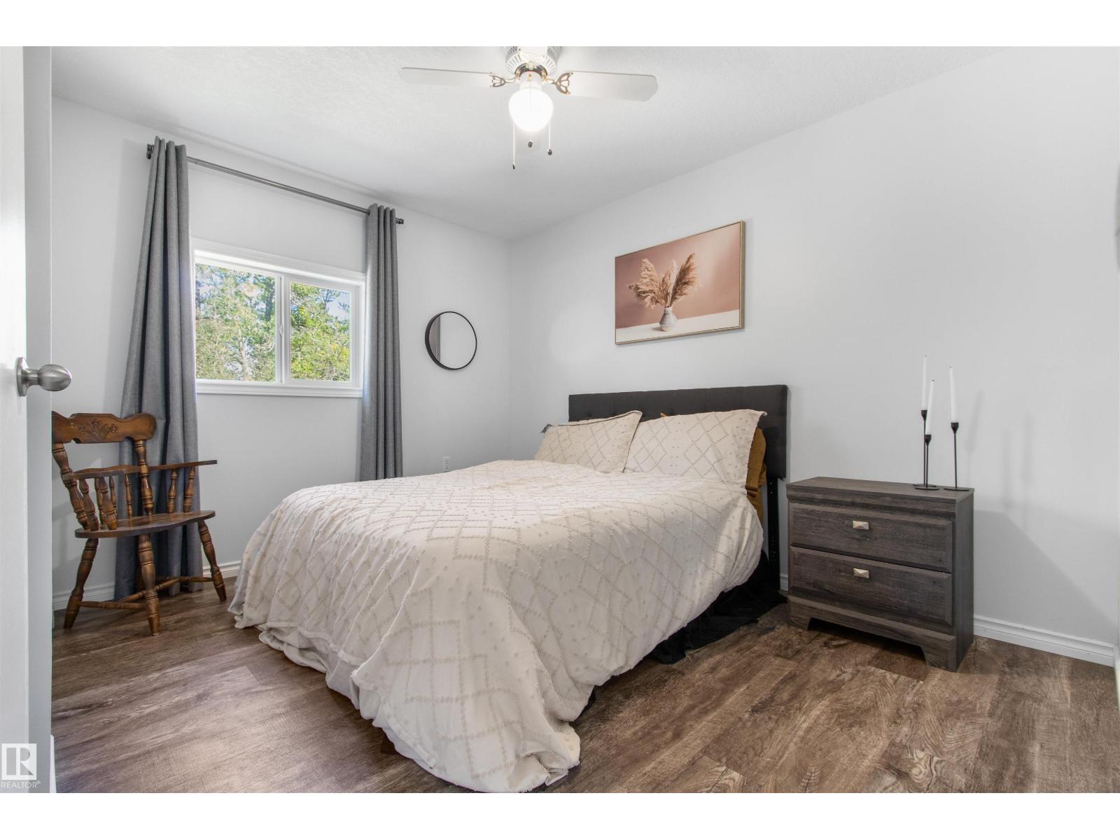
| Primary Bedroom | Main level | 7'9" x 11'5" |
| Bedroom 2 | Main level | 11'6" x 11'7" |
Location
Data is supplied by Pillar 9 MLS® System. Pillar 9 is the owner of the copyright in its MLS® System. Data is deemed reliable but is not guaranteed accurate by Pillar 9.
The trademarks MLS®, Multiple Listing Service® and the associated logos are owned by The Canadian Real Estate Association (CREA) and identify the quality of services provided by real estate professionals who are members of CREA. Used under license.