Real estate on your terms®
$575,000
active
108 Woodside Close Northwest
Airdrie
,
AB
T4B2C7
Key Details
- MLS® Number:
- A2331828
- Community:
- Woodside
- Building Type:
- House
- Interior Size:
- 1169 square feet
- Bedrooms:
- 3
- Parking:
- 4
- Parking Features:
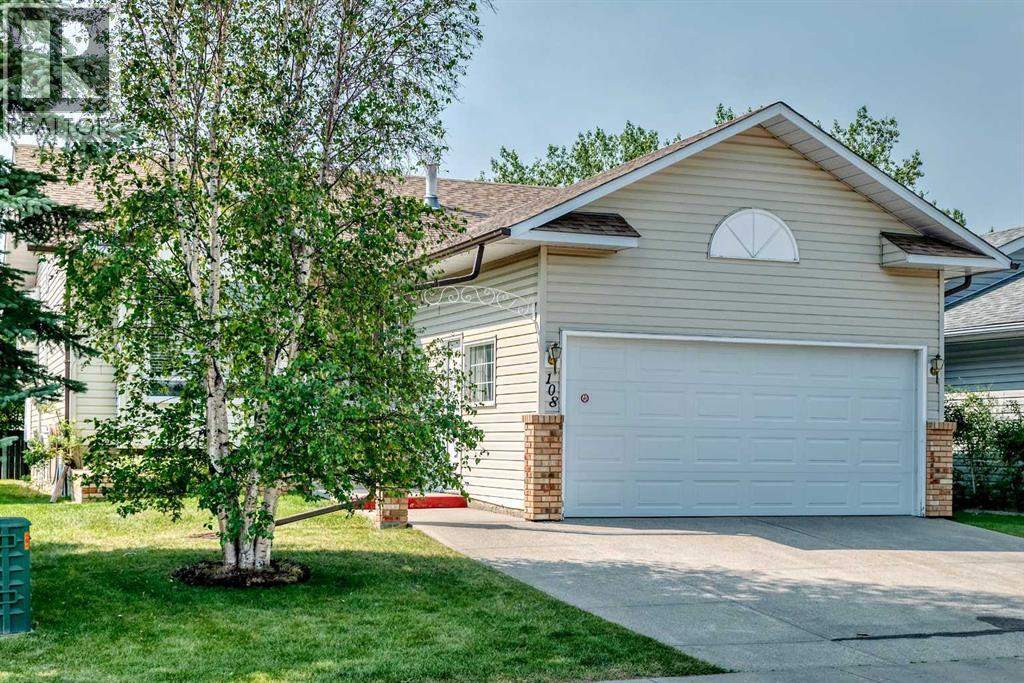
- Attached Garage
- Lot Size:
- 432.0 square meters

Property Description
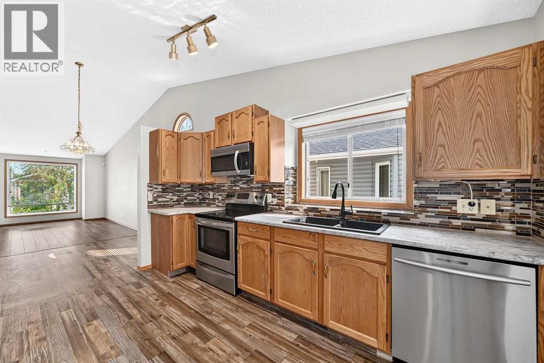
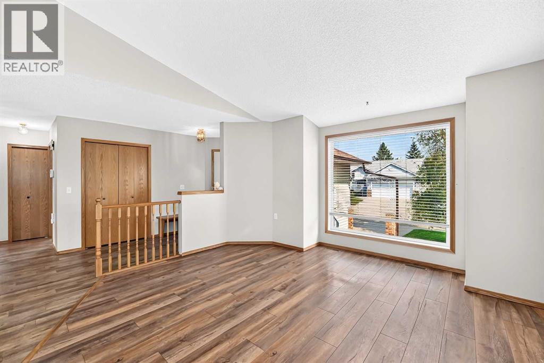
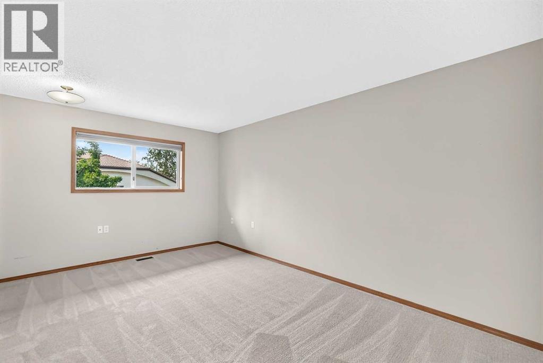
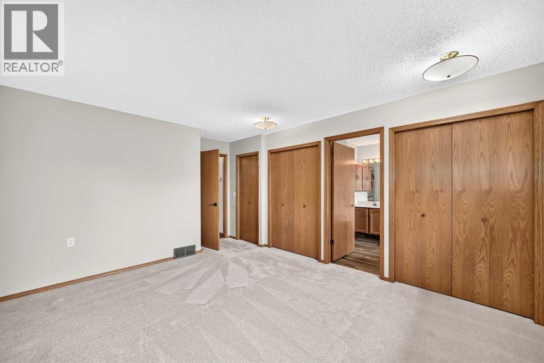
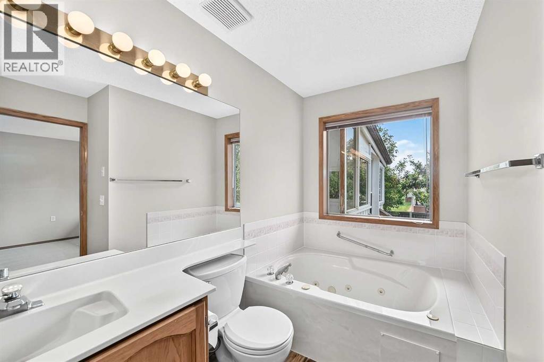
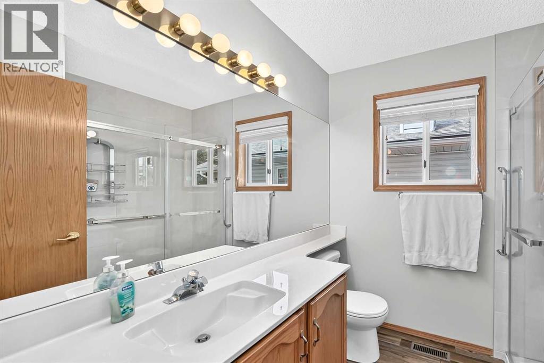
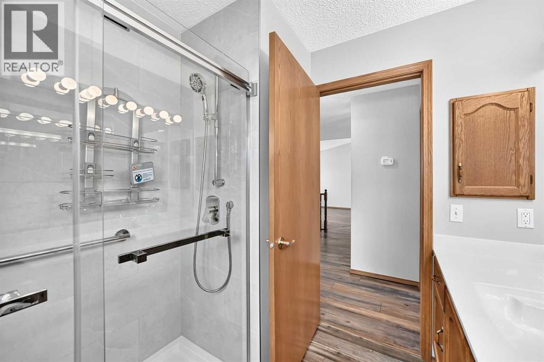
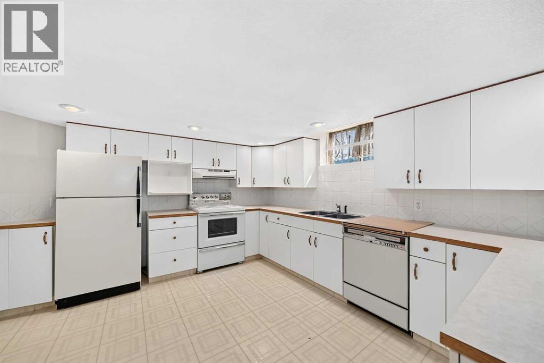
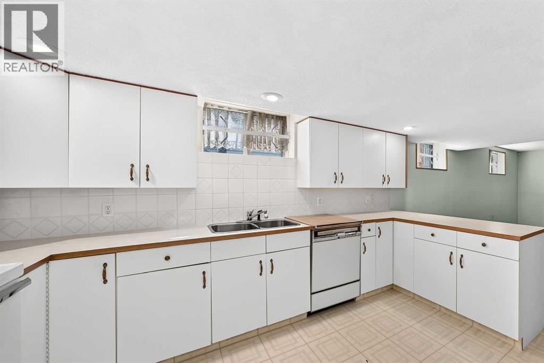
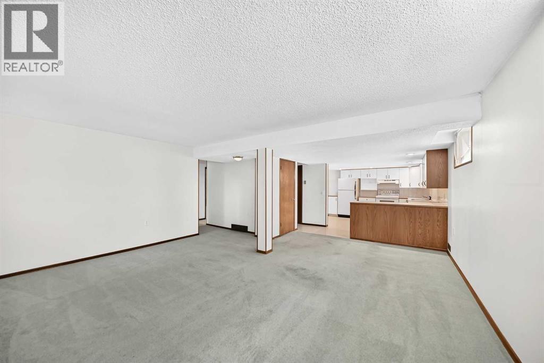
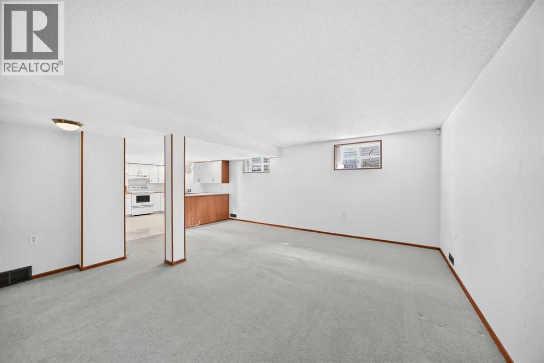
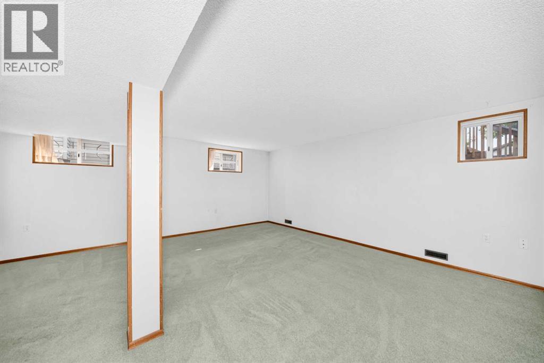
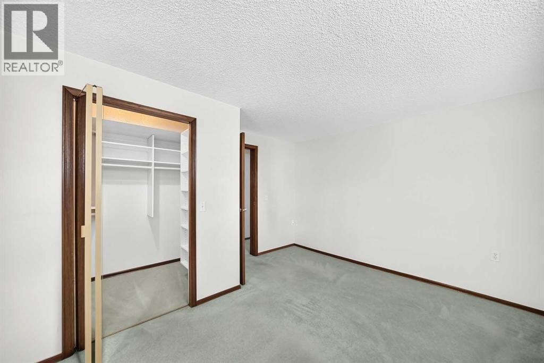
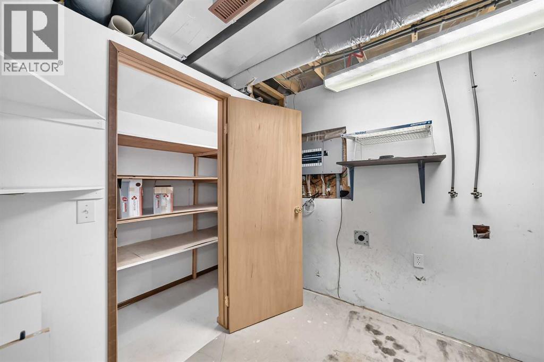
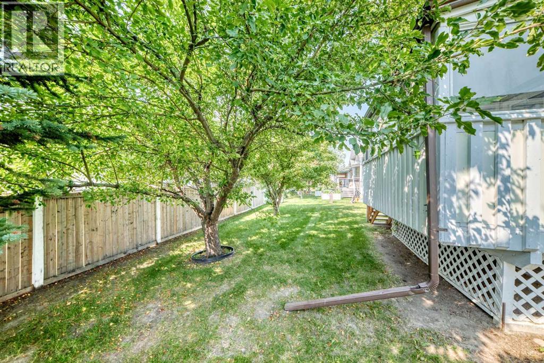
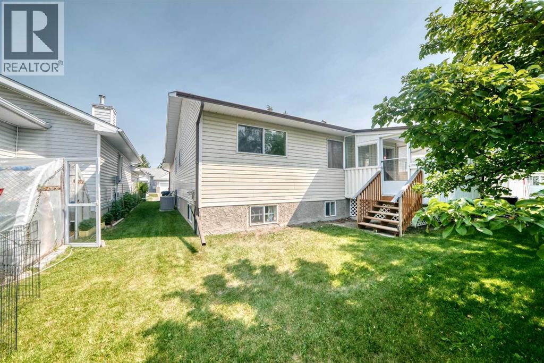
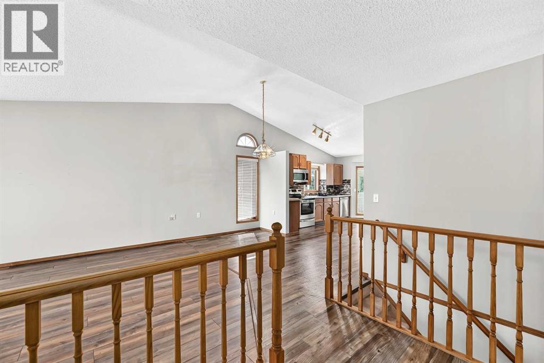
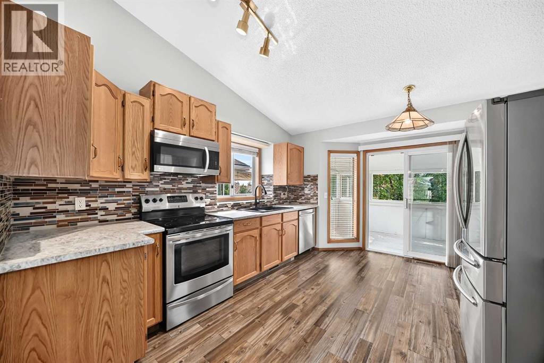
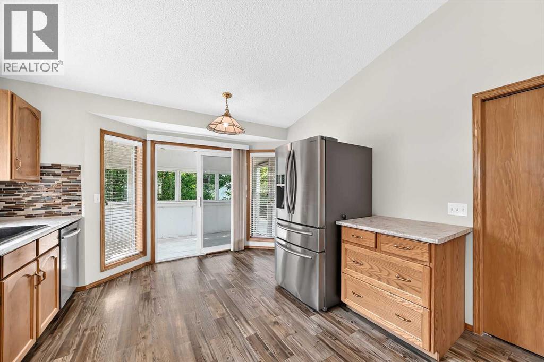
PRICE REDUCED! A great opportunity to live in this very unique plus 55 adult community. It is not a condo, you own your own home but for only $92 per month you can have your snow removed and lawns mowed. The exclusive clubhouse has featured community banquets, coffee time, bingo and the list goes on. There are lots of friendly neighbors to get to know. A covered deck backs on to Bethany care center so it's quiet all year round. The deer have been known to come and eat your crab apples twice a year and the large covered deck is a great place to sit and relax or entertain. This home features an illegal care givers suite in the basement or a perfect area for the grandkids or entertaining. The Master bedroom is large and features a 3 piece bath and a walk in and linear closet. This is a wonderful chance to enjoy yourself. Don't miss this wonderful opportunity (id:53430)
Building
- Property Type:
- House
- Building Type:
- House
- Style:
- Bungalow
- Year Built:
- 1992
- Stories:
- 1.0
- Bedrooms:
- 3
- Bathrooms (total):
- 3.0
- Basement:
- Finished, Full, Suite
Finished Areas
- Interior Size (Total):
- 1169 square feet
- Above Grade:
- 1169 square feet
Interior
- Flooring:
- Laminate, Carpeted
- Appliances:
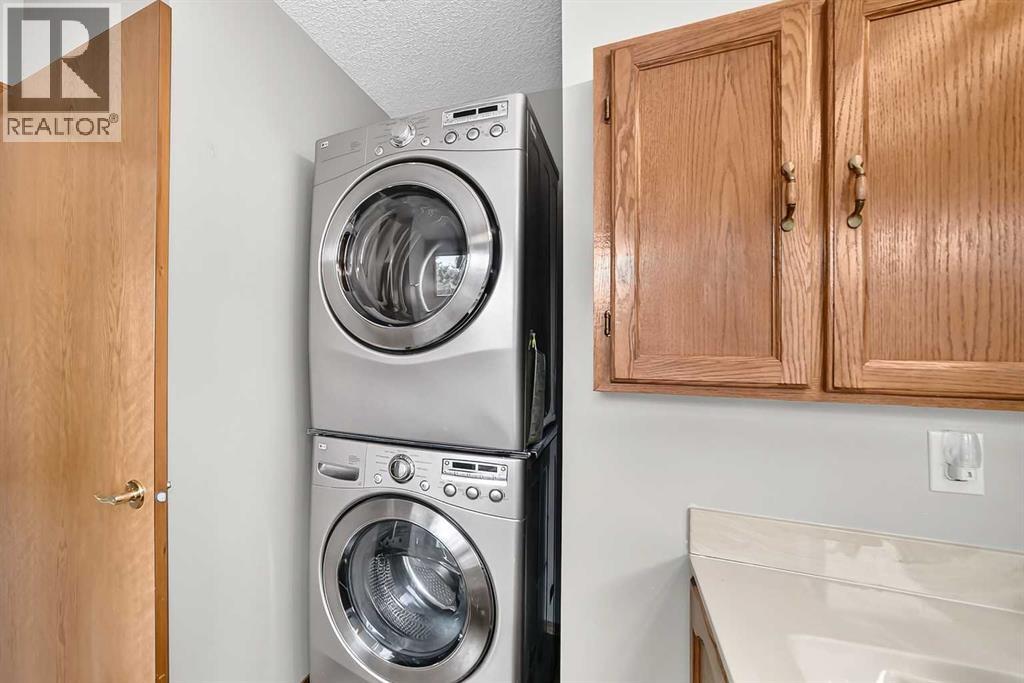
- Refrigerator, Range, Hood Fan, Window Coverings, Washer/Dryer Stack-Up, Water Heater - Gas
Parking
- Spaces:
- 4
- Features:
- Attached Garage
Lot / Land
- Lot Size:
- 432.0 square meters
- Frontage:
- 13.5 meters
- Lot Features:
- See remarks, No Animal Home, No Smoking Home
Exterior
- Exterior Features:
- Brick, Vinyl siding
- Foundation:
- Poured Concrete
- Fencing:
- Partially fenced
Utilities & Mechanical
- Heating:
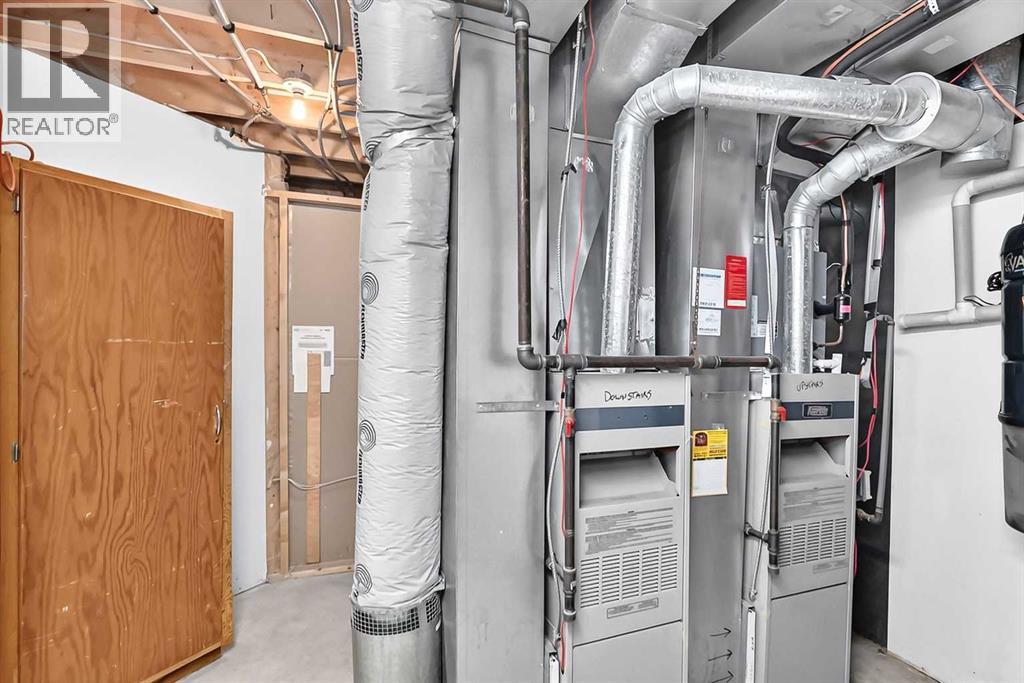
- Forced air, Central heating
- Cooling:
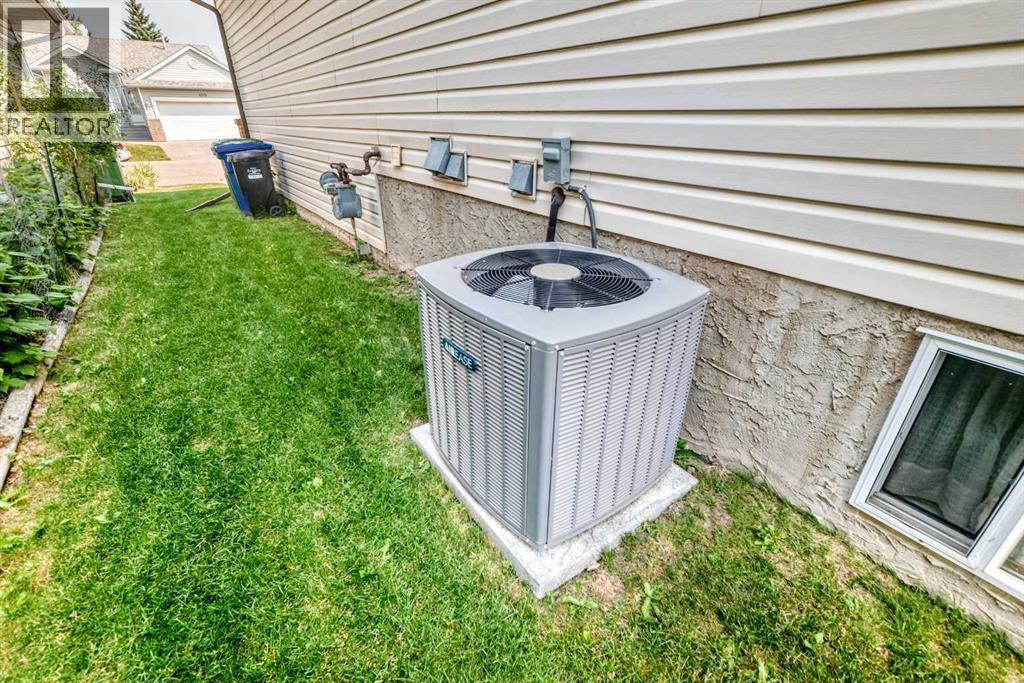
- Central air conditioning
Fees & Dates
- Property Taxes:
- $3,662
- Tax Year:
- 2026
- Last Modified:
- 08/16/2026 03:05:15 AM
- Status Change:
- 08/16/2026 02:57:58 AM
Association / Ownership
- Common Interest:
- Freehold
Room Dimensions
| Room | Level | Size |
|---|---|---|
| Living room | Main level | 12.30 M x 13.70 M |
| Dining room | Main level | 7.50 M x 10.11 M |
| Other | Main level | 11.90 M x 14.90 M |
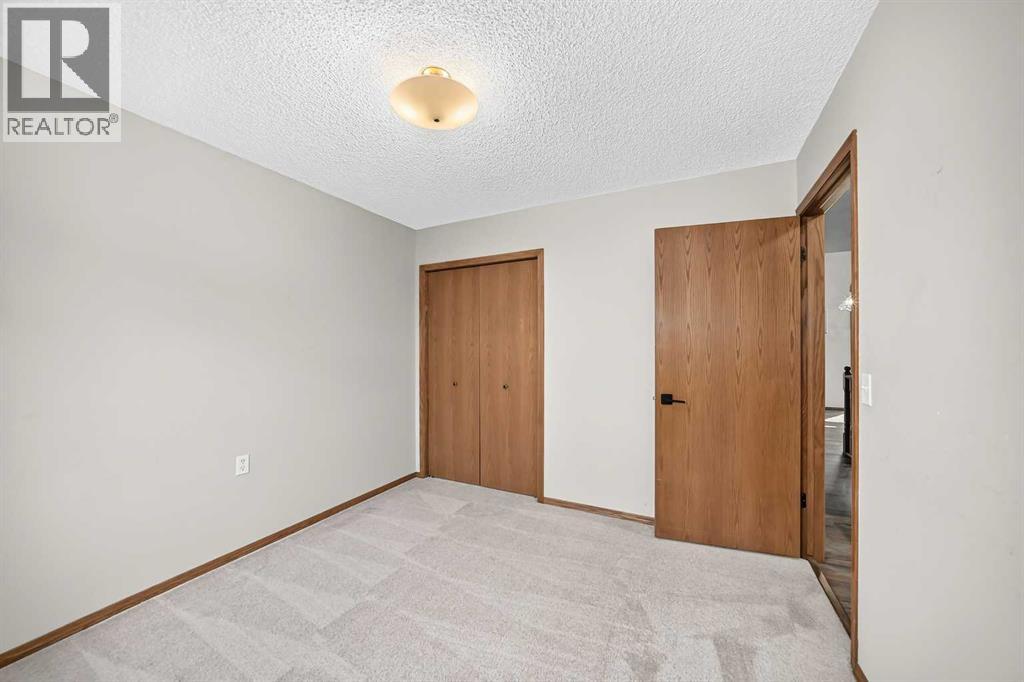
| Primary Bedroom | Main level | 11.20 M x 14.80 M |
| Bedroom | Main level | 10.00 M x 10.80 M |
| 3pc Bathroom | Main level | 5.80 M x 9.30 M |
| 3pc Bathroom | Main level | 7.40 M x 7.50 M |
| Eat in kitchen | Lower level | 11.90 M x 12.00 M |
| Family room | Lower level | 15.60 M x 17.50 M |
| Bedroom | Lower level | 11.90 M x 13.00 M |
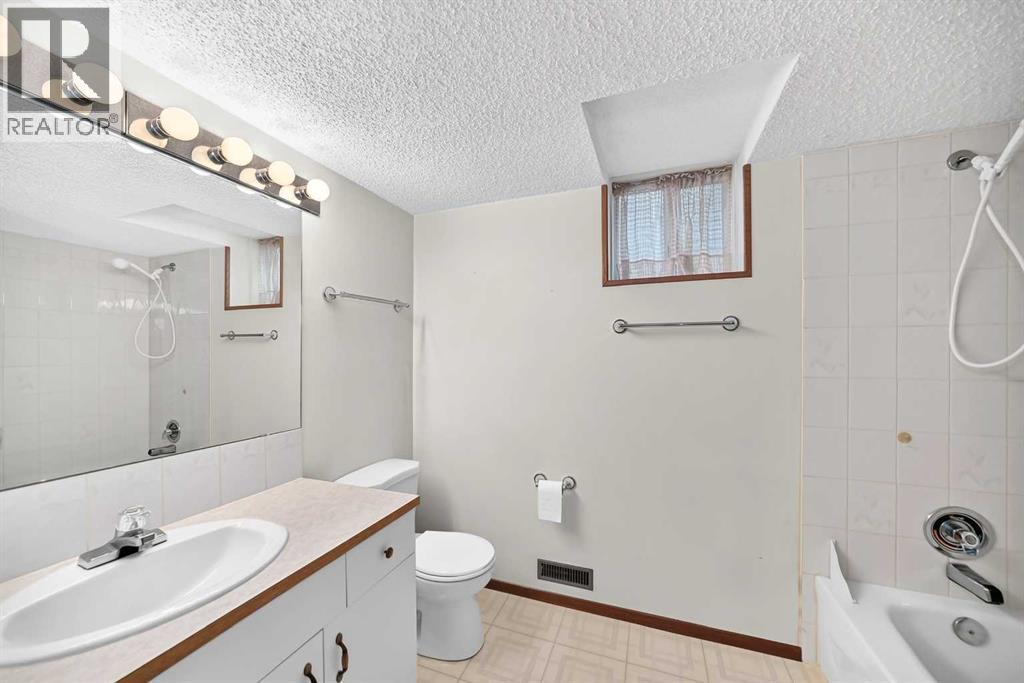
| 4pc Bathroom | Lower level | 6.30 M x 8.11 M |
Location
Data is supplied by Pillar 9 MLS® System. Pillar 9 is the owner of the copyright in its MLS® System. Data is deemed reliable but is not guaranteed accurate by Pillar 9.
The trademarks MLS®, Multiple Listing Service® and the associated logos are owned by The Canadian Real Estate Association (CREA) and identify the quality of services provided by real estate professionals who are members of CREA. Used under license.