Real estate on your terms®
$379,000
active
52 Windstone Green Southwest
Airdrie
,
AB
T4B0N8
Key Details
- MLS® Number:
- A2329431
- Community:
- Windsong
- Building Type:
- Row / Townhouse
- Interior Size:
- 1417 square feet
- Bedrooms:
- 2
- Parking:
- 2
- Parking Features:
- Attached Garage
- Lot Size:
- 122.9 square meters
- Attached:
- Yes

Property Description
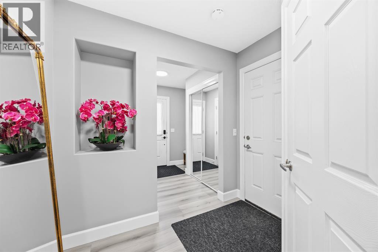
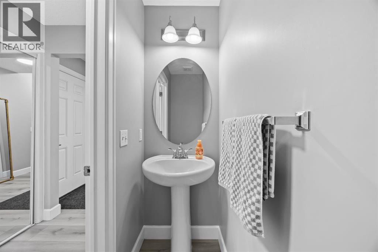
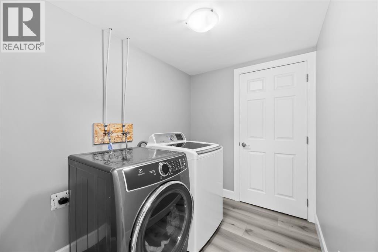
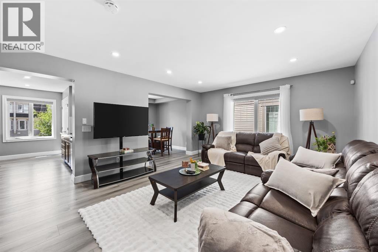
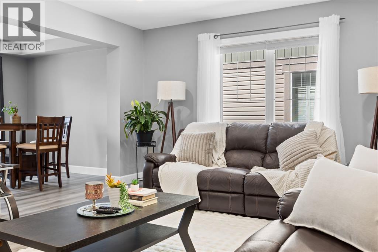
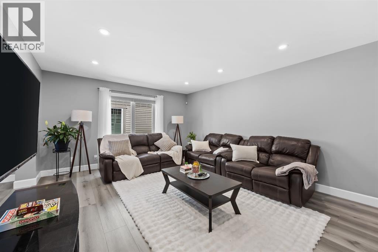
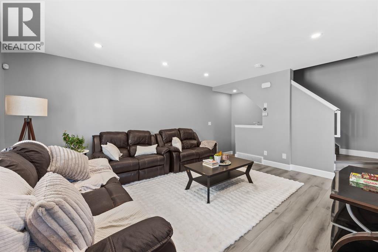
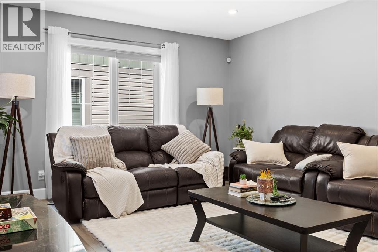
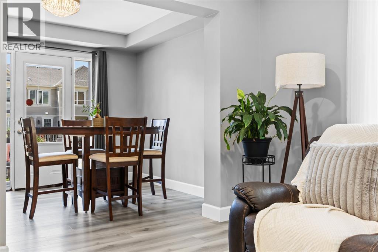
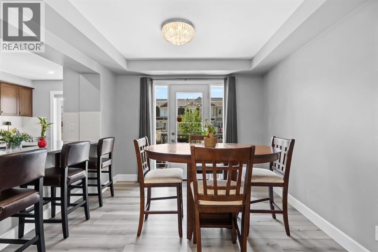
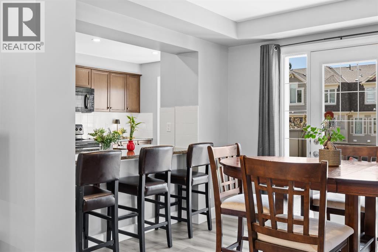
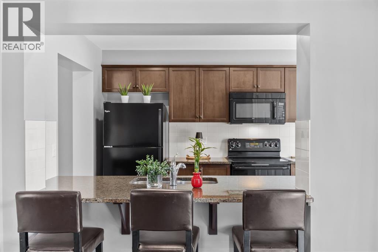
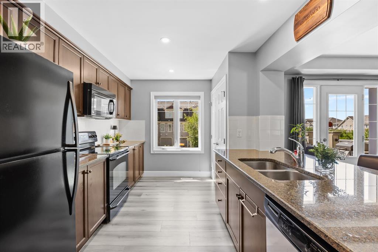
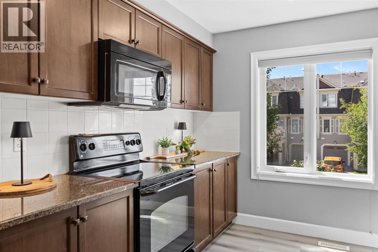
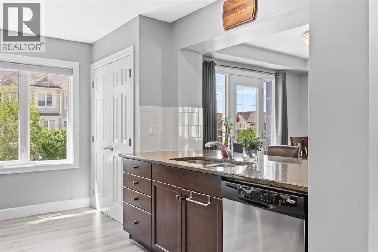
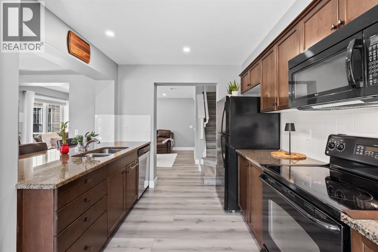
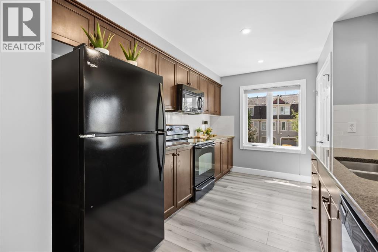
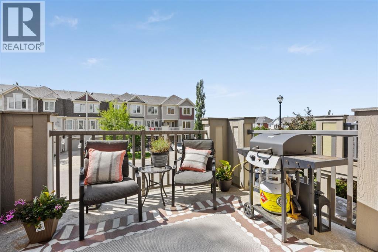
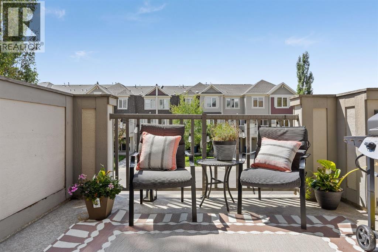
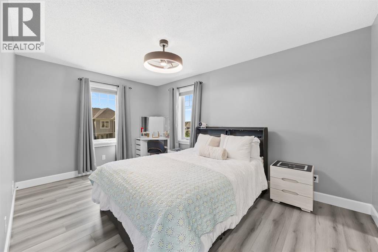
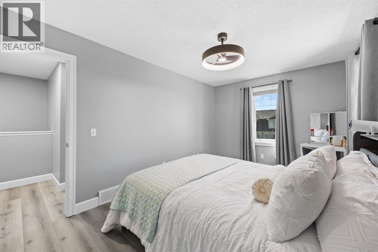
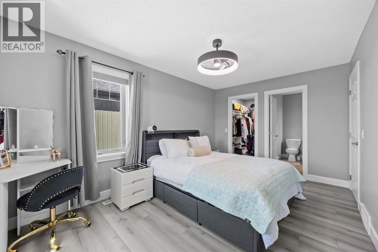
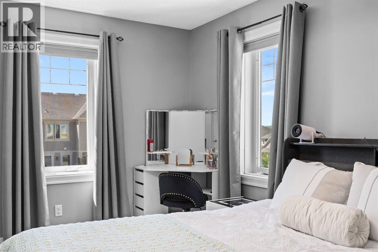
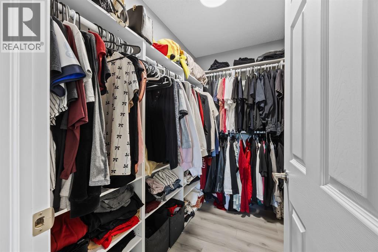
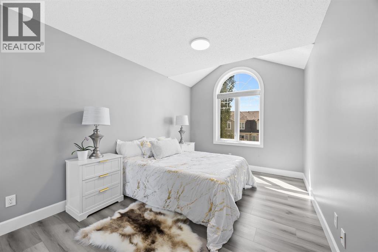
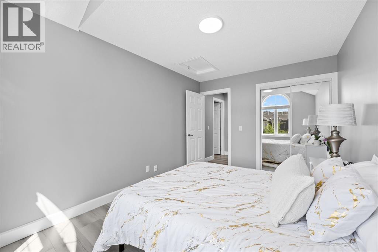
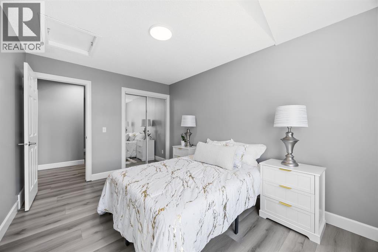
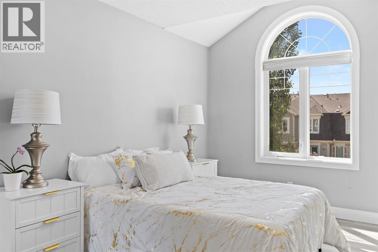
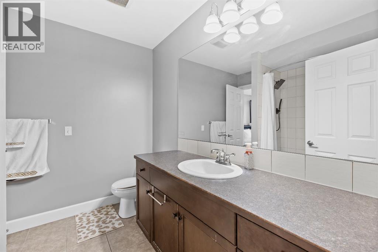
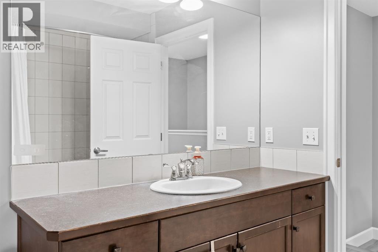
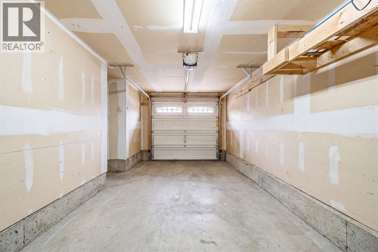
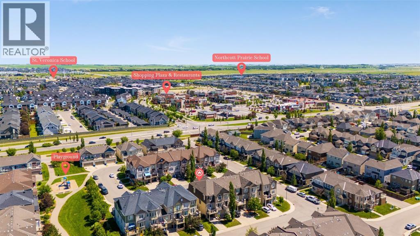
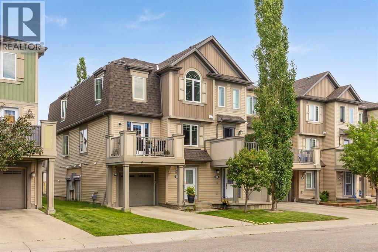
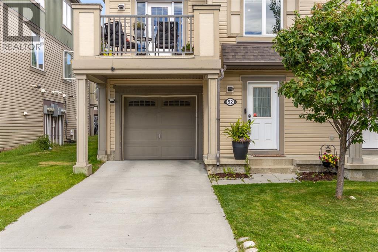
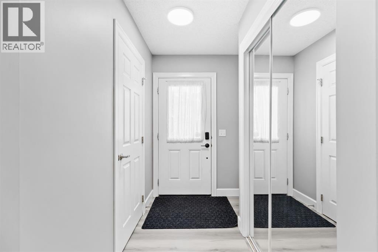
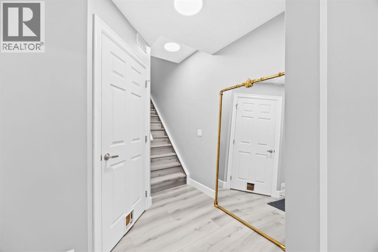
Welcome to 52 Windstone Green SW—an exceptional end-unit townhouse with NO CONDO FEES in the highly sought-after community of Windsong in Airdrie. Offering 1,417 SQFT of thoughtfully designed living space, this move-in-ready home features 2 spacious bedrooms, 1.5 bathrooms, a single attached garage, and a desirable west-facing exposure with a sunny west-facing balcony.The ground level offers a functional entry with direct access to the attached garage, a convenient laundry room, a 2-piece bathroom, and a utility/storage room, providing plenty of additional storage space.The bright and open main floor is flooded with natural light thanks to the extra windows only an end unit can offer. The spacious living and dining areas flow seamlessly into the well-appointed kitchen, complete with a breakfast bar, ample cabinetry, and direct access to the west-facing balcony—perfect for enjoying afternoon sunshine, BBQs, or relaxing evenings. The home has been tastefully updated with luxury vinyl plank flooring throughout, giving it a modern, cohesive feel.Upstairs, you’ll find two generously sized bedrooms, including a spacious primary retreat, along with a well-appointed 4-piece bathroom.Located in the family-friendly community of Windsong, you’ll enjoy being just minutes from schools, parks, playgrounds, shopping, restaurants, and the expansive 55-acre Chinook Winds Regional Park featuring walking paths, sports fields, a skate park, splash park, and year-round recreation. Commuters will appreciate the quick access to Highway 2, making CrossIron Mills, Calgary International Airport, and downtown Calgary all within an easy drive. Windsong is also well known for its excellent schools, family-oriented atmosphere, and convenient access to everyday amenities.Whether you’re a first-time home buyer, downsizing, or looking for an investment opportunity, this beautifully maintained home offers the perfect combination of space, location, and value—with the added bonus of no mont hly condo fees. (id:53430)
Building
- Property Type:
- Row / Townhouse
- Building Type:
- Row / Townhouse
- Year Built:
- 2009
- Stories:
- 3.0
- Bedrooms:
- 2
- Bathrooms (total):
- 2.5 (1 half)
- Basement:
- None
Finished Areas
- Interior Size (Total):
- 1417 square feet
- Above Grade:
- 1417 square feet
Interior
- Flooring:
- Vinyl Plank
- Appliances:
- Washer, Refrigerator, Range - Electric, Dishwasher, Dryer, Microwave Range Hood Combo, Window Coverings, Garage door opener
Parking
- Spaces:
- 2
- Features:
- Attached Garage
Lot / Land
- Lot Size:
- 122.9 square meters
- Frontage:
- 8.56 meters
- Lot Features:
- See remarks, PVC window, No Animal Home, No Smoking Home
Exterior
- Exterior Features:
- Wood siding, Vinyl siding
- Construction:
- Wood frame
- Foundation:
- Poured Concrete
- Fencing:
- Not fenced
Utilities & Mechanical
- Heating:
- Forced air, Natural gas
- Cooling:
- None
Fees & Dates
- Property Taxes:
- $2,672
- Tax Year:
- 2025
- Last Modified:
- 08/10/2026 12:30:14 PM
- Status Change:
- 08/10/2026 12:16:09 PM
Association / Ownership
- Common Interest:
- Freehold
Room Dimensions
| Room | Level | Size |
|---|---|---|
| 2pc Bathroom | Lower level | 6.75 Ft x 2.58 Ft |
| Laundry room | Lower level | 8.42 Ft x 5.92 Ft |
| Furnace | Lower level | 5.67 Ft x 9.50 Ft |
| Dining room | Main level | 9.00 Ft x 10.00 Ft |
| Kitchen | Main level | 12.33 Ft x 9.00 Ft |
| Living room | Main level | 13.42 Ft x 17.08 Ft |
| 4pc Bathroom | Upper Level | 7.58 Ft x 8.42 Ft |
| Bedroom | Upper Level | 13.50 Ft x 9.67 Ft |
| Primary Bedroom | Upper Level | 15.17 Ft x 10.00 Ft |
Location
Data is supplied by Pillar 9 MLS® System. Pillar 9 is the owner of the copyright in its MLS® System. Data is deemed reliable but is not guaranteed accurate by Pillar 9.
The trademarks MLS®, Multiple Listing Service® and the associated logos are owned by The Canadian Real Estate Association (CREA) and identify the quality of services provided by real estate professionals who are members of CREA. Used under license.