Real estate on your terms®
$579,900
active
137 Windridge Road Southwest
Airdrie
,
AB
T4B2R4
Key Details
- MLS® Number:
- A2323633
- Community:
- Windsong
- Building Type:
- House
- Interior Size:
- 1817 square feet
- Bedrooms:
- 4
- Parking:
- 4
- Parking Features:
- Attached Garage, Concrete
- Lot Size:
- 251.6 square meters

Property Description
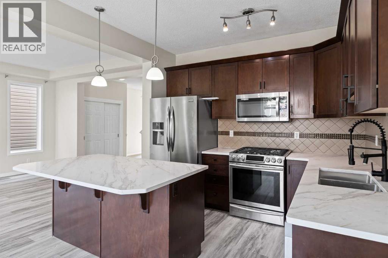
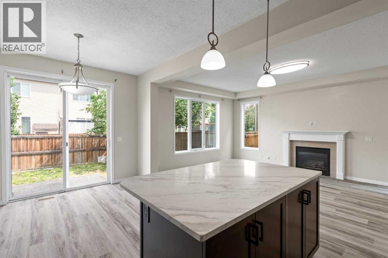
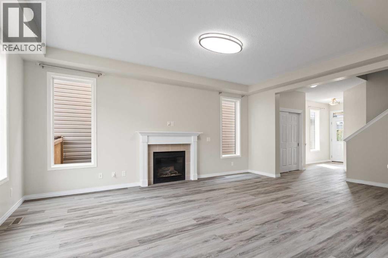
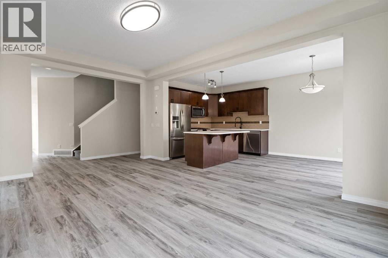
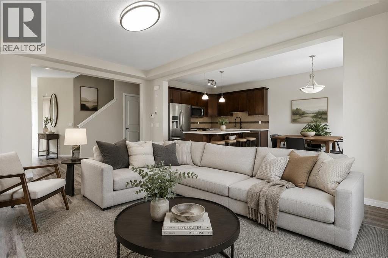
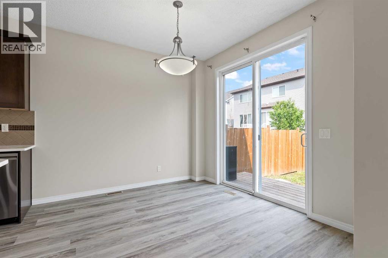
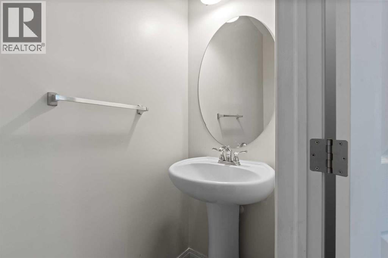
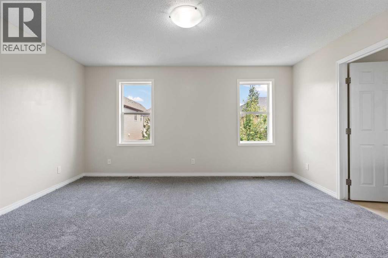
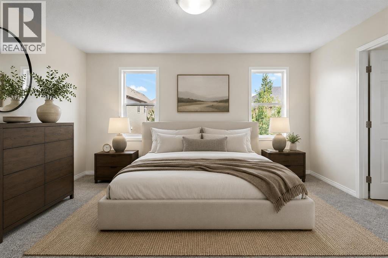
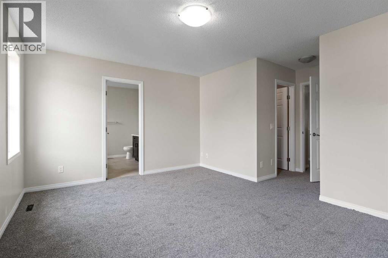
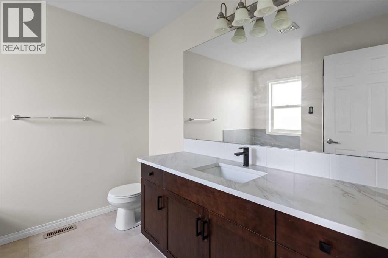
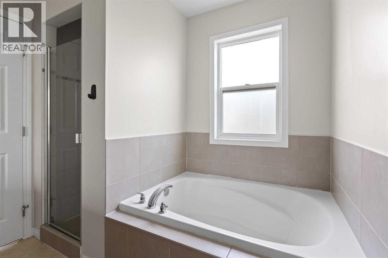
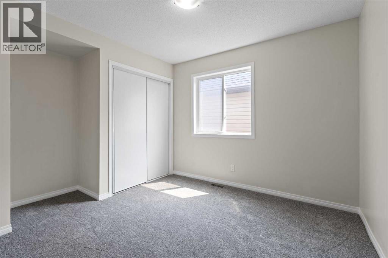
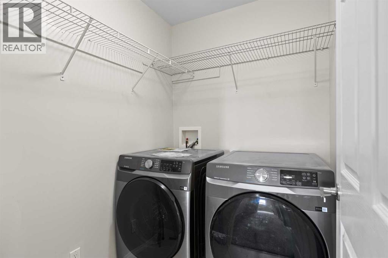
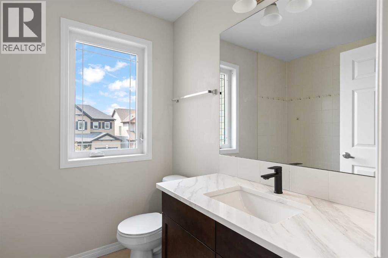
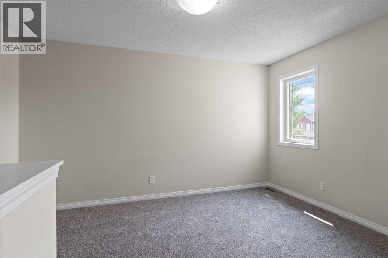
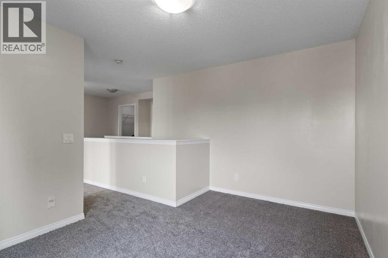
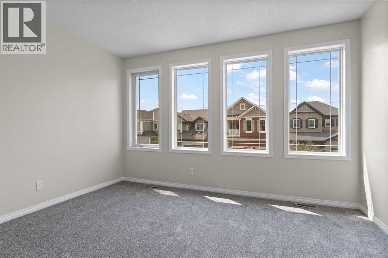
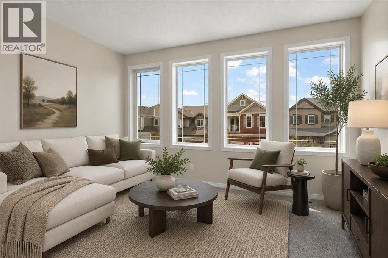
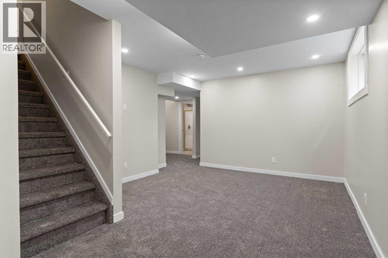
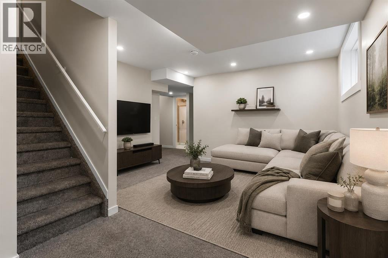
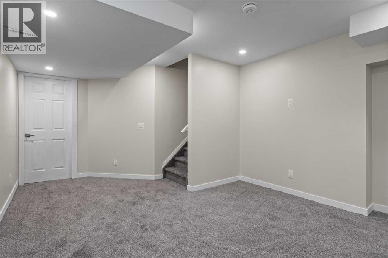
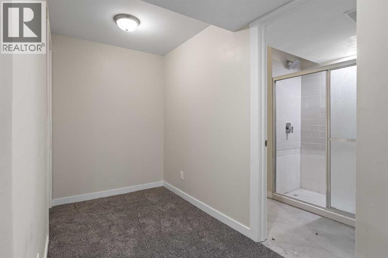
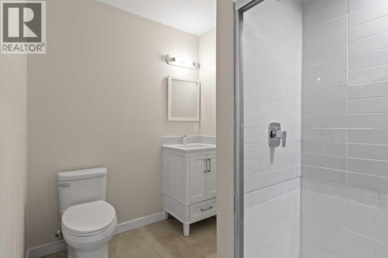
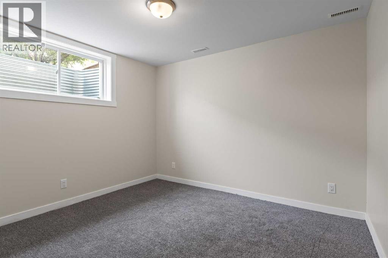
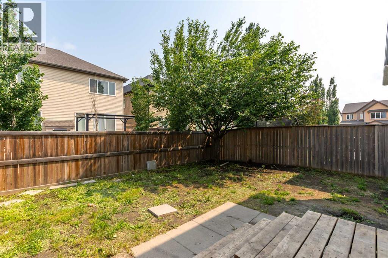
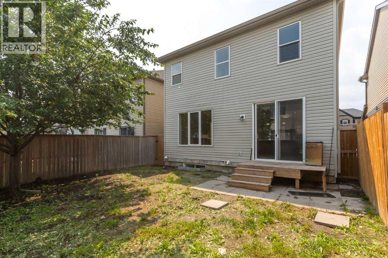
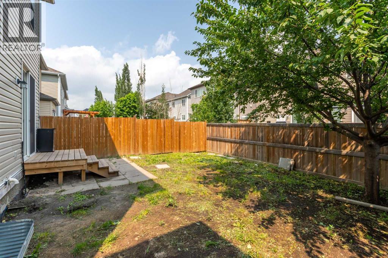
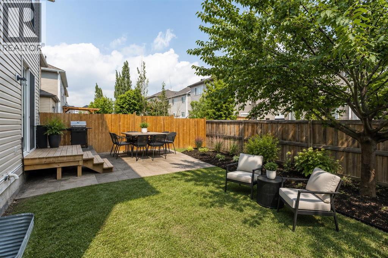
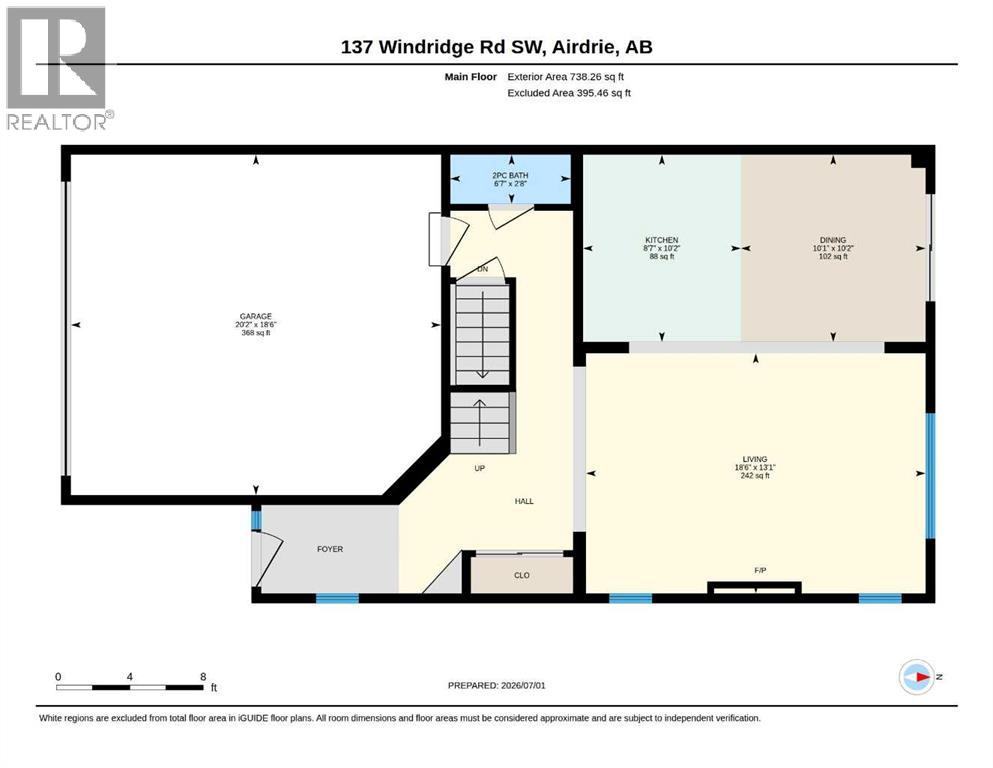
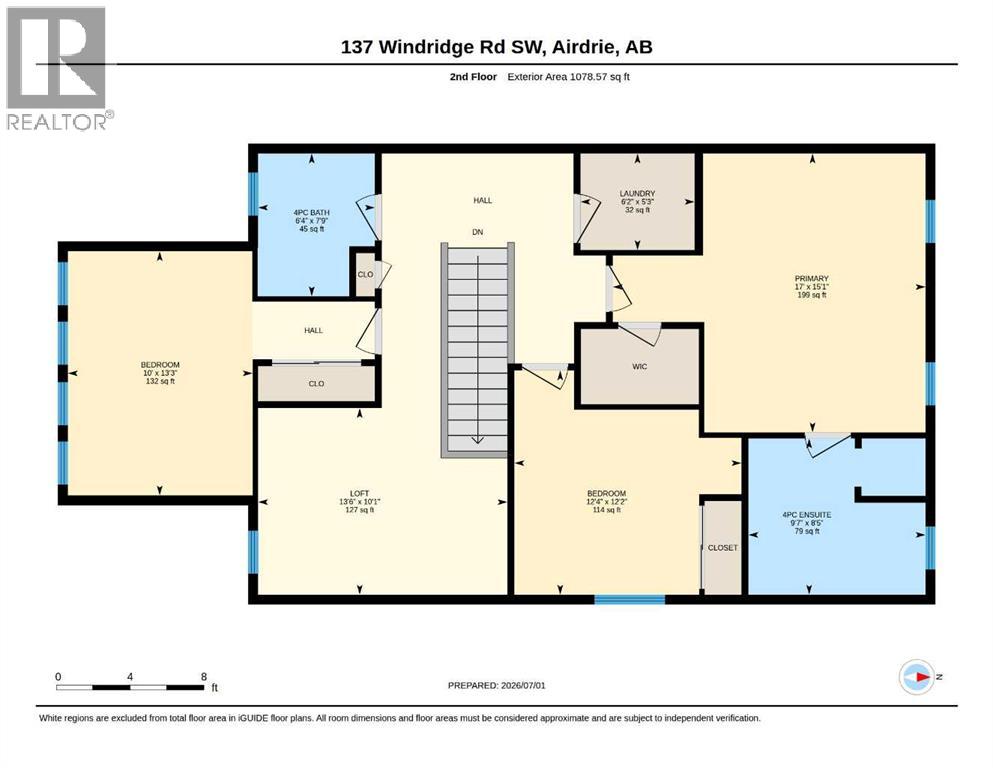
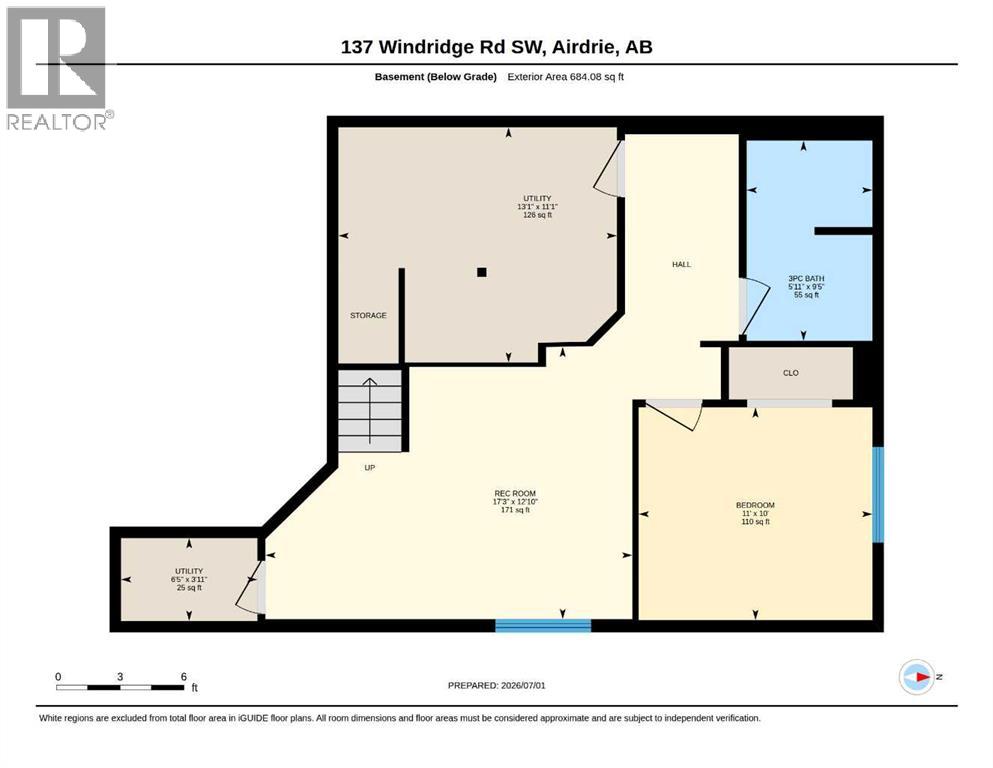
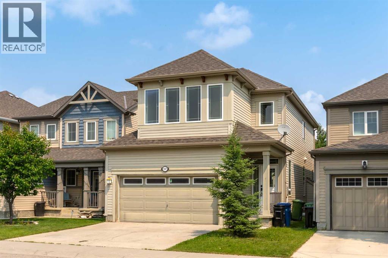
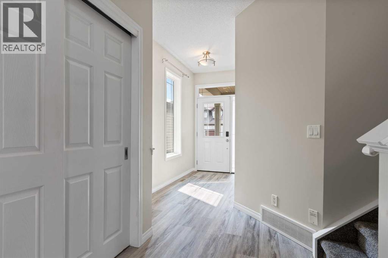
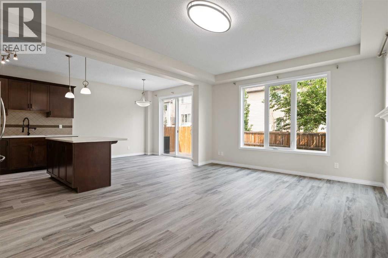
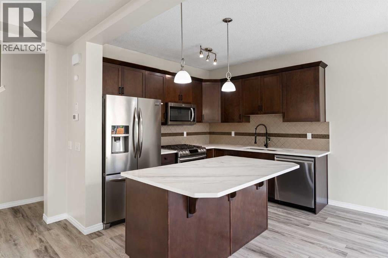
Beautifully renovated 4-bedroom, 3.5-bathroom two-storey home in Windsong, Airdrie, with over 2,500 square feet of developed living space, a double attached garage, and an extended driveway. The interior has been completely redone — new flooring throughout all three levels, new countertops, fresh paint, and updated light fixtures — making this home effectively new inside. The open-concept main floor features a kitchen with an eat-at island, a dining area with sliding doors to the backyard patio, a living room with a gas fireplace and large windows, a powder room, and a walk-in entry closet. Upstairs offers a bonus room, upper-level laundry, two secondary bedrooms with a full bathroom, and a primary suite with a 4-piece ensuite including a soaker tub and separate shower. The finished basement adds a large recreation room, a fourth bedroom, a 4-piece bathroom, and ample storage. Windsong is walking distance to the Coopers Town Promenade shops and services, with parks and interconnected pathways nearby and quick access to the QEII for commutes to Calgary, the airport, and CrossIron Mills. (id:53430)
Building
- Property Type:
- House
- Building Type:
- House
- Year Built:
- 2012
- Stories:
- 2.0
- Bedrooms:
- 4
- Bathrooms (total):
- 4.5 (1 half)
- Basement:
- Finished, Full
Finished Areas
- Interior Size (Total):
- 1817 square feet
- Above Grade:
- 1817 square feet
Interior
- Flooring:
- Carpeted, Ceramic Tile, Vinyl Plank
- Appliances:
- Washer, Refrigerator, Gas stove(s), Dishwasher, Dryer, Microwave Range Hood Combo, Garage door opener
Parking
- Spaces:
- 4
- Features:
- Attached Garage, Concrete
Lot / Land
- Lot Size:
- 251.6 square meters
- Frontage:
- 9.5 meters
- Lot Features:
- Level, Gas BBQ Hookup
Exterior
- Exterior Features:
- Vinyl siding
- Construction:
- Wood frame
- Foundation:
- Poured Concrete
- Fencing:
- Fence
Utilities & Mechanical
- Heating:
- Forced air, Natural gas
- Cooling:
- None
Comfort & Security
- Fireplace(s):
- 1
Fees & Dates
- Property Taxes:
- $3,860
- Tax Year:
- 2025
- Last Modified:
- 08/15/2026 06:05:10 AM
- Status Change:
- 08/15/2026 05:55:54 AM
Association / Ownership
- Common Interest:
- Freehold
Room Dimensions
| Room | Level | Size |
|---|---|---|
| Living room | Main level | 18.50 Ft x 13.08 Ft |
| Kitchen | Main level | 8.58 Ft x 10.17 Ft |
| Dining room | Main level | 10.08 Ft x 10.17 Ft |
| 2pc Bathroom | Main level | 6.58 Ft x 2.67 Ft |
| Bonus Room | Upper Level | 13.50 Ft x 10.08 Ft |
| Primary Bedroom | Upper Level | 17.00 Ft x 15.08 Ft |
| 4pc Bathroom | Upper Level | 9.58 Ft x 8.42 Ft |
| Bedroom | Upper Level | 10.00 Ft x 13.25 Ft |
| Bedroom | Upper Level | 12.33 Ft x 12.17 Ft |
| 4pc Bathroom | Upper Level | 6.33 Ft x 7.75 Ft |
| Laundry room | Upper Level | 6.17 Ft x 5.25 Ft |
| Family room | Basement | 17.25 Ft x 12.83 Ft |
| Bedroom | Basement | 11.00 Ft x 10.00 Ft |
| 3pc Bathroom | Basement | 5.92 Ft x 9.42 Ft |
| Furnace | Basement | 13.08 Ft x 11.08 Ft |
| Storage | Basement | 6.42 Ft x 3.92 Ft |
Location
Data is supplied by Pillar 9 MLS® System. Pillar 9 is the owner of the copyright in its MLS® System. Data is deemed reliable but is not guaranteed accurate by Pillar 9.
The trademarks MLS®, Multiple Listing Service® and the associated logos are owned by The Canadian Real Estate Association (CREA) and identify the quality of services provided by real estate professionals who are members of CREA. Used under license.