Real estate on your terms®
$670,000
active
1200 Windhaven Close Southwest
Airdrie
,
AB
T4B0P4
Key Details
- MLS® Number:
- A2321004
- Community:
- Windsong
- Building Type:
- House
- Interior Size:
- 1947 square feet
- Bedrooms:
- 4
- Parking:
- 4
- Parking Features:
- Attached Garage
- Lot Size:
- 6404.5 square feet

Property Description
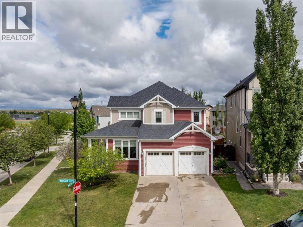
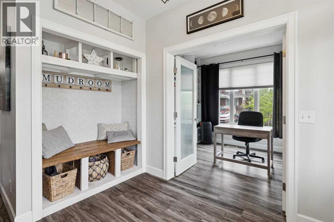
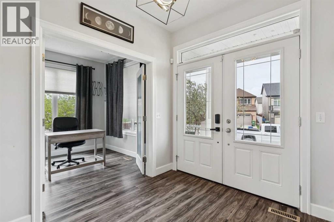
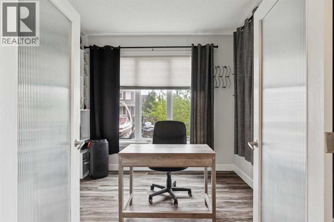
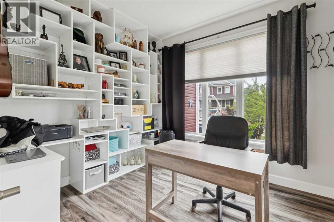
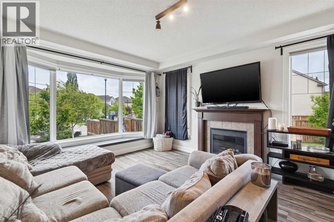
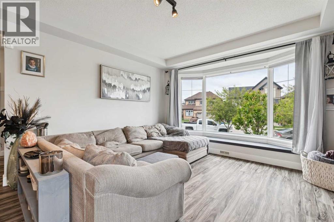
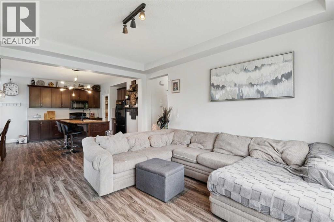
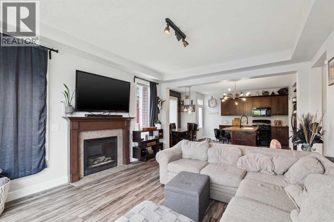
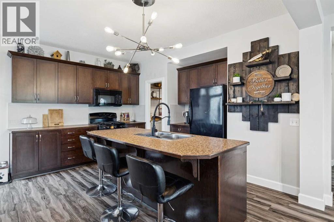
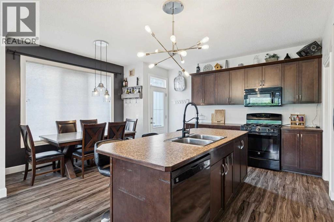
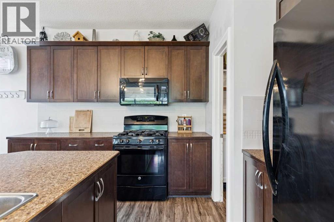
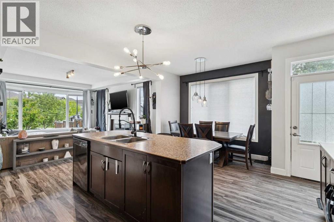
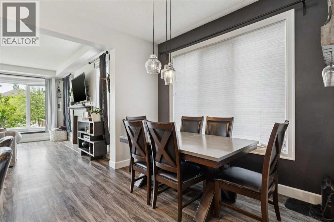
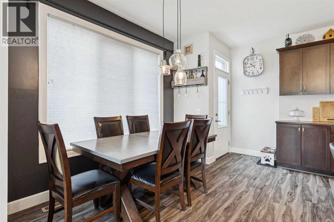
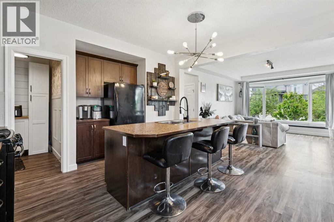
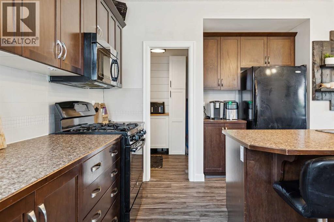
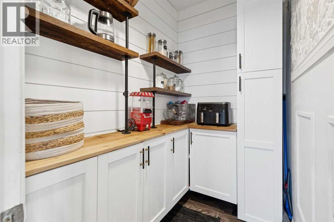
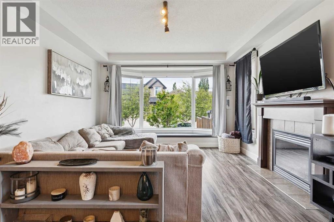
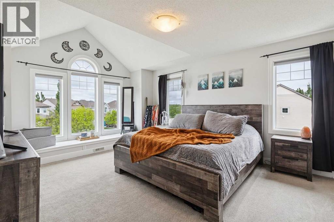
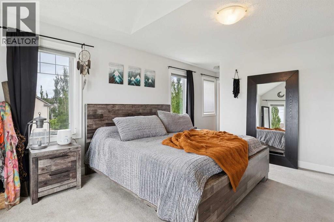
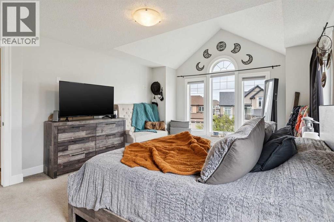
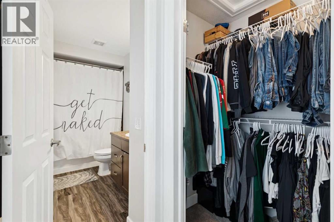
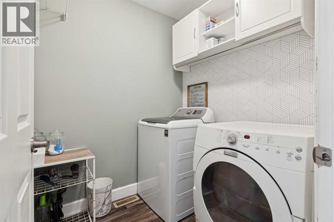
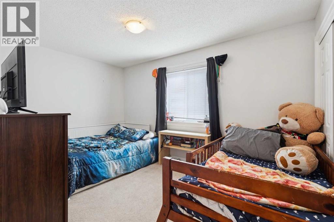
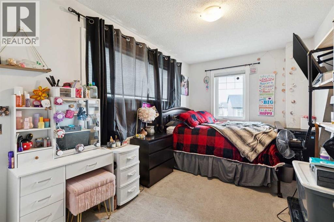
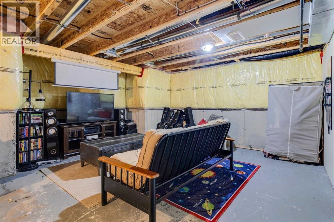
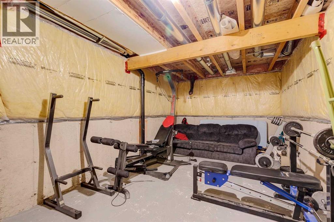
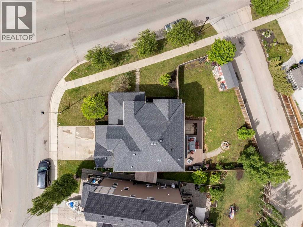
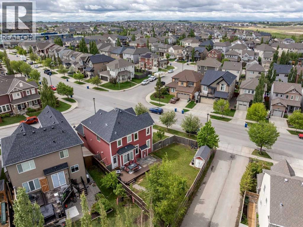
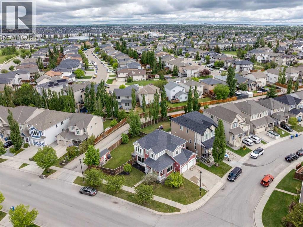
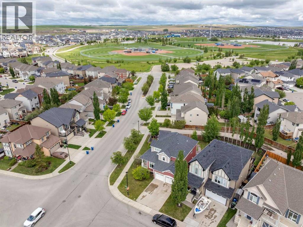
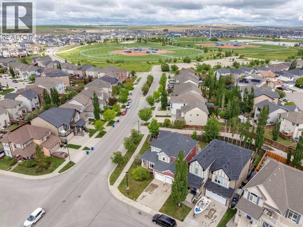
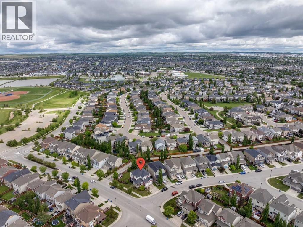
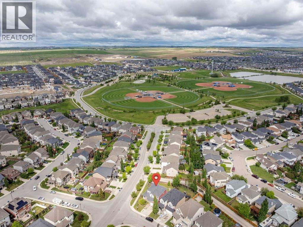
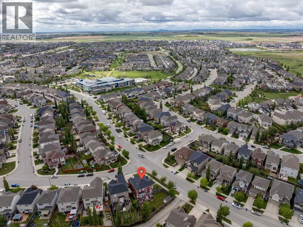
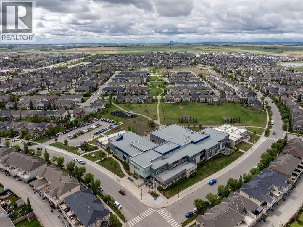
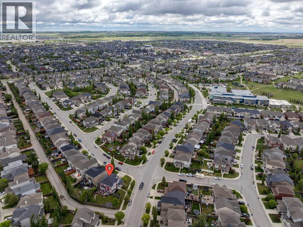
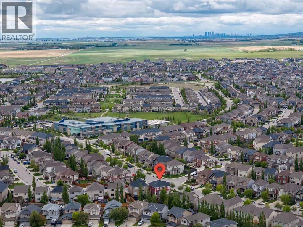
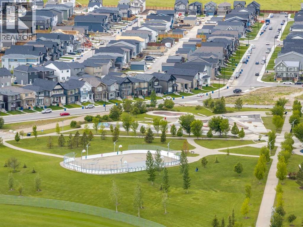
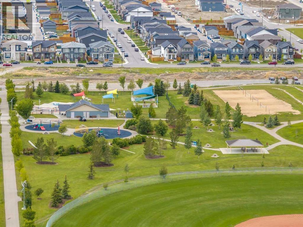
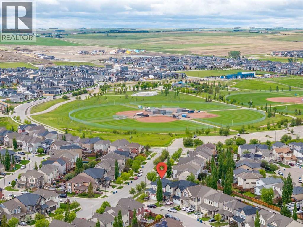
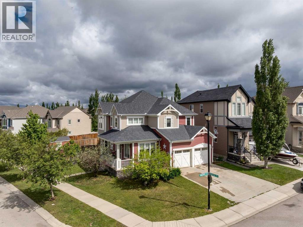
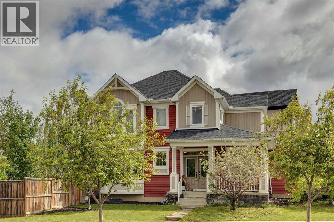
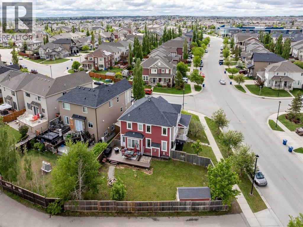
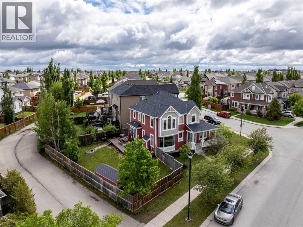
This is a home you won’t want to miss. A 6400sqft corner-lot ideally located within walking distance of schools and the ever-popular Chinook Winds Park. Step inside to a welcoming foyer, complemented by a private main-floor office overlooking the charming covered front porch. The thoughtfully designed floor plan is filled with natural light thanks to an abundance of oversized windows, creating a bright and welcoming atmosphere throughout. Recent updates include beautiful new flooring throughout the home and a modernized pantry, adding both style and functionality. The generous living and dining areas offer plenty of space for both everyday living and entertaining. A beautiful bay window and cozy fireplace create the perfect setting for family gatherings and special occasions. Upstairs, you’ll find four spacious bedrooms, including an impressive primary retreat featuring a vaulted ceiling, bay window, walk-in closet, and private ensuite. Convenient upper-floor laundry and three additional large bedrooms provide ample room for a growing family. The unfinished basement offers endless possibilities, with ample space for additional bedrooms, a bathroom, home gym, media room, and plenty of storage. Outside, the south- and west-facing backyard is a true highlight. The existing deck offers the perfect outdoor retreat, while rear lane access provides a possibility for RV parking. Additional features include a dog run, gas lines to both the deck and kitchen stove. This fantastic property combines thoughtful updates, generous living spaces, and an unbeatable location with new schools and rec center coming soon. (id:53430)
Building
- Property Type:
- House
- Building Type:
- House
- Year Built:
- 2009
- Stories:
- 2.0
- Bedrooms:
- 4
- Bathrooms (total):
- 3.5 (1 half)
- Basement:
- Unfinished, Full
Finished Areas
- Interior Size (Total):
- 1947 square feet
- Above Grade:
- 1947 square feet
Interior
- Flooring:
- Carpeted, Vinyl Plank
- Appliances:
- Refrigerator, Dishwasher, Stove, Microwave Range Hood Combo, Window Coverings, Garage door opener, Washer & Dryer
Parking
- Spaces:
- 4
- Features:
- Attached Garage
Lot / Land
- Lot Size:
- 6404.5 square feet
- Frontage:
- 17.3 meters
- Lot Features:
- Back lane
Exterior
- Construction:
- Wood frame
- Foundation:
- Poured Concrete
- Fencing:
- Fence
Utilities & Mechanical
- Heating:
- Forced air
- Cooling:
- None
Comfort & Security
- Fireplace(s):
- 1
Fees & Dates
- Property Taxes:
- $4,287
- Tax Year:
- 2025
- Last Modified:
- 07/25/2026 12:35:06 AM
- Status Change:
- 07/25/2026 12:30:06 AM
Association / Ownership
- Common Interest:
- Freehold
Room Dimensions
| Room | Level | Size |
|---|---|---|
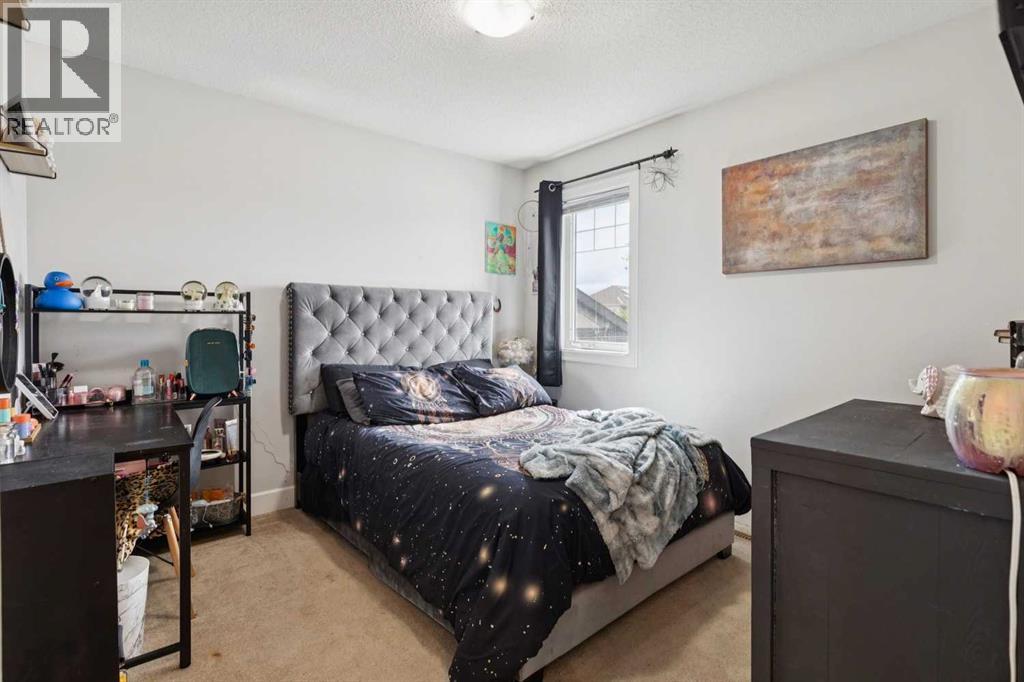
| Primary Bedroom | Second level | 16.75 Ft x 13.50 Ft |
| Bedroom | Second level | 9.25 Ft x 13.58 Ft |
| Bedroom | Second level | 10.42 Ft x 10.00 Ft |
| Bedroom | Second level | 13.17 Ft x 8.33 Ft |
| Living room | Main level | 15.92 Ft x 13.33 Ft |
| Den | Main level | 10.83 Ft x 9.17 Ft |
| Dining room | Main level | 10.00 Ft x 8.67 Ft |
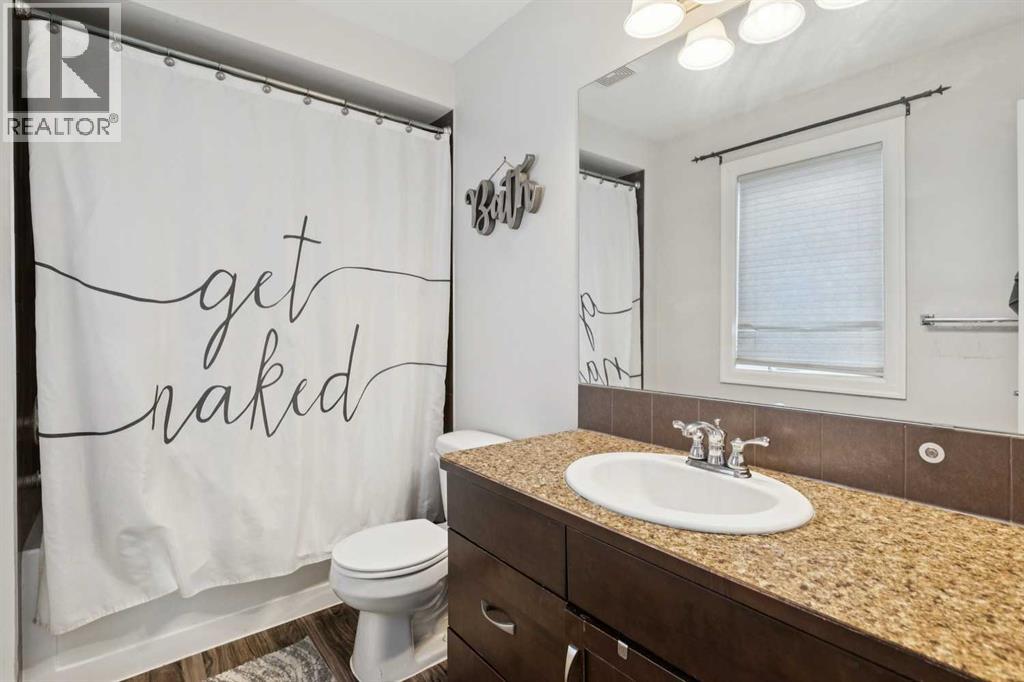
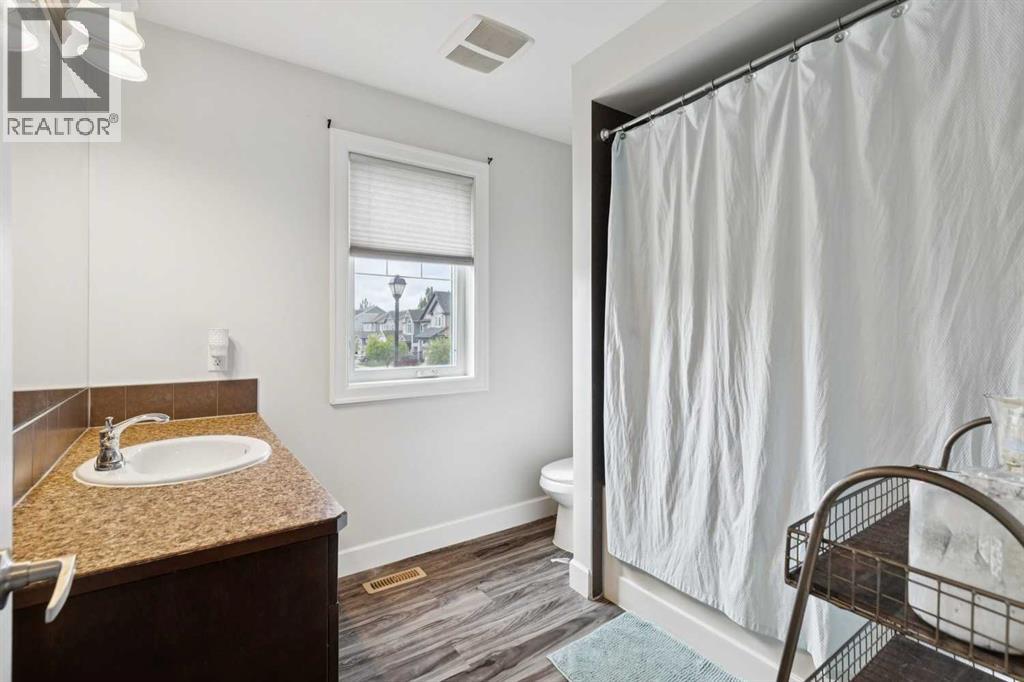
| 4pc Bathroom | Second level | 10.83 Ft x 5.42 Ft |
| 4pc Bathroom | Second level | 8.58 Ft x 7.75 Ft |
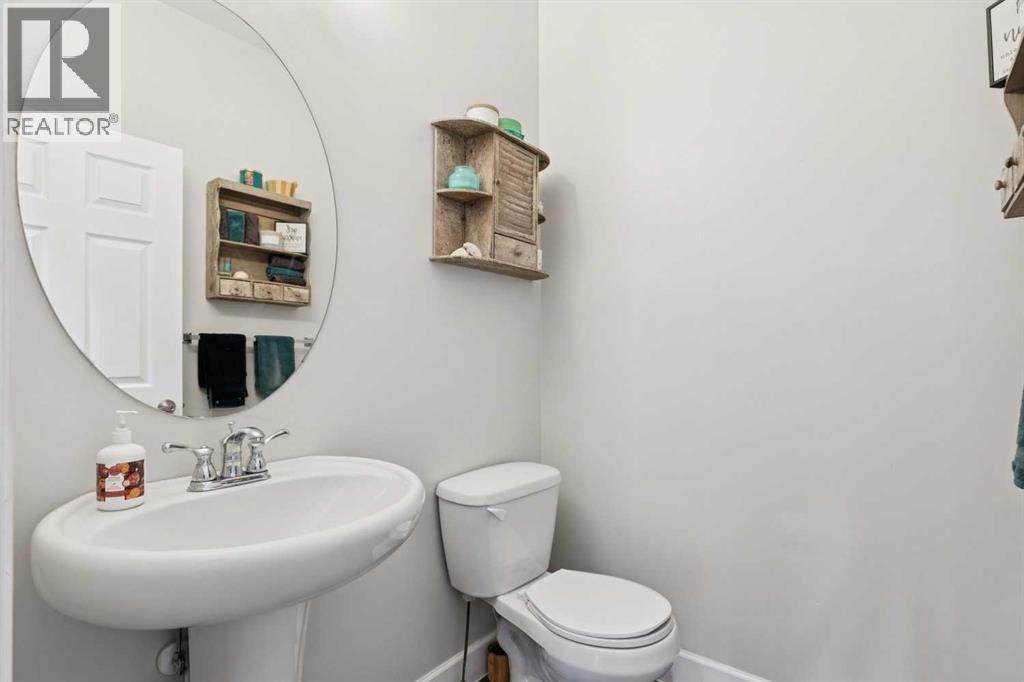
| 2pc Bathroom | Main level | 5.33 Ft x 4.75 Ft |
Location
Data is supplied by Pillar 9 MLS® System. Pillar 9 is the owner of the copyright in its MLS® System. Data is deemed reliable but is not guaranteed accurate by Pillar 9.
The trademarks MLS®, Multiple Listing Service® and the associated logos are owned by The Canadian Real Estate Association (CREA) and identify the quality of services provided by real estate professionals who are members of CREA. Used under license.