Real estate on your terms®
$480,000
active
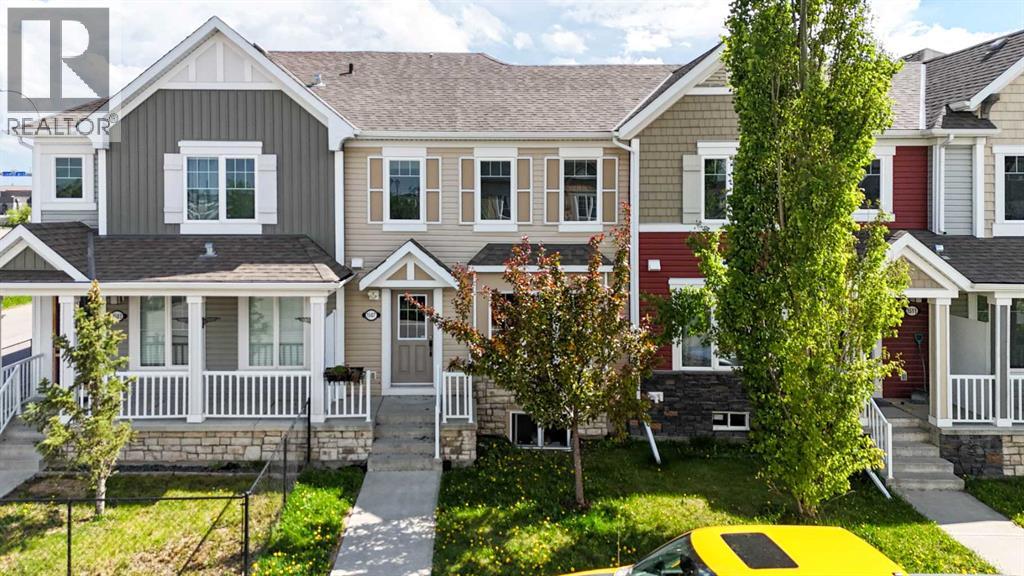
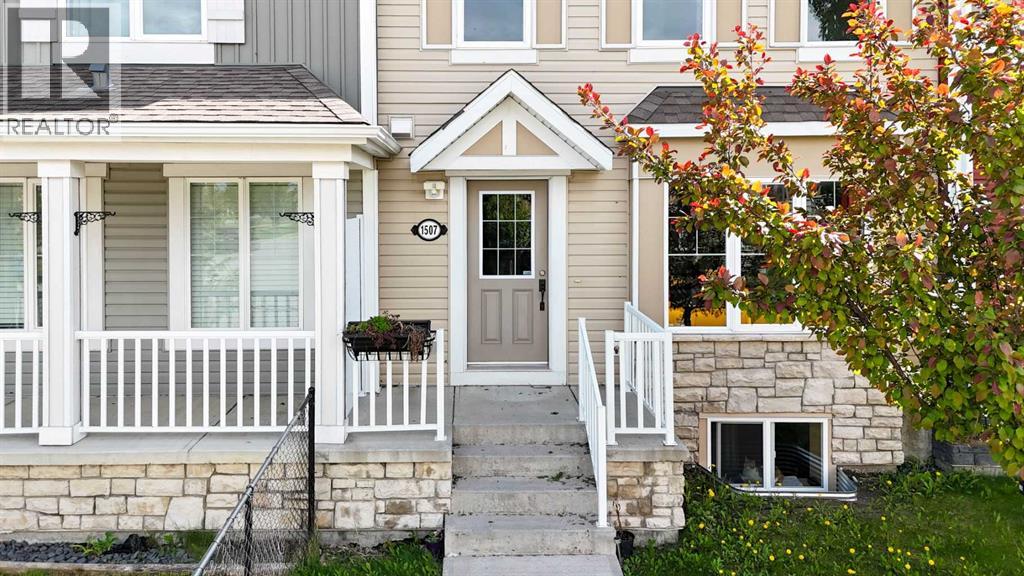
1507 Windstone Road Southwest
Airdrie
,
AB
T4B3X6
Key Details
- MLS® Number:
- A2318257
- Community:
- Windsong
- Building Type:
- Row / Townhouse
- Interior Size:
- 1268 square feet
- Bedrooms:
- 4
- Parking:
- 4
- Parking Features:
- Attached Garage
- Lot Size:
- 120.0 square meters
- Attached:
- Yes

Property Description
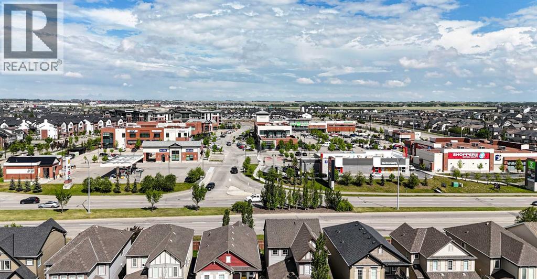

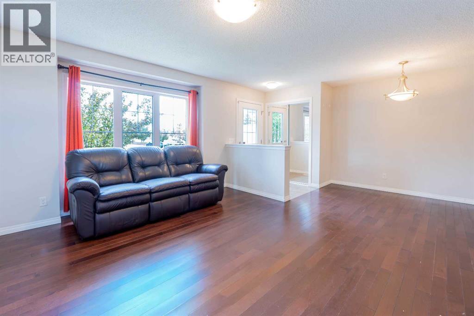
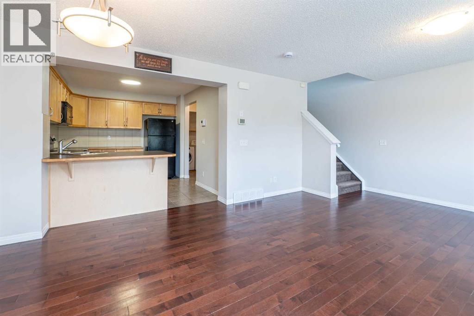
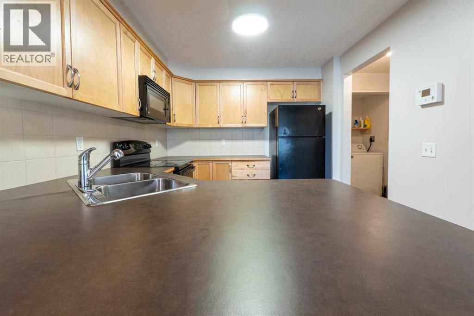
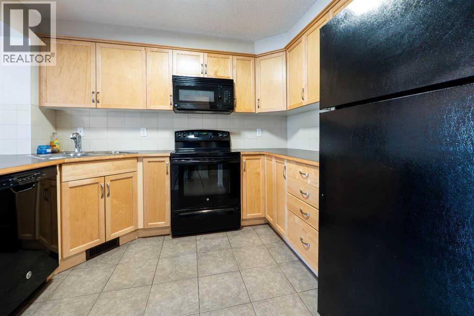
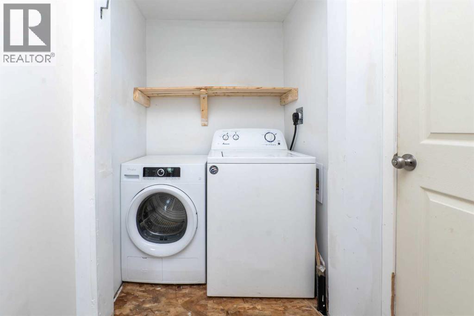
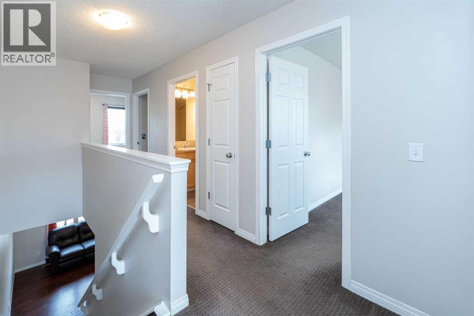
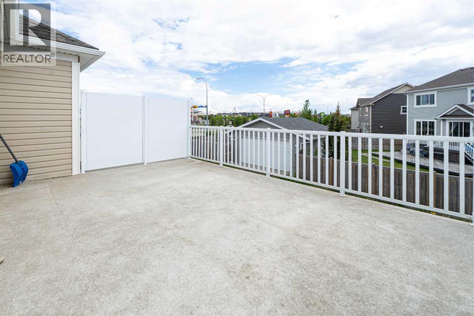
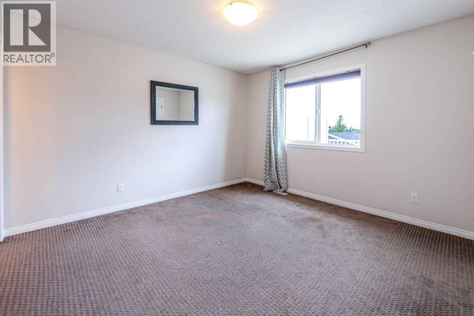
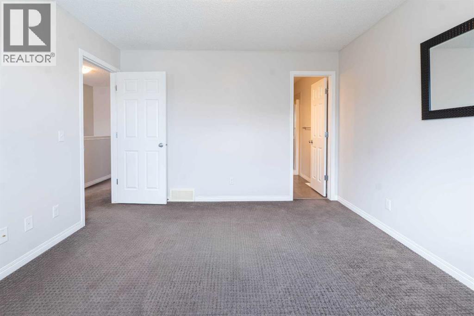
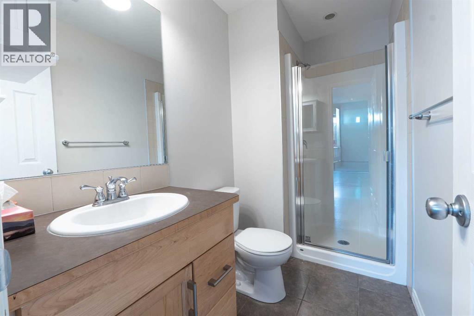
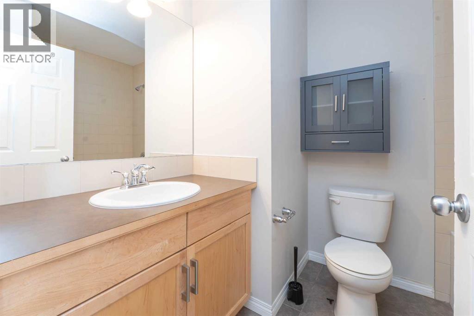
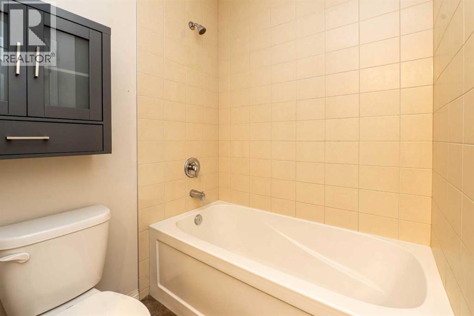
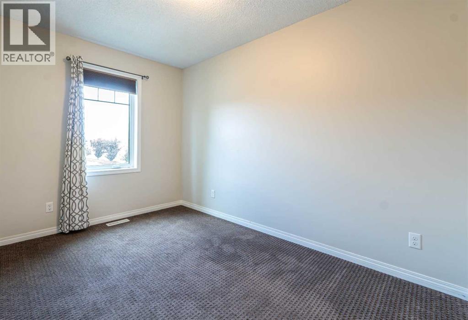
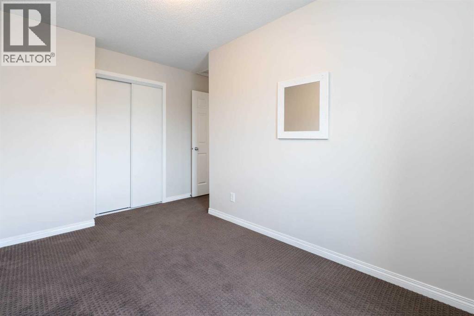
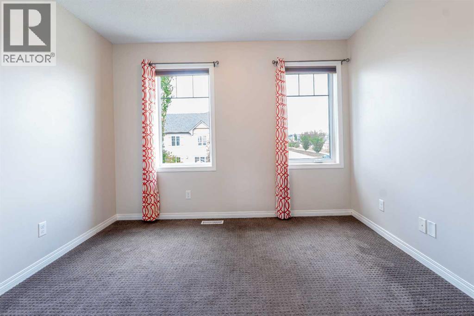
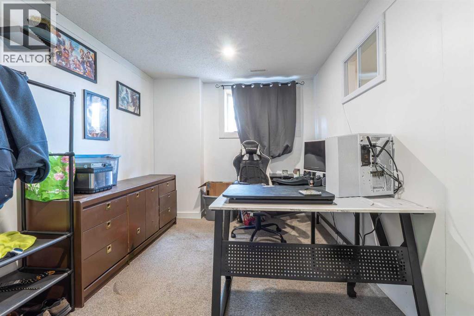
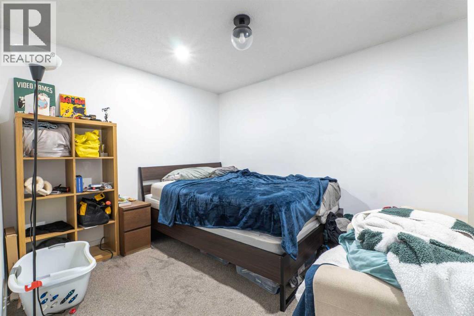
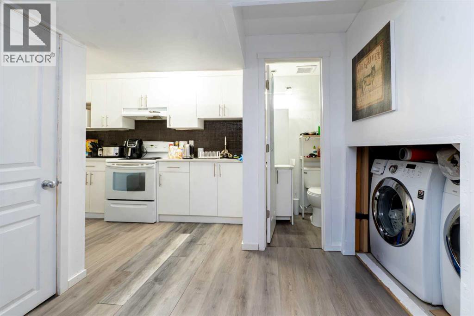
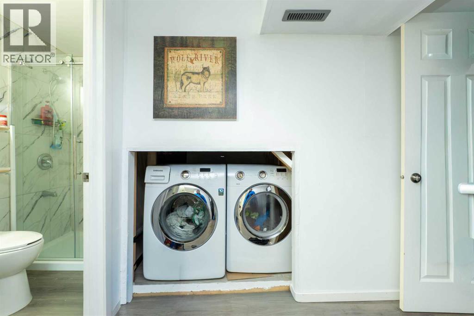
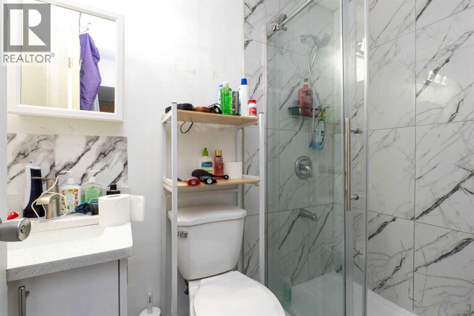
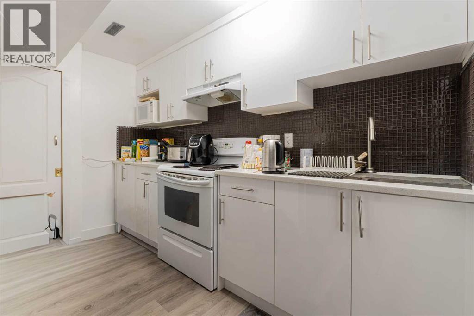
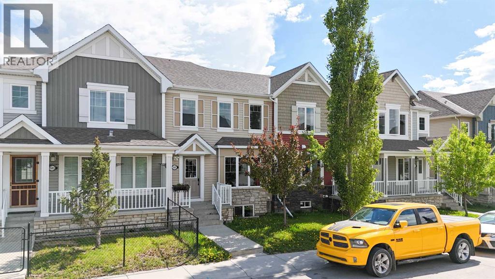
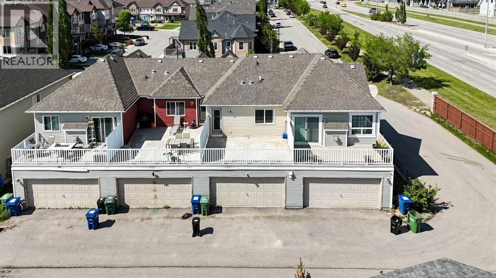
NO CONDO FEES! Showcasing pride of ownership throughout, this impeccably maintained and fully developed 4-bedroom home offers an exceptional blend of style and functionality. Ideally located within walking distance to schools, parks, a shopping plaza, and a variety of everyday amenities, this property presents a rare opportunity for both homeowners and investors. Living space of almost 1800 Square feet, Designed with modern living in mind, the bright and spacious open-concept main floor is enhanced by large windows that fill the home with natural light, while rich hardwood flooring adds warmth and elegance throughout the living spaces. The well-appointed kitchen serves as the heart of the home, offering ample cabinetry, generous counter space, and a seamless flow for both daily living and entertaining. The attached double garage provides added convenience and is a sought-after feature rarely found in similar properties. Upstairs, the spacious primary suite offers a private retreat complete with a walk-in closet and a full ensuite bathroom. Two additional bedrooms and another full bathroom provide comfortable accommodations for family members and guests. A true highlight of this residence is the expansive south-facing balcony, where you can enjoy spectacular panoramic views and abundant sunshine throughout the day with Sunroom potential (subject to approval). Whether relaxing with a morning coffee or entertaining guests, this outdoor space offers an exceptional extension of the home's living area. Newly upgrading done to the basement. The fully finished lower level further enhances the property's appeal, featuring a separate entrance through the garage, separate laundry facilities, and a kitchen (illegal basement suite). Combining a desirable location, thoughtful design, outstanding outdoor living space, this move-in-ready home delivers exceptional value with the added benefit of no condo fees. An outstanding opportunity for discerning buyers seeking both comfort and long-term investment potential. (id:53430)
Building
- Property Type:
- Row / Townhouse
- Building Type:
- Row / Townhouse
- Year Built:
- 2013
- Stories:
- 2.0
- Bedrooms:
- 4
- Bathrooms (total):
- 4.5 (1 half)
- Basement:
- Finished, Full, Separate entrance, Suite
Finished Areas
- Interior Size (Total):
- 1268 square feet
- Above Grade:
- 1268 square feet
Interior
- Flooring:
- Hardwood, Carpeted
- Appliances:
- Washer, Refrigerator, Dishwasher, Stove, Dryer, Microwave
Parking
- Spaces:
- 4
- Features:
- Attached Garage
Lot / Land
- Lot Size:
- 120.0 square meters
- Frontage:
- 6.06 meters
- Lot Features:
- See remarks, No Smoking Home
Exterior
- Exterior Features:
- Vinyl siding
- Construction:
- Wood frame
- Foundation:
- Poured Concrete
- Fencing:
- Not fenced
Utilities & Mechanical
- Heating:
- Forced air, Natural gas
- Cooling:
- None
Fees & Dates
- Property Taxes:
- $3,292
- Tax Year:
- 2025
- Last Modified:
- 08/04/2026 01:50:01 PM
- Status Change:
- 08/04/2026 01:45:40 PM
Association / Ownership
- Common Interest:
- Freehold
Room Dimensions
| Room | Level | Size |
|---|---|---|
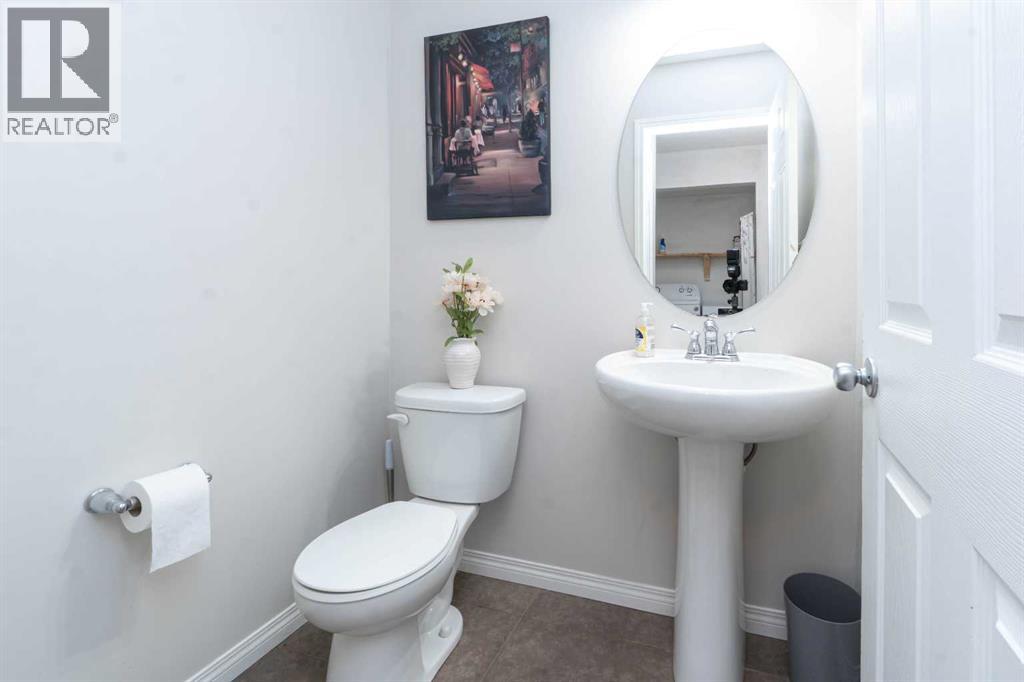
| 2pc Bathroom | Main level | 4.42 Ft x 5.50 Ft |
| Dining room | Main level | 9.67 Ft x 7.17 Ft |
| Kitchen | Main level | 10.17 Ft x 9.42 Ft |
| Living room | Main level | 14.83 Ft x 11.75 Ft |
| 3pc Bathroom | Upper Level | 8.92 Ft x 4.67 Ft |
| 4pc Bathroom | Upper Level | 7.92 Ft x 6.42 Ft |
| Bedroom | Upper Level | 9.00 Ft x 10.75 Ft |
| Bedroom | Upper Level | 12.42 Ft x 11.50 Ft |
| Primary Bedroom | Upper Level | 12.00 Ft x 11.58 Ft |
| 3pc Bathroom | Basement | 4.08 Ft x 7.00 Ft |
| Bedroom | Basement | 11.17 Ft x 9.42 Ft |
| Kitchen | Basement | 6.25 Ft x 11.00 Ft |
| Recreational, Games room | Basement | 12.75 Ft x 8.58 Ft |
| Furnace | Basement | 5.25 Ft x 6.25 Ft |
Location
Data is supplied by Pillar 9 MLS® System. Pillar 9 is the owner of the copyright in its MLS® System. Data is deemed reliable but is not guaranteed accurate by Pillar 9.
The trademarks MLS®, Multiple Listing Service® and the associated logos are owned by The Canadian Real Estate Association (CREA) and identify the quality of services provided by real estate professionals who are members of CREA. Used under license.