Real estate on your terms®
$469,900
active
1012 Windsong Drive Southwest
Airdrie
,
AB
T4B0P2
Key Details
- MLS® Number:
- A2315766
- Community:
- Windsong
- Building Type:
- Row / Townhouse
- Interior Size:
- 1500 square feet
- Bedrooms:
- 2
- Parking:
- 2
- Parking Features:
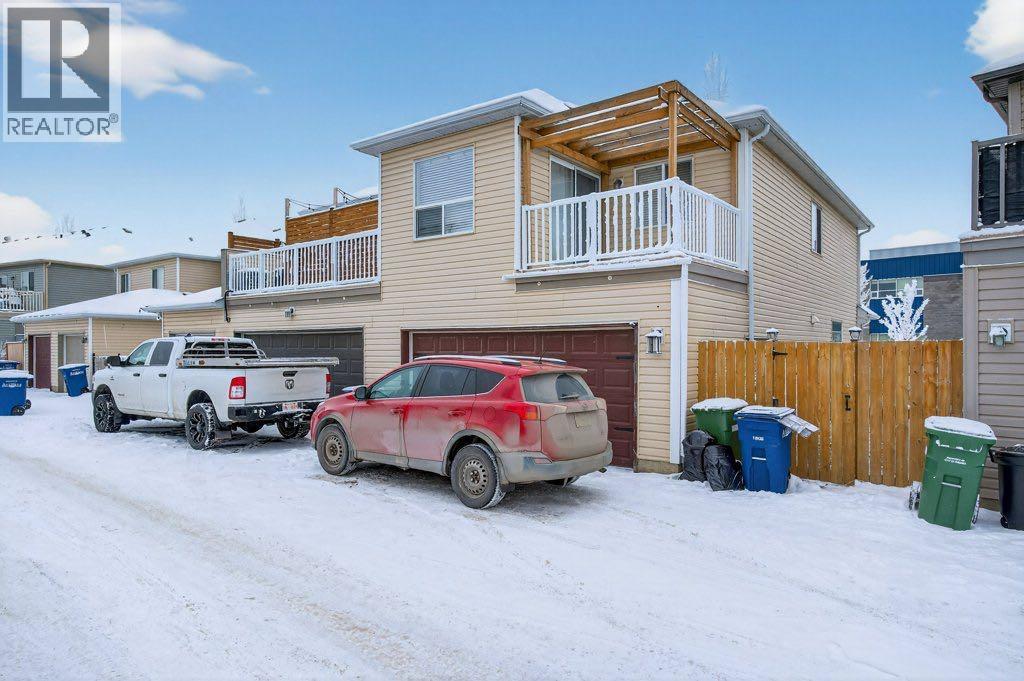
- Attached Garage
- Lot Size:
- 167.0 square meters
- Attached:
- Yes

Property Description
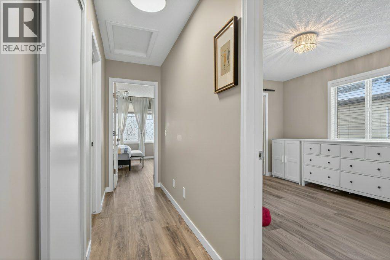
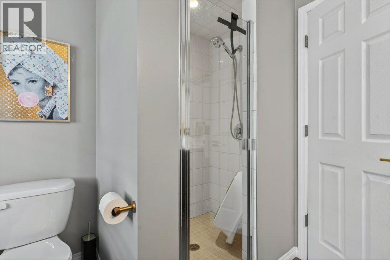
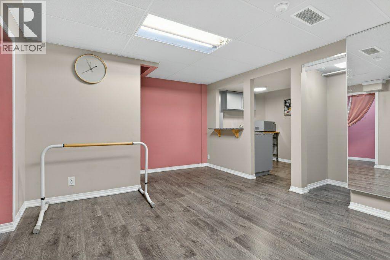
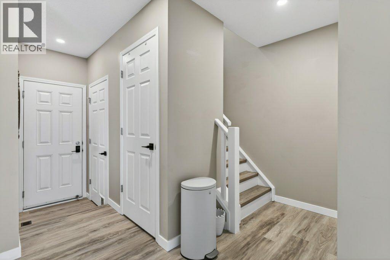
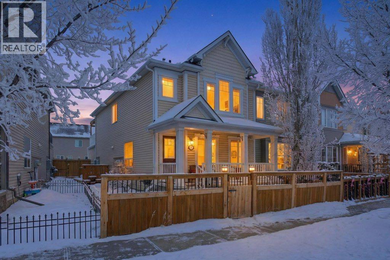
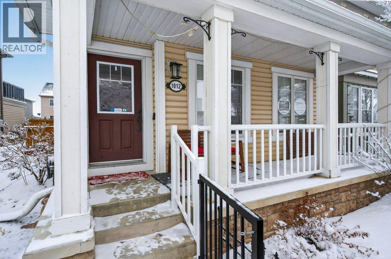
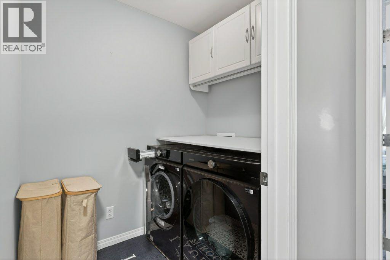
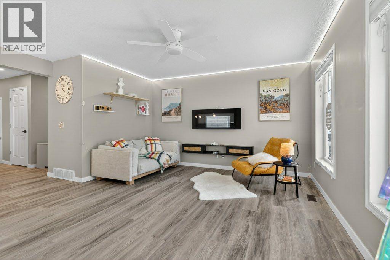
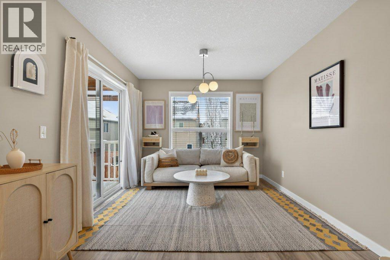
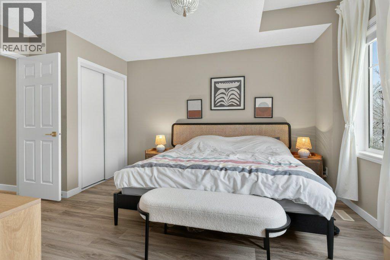
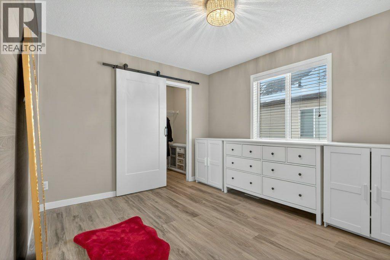
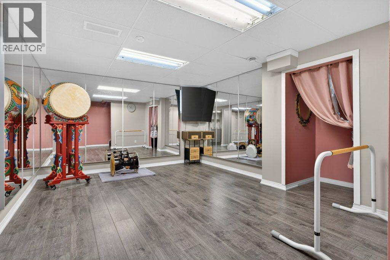
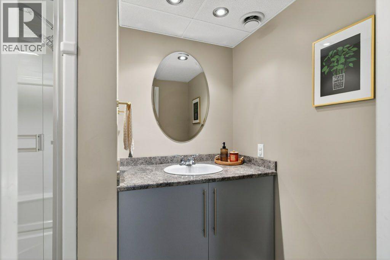
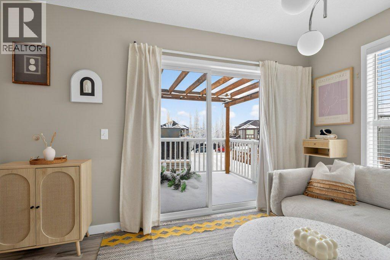
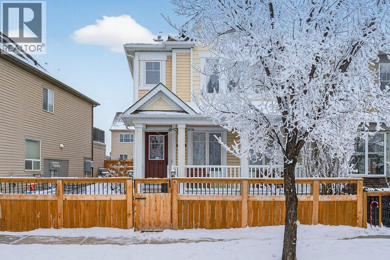
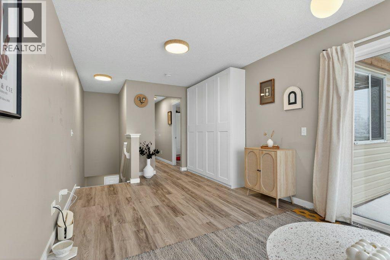
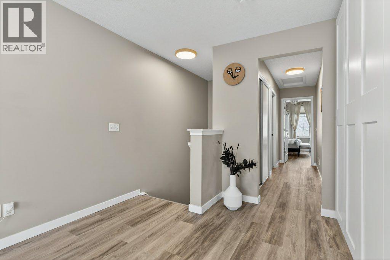
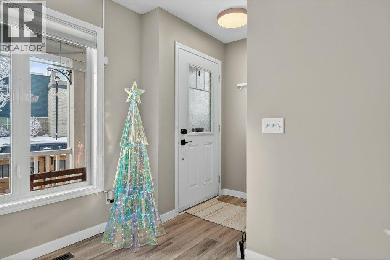
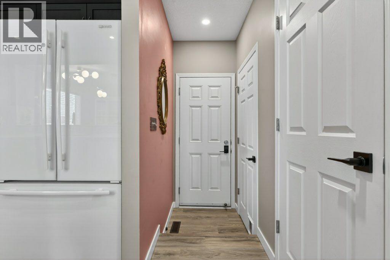
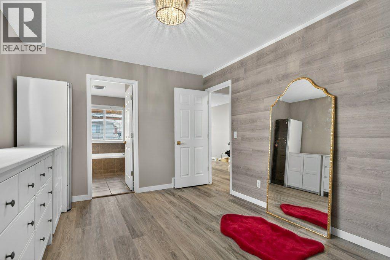
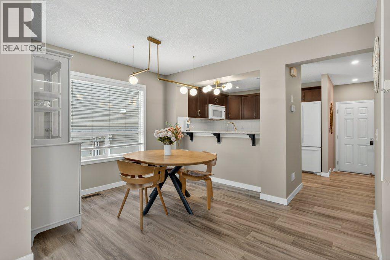
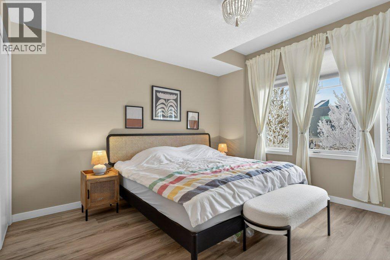
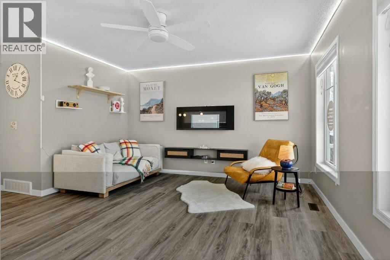
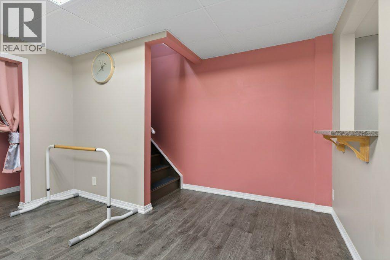
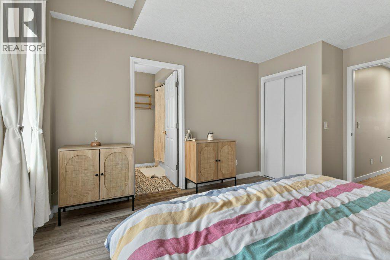
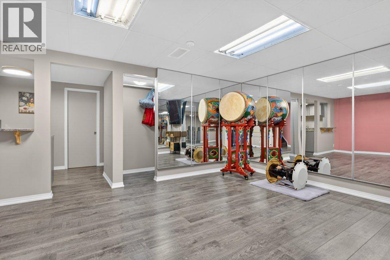
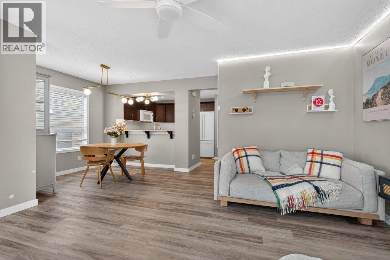
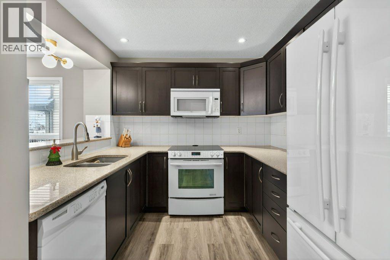
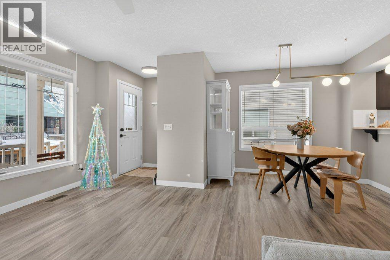
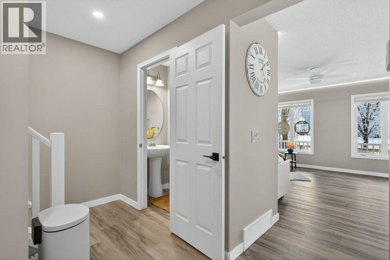
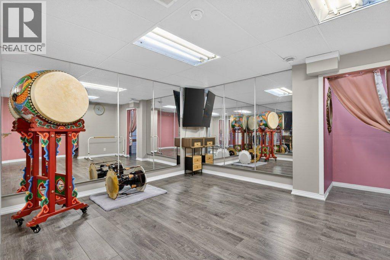
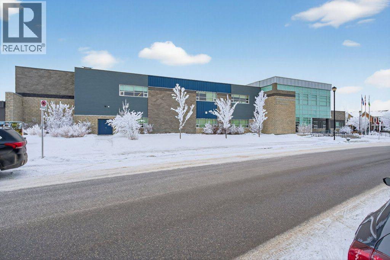
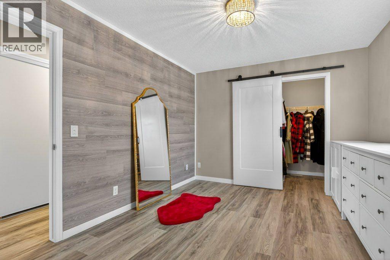
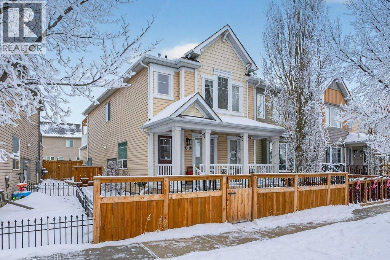
Welcome to 1012 Windsong Drive! This impeccably maintained home offers a move-in-ready experience with modern updates in an unbeatable location. Head upstairs to find brand-new laminate flooring throughout the upper level, complemented by updated light fixtures that create a bright, contemporary atmosphere. Practicality meets peace of mind with the inclusion of a brand-new washer and dryer set.Every corner of this property reflects true pride of ownership. The versatile basement is currently set up with wall mirrors—perfect for a home gym or dance studio—which the seller is happy to leave or remove at the buyer’s request. Beyond the home, you’ll enjoy an ideal lifestyle with schools, premier shopping, and all essential amenities just minutes away. If you are looking for a clean, updated home in the heart of one of Airdrie's most vibrant communities, this is the one! (id:53430)
Building
- Property Type:
- Row / Townhouse
- Building Type:
- Row / Townhouse
- Year Built:
- 2011
- Stories:
- 2.0
- Bedrooms:
- 2
- Bathrooms (total):
- 4.5 (1 half)
- Basement:
- Finished, Full
Finished Areas
- Interior Size (Total):
- 1500 square feet
- Above Grade:
- 1500 square feet
Interior
- Flooring:
- Tile, Laminate
- Appliances:
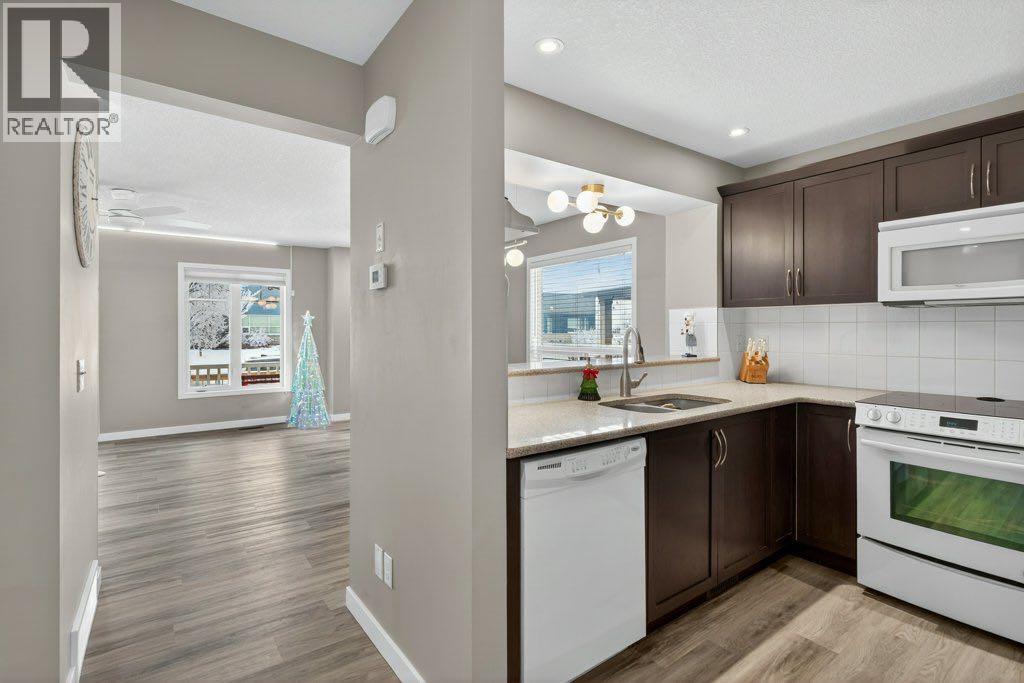
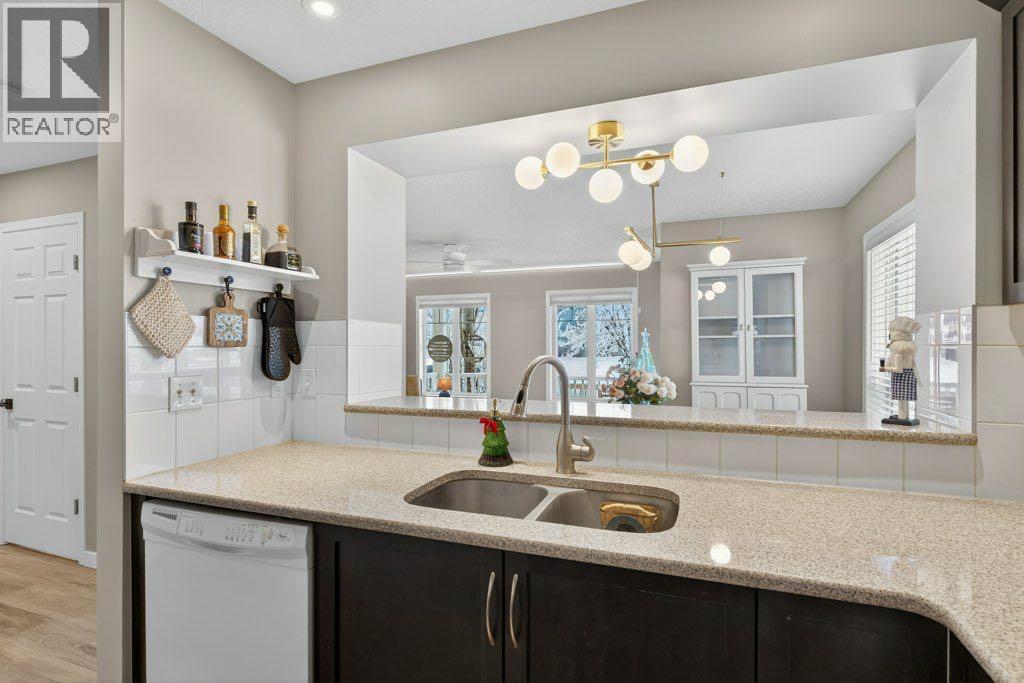
- Washer, Dishwasher, Range, Dryer, Microwave Range Hood Combo, Window Coverings, Garage door opener
Parking
- Spaces:
- 2
- Features:
- Attached Garage
Lot / Land
- Lot Size:
- 167.0 square meters
- Frontage:
- 9.39 meters
- Lot Features:
- Back lane, No Smoking Home
Exterior
- Construction:
- Wood frame
- Foundation:
- Poured Concrete
- Fencing:
- Fence
Utilities & Mechanical
- Heating:
- Forced air
- Cooling:
- None
Fees & Dates
- Property Taxes:
- $3,234
- Tax Year:
- 2025
- Last Modified:
- 05/28/2026 06:55:19 PM
- Status Change:
- 05/28/2026 06:49:56 PM
Association / Ownership
- Common Interest:
- Freehold
Room Dimensions
| Room | Level | Size |
|---|---|---|
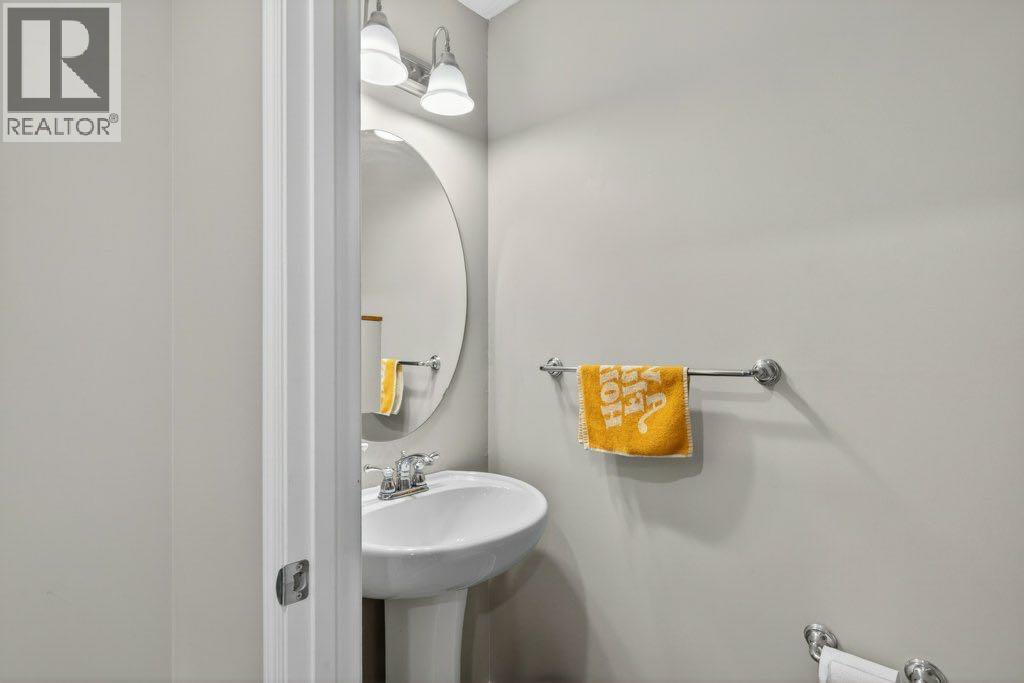
| 2pc Bathroom | Main level | 2.67 Ft x 6.75 Ft |
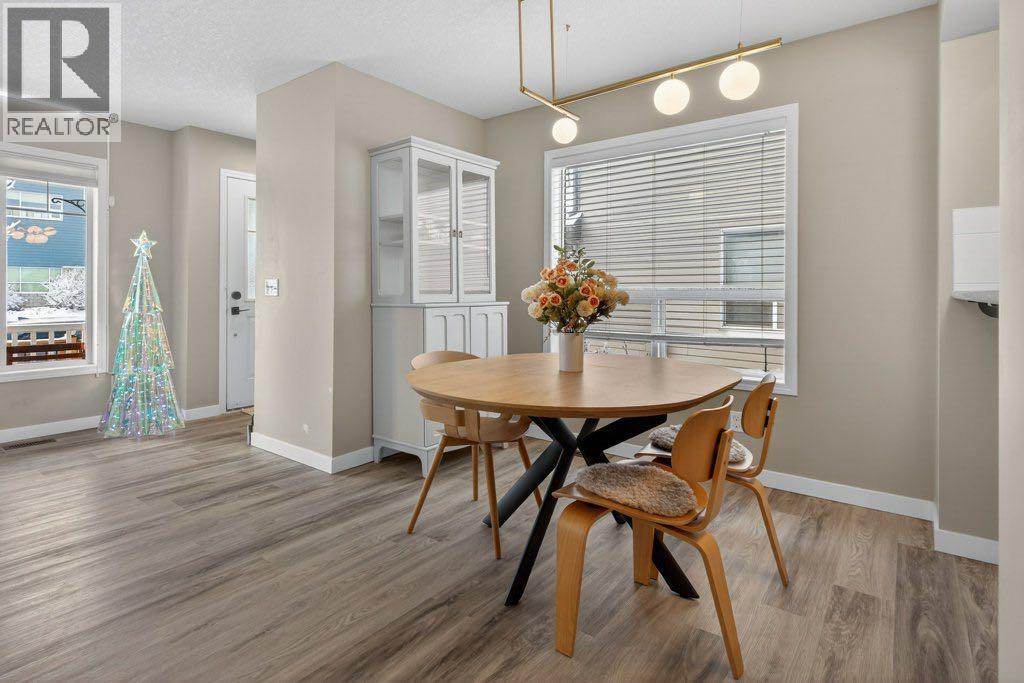
| Dining room | Main level | 9.67 Ft x 12.17 Ft |
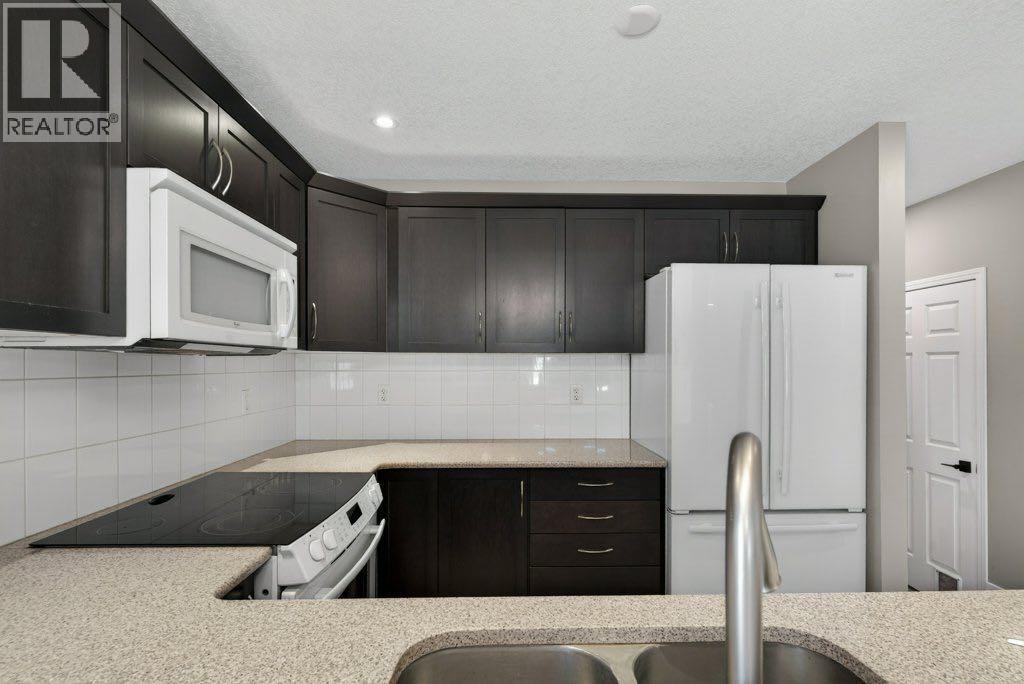
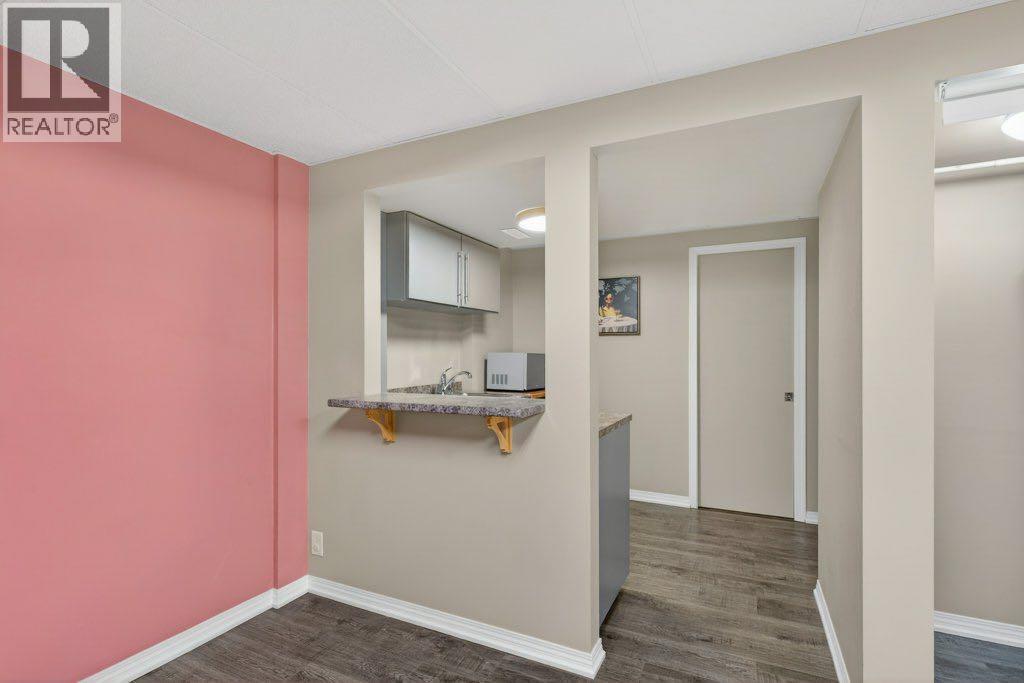
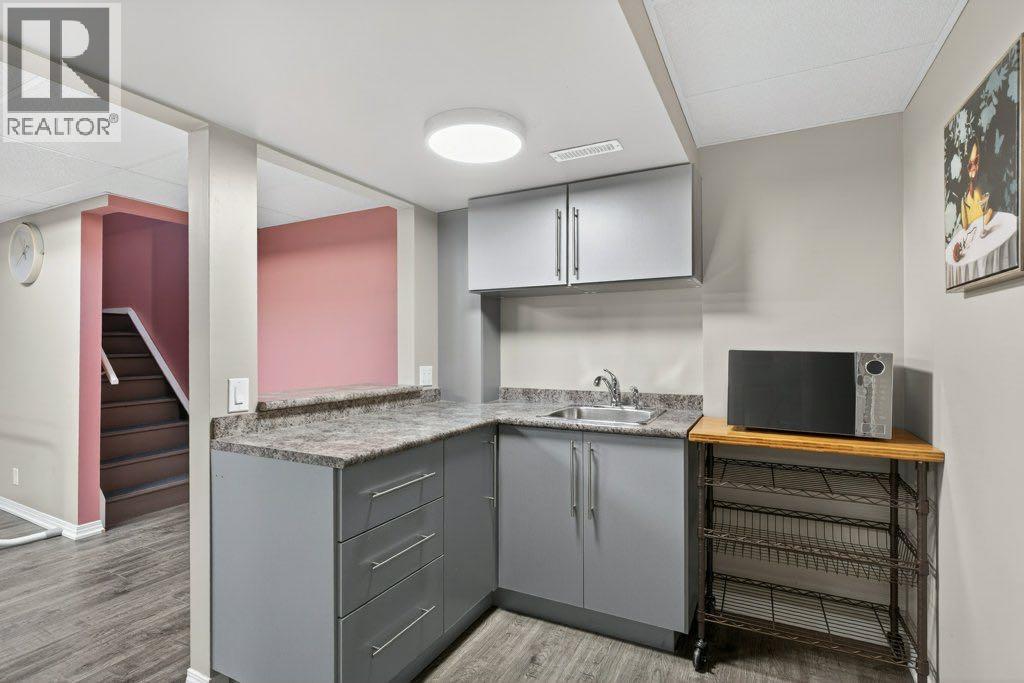
| Kitchen | Main level | 8.83 Ft x 9.50 Ft |
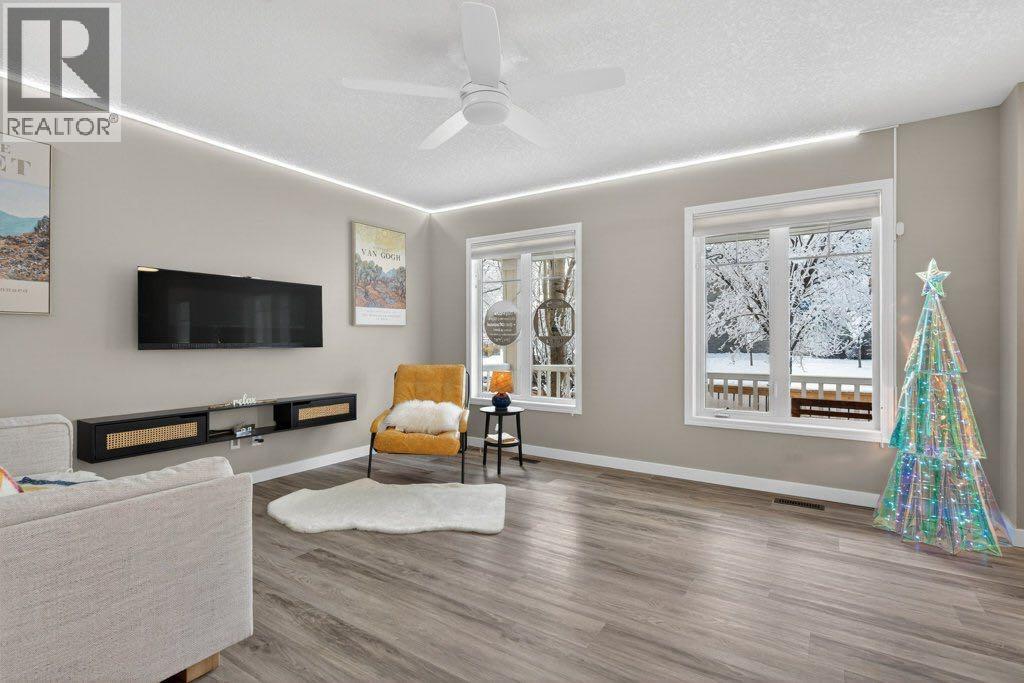
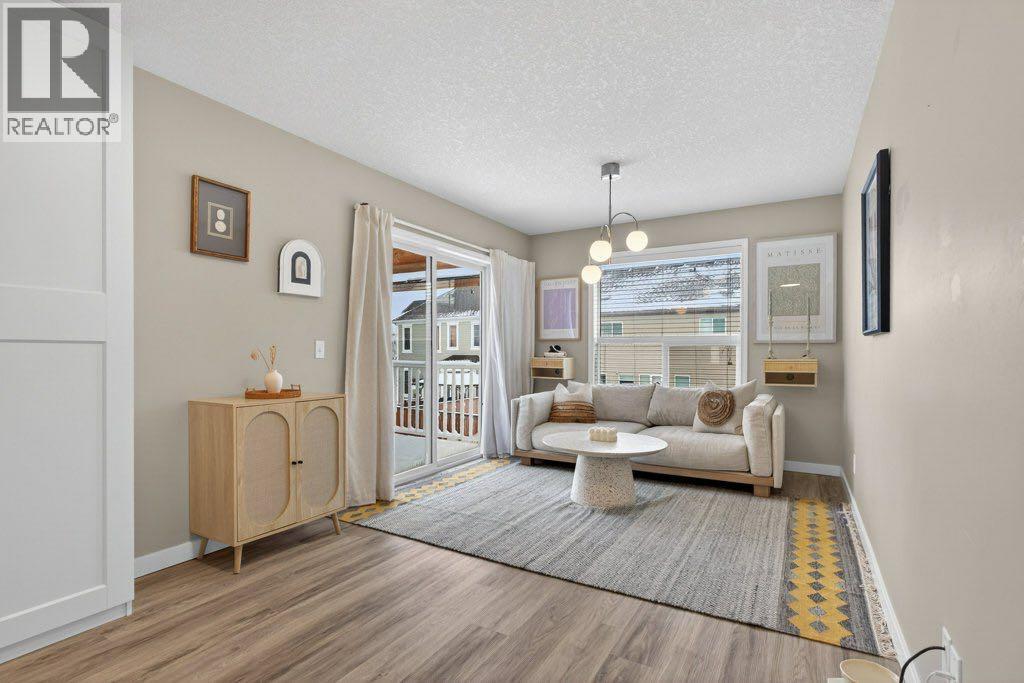
| Living room | Main level | 13.42 Ft x 14.67 Ft |
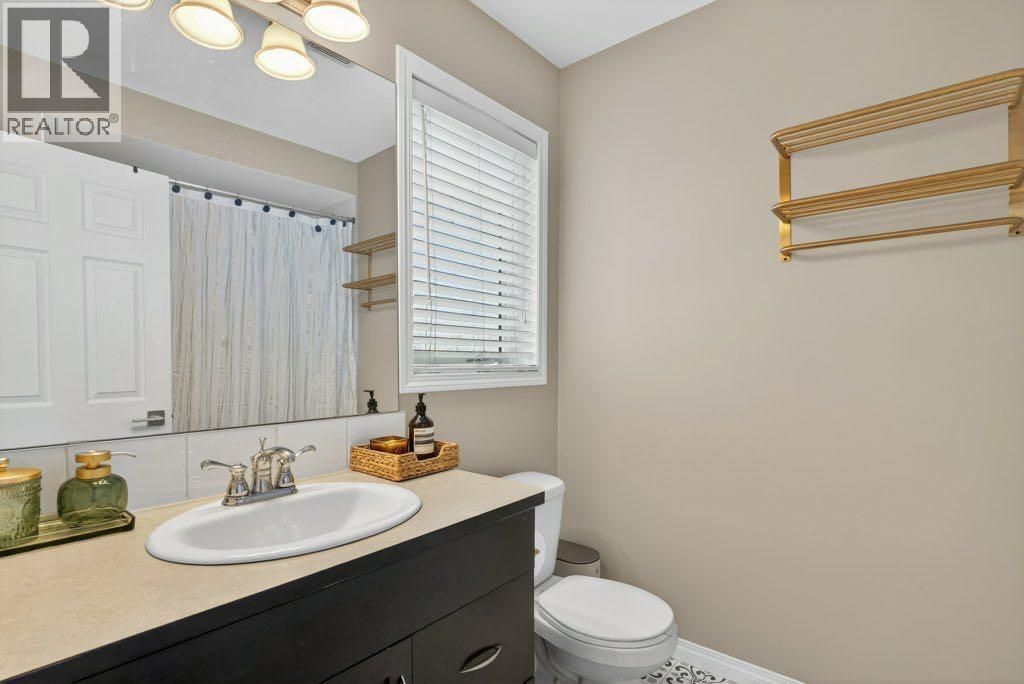
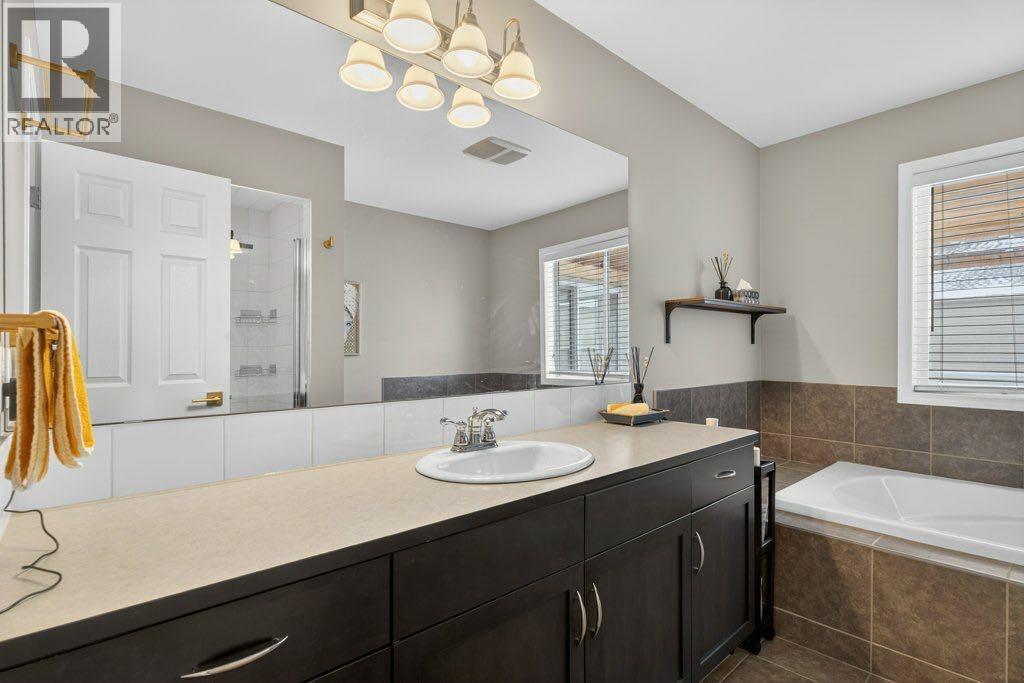
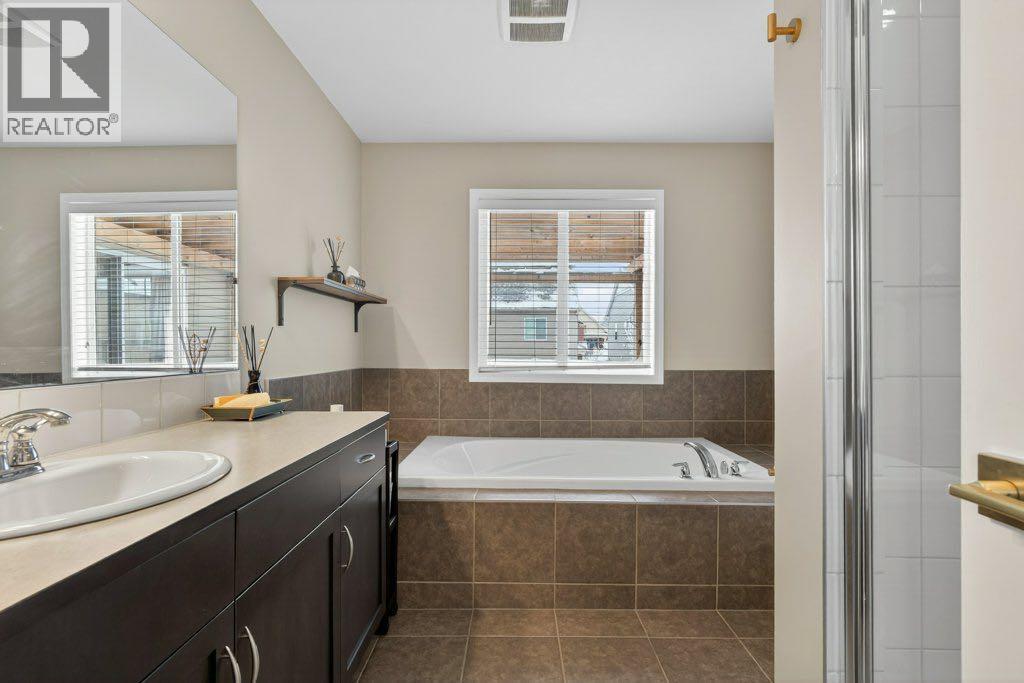
| 4pc Bathroom | Second level | 7.83 Ft x 6.17 Ft |
| 4pc Bathroom | Second level | 11.17 Ft x 9.00 Ft |
| Bedroom | Second level | 12.58 Ft x 10.33 Ft |
| Family room | Second level | 20.50 Ft x 10.08 Ft |
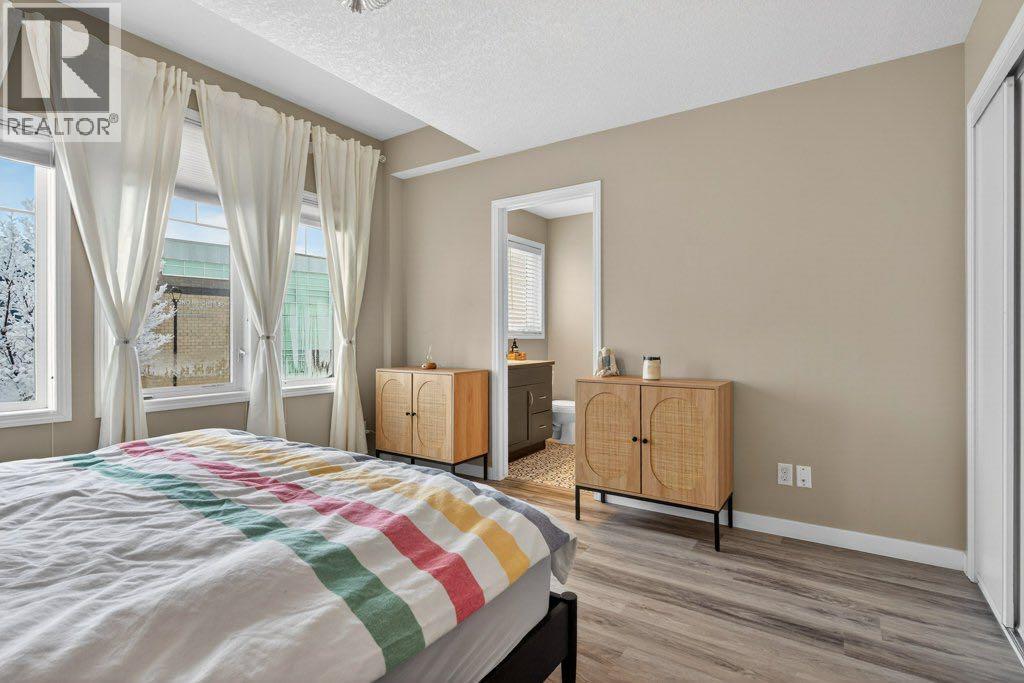
| Primary Bedroom | Second level | 14.67 Ft x 12.83 Ft |
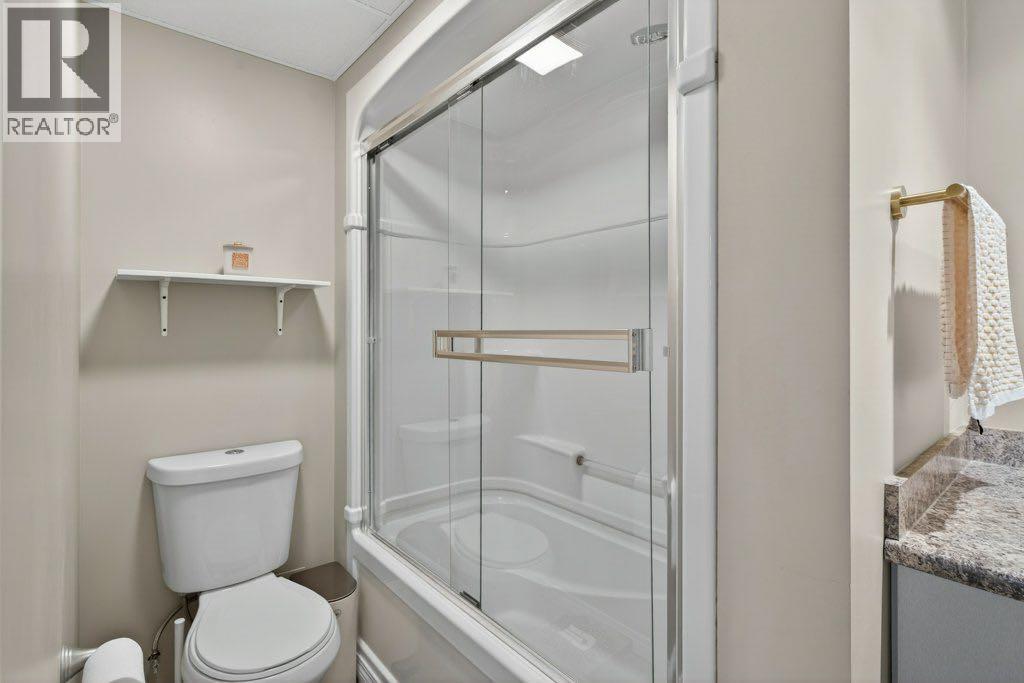
| 4pc Bathroom | Basement | 5.25 Ft x 9.75 Ft |
| Other | Basement | 7.42 Ft x 10.08 Ft |
| Recreational, Games room | Basement | 11.83 Ft x 18.50 Ft |
| Furnace | Basement | 13.75 Ft x 8.08 Ft |
Location
Data is supplied by Pillar 9 MLS® System. Pillar 9 is the owner of the copyright in its MLS® System. Data is deemed reliable but is not guaranteed accurate by Pillar 9.
The trademarks MLS®, Multiple Listing Service® and the associated logos are owned by The Canadian Real Estate Association (CREA) and identify the quality of services provided by real estate professionals who are members of CREA. Used under license.