Real estate on your terms®
$409,900
active
553 Windstone Common Southwest
Airdrie
,
AB
T4B3T3
Key Details
- MLS® Number:
- A2312651
- Community:
- Windsong
- Building Type:
- Row / Townhouse
- Interior Size:
- 1129 square feet
- Bedrooms:
- 2
- Parking:
- 4
- Parking Features:
- Attached Garage
- Lot Size:
- 119.7 square meters
- Attached:
- Yes

Property Description
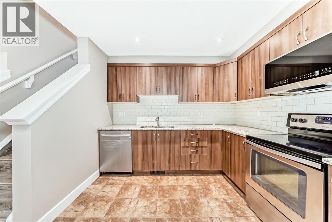
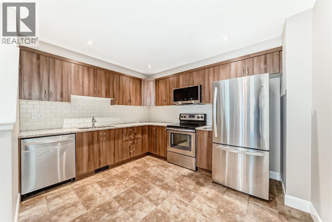
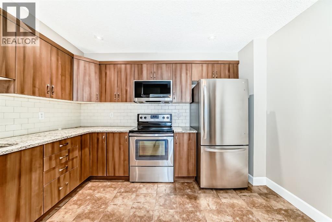
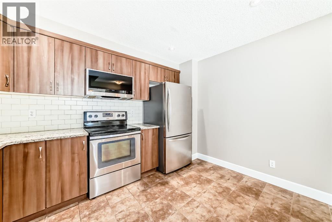
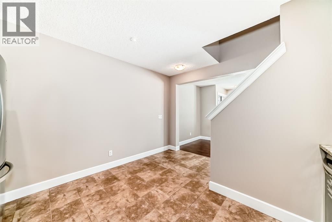
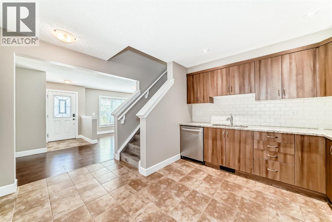
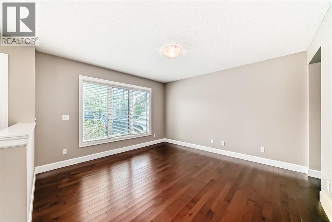
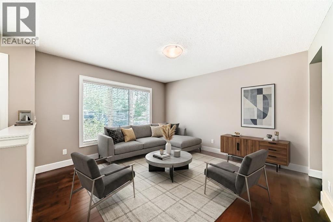
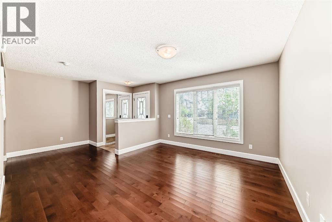
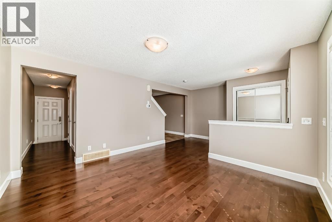
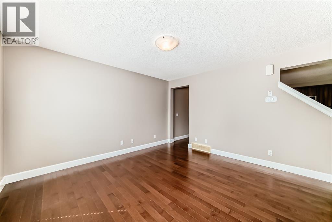
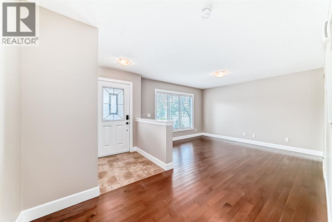
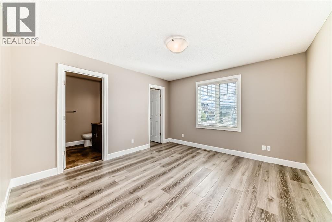
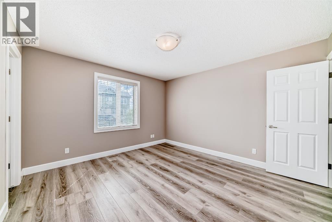
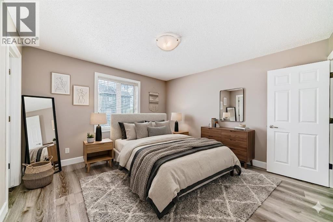
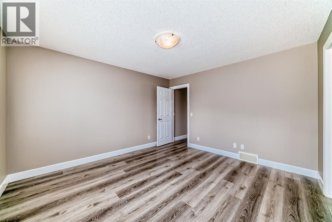
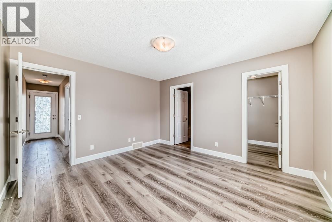
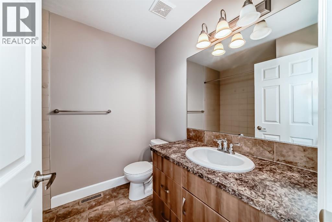
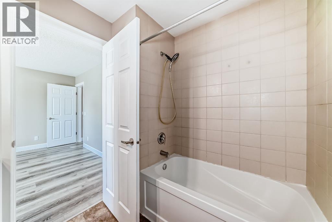
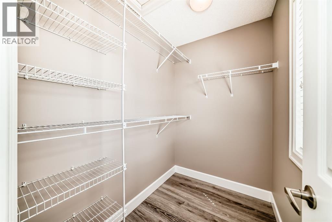
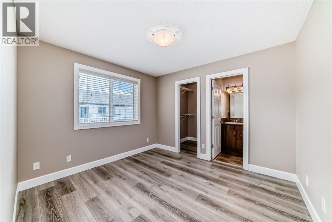
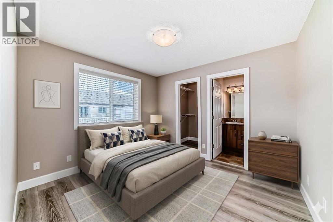
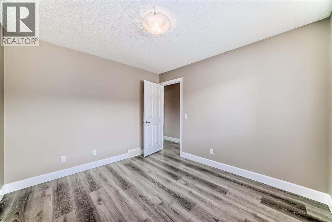
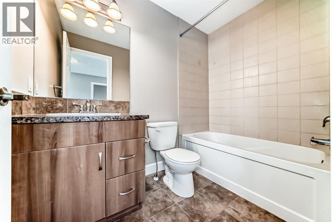
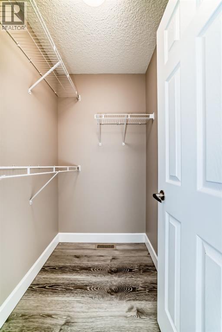
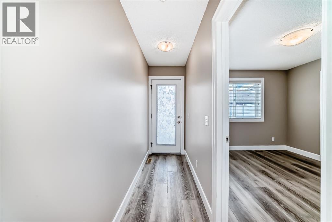
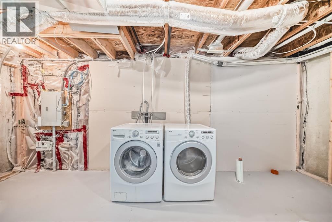
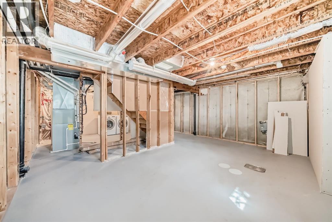
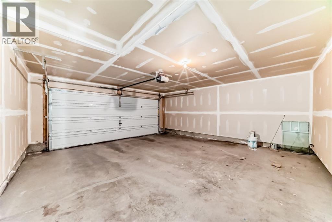
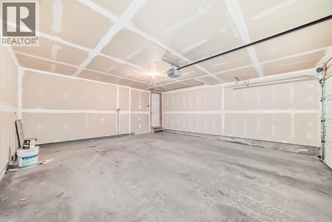
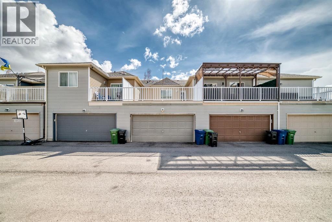
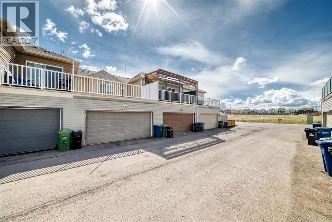
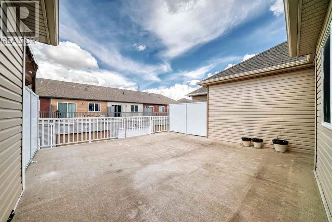
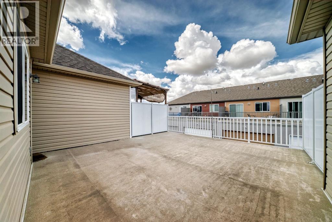
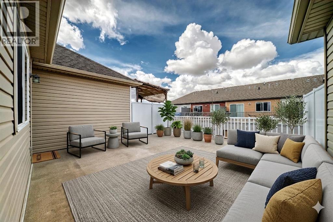
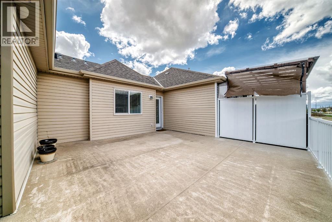
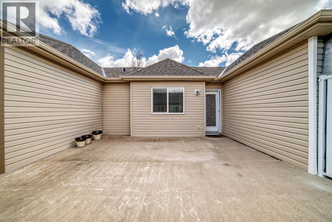
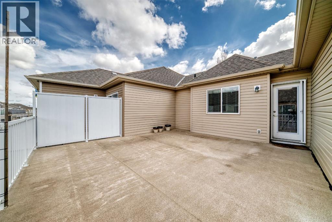
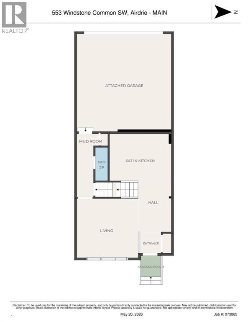
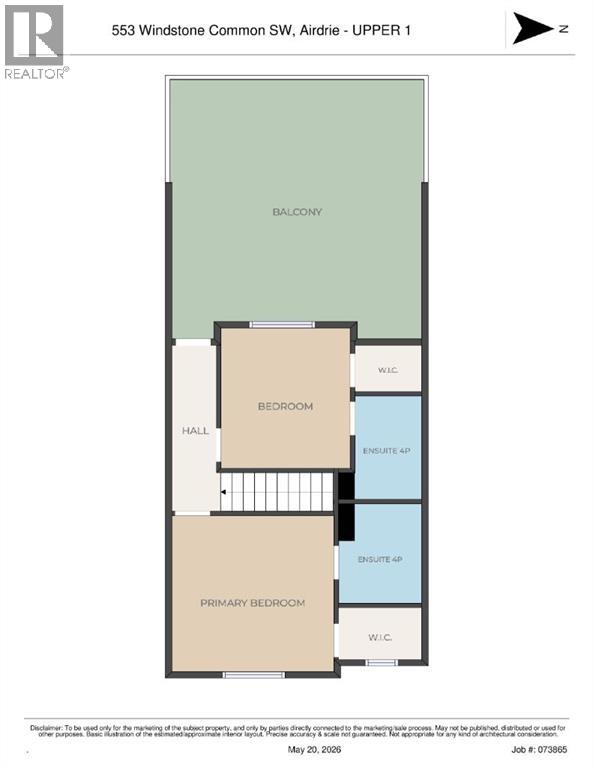
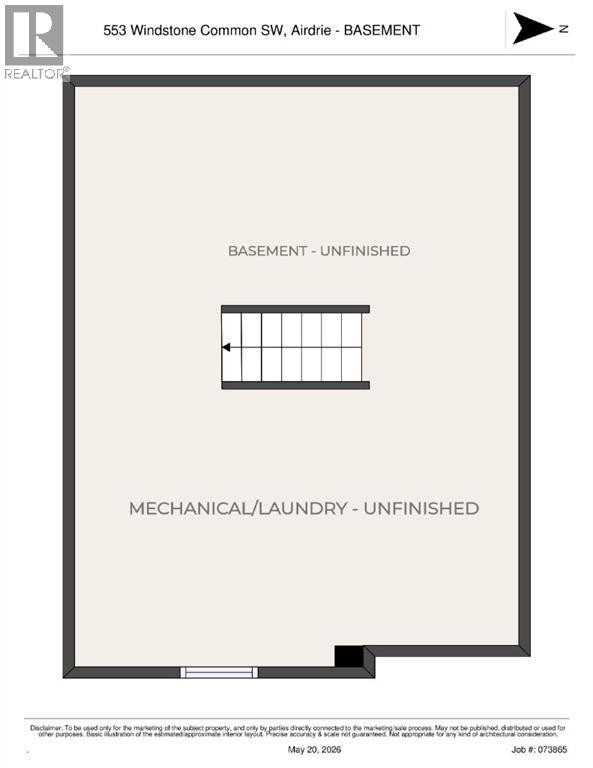
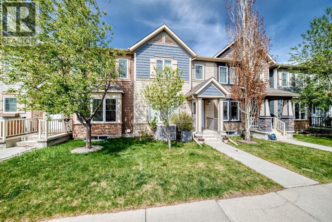
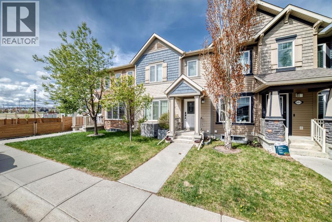
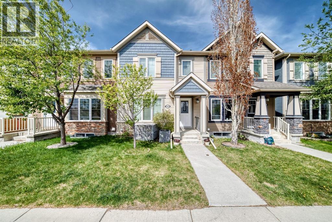
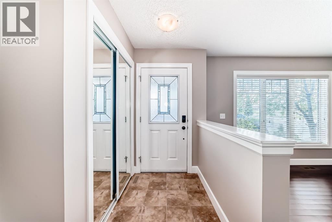
Welcome to 553 Windstone Common SW — a freshly painted townhome tucked away on a quiet street in the highly desirable community of Windsong. Offering a DOUBLE ATTACHED GARAGE and NO CONDO FEES, this move-in-ready home offers exceptional value in a prime location close to 8th Street, 40th Avenue, schools, shopping, and everyday amenities. The main floor features a spacious and functional layout with upgraded HARDWOOD flooring, a convenient additional 2-piece bathroom, a large living room, and direct access to the double attached garage. The stylish kitchen has been extensively upgraded with GRANITE countertops, stainless steel appliances, subway tile backsplash, pot lights, and a bright eat-in dining area. Upstairs, you’ll find TWO SPACIOUS PRIMARY SUITES, each complete with a full walk-in closet and private 4-piece ensuite — an ideal setup for families, guests, or roommates. Step outside to the HUGE SUNNY WEST-FACING BALCONY, perfect for entertaining or relaxing in the evening sun. The unfinished basement provides excellent storage and includes plumbing rough-ins for future development. Tons of extra storage space can be found in both the basement and oversized double garage. This move-in-ready home shows pride of ownership and ready for immediate possession. Book your private viewing today! (id:53430)
Building
- Property Type:
- Row / Townhouse
- Building Type:
- Row / Townhouse
- Year Built:
- 2012
- Stories:
- 2.0
- Bedrooms:
- 2
- Bathrooms (total):
- 3.5 (1 half)
- Basement:
- Unfinished, Full
Finished Areas
- Interior Size (Total):
- 1129 square feet
- Above Grade:
- 1129 square feet
Interior
- Flooring:
- Hardwood, Laminate, Ceramic Tile
- Appliances:
- Washer, Refrigerator, Dishwasher, Stove, Dryer, Microwave Range Hood Combo, Window Coverings, Garage door opener
Parking
- Spaces:
- 4
- Features:
- Attached Garage
Lot / Land
- Lot Size:
- 119.7 square meters
- Frontage:
- 6.07 meters
- Lot Features:
- Back lane, No Smoking Home, Level
Exterior
- Construction:
- Wood frame
- Foundation:
- Poured Concrete
- Fencing:
- Not fenced
Utilities & Mechanical
- Heating:
- Forced air
- Cooling:
- Central air conditioning
Views & Waterfront
- View:
- View
Fees & Dates
- Property Taxes:
- $3,156
- Tax Year:
- 2025
- Last Modified:
- 08/16/2026 05:25:01 AM
- Status Change:
- 08/16/2026 05:15:24 AM
Association / Ownership
- Common Interest:
- Freehold
Room Dimensions
| Room | Level | Size |
|---|---|---|
| 2pc Bathroom | Main level | 6.17 Ft x 2.83 Ft |
| Other | Main level | 3.00 Ft x 4.25 Ft |
| Living room | Main level | 12.00 Ft x 12.83 Ft |
| Other | Main level | 5.25 Ft x 4.08 Ft |
| Kitchen | Main level | 9.67 Ft x 11.92 Ft |
| Other | Upper Level | 4.75 Ft x 6.58 Ft |
| Primary Bedroom | Upper Level | 12.92 Ft x 12.00 Ft |
| 4pc Bathroom | Upper Level | 7.58 Ft x 6.58 Ft |
| Other | Upper Level | 4.17 Ft x 4.92 Ft |
| 4pc Bathroom | Upper Level | 7.92 Ft x 4.92 Ft |
| Primary Bedroom | Upper Level | 11.00 Ft x 10.00 Ft |
| Other | Upper Level | 21.08 Ft x 19.33 Ft |
| Laundry room | Basement | 9.75 Ft x 19.17 Ft |
Location
Data is supplied by Pillar 9 MLS® System. Pillar 9 is the owner of the copyright in its MLS® System. Data is deemed reliable but is not guaranteed accurate by Pillar 9.
The trademarks MLS®, Multiple Listing Service® and the associated logos are owned by The Canadian Real Estate Association (CREA) and identify the quality of services provided by real estate professionals who are members of CREA. Used under license.