Real estate on your terms®
$844,900
active
129 Windford Park Southwest
Airdrie
,
AB
T4B4E6
Key Details
- MLS® Number:
- A2311001
- Community:
- Windsong
- Building Type:
- House
- Interior Size:
- 2605 square feet
- Bedrooms:
- 4
- Parking:
- 4
- Parking Features:
- Attached Garage
- Lot Size:
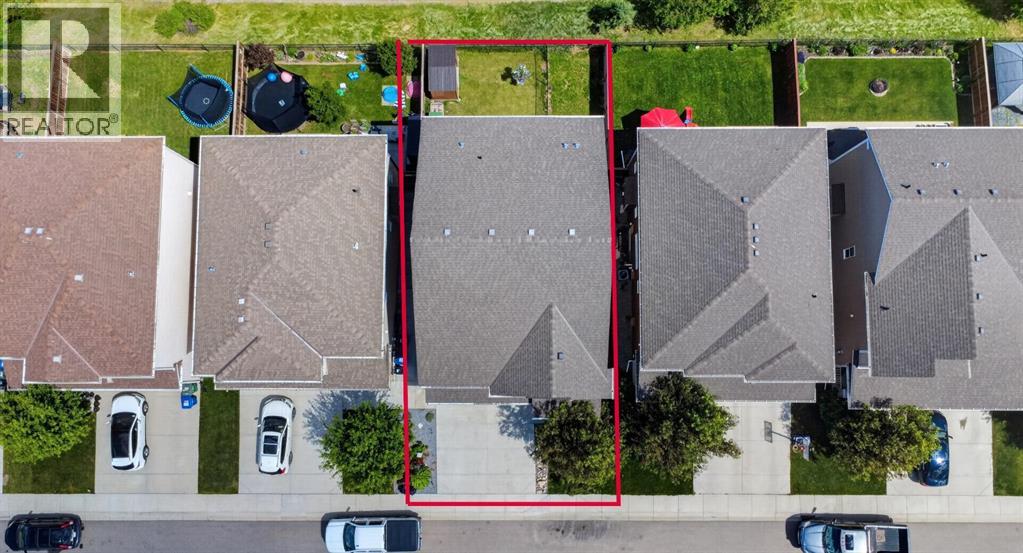
- 332.3 square meters

Property Description
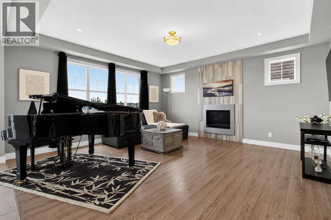
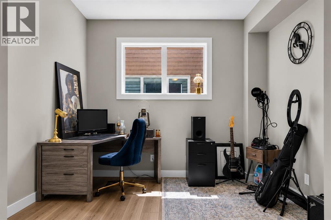
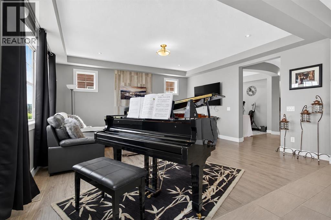
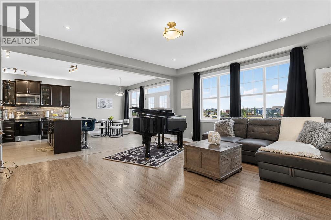
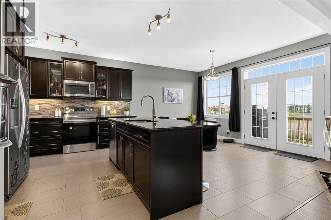
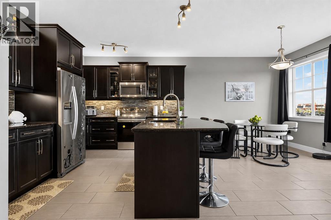
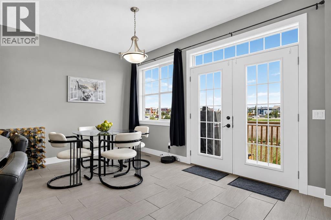
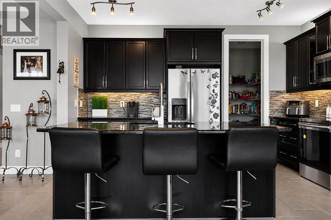
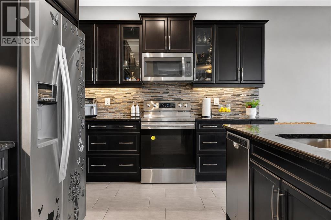
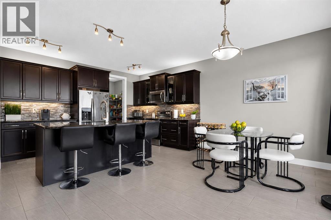
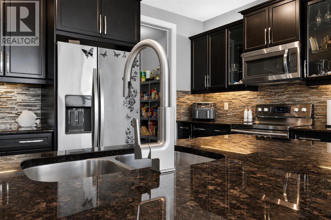
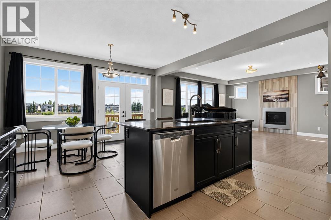
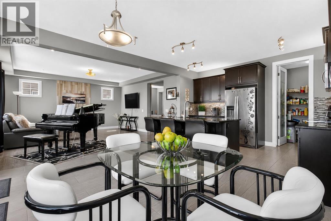
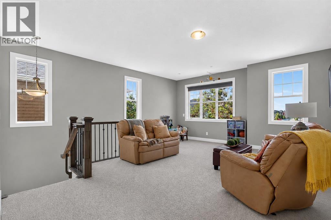
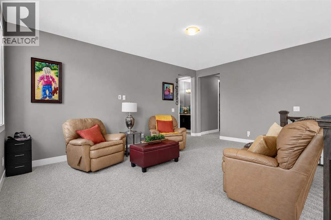
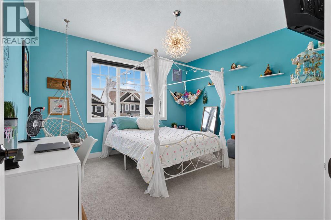
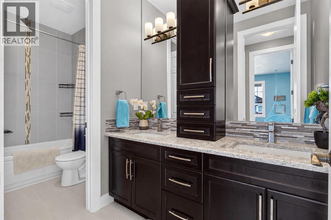
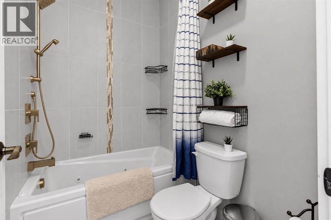
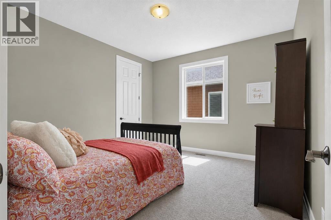
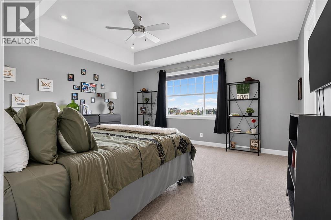
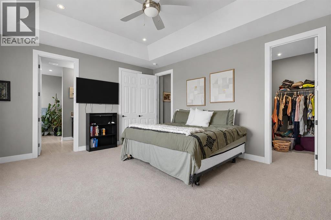
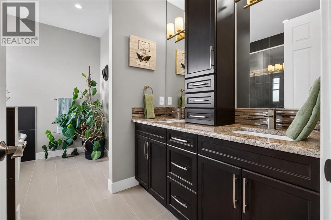
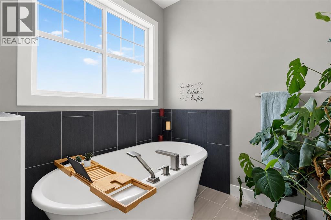
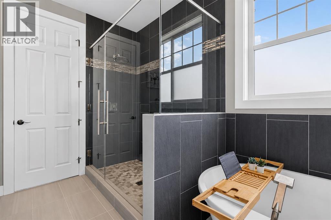
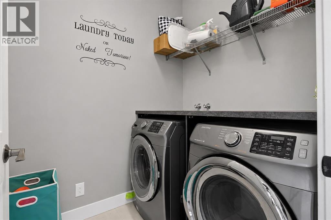
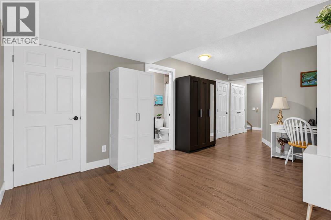
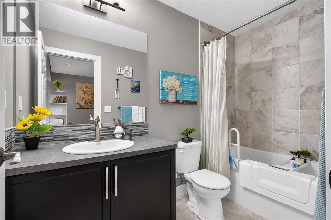
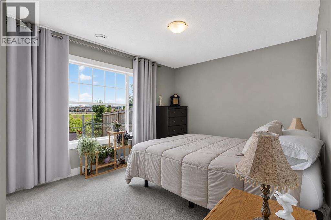
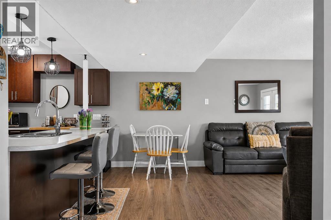
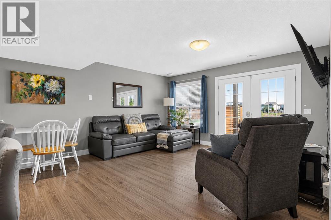
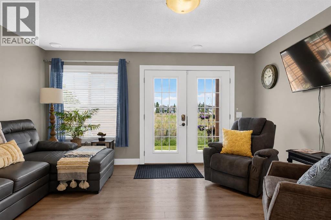
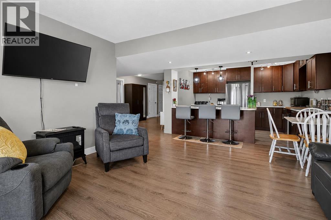
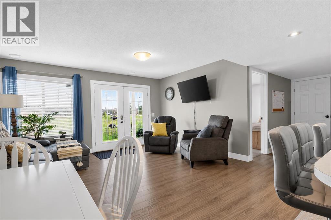
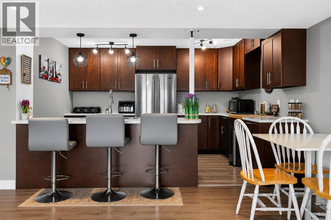
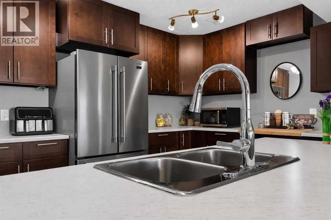
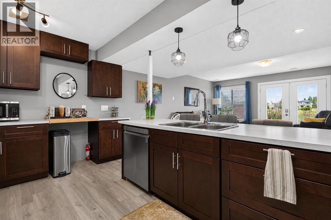
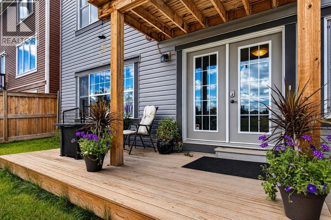
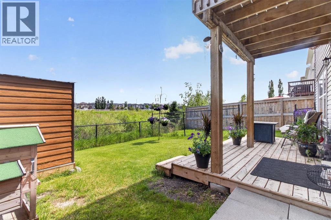
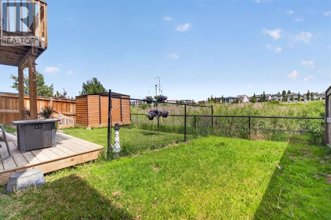
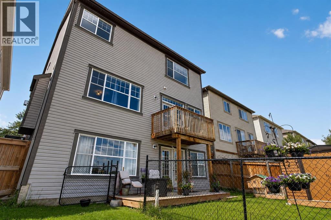
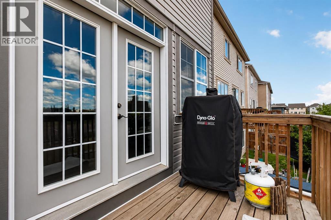
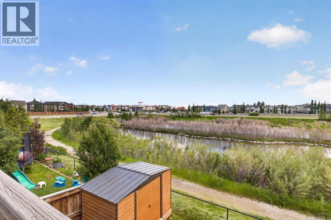
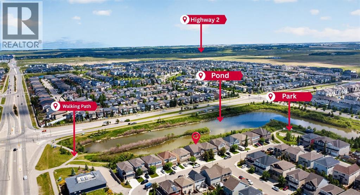
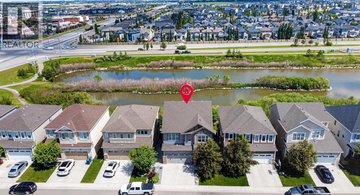
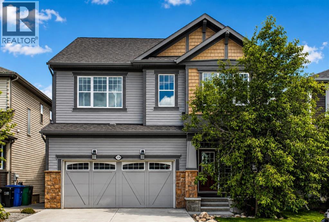
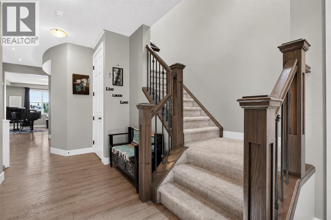
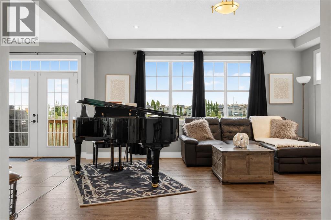
Open House- August 16, 2026, from 1 pm- 3 pm***Welcome to this beautifully upgraded home in the highly desirable community of Windsong, perfectly positioned backing onto a serene pond with stunning east-facing views. Offering over 3600 sq. ft. of total living space, this exceptional property combines comfort, functionality, and style for the whole family. The welcoming front entry leads to a generous foyer, private main-floor office, convenient 2-piece bathroom, and access to the insulated double attached garage. The heart of the home features an open-concept living room, dining area, and kitchen, highlighted by large windows that flood the space with natural light. Enjoy vinyl plank flooring throughout, granite countertops, a massive island perfect for entertaining, and a spacious walk-in pantry. Upstairs, you’ll find a fantastic bonus room, perfect for family movie nights or a children’s play area. Two secondary bedrooms each offer walk-in closets and share a well-appointed 5-piece family bathroom complete with a jetted tub. The impressive primary retreat overlooks the pond and features two walk-in closets along with a luxurious 5-piece ensuite showcasing a relaxing soaker tub. The fully developed walkout basement offers excellent flexibility with an illegal suite featuring a full kitchen, living area, one bedroom, a 4-piece bathroom, and its own laundry facilities. The upper level also includes a dedicated laundry room for added convenience. Stay comfortable year-round with central air conditioning. Step outside from the walkout basement to enjoy the backyard, complete with a lower deck area and a dedicated dog run, all while taking in the peaceful pond views. With over 3600 sq. ft. of developed living space, a premium pond-side location, extensive upgrades, air conditioning, a walkout basement with an illegal suite, and a family-friendly layout, this exceptional Windsong home is a rare opportunity you won’t want to miss. 2 K-9 Schools opening up next year. (id:53430)
Building
- Property Type:
- House
- Building Type:
- House
- Year Built:
- 2016
- Stories:
- 2.0
- Bedrooms:
- 4
- Bathrooms (total):
- 4.5 (1 half)
- Basement:
- Finished, Full, Walk out, Suite
Finished Areas
- Interior Size (Total):
- 2605 square feet
- Above Grade:
- 2605 square feet
Interior
- Flooring:
- Tile, Carpeted, Vinyl Plank
- Appliances:
- Refrigerator, Dishwasher, Stove, Microwave Range Hood Combo, Window Coverings, Washer/Dryer Stack-Up
Parking
- Spaces:
- 4
- Features:
- Attached Garage
Lot / Land
- Lot Size:
- 332.3 square meters
- Frontage:
- 3.72 meters
- Lot Features:
- PVC window, No Smoking Home, Environmental reserve
Exterior
- Exterior Features:
- Concrete, Vinyl siding
- Construction:
- Poured concrete
- Foundation:
- Poured Concrete
- Fencing:
- Fence
Utilities & Mechanical
- Heating:
- Natural gas, Other
- Cooling:
- Central air conditioning
Views & Waterfront
- View:
- View
Comfort & Security
- Fireplace(s):
- 1
Fees & Dates
- Property Taxes:
- $5,338
- Tax Year:
- 2025
- Last Modified:
- 08/13/2026 03:30:02 PM
- Status Change:
- 08/13/2026 03:29:50 PM
Association / Ownership
- Common Interest:
- Freehold
Room Dimensions
| Room | Level | Size |
|---|---|---|
| 2pc Bathroom | Main level | 6.33 Ft x 2.92 Ft |
| Dining room | Main level | 10.00 Ft x 14.08 Ft |
| Kitchen | Main level | 10.00 Ft x 14.08 Ft |
| Living room | Main level | 17.00 Ft x 16.08 Ft |
| Office | Main level | 10.00 Ft x 8.33 Ft |
| Pantry | Main level | 6.33 Ft x 5.42 Ft |
| 5pc Bathroom | Second level | 5.08 Ft x 13.42 Ft |
| 5pc Bathroom | Second level | 11.08 Ft x 12.75 Ft |
| Bedroom | Second level | 12.58 Ft x 13.42 Ft |
| Bedroom | Second level | 11.75 Ft x 12.83 Ft |
| Primary Bedroom | Second level | 15.08 Ft x 17.67 Ft |
| Family room | Second level | 19.25 Ft x 16.92 Ft |
| Laundry room | Second level | 6.42 Ft x 5.58 Ft |
| Other | Second level | 6.67 Ft x 7.42 Ft |
| 4pc Bathroom | Basement | 9.33 Ft x 4.92 Ft |
| Bedroom | Basement | 10.50 Ft x 14.58 Ft |
| Den | Basement | 15.50 Ft x 10.17 Ft |
| Kitchen | Basement | 9.33 Ft x 13.33 Ft |
| Recreational, Games room | Basement | 17.00 Ft x 14.58 Ft |
| Storage | Basement | 4.08 Ft x 9.67 Ft |
| Furnace | Basement | 7.00 Ft x 5.25 Ft |
| Other | Second level | 3.75 Ft x 6.50 Ft |
| Other | Second level | 3.67 Ft x 6.50 Ft |
| Other | Second level | 5.50 Ft x 5.92 Ft |
Location
Data is supplied by Pillar 9 MLS® System. Pillar 9 is the owner of the copyright in its MLS® System. Data is deemed reliable but is not guaranteed accurate by Pillar 9.
The trademarks MLS®, Multiple Listing Service® and the associated logos are owned by The Canadian Real Estate Association (CREA) and identify the quality of services provided by real estate professionals who are members of CREA. Used under license.