Real estate on your terms®
$459,900
active
972 Windsong Drive Southwest
Airdrie
,
AB
T4B0P2
Key Details
- MLS® Number:
- A2306946
- Community:
- Windsong
- Building Type:
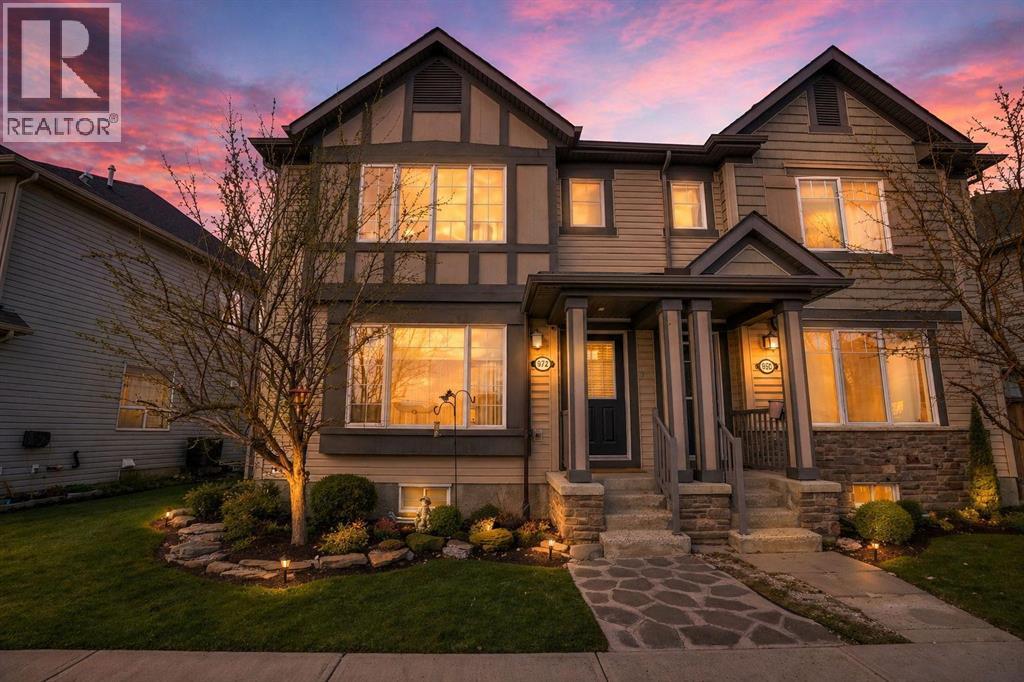
- Duplex
- Interior Size:
- 1332 square feet
- Bedrooms:
- 3
- Parking:
- 2
- Parking Features:
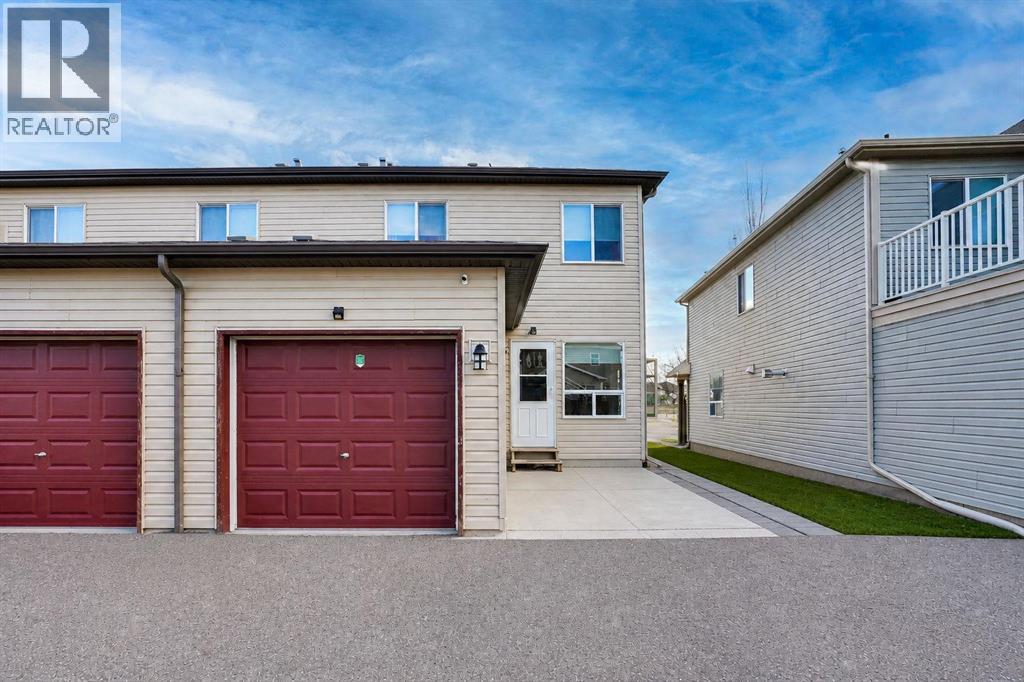
- Attached Garage, Parking Pad, Concrete
- Lot Size:
- 157.3 square meters
- Attached:
- Yes

Property Description
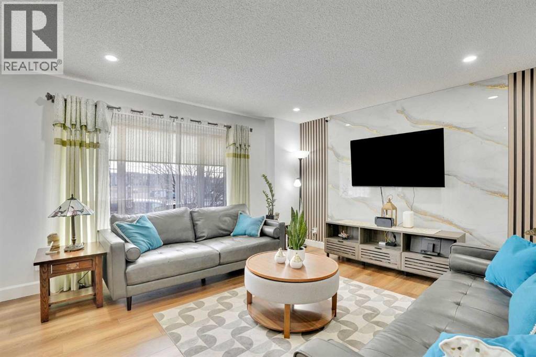
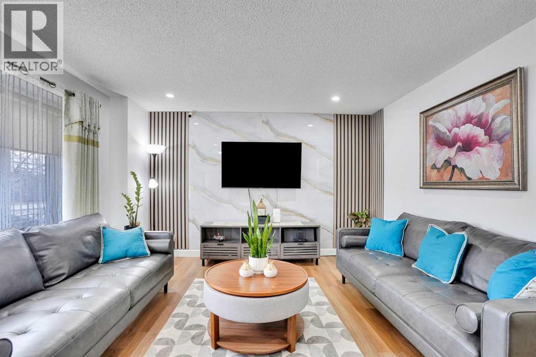
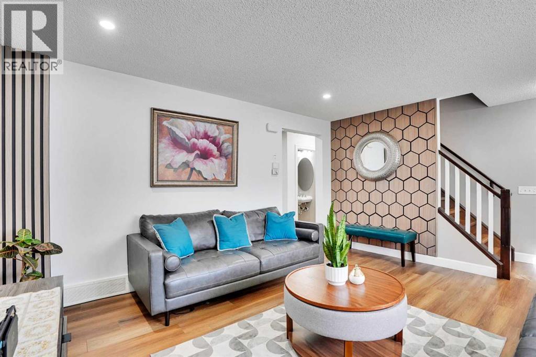
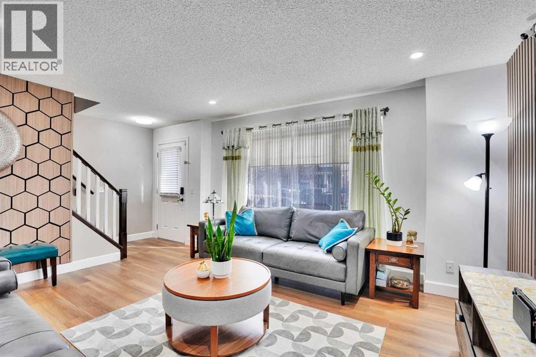
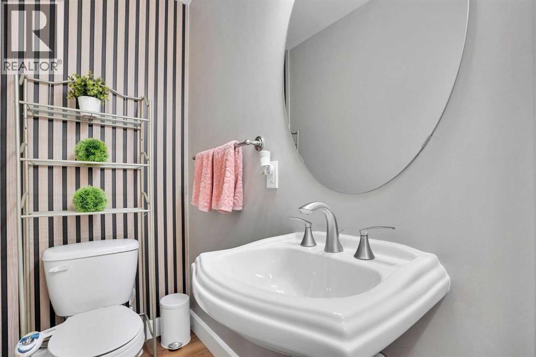
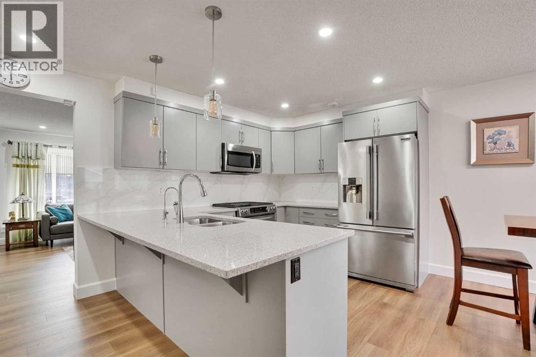
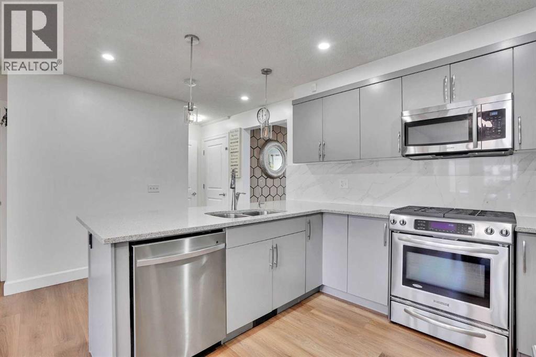
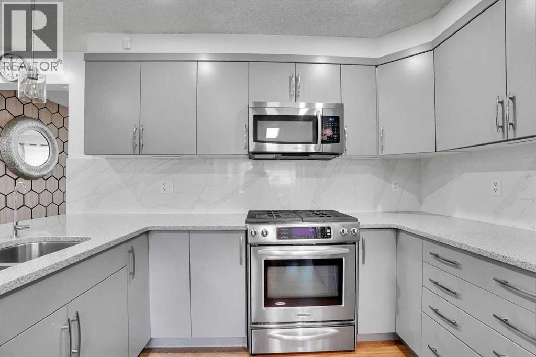
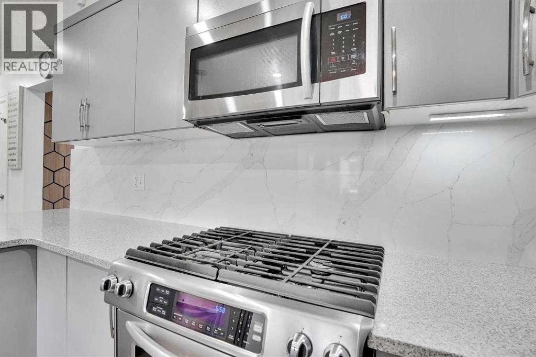
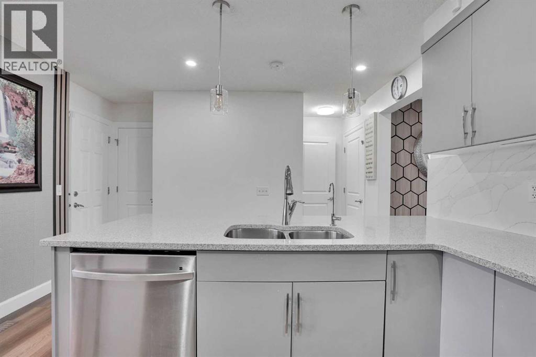
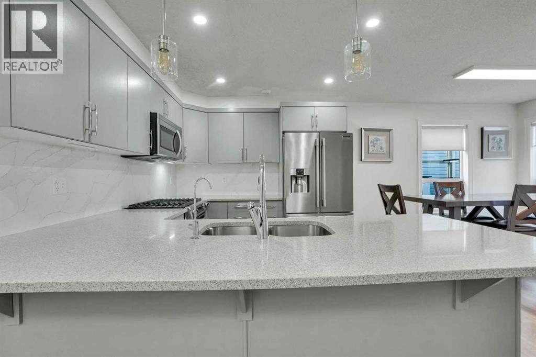
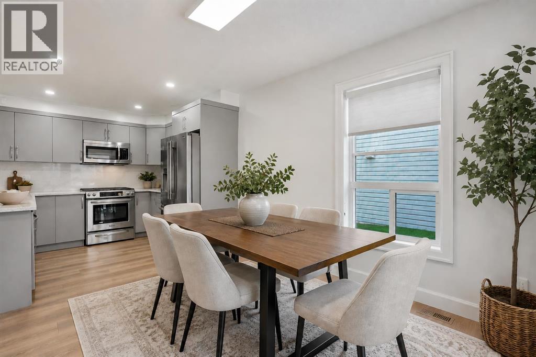
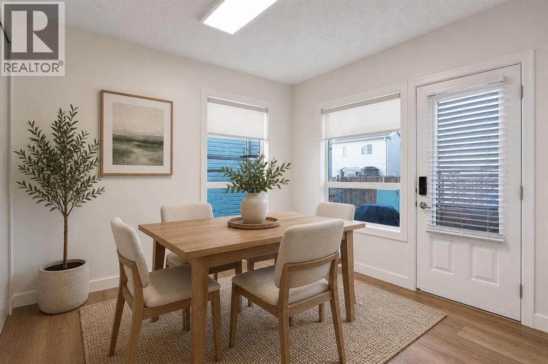
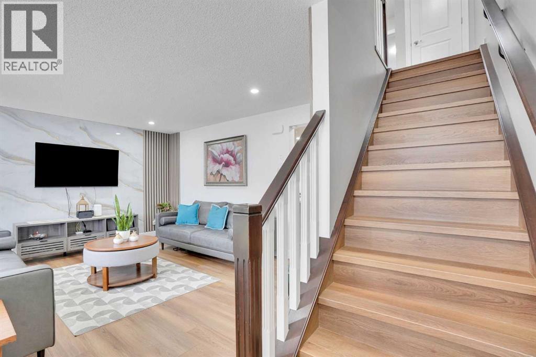
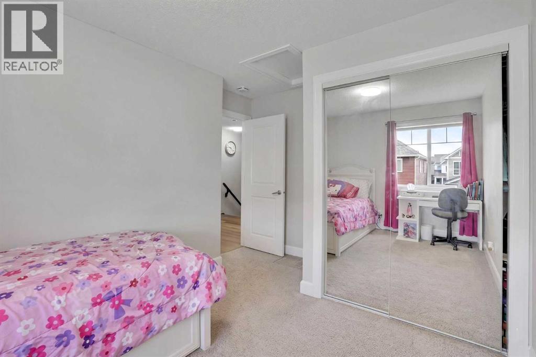
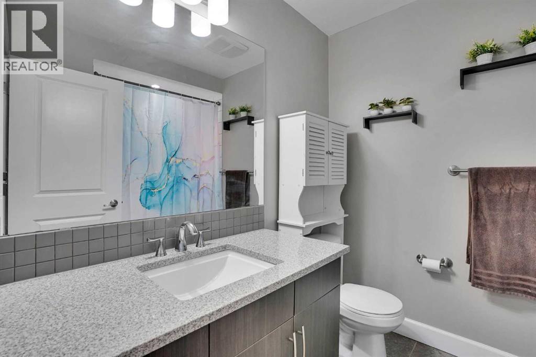
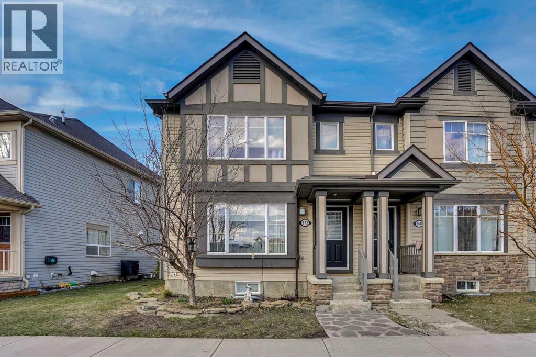
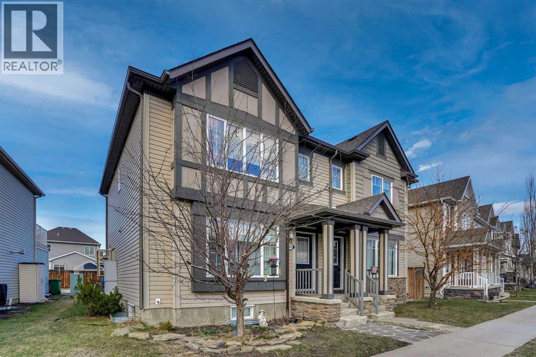
OPEN HOUSE SATURDAY, JUNE 21ST FROM 1:00 - 4:00 PM. PRICE ADJUSTMENT!! Welcome to 972 Windsong Drive!! An extensively upgraded and beautifully maintained 3-bedroom duplex in the highly desirable Windsong community! This move-in ready home truly shines with pride of ownership, featuring brand new luxury vinyl plank flooring (2025) on the main floor and stairs, fresh paint (2025), upgraded LED pot lights throughout, and stylish feature walls that add character to the living room, kitchen, and main floor bath. Brand new kitchen pendants complete the modern look. The kitchen is both functional and inviting, showcasing a sleek backsplash (2024), reverse osmosis water system, upgraded stainless steel appliances, and a gas stove, perfect for cooking and entertaining. Downstairs, the undeveloped basement is already prepped with a city-approved electrical system, along with a new washer & dryer (2025), water heater (2025), and water softener—giving you a head start on future development. This smoke-free home has been professionally cleaned and is truly turnkey. The attached garage offers built-in shelving, the roof has been previously sealed, and a rear parking pad provides extra convenience. Location is unbeatable! the home is just 4 minutes to grocery stores and shopping, with restaurants, cafés, and parks all nearby. The nearest bus stop is just a 1-minute walk away, and the stop for buses heading into Calgary is conveniently located right across the street. The elementary school and park are right across the street, only a 2-minute walk away! No HOA, No Condo Fees, packed with upgrades, perfectly located, and ready for its next owner, this is one you don’t want to miss! (id:53430)
Building
- Property Type:
- Duplex
- Building Type:
- Duplex
- Year Built:
- 2010
- Stories:
- 2.0
- Bedrooms:
- 3
- Bathrooms (total):
- 3.5 (1 half)
- Basement:
- Unfinished, Full
Finished Areas
- Interior Size (Total):
- 1332 square feet
- Above Grade:
- 1332 square feet
Interior
- Flooring:
- Carpeted, Ceramic Tile, Vinyl Plank
- Appliances:
- Range - Gas, Dishwasher, Garburator, Microwave Range Hood Combo, Window Coverings, Garage door opener, Washer & Dryer
Parking
- Spaces:
- 2
- Features:
- Attached Garage, Parking Pad, Concrete
Lot / Land
- Lot Size:
- 157.3 square meters
- Frontage:
- 8.44 meters
- Lot Features:
- See remarks, Back lane, No Smoking Home, Level
Exterior
- Construction:
- Wood frame
- Foundation:
- Poured Concrete
- Fencing:
- Not fenced
Utilities & Mechanical
- Heating:
- Forced air
- Cooling:
- None
Fees & Dates
- Property Taxes:
- $2,801
- Tax Year:
- 2025
- Last Modified:
- 08/15/2026 01:25:04 PM
- Status Change:
- 08/15/2026 01:15:21 PM
Association / Ownership
- Common Interest:
- Freehold
Room Dimensions
| Room | Level | Size |
|---|---|---|
| 2pc Bathroom | Main level | 5.92 Ft x 3.58 Ft |
| Dining room | Main level | 7.50 Ft x 8.67 Ft |
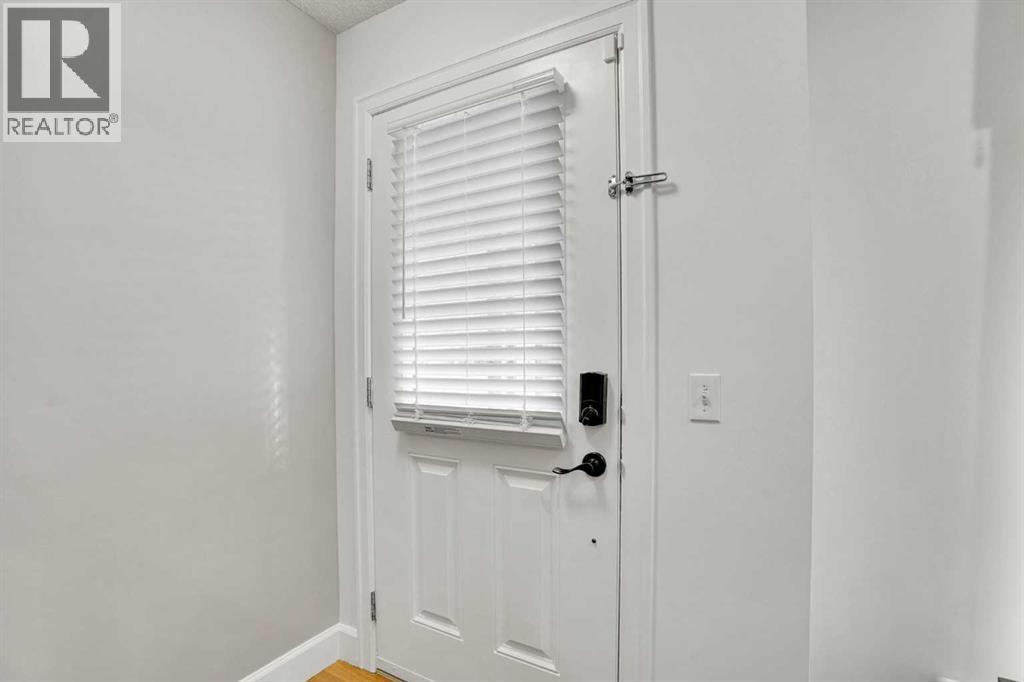
| Foyer | Main level | 4.17 Ft x 3.75 Ft |
| Kitchen | Main level | 12.83 Ft x 19.17 Ft |
| Living room | Main level | 13.42 Ft x 15.50 Ft |
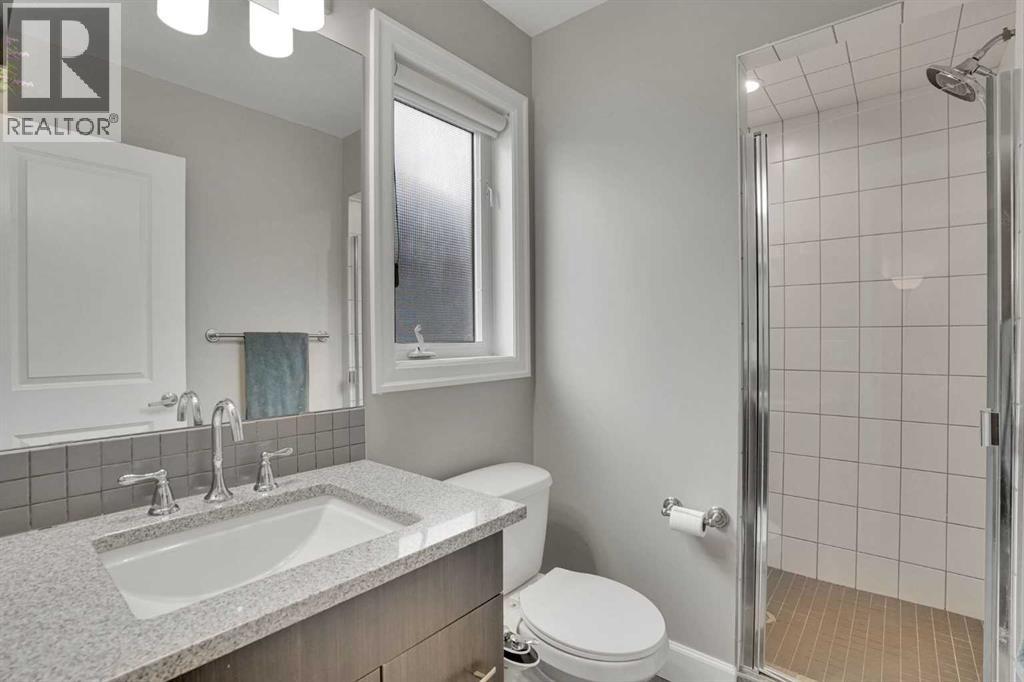
| 3pc Bathroom | Second level | 8.75 Ft x 5.08 Ft |
| 4pc Bathroom | Second level | 7.83 Ft x 6.75 Ft |
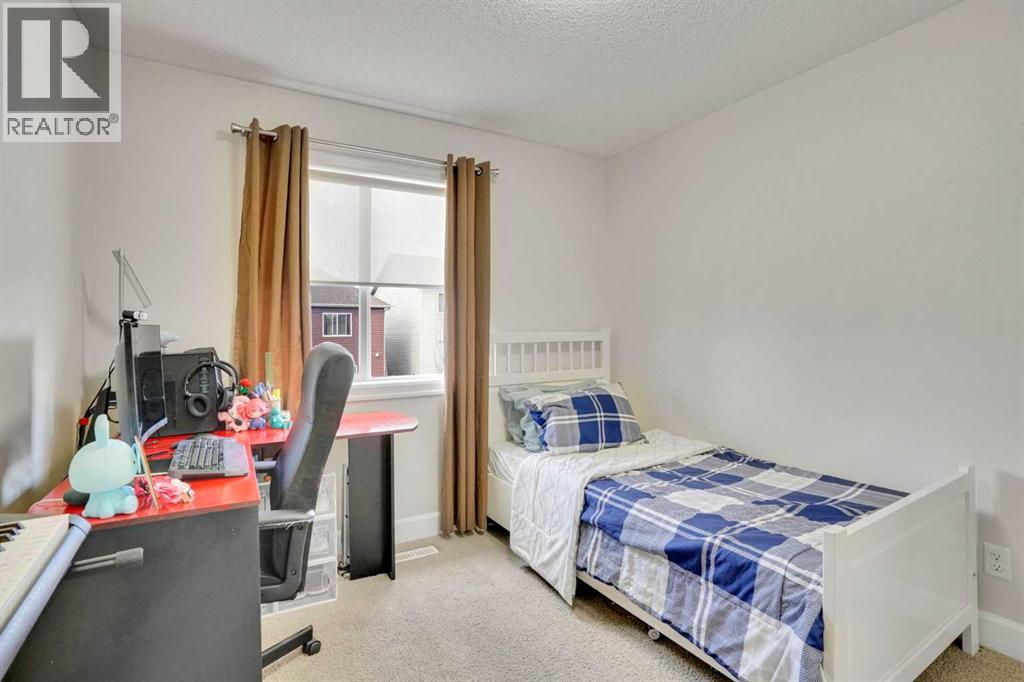
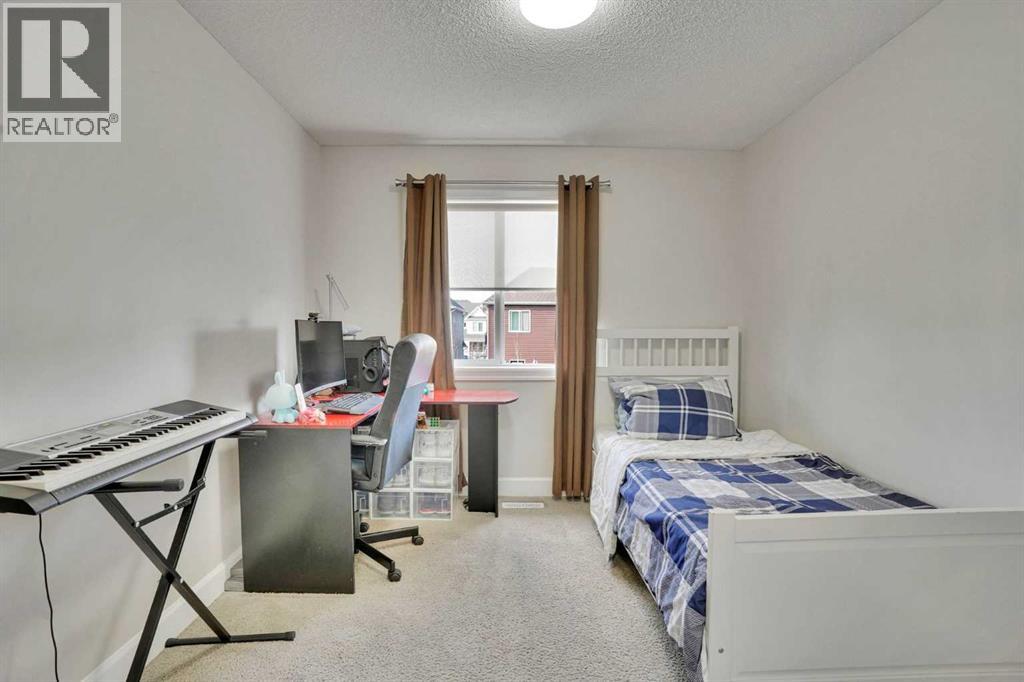
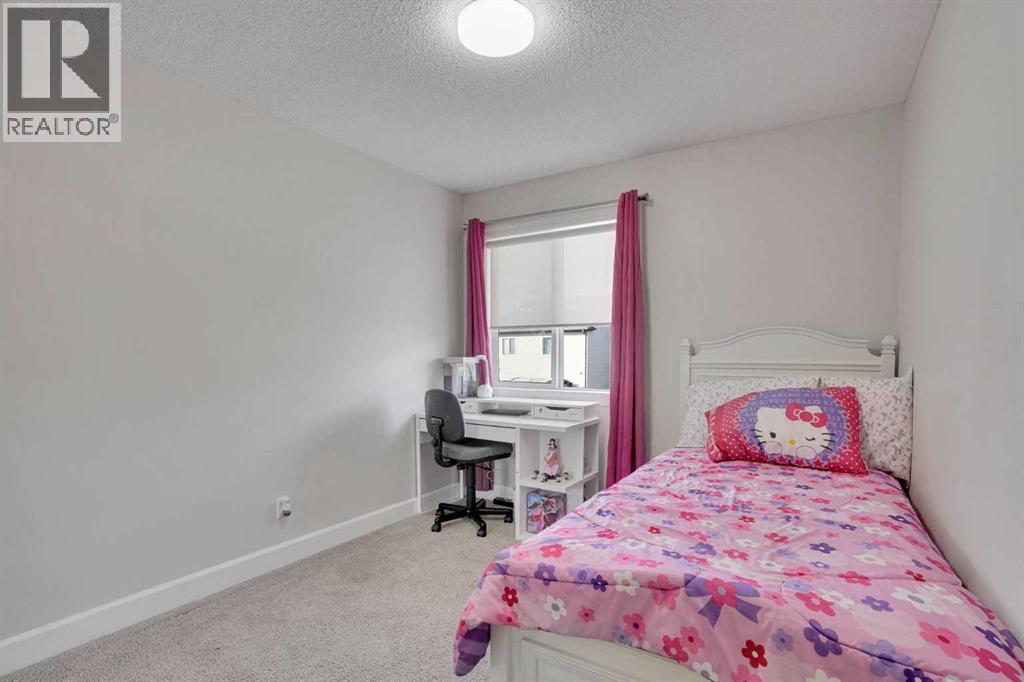
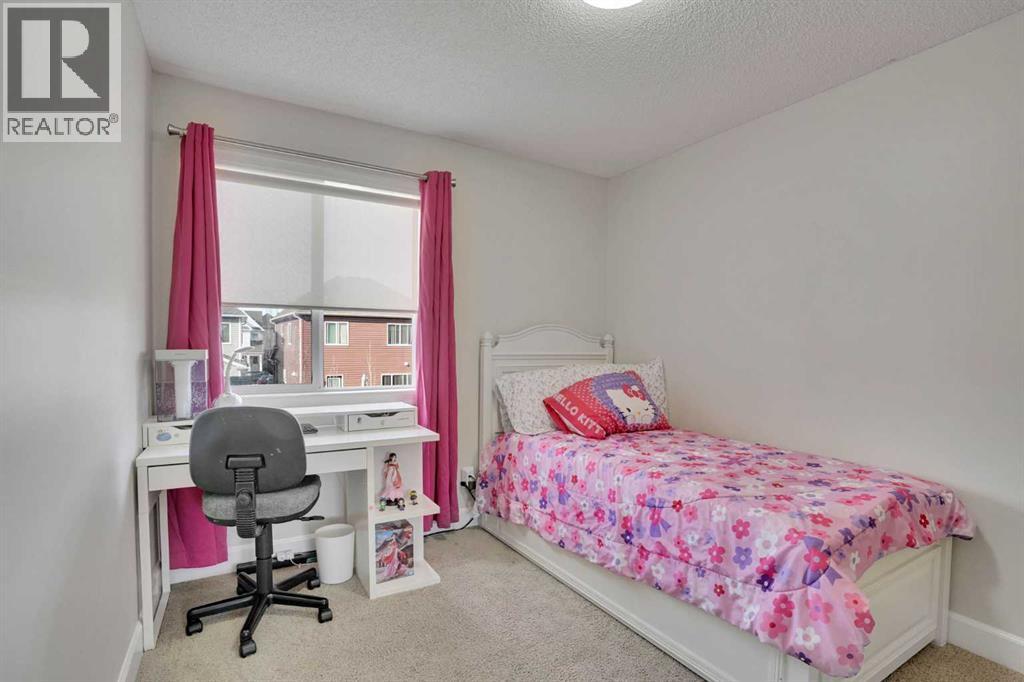
| Bedroom | Second level | 10.08 Ft x 9.67 Ft |
| Bedroom | Second level | 13.67 Ft x 10.33 Ft |
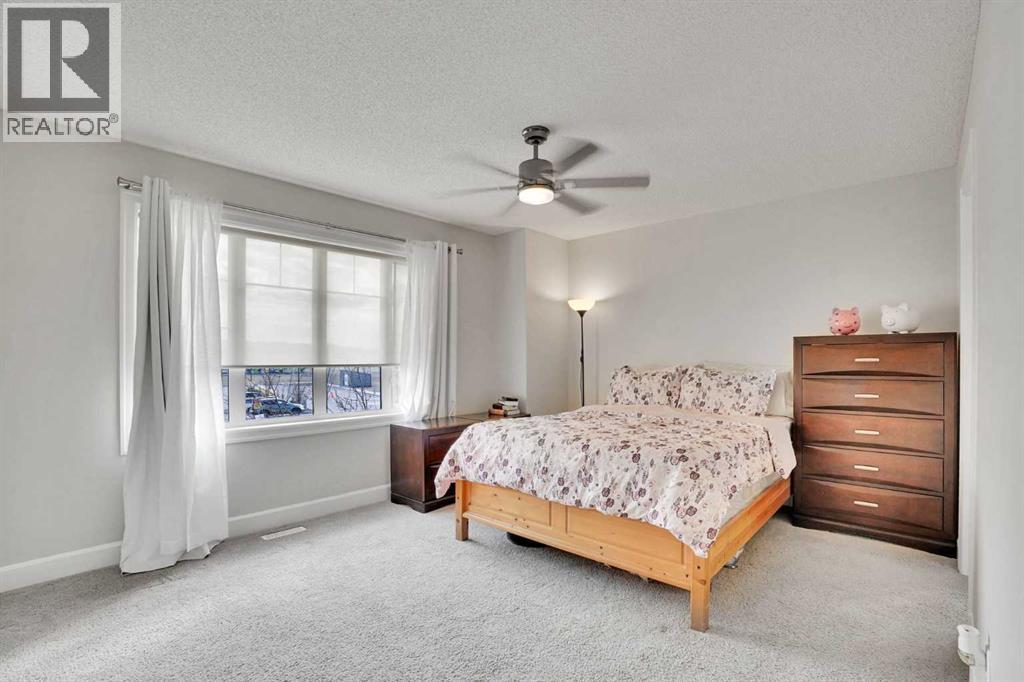
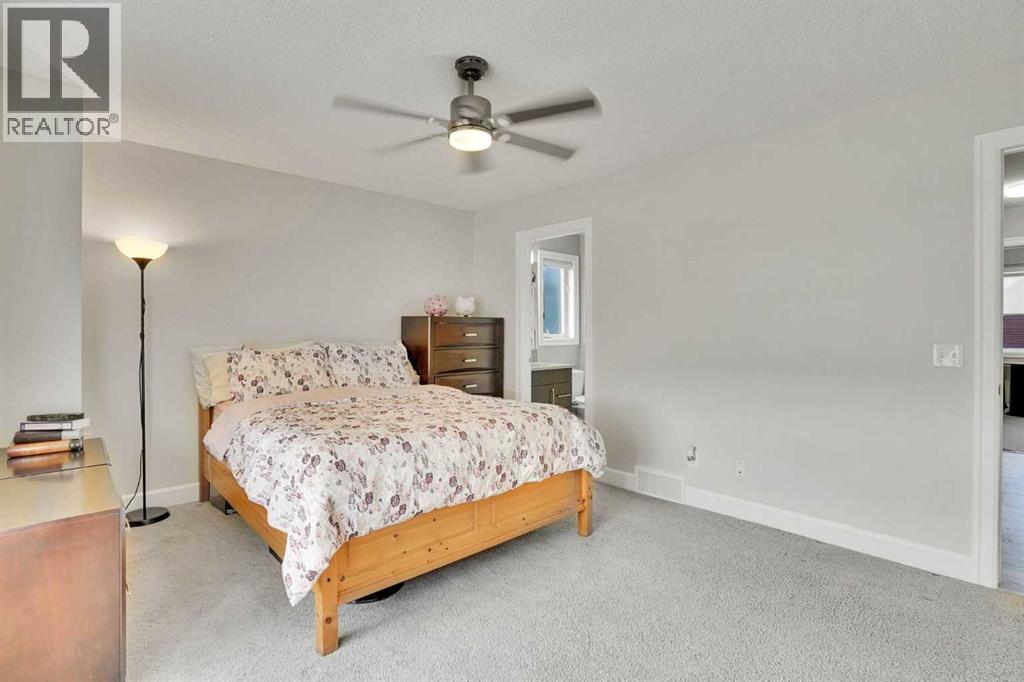
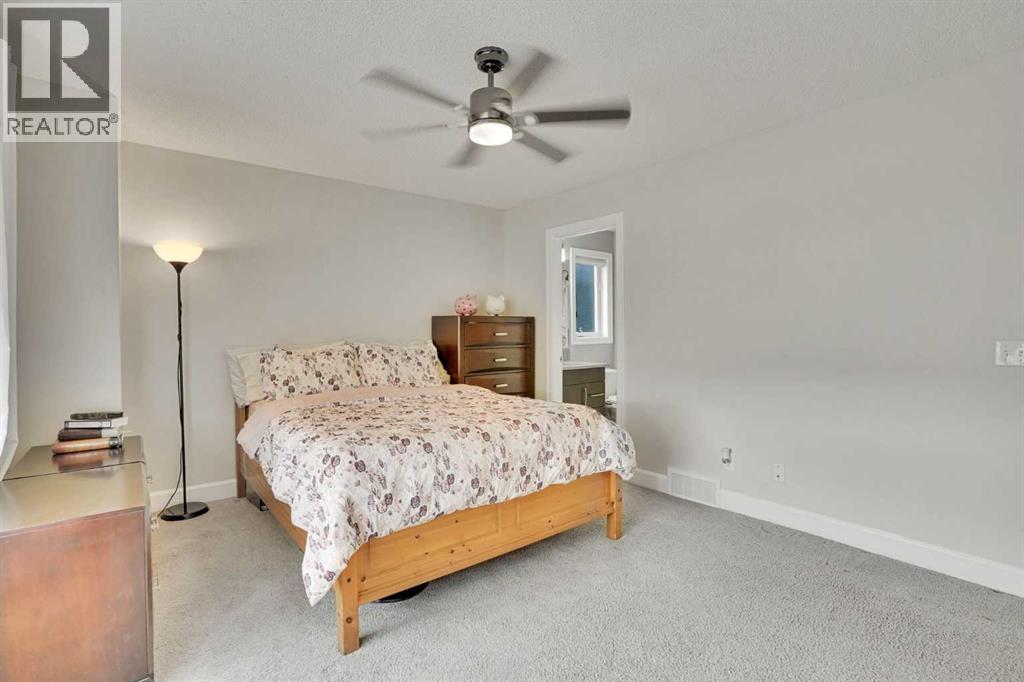
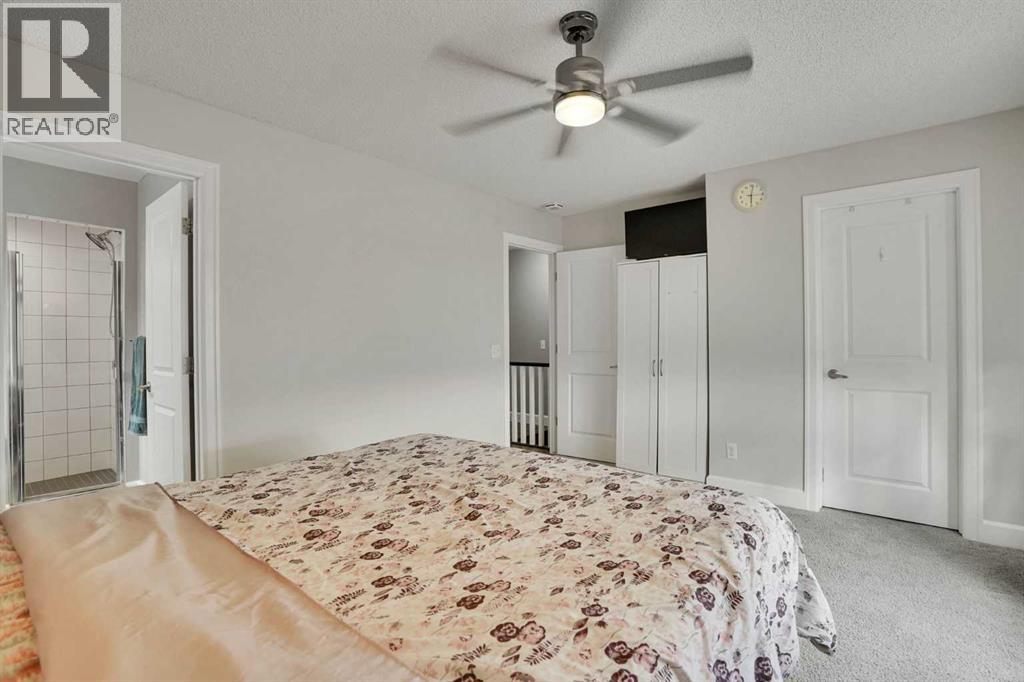
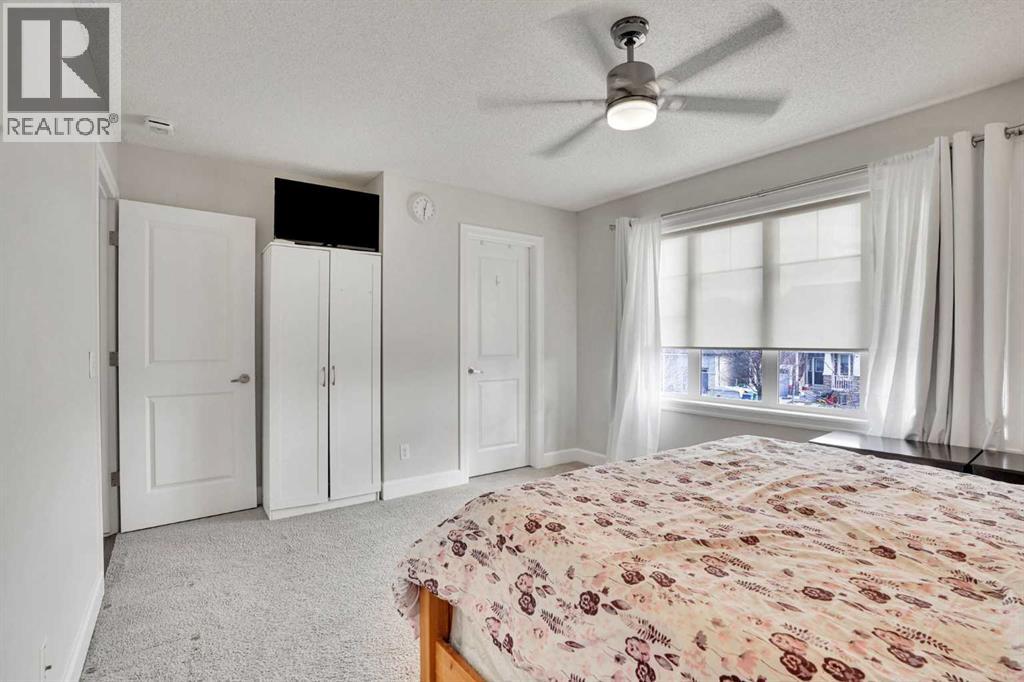
| Primary Bedroom | Second level | 11.83 Ft x 15.67 Ft |
| Other | Second level | 4.92 Ft x 4.75 Ft |
Location
Data is supplied by Pillar 9 MLS® System. Pillar 9 is the owner of the copyright in its MLS® System. Data is deemed reliable but is not guaranteed accurate by Pillar 9.
The trademarks MLS®, Multiple Listing Service® and the associated logos are owned by The Canadian Real Estate Association (CREA) and identify the quality of services provided by real estate professionals who are members of CREA. Used under license.