Real estate on your terms®
$229,000
active
700 Willowbrook Road Northwest
Airdrie
,
AB
T2B2B7
Key Details
- MLS® Number:
- A2334273
- Community:
- Willowbrook
- Building Type:
- Apartment
- Interior Size:
- 915 square feet
- Bedrooms:
- 1
- Parking:
- 2
- Parking Features:
- Underground
- Lot Size:
- 84.6 square meters
- Attached:
- Yes

Property Description
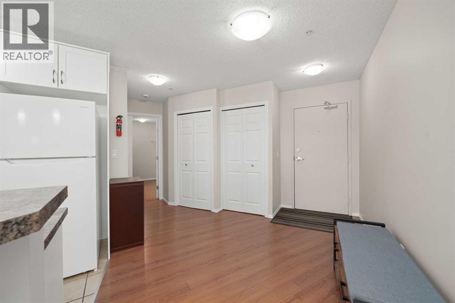
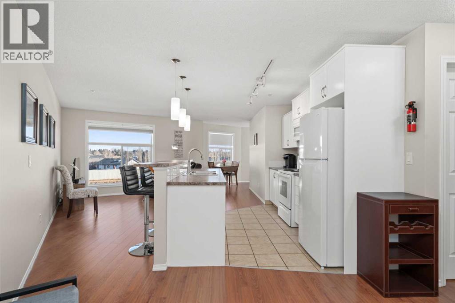
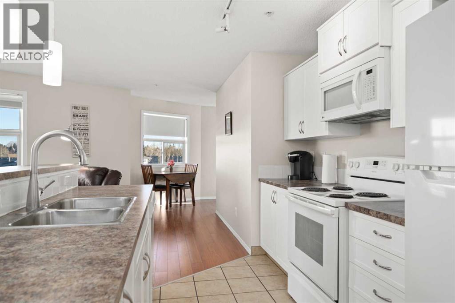
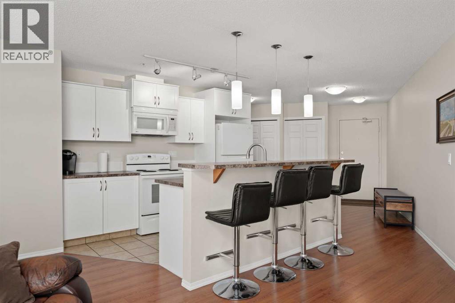
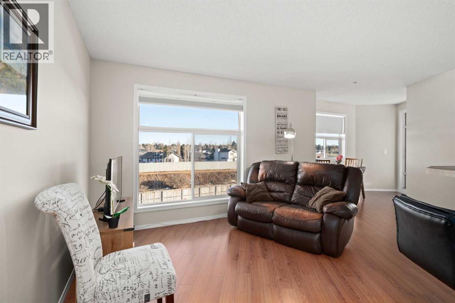
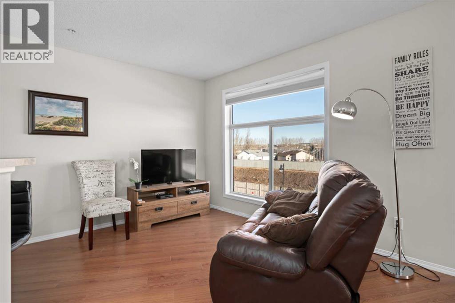
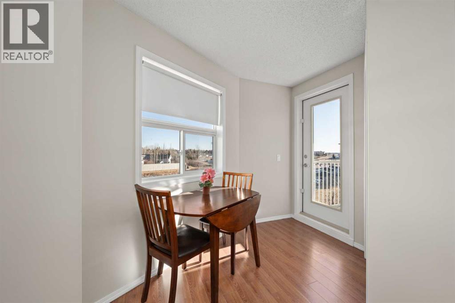
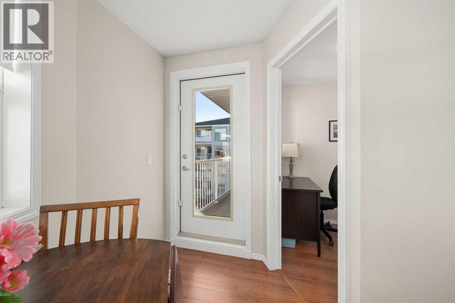
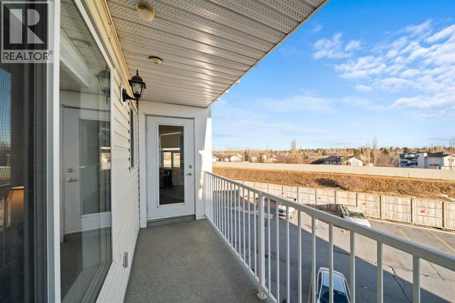
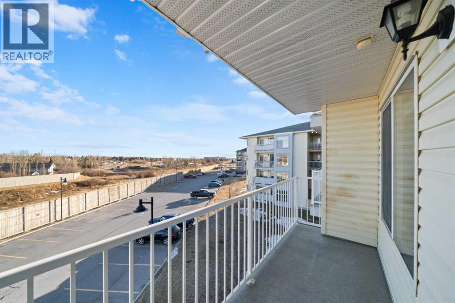
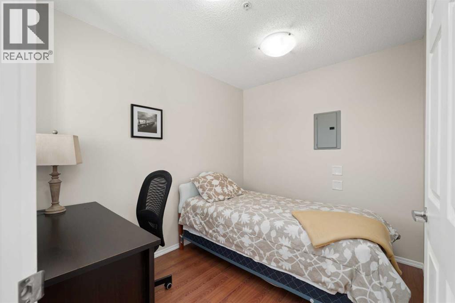
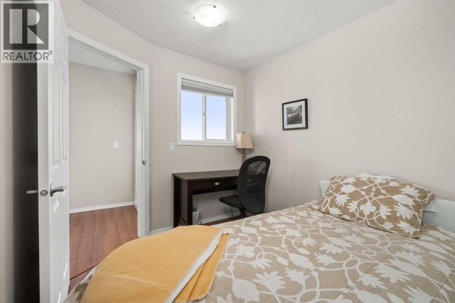
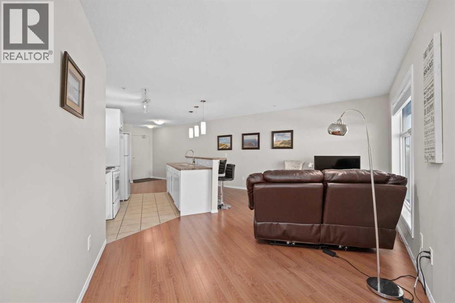
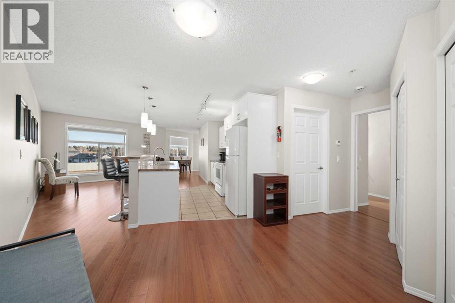
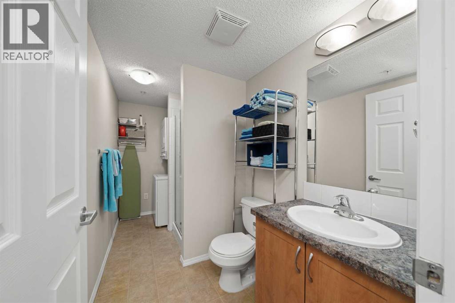
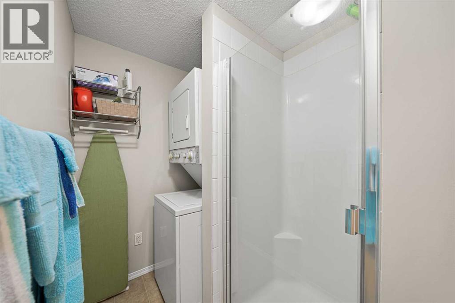
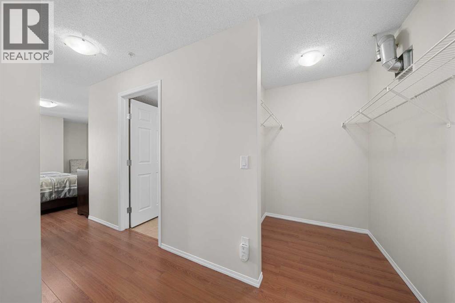
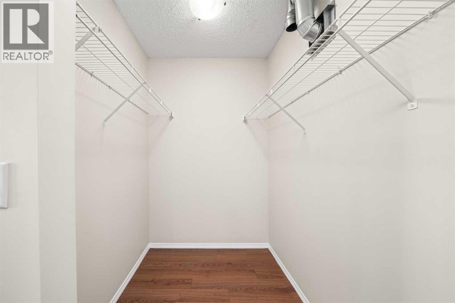
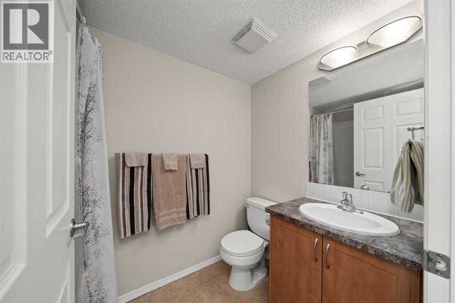
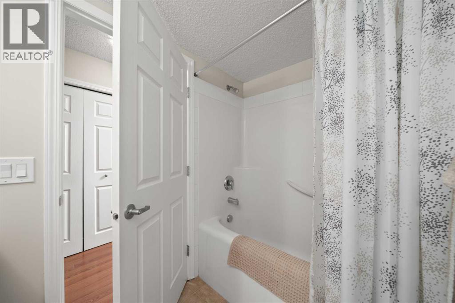
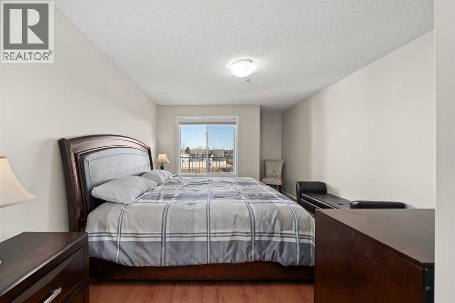
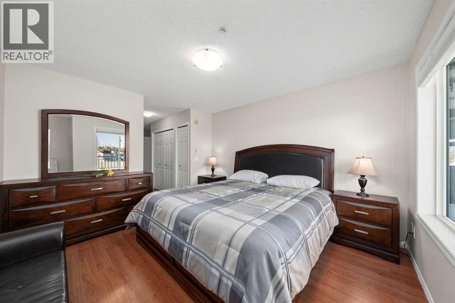
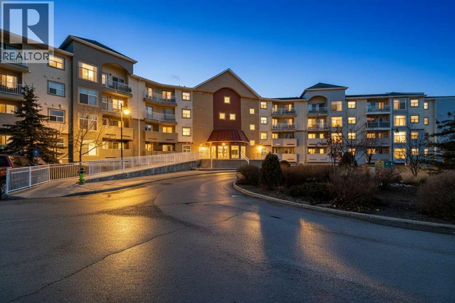
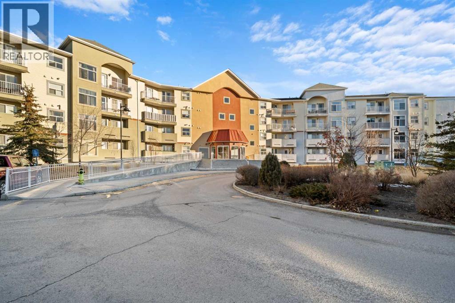
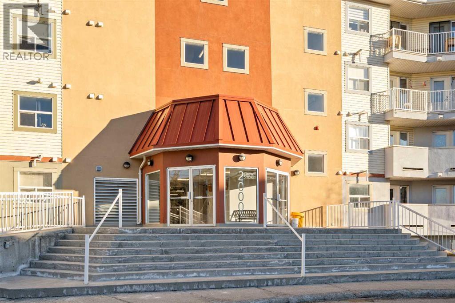
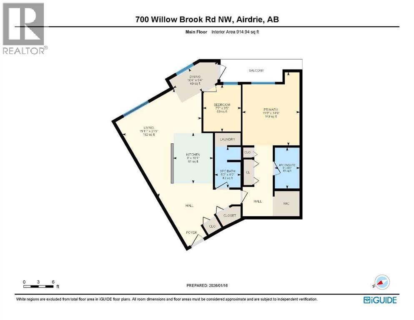
Create the simplified lifestyle of your dreams in this move-in-ready, 912 sq ft, 2-bedroom condo. From the moment you enter, the efficient and functional layout stands out. A spacious entry with coat closet and pantry leads into the kitchen, featuring ample cabinetry and counter space for cooking or ordering in. The central island with raised-bar seating is the heart of the space—perfect for casual meals or conversation. The open-concept living area offers flexibility for dining, lounging, reading, or a home office, all enhanced by large windows that flood the space with natural light and showcase expansive views. Step outside onto your private balcony—ideal for a bistro table and chairs to enjoy the day. A versatile flex room easily serves as a second bedroom, office, gym, or tv/entertainment space. Nearby is a 3-piece bathroom with convenient in-suite laundry. Tucked away for privacy, the spacious primary suite features an oversized bedroom with room for a king-sized bed, a large walk-in closet with additional storage, a second two-door closet with shelving, and a private 4-piece ensuite. This condo offers exceptional storage throughout, making it easy to keep an organized home. Fresh paint and new top-down/bottom-up window coverings complete the interior. Additional features include in-floor radiant heating and hot water on demand. The unit includes one titled heated underground parking stall and has one outdoor stall, plus ample visitor parking. Located in a well-managed, pet-friendly complex with a well-funded reserve fund. The condo fees include heat, water, snow removal, landscaping, and professional management. Conveniently close to shopping, restaurants, schools, transit, and major routes. Enjoy nearby amenities such as Bert Church Live Theatre, Genesis Place, Nose Creek Park, walking trails, and community activities. Call your favorite REALTOR® to book your showing. (id:53430)
Building
- Property Type:
- Apartment
- Building Type:
- Apartment
- Year Built:
- 2008
- Stories:
- 4.0
- Bedrooms:
- 1
- Bathrooms (total):
- 2.0
Finished Areas
- Interior Size (Total):
- 915 square feet
- Above Grade:
- 915 square feet
Interior
- Flooring:
- Laminate
- Appliances:
- Refrigerator, Range - Electric, Dishwasher, Microwave Range Hood Combo, See remarks, Window Coverings, Washer & Dryer, Water Heater - Tankless
Parking
- Spaces:
- 2
- Features:
- Underground
Lot / Land
- Lot Size:
- 84.6 square meters
- Lot Features:
- See remarks, Parking
Exterior
- Exterior Features:
- Stucco
- Construction:
- Wood frame
Utilities & Mechanical
- Heating:
- In Floor Heating, See remarks
- Cooling:
- Window air conditioner, Wall unit
Fees & Dates
- Property Taxes:
- $1,569
- Tax Year:
- 2026
- HOA/Condo Fee:
- $682
- Last Modified:
- 08/14/2026 05:25:14 PM
- Status Change:
- 08/14/2026 05:18:17 PM
Association / Ownership
- Association:
- Catalyst
- Fee:
- $682 / Monthly
- Common Interest:
- Condo/Strata
Room Dimensions
| Room | Level | Size |
|---|---|---|
| Living room | Main level | 21.67 Ft x 15.92 Ft |
| Kitchen | Main level | 10.08 Ft x 8.00 Ft |
| Primary Bedroom | Main level | 14.75 Ft x 11.50 Ft |
| Den | Main level | 9.42 Ft x 7.58 Ft |
| Dining room | Main level | 5.33 Ft x 10.33 Ft |
| 3pc Bathroom | Main level | - |
| 4pc Bathroom | Main level | - |
Location
Data is supplied by Pillar 9 MLS® System. Pillar 9 is the owner of the copyright in its MLS® System. Data is deemed reliable but is not guaranteed accurate by Pillar 9.
The trademarks MLS®, Multiple Listing Service® and the associated logos are owned by The Canadian Real Estate Association (CREA) and identify the quality of services provided by real estate professionals who are members of CREA. Used under license.