Real estate on your terms®
$185,000
active
700 Willowbrook Road Northwest
Airdrie
,
AB
T4B0L5
Key Details
- MLS® Number:
- A2319366
- Community:
- Willowbrook
- Building Type:
- Apartment
- Interior Size:
- 915 square feet
- Bedrooms:
- 2
- Parking:
- 2
- Parking Features:
- Underground
- Attached:
- Yes

Property Description
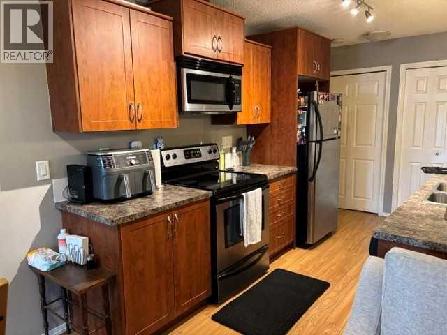
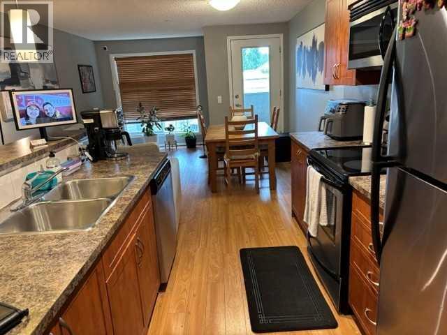
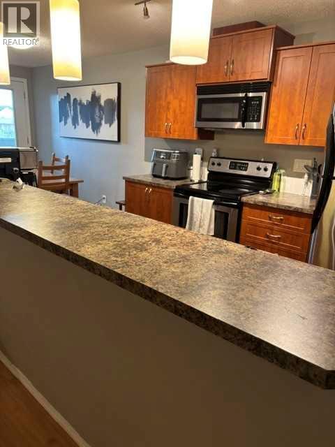
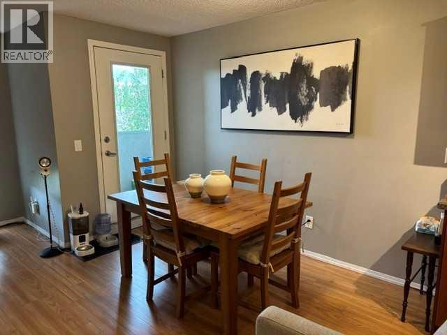
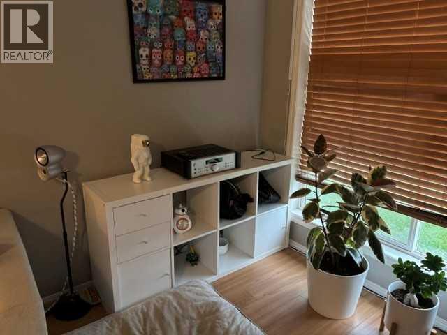
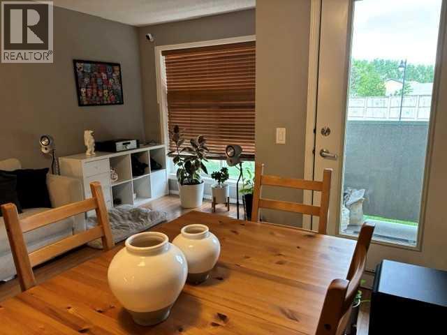
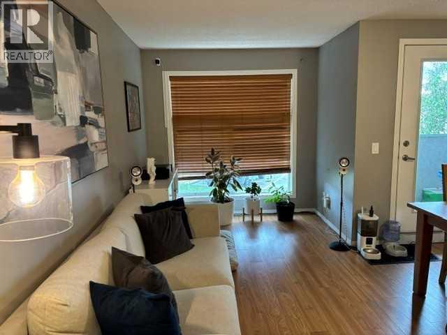
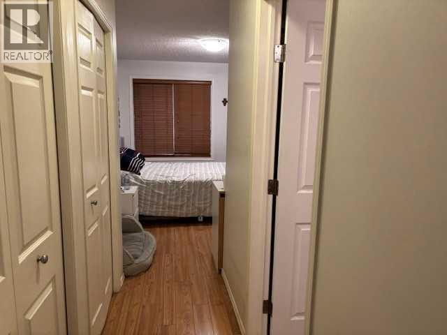
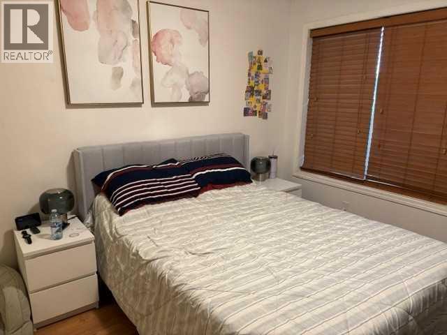
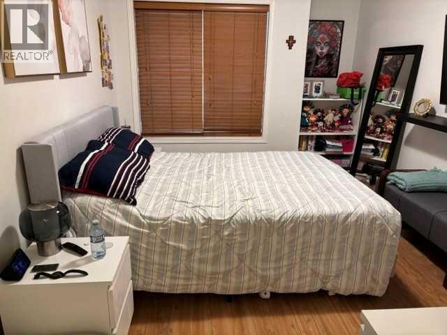
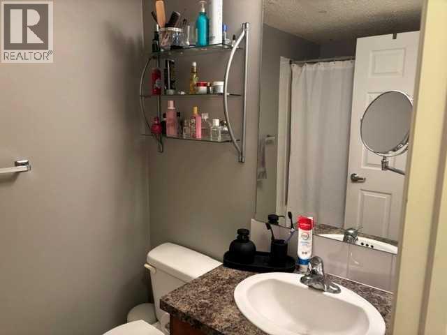
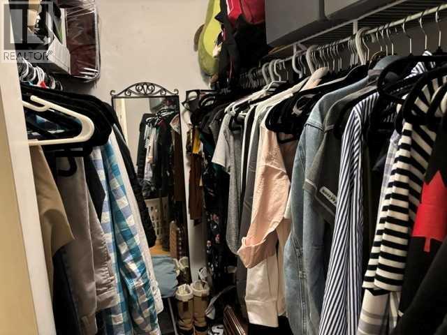
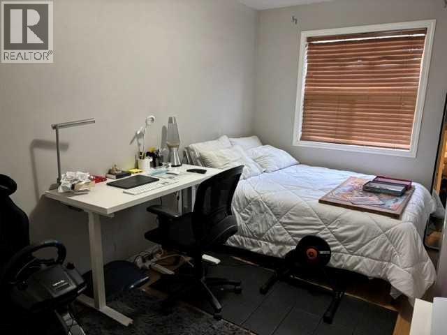
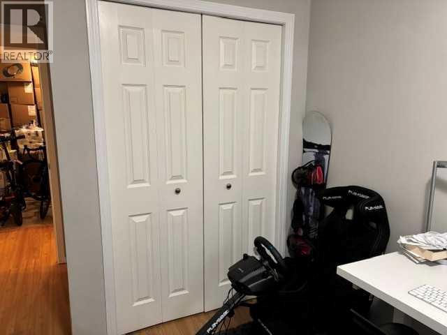
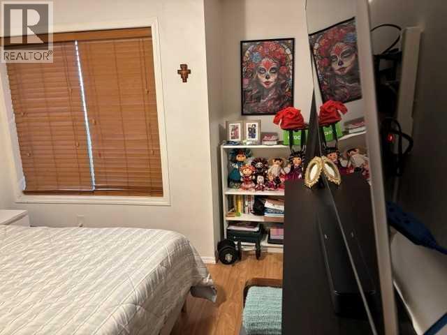
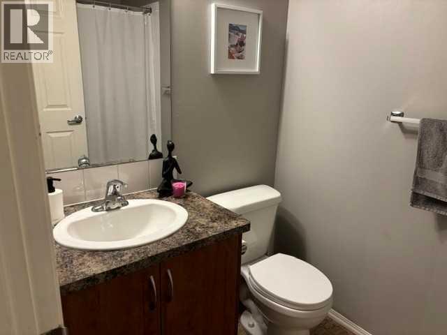
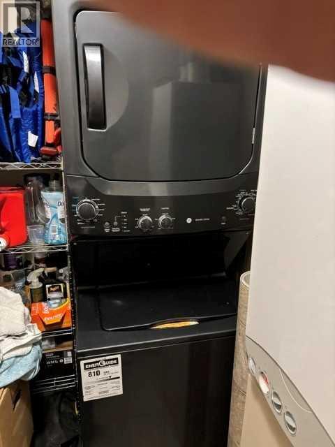
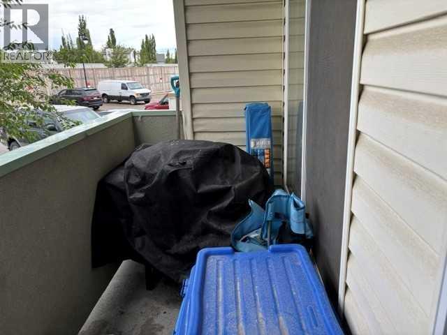
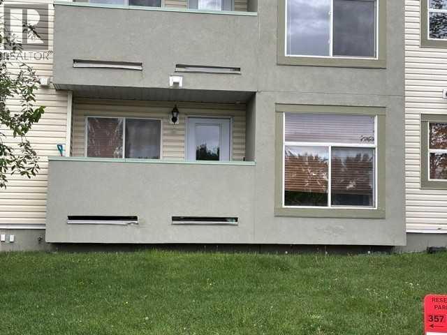
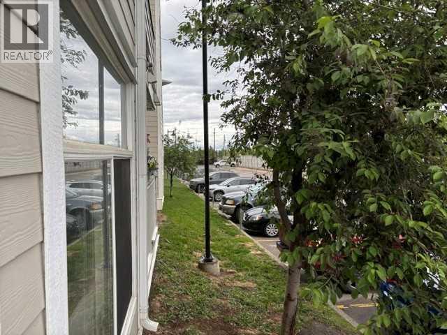
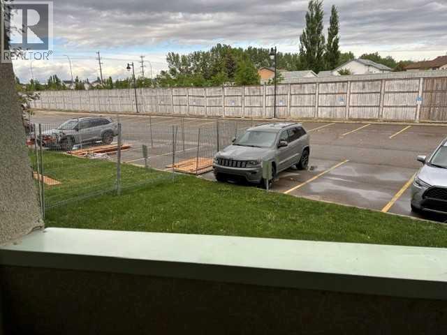
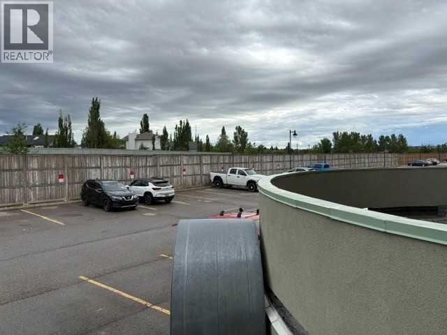
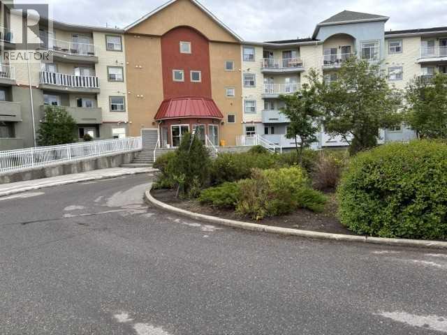
Welcome home to this neat, tidy and well-kept 2 bedroom 2 bathroom home featuring an open concept main floor designed for comfortable everyday living and easy entertaining. The kitchen offers amble cupboards and counters making it enjoyable for the chef in the family. The sit up eating bar allows for continued conversations and family visits. The primary bedroom has a 4 pc ensuite and walk-in closet for your convenience. The living room is open and bright offering lots of space to visit, watch your favourite TV show or just relax. The second bedroom offers close access to the 4 pc main bathroom. You will appreciate the in unit storage and laundry with stacked washer and dryer for your convenience. Don't forget the private balcony where you can side outside and enjoy the fresh air and sip a coffee. This unit has two parking stalls, one in the underground parking area and one outside stall. Great opportunity for the first time buyer or the person/couple wanting to downsize or the person looking for a great investment opportunity. Come and see you will not be disappointed. (id:53430)
Building
- Property Type:
- Apartment
- Building Type:
- Apartment
- Year Built:
- 2008
- Stories:
- 4.0
- Bedrooms:
- 2
- Bathrooms (total):
- 2.0
Finished Areas
- Interior Size (Total):
- 915 square feet
- Above Grade:
- 915 square feet
Interior
- Flooring:
- Laminate
- Appliances:
- Washer, Refrigerator, Dishwasher, Stove, Dryer
Parking
- Spaces:
- 2
- Features:
- Underground
Lot / Land
- Lot Features:
- No Smoking Home
Exterior
- Exterior Features:
- Stucco, Vinyl siding
- Construction:
- Wood frame
Utilities & Mechanical
- Heating:
- In Floor Heating, Natural gas
- Cooling:
- None
Fees & Dates
- Property Taxes:
- $1,355
- Tax Year:
- 2025
- HOA/Condo Fee:
- $682
- Last Modified:
- 08/07/2026 07:00:01 PM
- Status Change:
- 08/07/2026 06:56:15 PM
Association / Ownership
- Fee:
- $682 / Monthly
- Common Interest:
- Condo/Strata
Room Dimensions
| Room | Level | Size |
|---|---|---|
| Kitchen | Main level | 13.50 Ft x 13.08 Ft |
| Eat in kitchen | Main level | 5.58 Ft x 10.00 Ft |
| Living room | Main level | 8.08 Ft x 17.00 Ft |
| Primary Bedroom | Main level | 10.00 Ft x 12.17 Ft |
| Bedroom | Main level | 8.33 Ft x 12.25 Ft |
| 4pc Bathroom | Main level | - |
| 4pc Bathroom | Main level | - |
| Laundry room | Main level | 8.33 Ft x 5.25 Ft |
Location
Data is supplied by Pillar 9 MLS® System. Pillar 9 is the owner of the copyright in its MLS® System. Data is deemed reliable but is not guaranteed accurate by Pillar 9.
The trademarks MLS®, Multiple Listing Service® and the associated logos are owned by The Canadian Real Estate Association (CREA) and identify the quality of services provided by real estate professionals who are members of CREA. Used under license.