Real estate on your terms®
$174,900
active
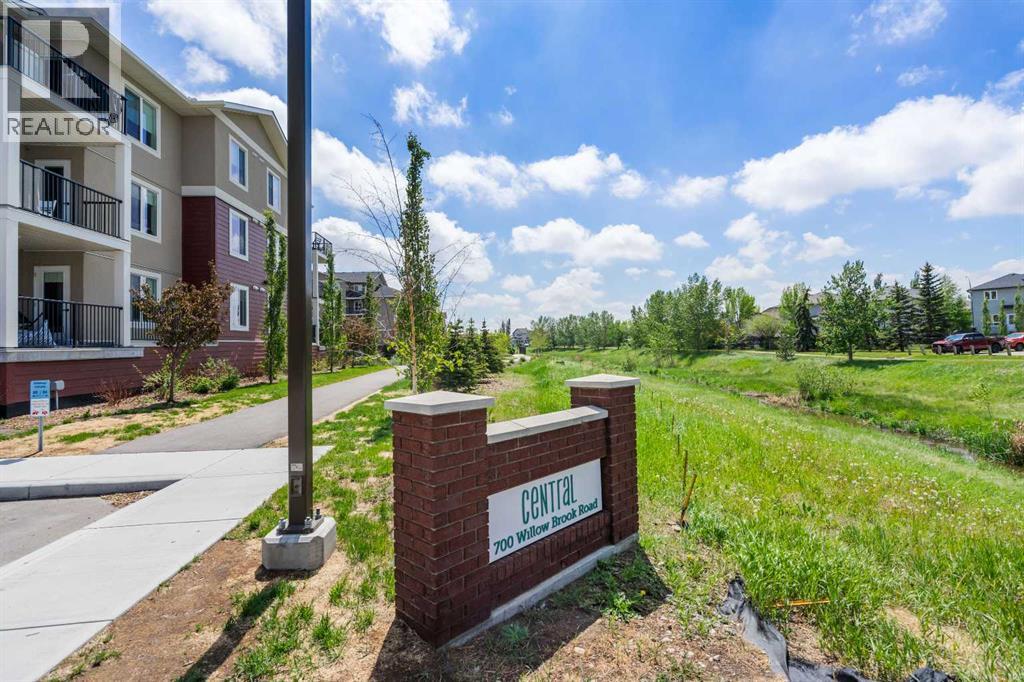
700 Willowbrook Road Northwest
Airdrie
,
AB
T4B0L5
Key Details
- MLS® Number:
- A2317717
- Community:
- Willowbrook
- Building Type:
- Apartment
- Interior Size:
- 985 square feet
- Bedrooms:
- 2
- Parking:
- 1
- Lot Size:
- 92.4 square meters
- Attached:
- Yes

Property Description
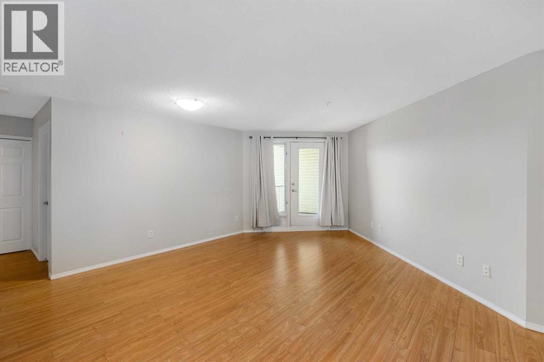

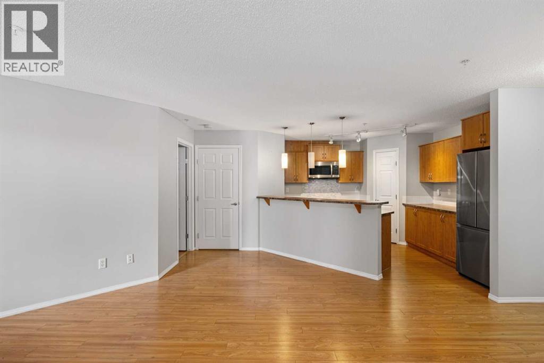
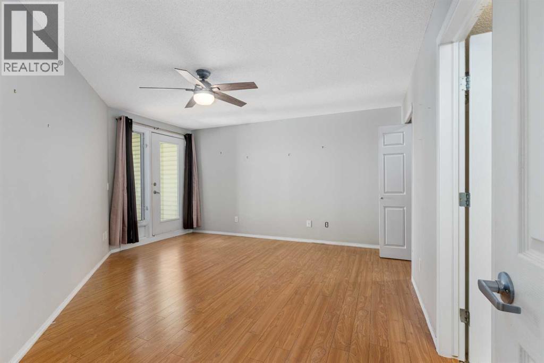
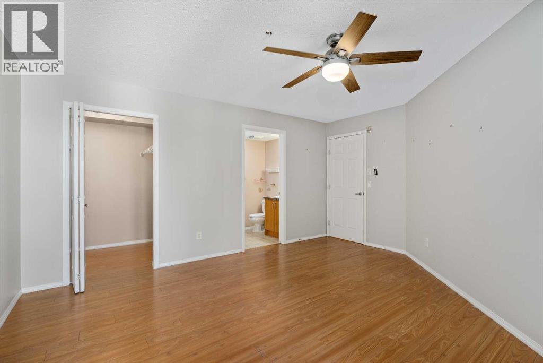
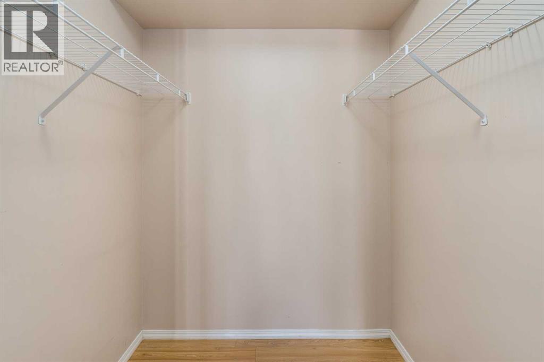
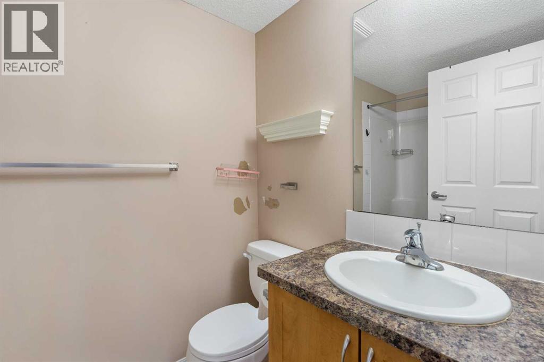
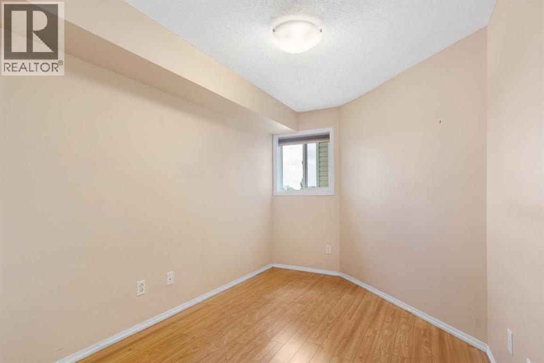
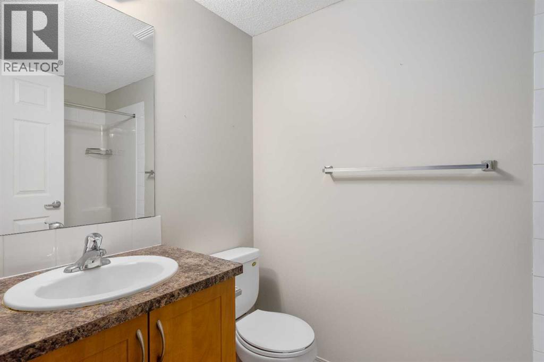
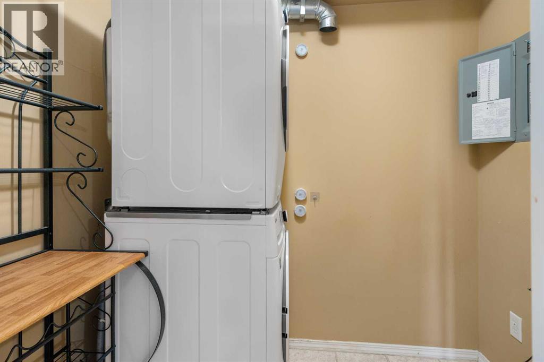
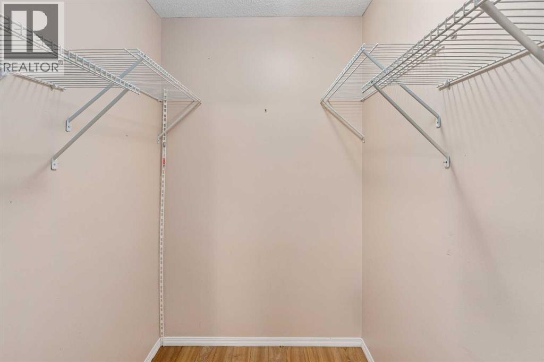
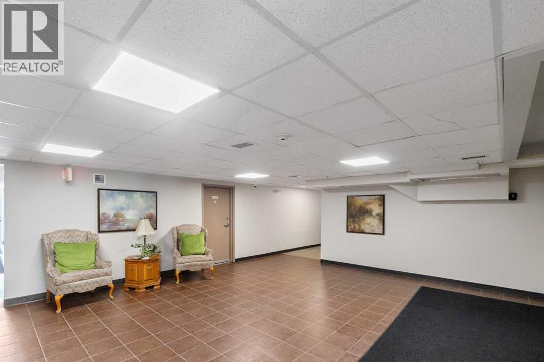
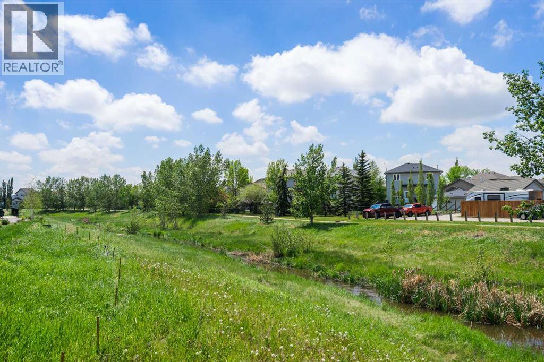
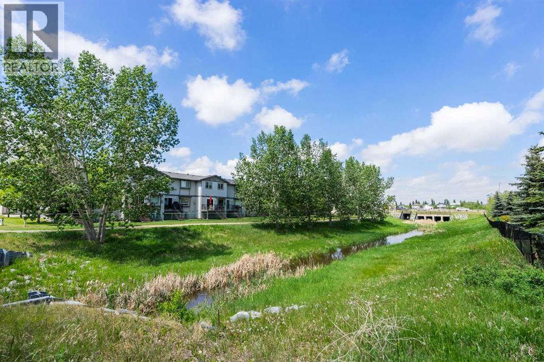
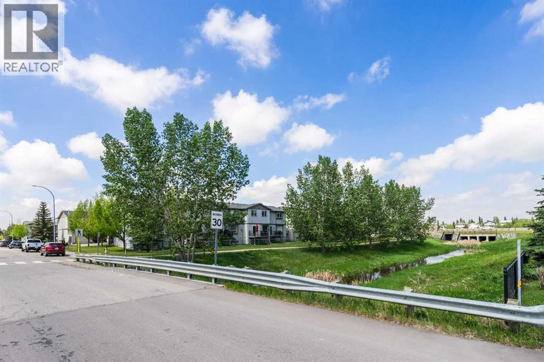
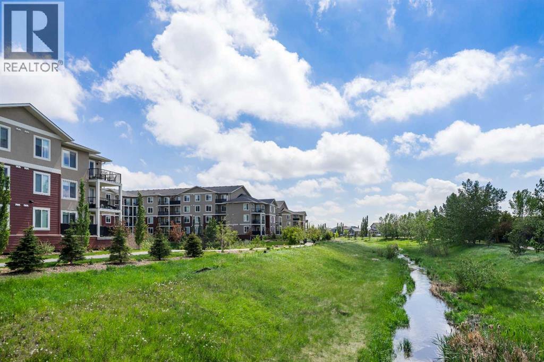
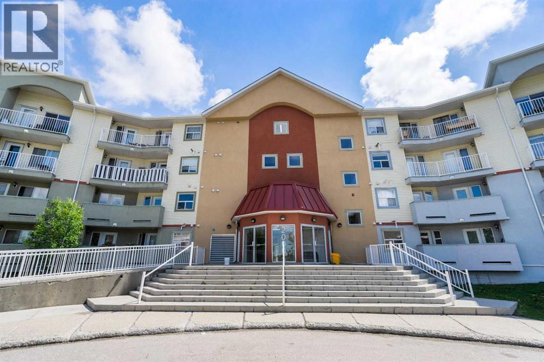
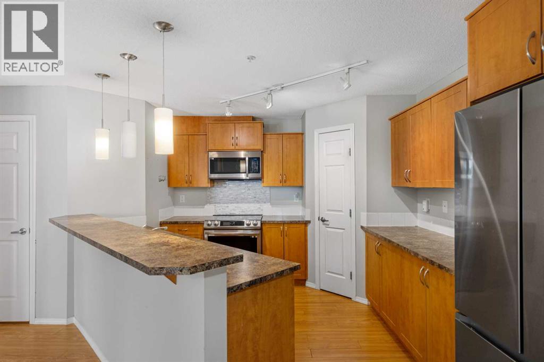
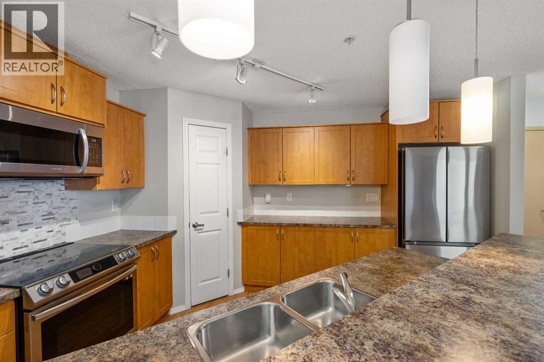
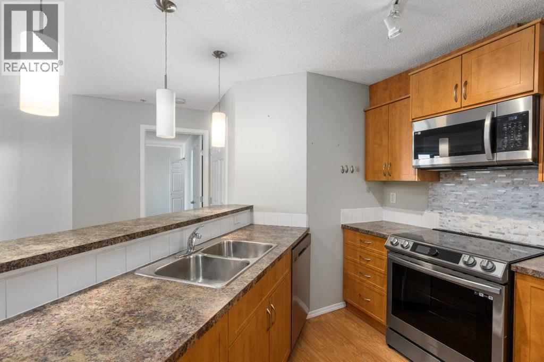
2 BEDROOM - 2 BATHROOM - OVERSIZED BALCONY - ALL NEWER APPLIANCES INCLUDING FRIDGE, STOVE, DISHWASHER, WASHER & DRYER... Welcome to this beautifully maintained 2-bedroom/2-bathroom condo with a highly desired layout and an oversized balcony, one of just 8 units in the building! Offering the perfect combination of comfort, convenience, modern upgrades and low-maintenance living. Bathed in natural morning sunlight through large east-facing windows, this bright and inviting home is the ideal place to start your day, whether you're enjoying a coffee on the private balcony or taking in the peaceful surroundings. Inside, you'll appreciate the warmth and efficiency of in-floor heating while the thoughtfully designed open-concept layout creates an airy, spacious feel that's perfect for both everyday living and entertaining. The kitchen features abundant cabinetry completed with a NEW GARBURATOR, and all NEW STAINLESS STEELE FRIDGE, STOVE & DISHWASHER. Seamlessly connecting to the dining and living areas. The generous primary bedroom includes a walk-in closet and a private 4-piece ensuite, while the second bedroom is conveniently located on the opposite side of the unit with easy access to another full 4-piece bathroom—ideal for guests, roommates, or a home office. Additional features include in-suite laundry with NEW WASHER & DRYER, and ample visitor parking. This well-cared-for, non-smoking unit offers a quiet lifestyle in an exceptionally convenient location with quick access to 8th Street, Veterans Boulevard, and Highway 2. Enjoy being within walking distance to parks, pathways, and public transit, while nearby shopping and amenities include Silver Creek Shopping Centre, Airdrie Gateway, and Creekside Crossing. Golf lovers will also appreciate being just minutes from Woodside Golf Course and driving range. A fantastic opportunity that delivers comfort, practicality, and an outstanding location all in one package. (id:53430)
Building
- Property Type:
- Apartment
- Building Type:
- Apartment
- Year Built:
- 2008
- Stories:
- 4.0
- Bedrooms:
- 2
- Bathrooms (total):
- 2.0
Finished Areas
- Interior Size (Total):
- 985 square feet
- Above Grade:
- 985 square feet
Interior
- Flooring:
- Laminate
- Appliances:
- Refrigerator, Dishwasher, Stove, Microwave Range Hood Combo, Window Coverings, Washer & Dryer
Parking
- Spaces:
- 1
Lot / Land
- Lot Size:
- 92.4 square meters
- Lot Features:
- See remarks, No Smoking Home, Parking
Exterior
- Exterior Features:
- Stucco
- Construction:
- Wood frame
Utilities & Mechanical
- Heating:
- Natural gas
- Cooling:
- None
Fees & Dates
- Property Taxes:
- $1,439
- Tax Year:
- 2025
- HOA/Condo Fee:
- $646
- Last Modified:
- 08/05/2026 10:00:00 PM
- Status Change:
- 08/05/2026 09:59:08 PM
Association / Ownership
- Association:
- Catalyst Condo Management
- Fee:
- $646 / Monthly
- Common Interest:
- Condo/Strata
Room Dimensions
| Room | Level | Size |
|---|---|---|
| Living room | Main level | 20.25 Ft x 20.83 Ft |
| Kitchen | Main level | 11.83 Ft x 13.17 Ft |
| Primary Bedroom | Main level | 14.67 Ft x 15.42 Ft |
| 4pc Bathroom | Main level | - |
| Bedroom | Main level | 8.42 Ft x 15.42 Ft |
| 4pc Bathroom | Main level | - |
| Laundry room | Main level | 5.00 Ft x 6.92 Ft |
| Furnace | Main level | 1.50 Ft x 3.00 Ft |
Location
Data is supplied by Pillar 9 MLS® System. Pillar 9 is the owner of the copyright in its MLS® System. Data is deemed reliable but is not guaranteed accurate by Pillar 9.
The trademarks MLS®, Multiple Listing Service® and the associated logos are owned by The Canadian Real Estate Association (CREA) and identify the quality of services provided by real estate professionals who are members of CREA. Used under license.