Real estate on your terms®
$219,900
active
700 Willowbrook Road Northwest
Airdrie
,
AB
T4B0L5
Key Details
- MLS® Number:
- A2313161
- Community:
- Willowbrook
- Building Type:
- Apartment
- Interior Size:
- 930 square feet
- Bedrooms:
- 2
- Parking:
- 1
- Parking Features:
- Underground
- Lot Size:
- 86.1 square meters
- Attached:
- Yes

Property Description
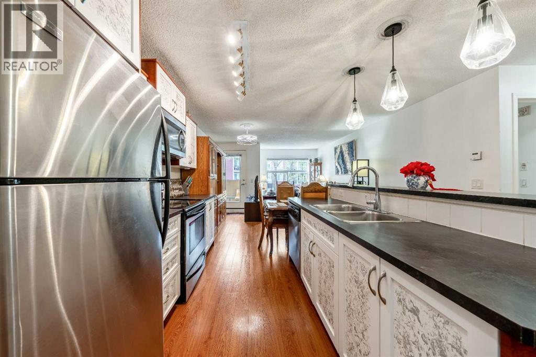
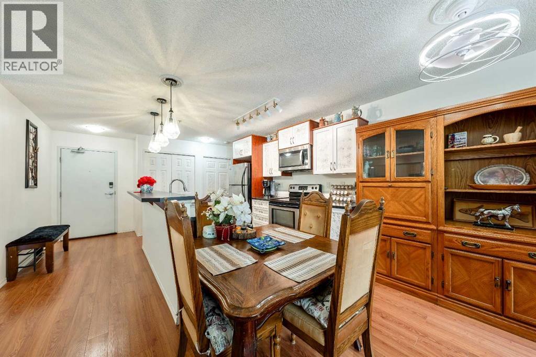
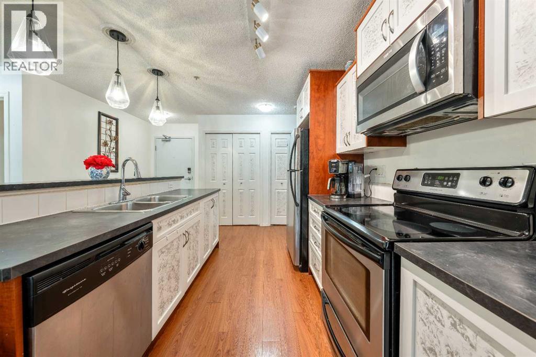
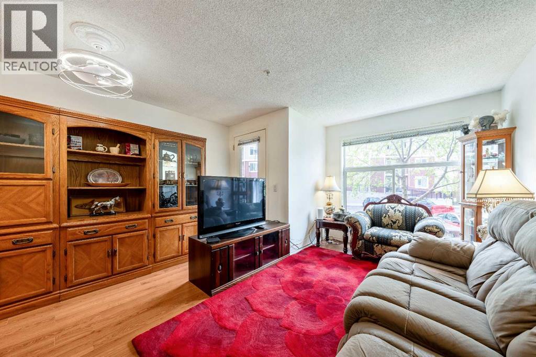
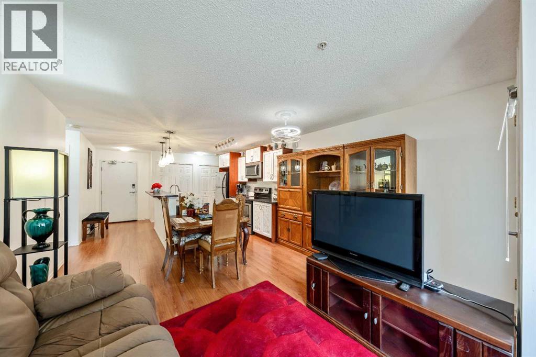
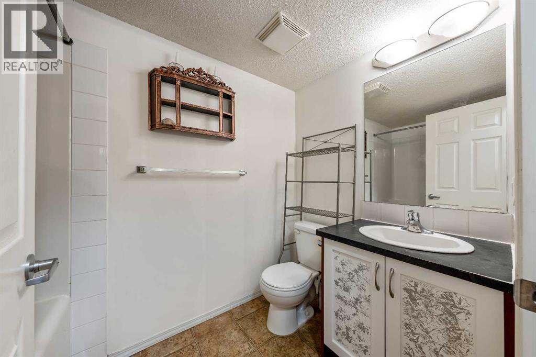
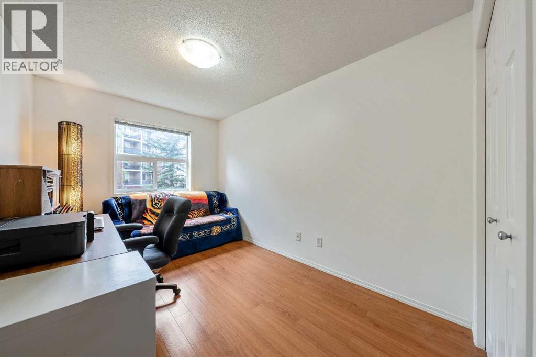
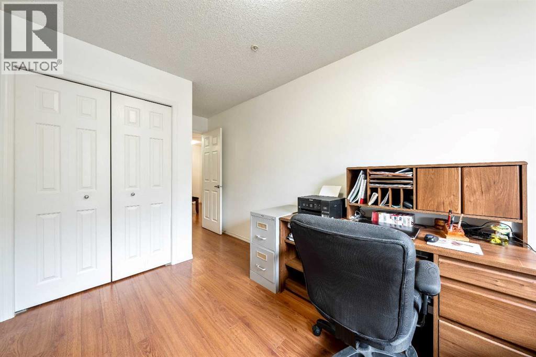
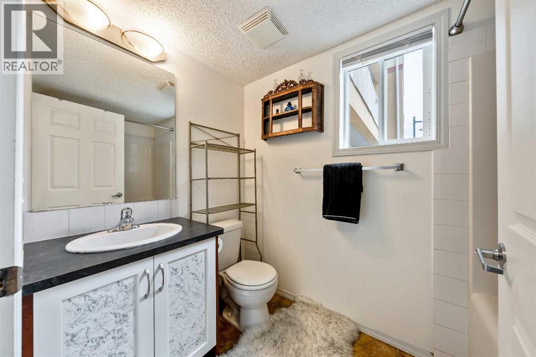
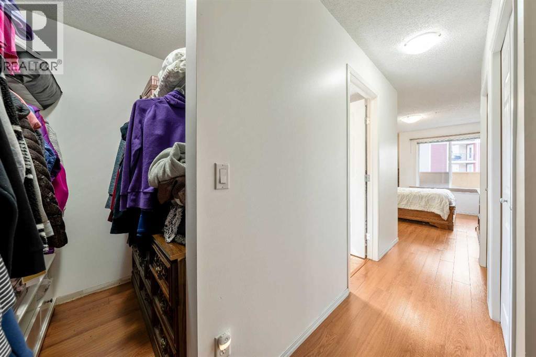
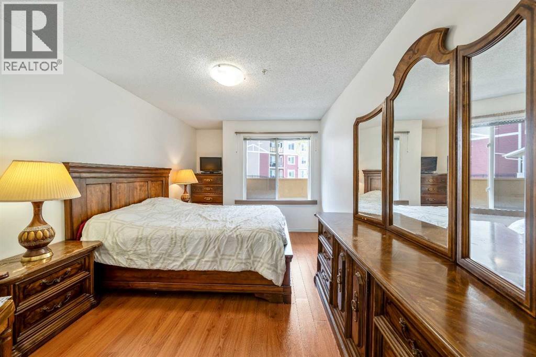
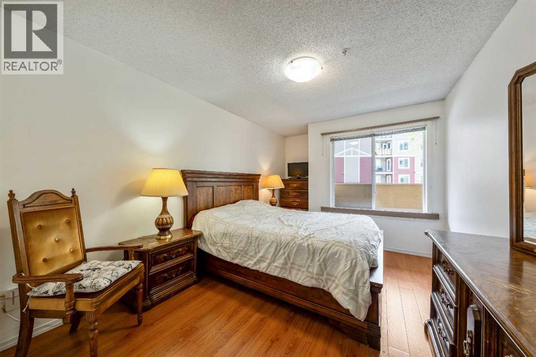
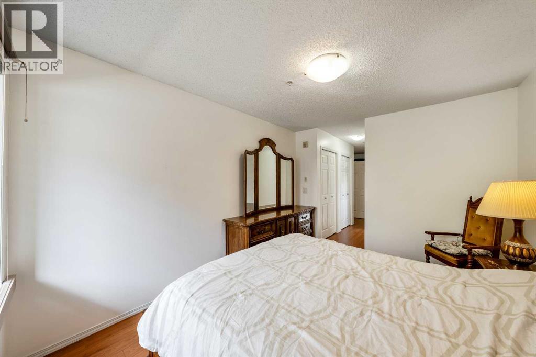
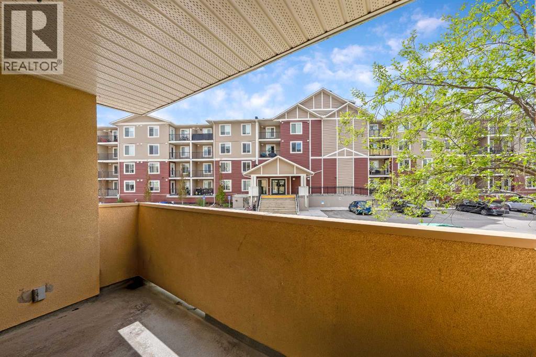
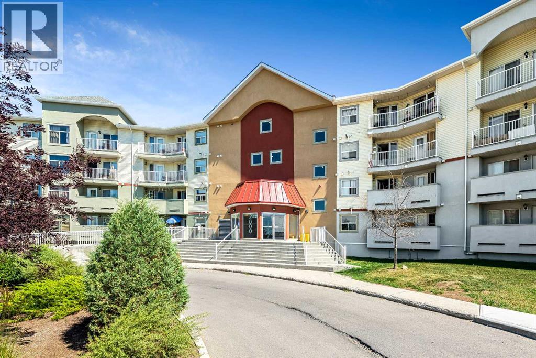
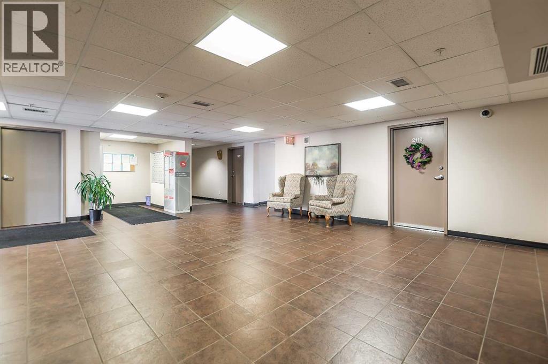
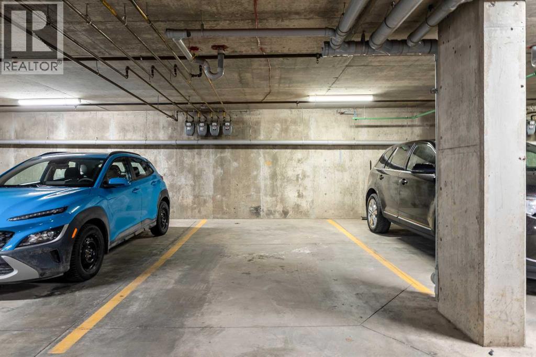
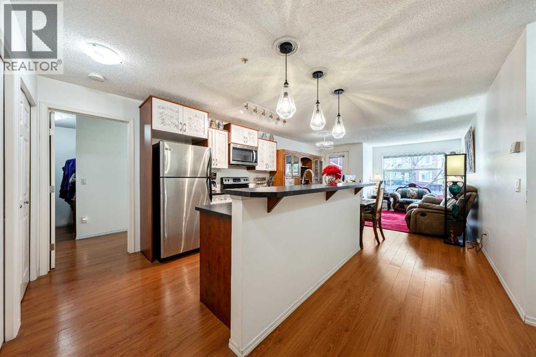
Welcome to #2132, 700 Willowbrook Road NW, a spacious 2 bedroom, 2 bathroom main-floor condo in Airdrie’s established community of Willowbrook. Offering approximately 916 sq. ft. of functional single-level living, this home is a great fit for first-time buyers, downsizers, or investors looking for excellent value in a convenient location.The open-concept floor plan offers a comfortable flow through the kitchen, dining, and living areas, with laminate flooring throughout and large windows that bring in natural light. The kitchen features a long breakfast bar, good cabinet and counter space, updated pendant lighting, and an appliance package with stainless finishes. The adjoining dining and living area provides plenty of room for everyday living, hosting, or relaxing at the end of the day.The primary bedroom is generously sized and includes excellent closet space along with its own 4-piece ensuite. The second bedroom is located near the additional 4-piece bathroom, making it ideal for guests, a roommate, children, or a home office. In-suite laundry adds everyday convenience, while the main-floor location is a major benefit for anyone wanting easy access without relying on the elevator. Step out onto the covered balcony and enjoy a private outdoor space for morning coffee or fresh air.This unit also includes a titled underground parking stall in the heated, secure parkade—an excellent feature during Alberta winters. The building offers a clean, welcoming lobby, elevator access, visitor parking, and a well-maintained condo setting. Condo fees include several important utilities and services, helping support a low-maintenance lifestyle.Willowbrook is a mature and convenient Airdrie community with walking paths, parks, green spaces, and everyday amenities nearby. Nose Creek pathways are right outside the building, giving you easy access to outdoor walks, biking, and year-round recreation. You are also close to shopping, restaurants, schools, playgrounds, transit, Wood side Golf Course, and major routes for commuting in and out of Airdrie. With 2 full bathrooms, a smart layout, underground titled parking, and a desirable main-floor location, this condo offers practical comfort and strong value in one of Airdrie’s most accessible communities. (id:53430)
Building
- Property Type:
- Apartment
- Building Type:
- Apartment
- Year Built:
- 2008
- Stories:
- 4.0
- Bedrooms:
- 2
- Bathrooms (total):
- 2.0
Finished Areas
- Interior Size (Total):
- 930 square feet
- Above Grade:
- 930 square feet
Interior
- Flooring:
- Laminate
- Appliances:
- Refrigerator, Dishwasher, Stove, Microwave Range Hood Combo, Hood Fan, Window Coverings, Washer/Dryer Stack-Up
Parking
- Spaces:
- 1
- Features:
- Underground
Lot / Land
- Lot Size:
- 86.1 square meters
- Lot Features:
- PVC window, No Smoking Home, Parking
Exterior
- Construction:
- Wood frame
Utilities & Mechanical
- Heating:
- In Floor Heating
- Cooling:
- None
Fees & Dates
- Property Taxes:
- $1,355
- Tax Year:
- 2025
- HOA/Condo Fee:
- $682
- Last Modified:
- 06/12/2026 07:00:04 PM
- Status Change:
- 06/12/2026 06:52:05 PM
Association / Ownership
- Association:
- Blue Jean Condo Management
- Fee:
- $682 / Monthly
- Common Interest:
- Condo/Strata
Room Dimensions
| Room | Level | Size |
|---|---|---|
| Other | Main level | 8.17 Ft x 4.75 Ft |
| Living room/Dining room | Main level | 17.25 Ft x 13.25 Ft |
| Kitchen | Main level | 9.17 Ft x 8.33 Ft |
| Primary Bedroom | Main level | 10.00 Ft x 12.17 Ft |
| Bedroom | Main level | 12.33 Ft x 8.42 Ft |
| Laundry room | Main level | 8.42 Ft x 4.75 Ft |
| 4pc Bathroom | Main level | - |
| 4pc Bathroom | Main level | - |
Location
Data is supplied by Pillar 9 MLS® System. Pillar 9 is the owner of the copyright in its MLS® System. Data is deemed reliable but is not guaranteed accurate by Pillar 9.
The trademarks MLS®, Multiple Listing Service® and the associated logos are owned by The Canadian Real Estate Association (CREA) and identify the quality of services provided by real estate professionals who are members of CREA. Used under license.