Real estate on your terms®
$414,900
active
280 Williamstown Close Northwest
Airdrie
,
AB
T4B4B6
Key Details
- MLS® Number:
- A2323513
- Community:
- Williamstown
- Building Type:
- Row / Townhouse
- Interior Size:
- 1707 square feet
- Bedrooms:
- 3
- Parking:
- 4
- Parking Features:
- Attached Garage
- Lot Size:
- 177.9 square meters
- Attached:
- Yes

Property Description
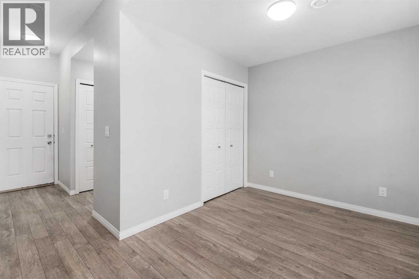
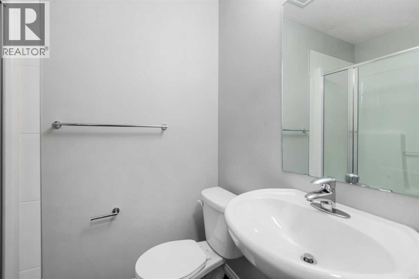
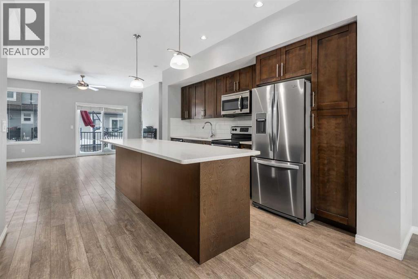
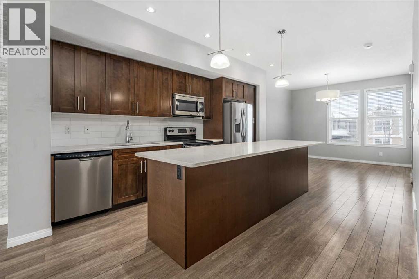
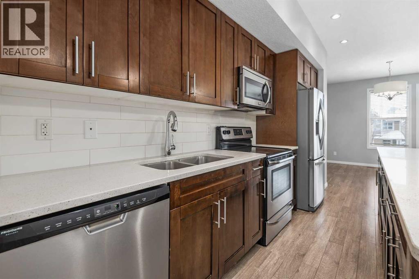
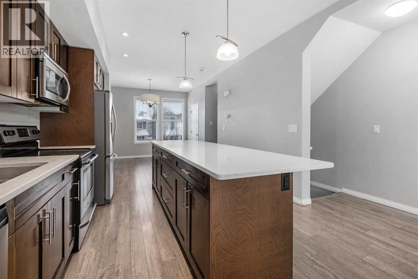
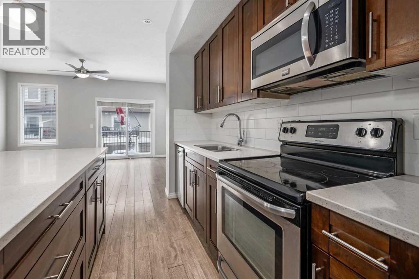
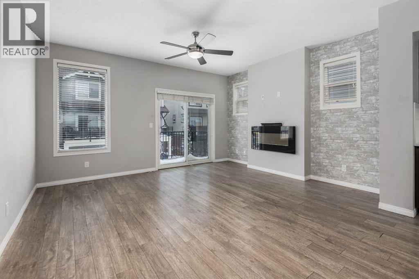
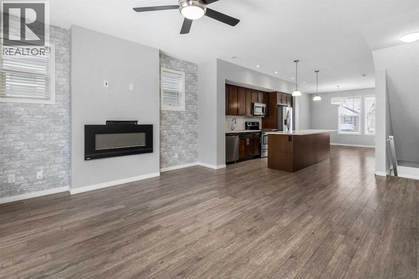
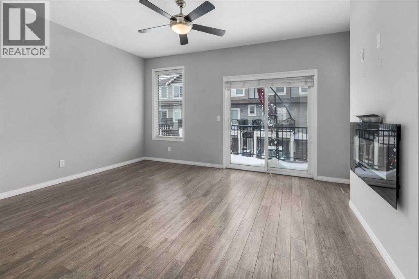
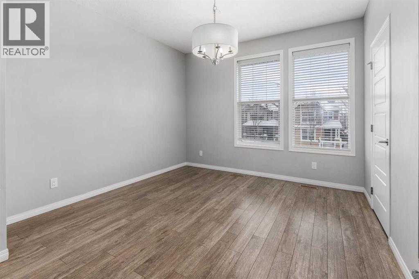
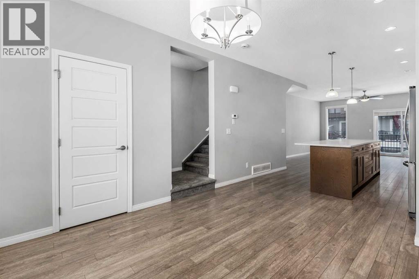
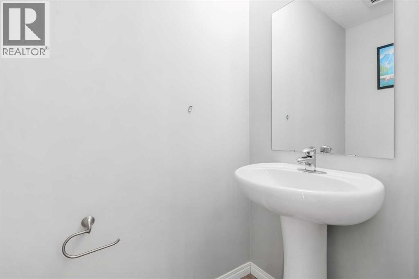
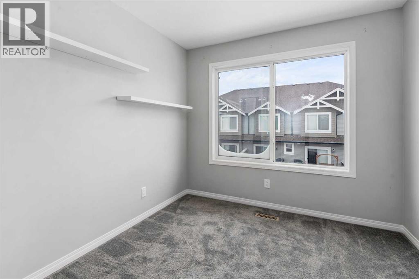
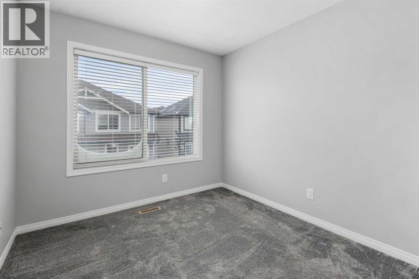
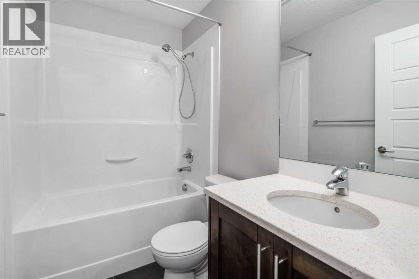
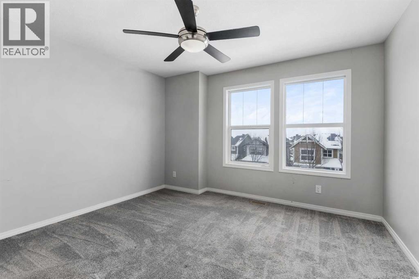
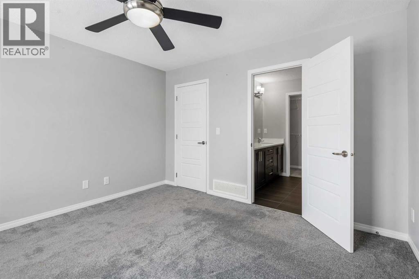
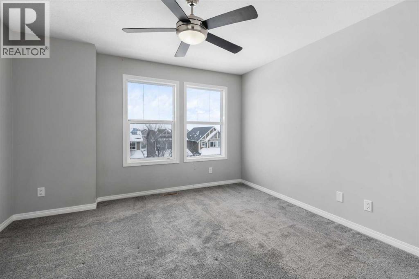
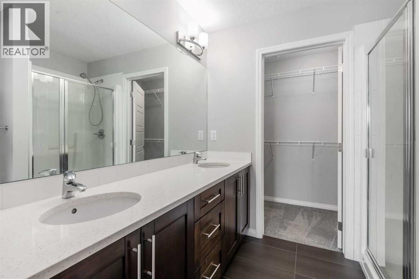
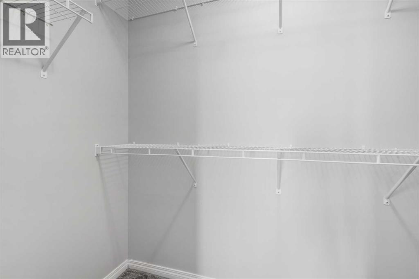
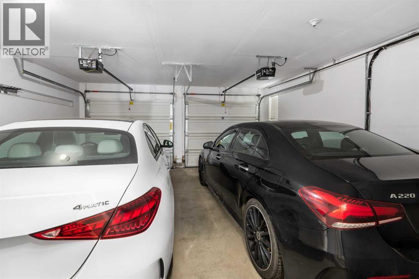
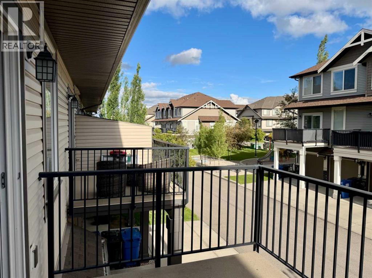
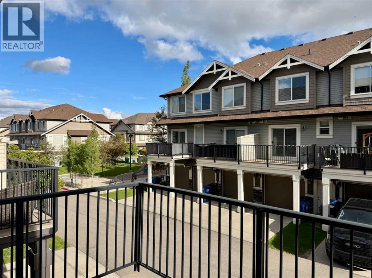
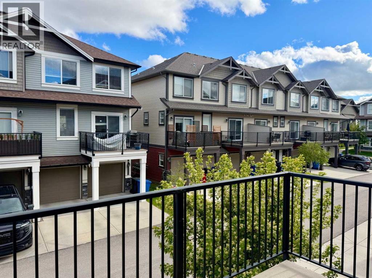
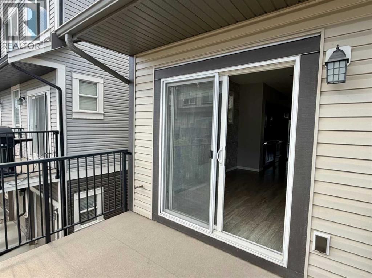
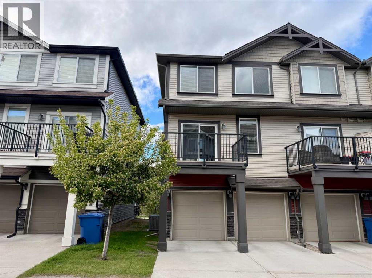
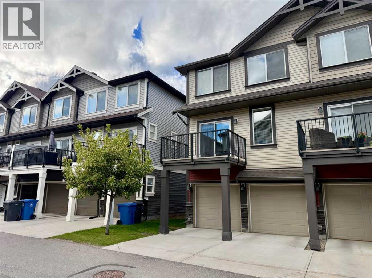
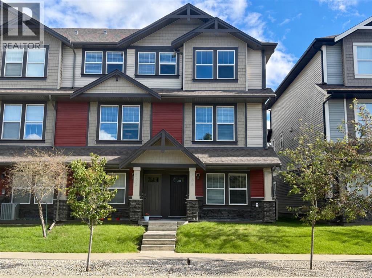
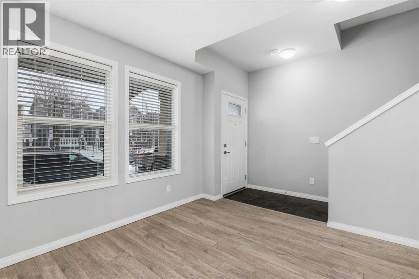
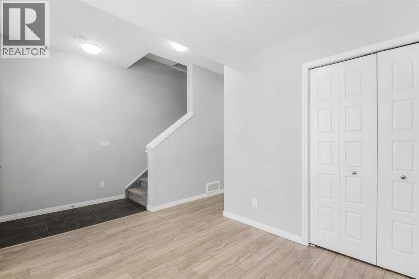
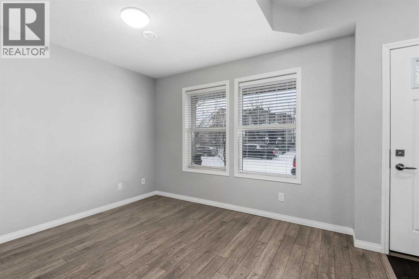
END UNIT - 3+1 BED / 4BATH - 1,707 SQFT - EXTRA STREET PARKING - DOUBBLE ATTACHED GARAGE - A/C. Stunning End Unit Townhome in the Gateway at Williamstown, located in the sought-after Williamstown Community close to schools, parks, and playgrounds, this amazing unit offers modern living with ample parking, featuring a double attached garage and additional covered parking pad for two more cars, with a premium street-facing location for additional street parking! Upon entering, you'll discover a versatile flex room that can easily be used as a 4th bedroom, perfect for guests or family, with a full 3-piece bathroom, with a stand-up glass shower, conveniently located on this level, along with ample storage and access to the double attached garage. The second level boasts a chef's kitchen with an oversized quartz center island that comfortably seats four, complemented by top-tier stainless steel appliances. The bright living room features an electric fireplace and sliding glass doors that open to a private deck with a natural gas hookup—ideal for outdoor dining and relaxation, and a spacious eating area with large windows allowing an abundance of natural light. A 2pce powder room adds convenience on this level. On the upper level, sits an expansive primary suite, offering a luxurious ensuite with stylish quartz countertops, double sinks, a large glass shower, and a walk-in closet. This level also includes two additional spacious bedrooms, sharing another full bathroom, plus a convenient laundry area, making everyday living easier and more efficient. This move-in-ready townhome is ideal for comfortable family living and easy access to all amenities. Don’t miss the opportunity to make this gorgeous home yours! (id:53430)
Building
- Property Type:
- Row / Townhouse
- Building Type:
- Row / Townhouse
- Year Built:
- 2014
- Stories:
- 3.0
- Bedrooms:
- 3
- Bathrooms (total):
- 4.5 (1 half)
- Basement:
- None
Finished Areas
- Interior Size (Total):
- 1707 square feet
- Above Grade:
- 1707 square feet
Interior
- Flooring:
- Tile, Carpeted, Vinyl Plank
- Appliances:
- Refrigerator, Dishwasher, Stove, Microwave Range Hood Combo, Window Coverings, Garage door opener, Washer & Dryer
Parking
- Spaces:
- 4
- Features:
- Attached Garage
Lot / Land
- Lot Size:
- 177.9 square meters
- Lot Features:
- Back lane, No Animal Home, No Smoking Home, Parking
Exterior
- Exterior Features:
- Vinyl siding
- Construction:
- Wood frame
- Foundation:
- Poured Concrete
- Fencing:
- Not fenced
Utilities & Mechanical
- Heating:
- Forced air, Natural gas
- Cooling:
- Central air conditioning
Comfort & Security
- Fireplace(s):
- 1
Fees & Dates
- Property Taxes:
- $2,859
- Tax Year:
- 2025
- HOA/Condo Fee:
- $411
- Last Modified:
- 06/23/2026 05:35:04 PM
- Status Change:
- 06/23/2026 05:08:12 PM
Association / Ownership
- Fee:
- $411 / Monthly
- Common Interest:
- Condo/Strata
Room Dimensions
| Room | Level | Size |
|---|---|---|
| Other | Main level | 9.42 Ft x 11.33 Ft |
| Furnace | Main level | 3.25 Ft x 7.33 Ft |
| 3pc Bathroom | Main level | - |
| Living room | Second level | 13.08 Ft x 15.33 Ft |
| Kitchen | Second level | 8.00 Ft x 13.83 Ft |
| Dining room | Second level | 10.92 Ft x 11.33 Ft |
| Other | Second level | 8.75 Ft x 9.67 Ft |
| 2pc Bathroom | Second level | - |
| Primary Bedroom | Third level | 12.17 Ft x 12.25 Ft |
| 4pc Bathroom | Third level | - |
| Bedroom | Third level | 9.00 Ft x 11.50 Ft |
| Bedroom | Third level | 8.92 Ft x 11.42 Ft |
| 4pc Bathroom | Third level | - |
| Laundry room | Third level | - |
Location
Data is supplied by Pillar 9 MLS® System. Pillar 9 is the owner of the copyright in its MLS® System. Data is deemed reliable but is not guaranteed accurate by Pillar 9.
The trademarks MLS®, Multiple Listing Service® and the associated logos are owned by The Canadian Real Estate Association (CREA) and identify the quality of services provided by real estate professionals who are members of CREA. Used under license.