Real estate on your terms®
$619,900
active
902 Williamstown Boulevard Northwest
Airdrie
,
AB
T4B0S8
Key Details
- MLS® Number:
- A2320874
- Community:
- Williamstown
- Building Type:
- House
- Interior Size:
- 1273 square feet
- Bedrooms:
- 3
- Parking:
- 4
- Parking Features:
- Attached Garage, Garage, See Remarks, Visitor Parking, Heated Garage
- Lot Size:
- 372.8 square meters

Property Description
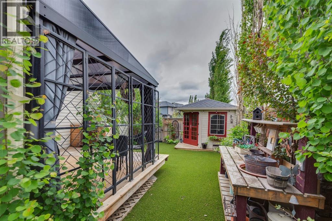
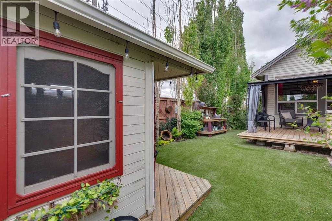
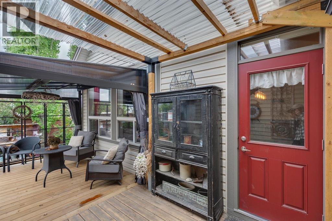
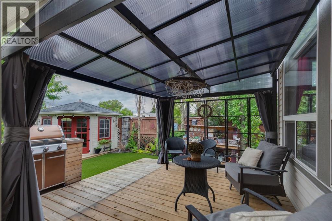
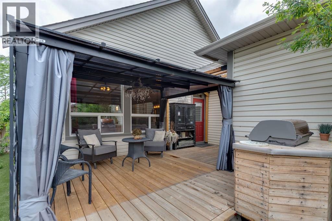
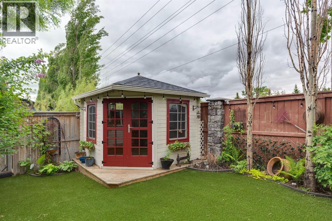
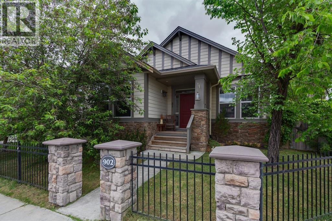
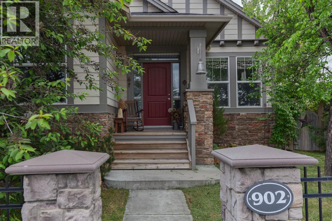
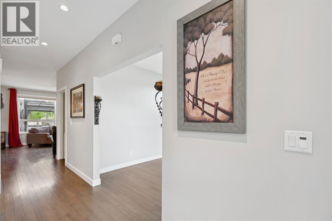
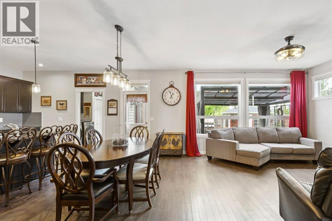
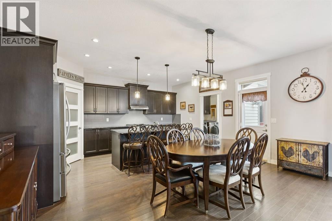
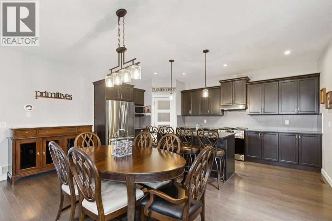
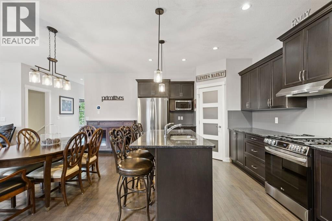
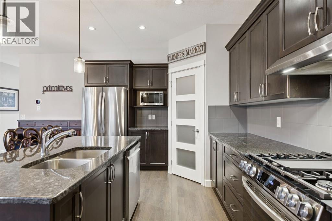
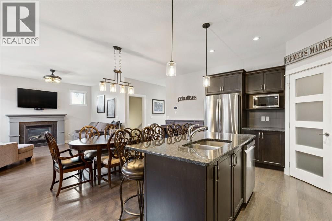
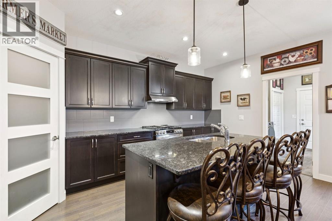
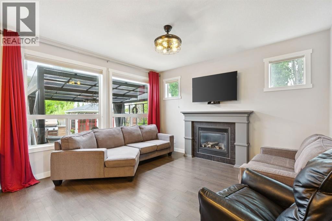
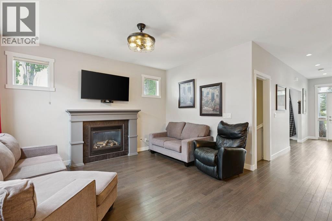
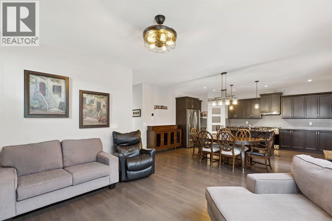
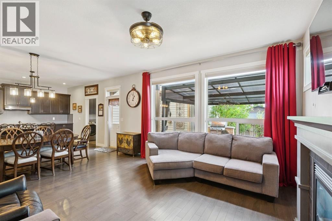
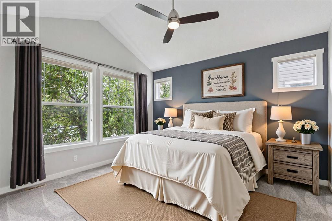
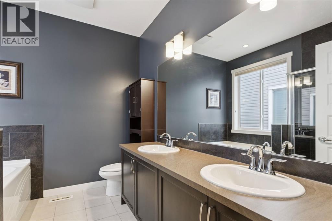
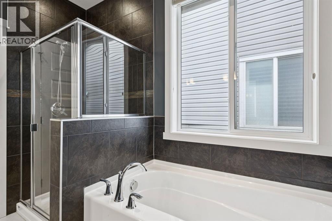
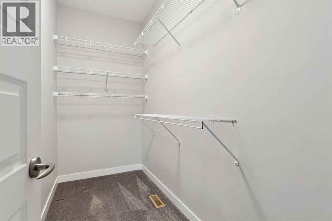
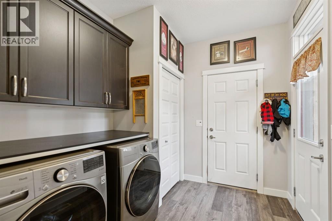
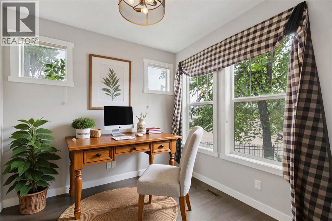
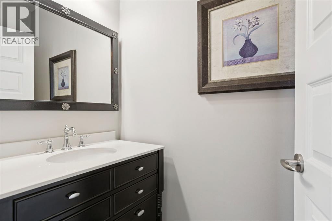
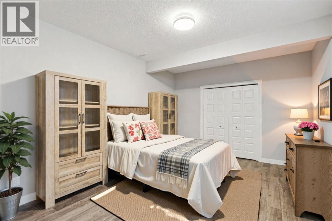
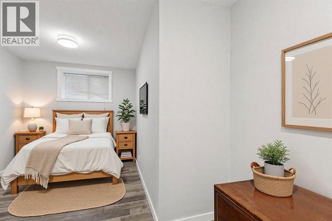
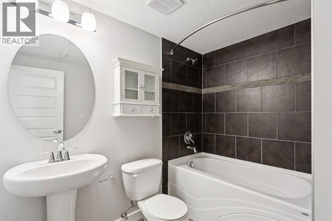
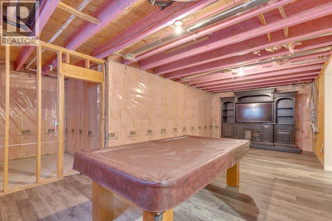
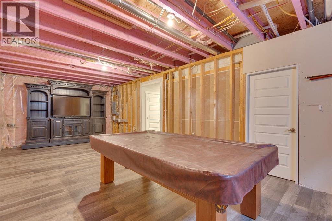
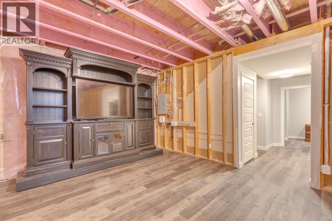
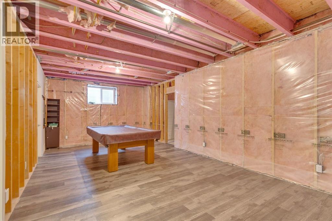
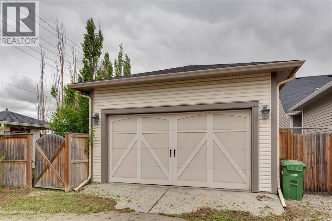
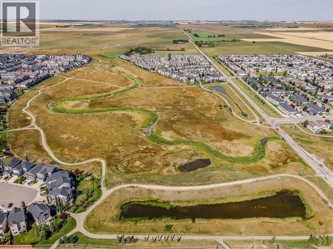
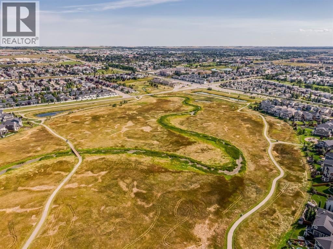
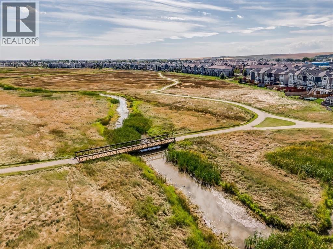
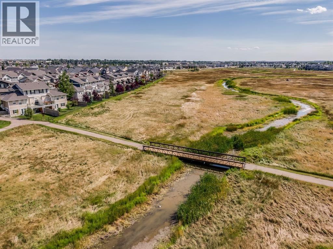
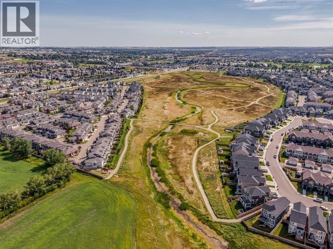
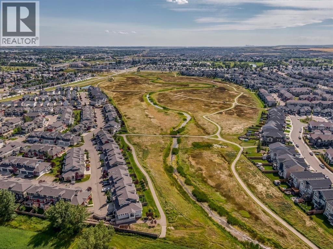
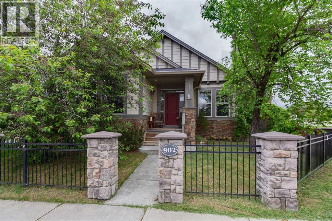
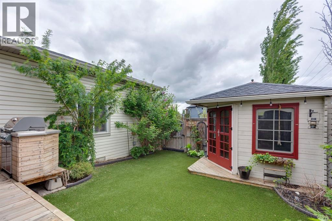
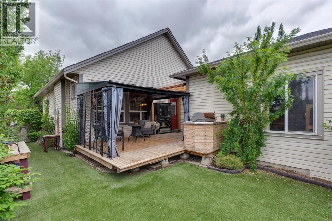
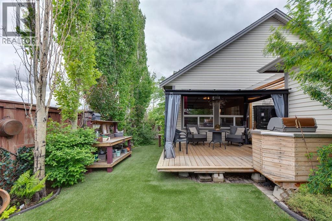
A charming farmhouse-inspired bungalow perfectly positioned on a desirable corner lot in one of Airdrie's most sought-after communities. Offering exceptional curb appeal, outstanding pride of ownership, and a thoughtfully designed layout, this move-in-ready home delivers the perfect blend of comfort, style, and functionality. From the moment you arrive, you'll appreciate the inviting exterior with stone & hardie board front entrance, heated double attached garage, additional paved parking beside the garage, and beautifully maintained landscaping that sets the tone for what awaits inside. Step through the front door and discover a bright, open-concept design highlighted by 9-foot ceilings, an abundance of oversized windows, upgraded lighting fixtures, and elegant Hunter Douglas window coverings throughout. The heart of the home is the spacious kitchen featuring stainless steel appliances, a large central island, corner pantry, and plenty of cupboard and counter space for everyday living and entertaining. Adjacent to the kitchen, the generous dining area easily accommodates family gatherings while overlooking the stunning backyard retreat. The main floor offers exceptional convenience with a dedicated office/den, laundry room, mudroom with direct access to the rear deck, and a beautifully appointed primary suite. This private retreat showcases vaulted ceilings, a massive walk-in closet, and a luxurious 5-piece en suite designed to provide a relaxing escape at the end of the day. Step outside and fall in love with the backyard oasis. Fully fenced and exceptionally private, this outdoor space was designed for enjoyment. Features include low-maintenance artificial turf, a covered deck, built-in BBQ outdoor kitchen, gazebo, charming garden/storage shed, and plenty of room to entertain family and friends all season long. The mostly developed lower level offers two additional bedrooms, a 2-piece bathroom, and a large recreation area ready for your finishing touches. A pool table is included, creating the perfect foundation for future family games nights, a media room, or entertaining space. With 9-foot ceilings downstairs, the basement feels bright, spacious, and full of potential. Additional upgrades include a water softener, Kinetico water treatment system, central vacuum system, and countless thoughtful touches that reflect the care and attention this home has received over the years. Located within walking distance to amenities, scenic environmental reserve, parks, and extensive pathway systems, Williamstown remains one of Airdrie's most beloved communities. Commuters will appreciate the easy access to major roadways while still enjoying the peaceful atmosphere of this established neighbourhood. This is a rare opportunity to own a meticulously maintained bungalow that truly allows you to move in, relax, and enjoy. A charming property inside and out that must be experienced to be fully appreciated. (id:53430)
Building
- Property Type:
- House
- Building Type:
- House
- Style:
- Bungalow
- Year Built:
- 2011
- Stories:
- 1.0
- Bedrooms:
- 3
- Bathrooms (total):
- 3.5 (1 half)
- Basement:
- Partially finished, Full
Finished Areas
- Interior Size (Total):
- 1273 square feet
- Above Grade:
- 1273 square feet
Interior
- Flooring:
- Laminate, Carpeted, Linoleum
- Appliances:
- Washer, Refrigerator, Water softener, Dishwasher, Stove, Dryer, Microwave, Hood Fan, Window Coverings, Garage door opener
Parking
- Spaces:
- 4
- Features:
- Attached Garage, Garage, See Remarks, Visitor Parking, Heated Garage
Lot / Land
- Lot Size:
- 372.8 square meters
- Frontage:
- 15.63 meters
- Lot Features:
- Treed, See remarks, Other, Back lane, PVC window, Gazebo
Exterior
- Exterior Features:
- Stone, Vinyl siding, Composite Siding
- Construction:
- Wood frame
- Foundation:
- Poured Concrete
- Fencing:
- Fence
Utilities & Mechanical
- Heating:
- Forced air
- Cooling:
- None
Comfort & Security
- Fireplace(s):
- 1
Fees & Dates
- Property Taxes:
- $4,125
- Tax Year:
- 2025
- Last Modified:
- 07/30/2026 08:05:09 PM
- Status Change:
- 07/30/2026 07:57:50 PM
Association / Ownership
- Common Interest:
- Freehold
Room Dimensions
| Room | Level | Size |
|---|---|---|
| Kitchen | Main level | 17.50 Ft x 10.00 Ft |
| Dining room | Main level | 17.50 Ft x 10.00 Ft |
| Living room | Main level | 14.00 Ft x 10.50 Ft |
| Den | Main level | 9.50 Ft x 9.17 Ft |
| Laundry room | Main level | 9.25 Ft x 8.00 Ft |
| Primary Bedroom | Main level | 13.92 Ft x 13.00 Ft |
| Bedroom | Basement | 17.25 Ft x 11.67 Ft |
| Bedroom | Basement | 8.67 Ft x 17.17 Ft |
| 2pc Bathroom | Main level | .00 Ft x .00 Ft |
| 4pc Bathroom | Basement | .00 Ft x .00 Ft |
| 5pc Bathroom | Main level | .00 Ft x .00 Ft |
Location
Data is supplied by Pillar 9 MLS® System. Pillar 9 is the owner of the copyright in its MLS® System. Data is deemed reliable but is not guaranteed accurate by Pillar 9.
The trademarks MLS®, Multiple Listing Service® and the associated logos are owned by The Canadian Real Estate Association (CREA) and identify the quality of services provided by real estate professionals who are members of CREA. Used under license.