Real estate on your terms®
$435,000
active
280 Williamstown Close Northwest
Airdrie
,
AB
T4B4B6
Key Details
- MLS® Number:
- A2284166
- Community:
- Williamstown
- Building Type:
- Row / Townhouse
- Interior Size:
- 1718 square feet
- Bedrooms:
- 3
- Parking:
- 2
- Parking Features:
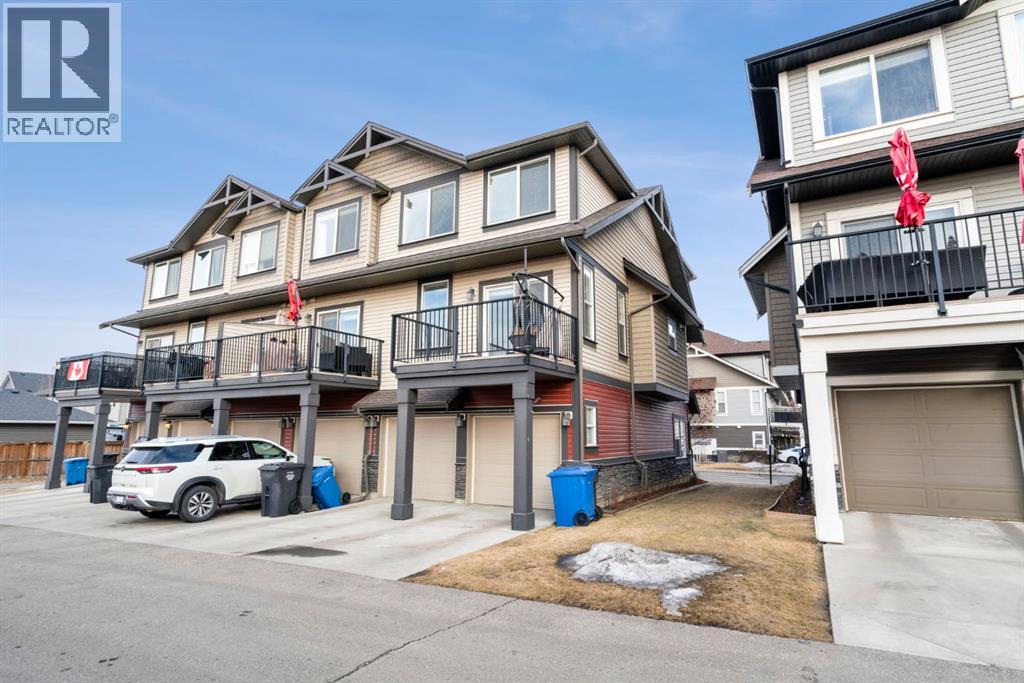
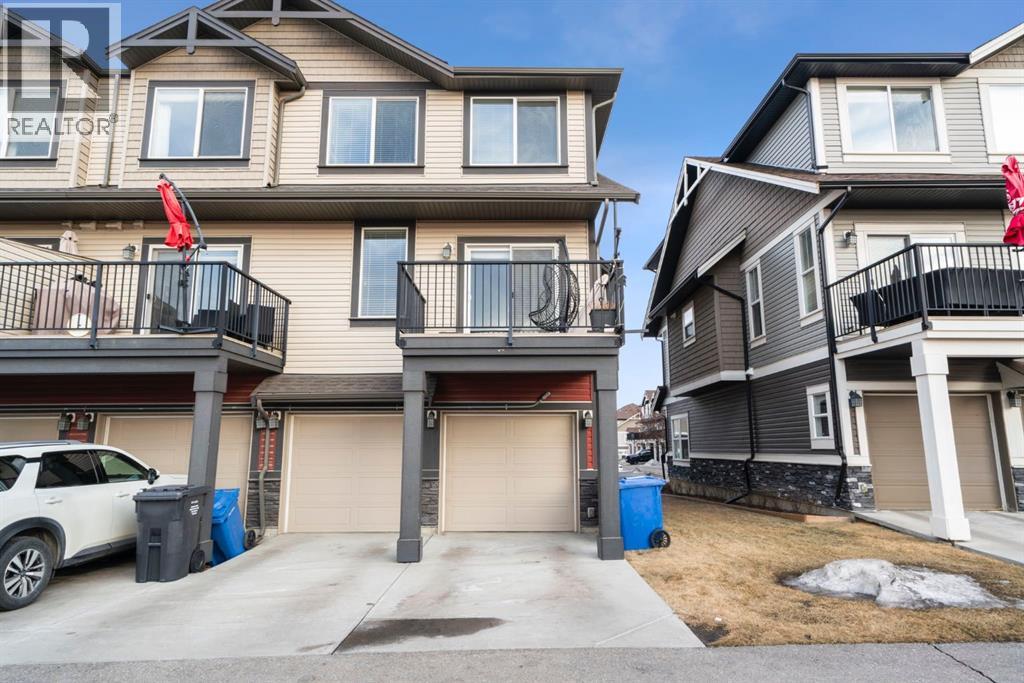
- Attached Garage
- Lot Size:
- 181.0 square meters
- Attached:
- Yes

Property Description
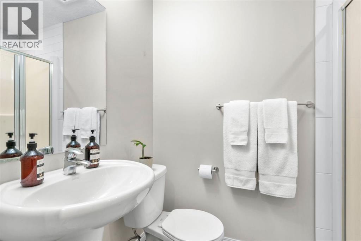
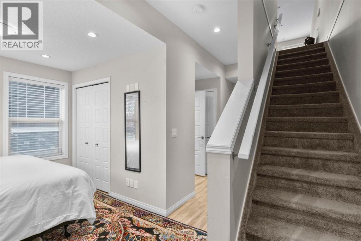
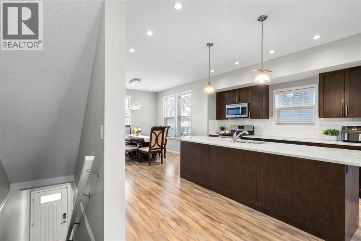
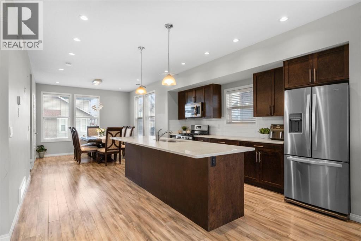
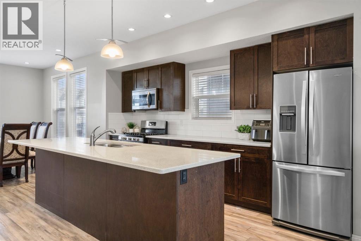
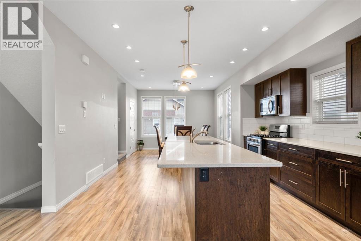
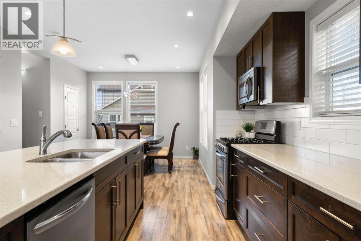
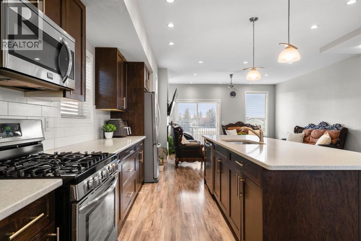
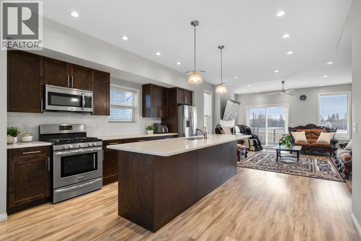
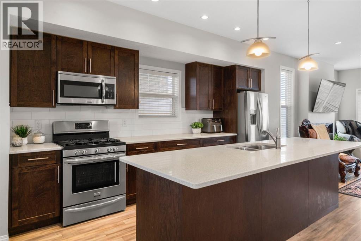
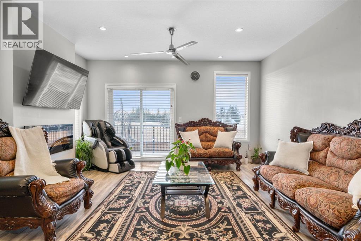
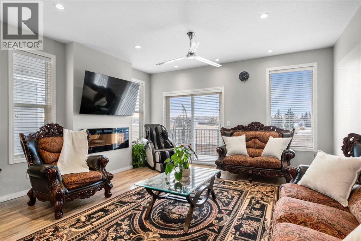

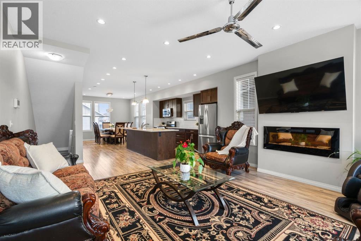
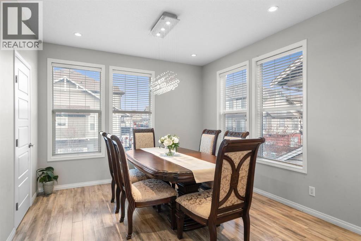
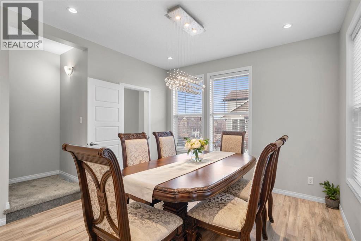
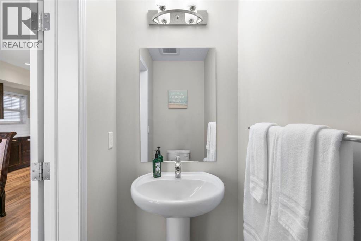
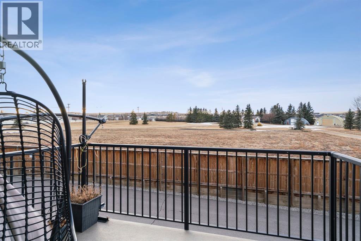
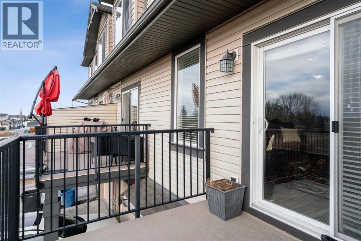
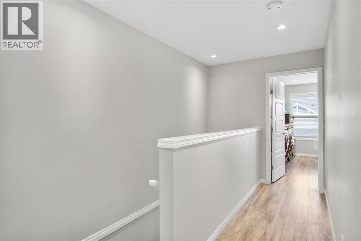
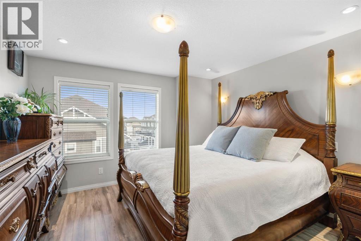
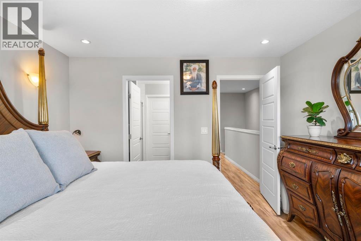
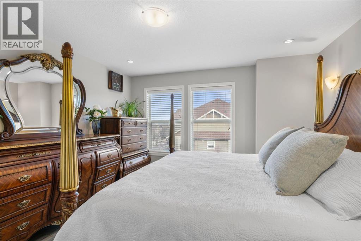
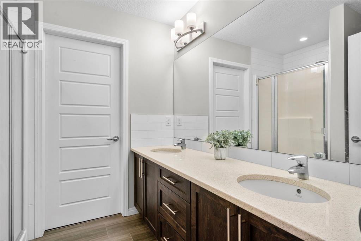
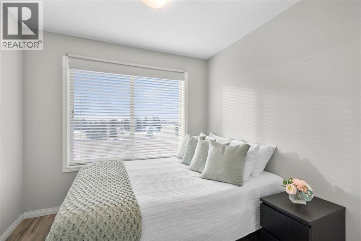
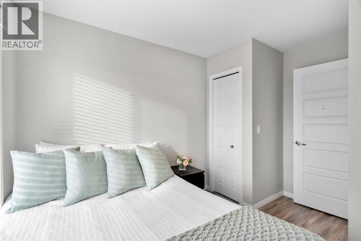
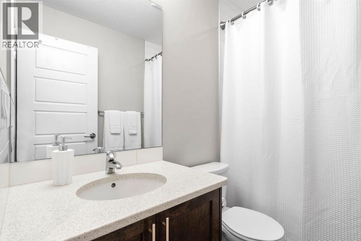
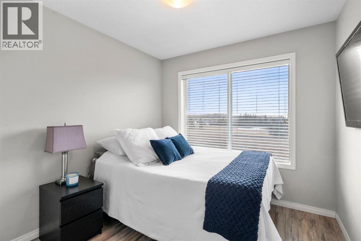
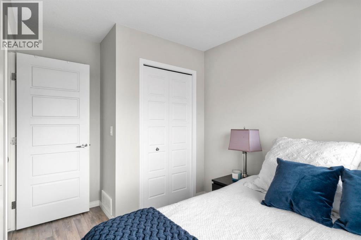
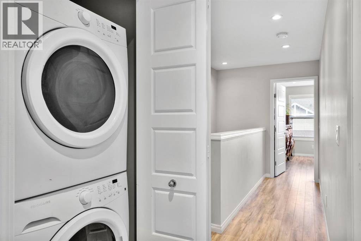
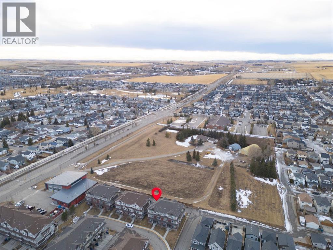
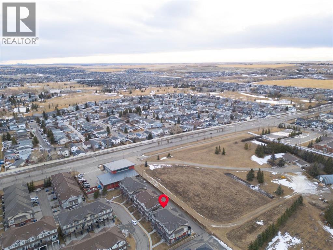
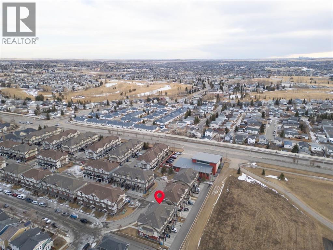
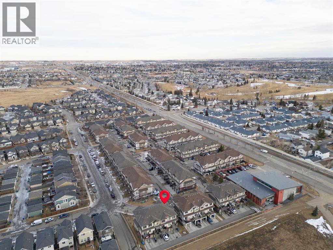
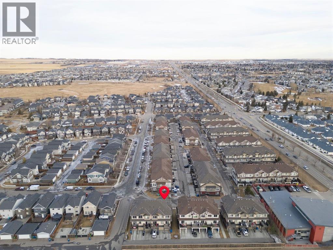
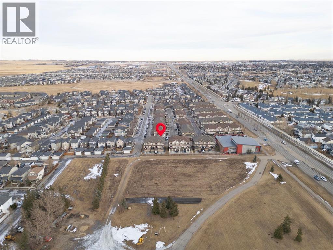
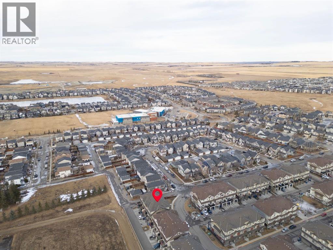
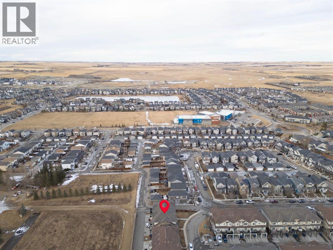
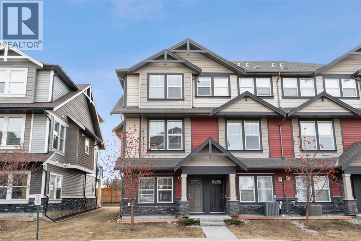
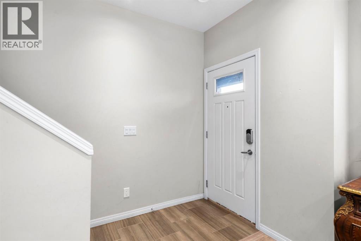
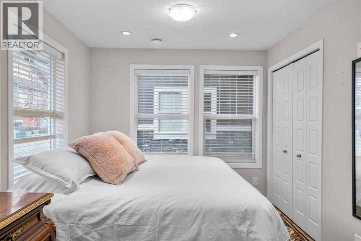
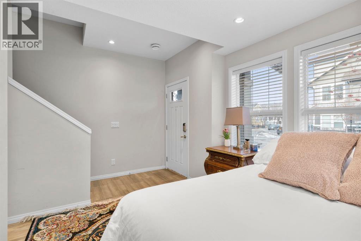
Welcome to this beautifully maintained three-level townhouse in the desirable community of Williamstown in Airdrie, offering 1,718.22 sq ft of well-designed living space, a functional layout, and a rare double attached garage. The ground-level entry provides a welcoming first impression with durable flooring and a bright, practical layout. This level features a spacious office space—ideal for guests, a home office, or multi-generational living—along with a full 3-piece bathroom, offering excellent flexibility and privacy. The main living level showcases an inviting open-concept floor plan designed for both everyday living and entertaining. The kitchen is the heart of the home, featuring quartz countertops, dark cabinetry, stainless steel appliances, a classic subway tile backsplash, and a large central island with seating. The kitchen flows seamlessly into the dining area and spacious living room, where a contemporary electric fireplace adds warmth and style. Large windows flood the space with natural light, and sliding doors lead to a private balcony—perfect for morning coffee or evening relaxation. A convenient main-floor powder room completes this level. Upstairs, the home continues to impress with three additional bedrooms, including a generous primary retreat featuring a 4-piece ensuite and ample closet space. A second full bathroom serves the additional bedrooms, while upper-floor laundry adds everyday convenience and efficiency. Outside, enjoy open sightlines and green space views, enhancing both privacy and lifestyle appeal. Located in a well-maintained complex, this home is close to walking paths, parks, schools, shopping, and offers easy access to major commuter routes. This move-in-ready townhouse delivers the perfect blend of space, comfort, and location—ideal for families, professionals, or investors seeking a low-maintenance lifestyle in one of Airdrie’s most welcoming communities. (id:53430)
Building
- Property Type:
- Row / Townhouse
- Building Type:
- Row / Townhouse
- Year Built:
- 2015
- Stories:
- 3.0
- Bedrooms:
- 3
- Bathrooms (total):
- 4.5 (1 half)
- Basement:
- None
Finished Areas
- Interior Size (Total):
- 1718 square feet
- Above Grade:
- 1718 square feet
Interior
- Flooring:
- Tile, Laminate
- Appliances:
- Washer, Refrigerator, Dishwasher, Stove, Dryer, Microwave, Window Coverings
Parking
- Spaces:
- 2
- Features:
- Attached Garage
Lot / Land
- Lot Size:
- 181.0 square meters
- Lot Features:
- Back lane, No Smoking Home, Level, Parking
Exterior
- Construction:
- Wood frame
- Foundation:
- Poured Concrete
- Fencing:
- Not fenced
Utilities & Mechanical
- Heating:
- Forced air
- Cooling:
- None
Comfort & Security
- Fireplace(s):
- 1
Fees & Dates
- Property Taxes:
- $2,866
- Tax Year:
- 2025
- HOA/Condo Fee:
- $420
- Last Modified:
- 03/30/2026 12:25:53 PM
- Status Change:
- 03/30/2026 12:18:02 PM
Association / Ownership
- Association:
- Astoria Asset Management
- Fee:
- $420 / Monthly
- Common Interest:
- Condo/Strata
Room Dimensions
| Room | Level | Size |
|---|---|---|
| 3pc Bathroom | Lower level | 7.67 Ft x 4.50 Ft |
| Office | Lower level | 9.08 Ft x 1.50 Ft |
| 2pc Bathroom | Main level | 6.50 Ft x 3.25 Ft |
| Dining room | Main level | 11.58 Ft x 11.50 Ft |
| Kitchen | Main level | 14.75 Ft x 17.58 Ft |
| Living room | Main level | 13.58 Ft x 15.25 Ft |
| 4pc Bathroom | Upper Level | 4.92 Ft x 7.92 Ft |
| 4pc Bathroom | Upper Level | 7.00 Ft x 8.00 Ft |
| Bedroom | Upper Level | 11.33 Ft x 8.92 Ft |
| Bedroom | Upper Level | 11.42 Ft x 8.92 Ft |
| Primary Bedroom | Upper Level | 12.17 Ft x 12.25 Ft |
Location
Data is supplied by Pillar 9 MLS® System. Pillar 9 is the owner of the copyright in its MLS® System. Data is deemed reliable but is not guaranteed accurate by Pillar 9.
The trademarks MLS®, Multiple Listing Service® and the associated logos are owned by The Canadian Real Estate Association (CREA) and identify the quality of services provided by real estate professionals who are members of CREA. Used under license.