
Real estate on your terms®
$524,900
active
2081 Vantage Way Southwest
Airdrie
,
AB
T4B5Y5
Key Details
- MLS® Number:
- A2286263
- Community:
- Vantage Rise
- Building Type:
- Row / Townhouse
- Interior Size:
- 1486 square feet
- Bedrooms:
- 3
- Parking:
- 2
- Parking Features:
- Detached Garage
- Lot Size:
- 194.88 square meters
- Attached:
- Yes

Property Description
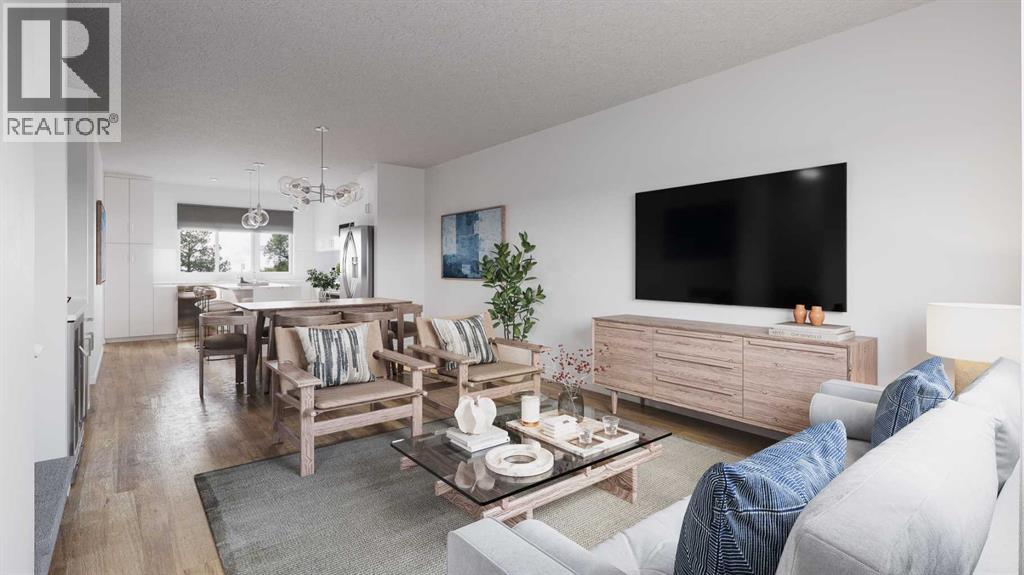
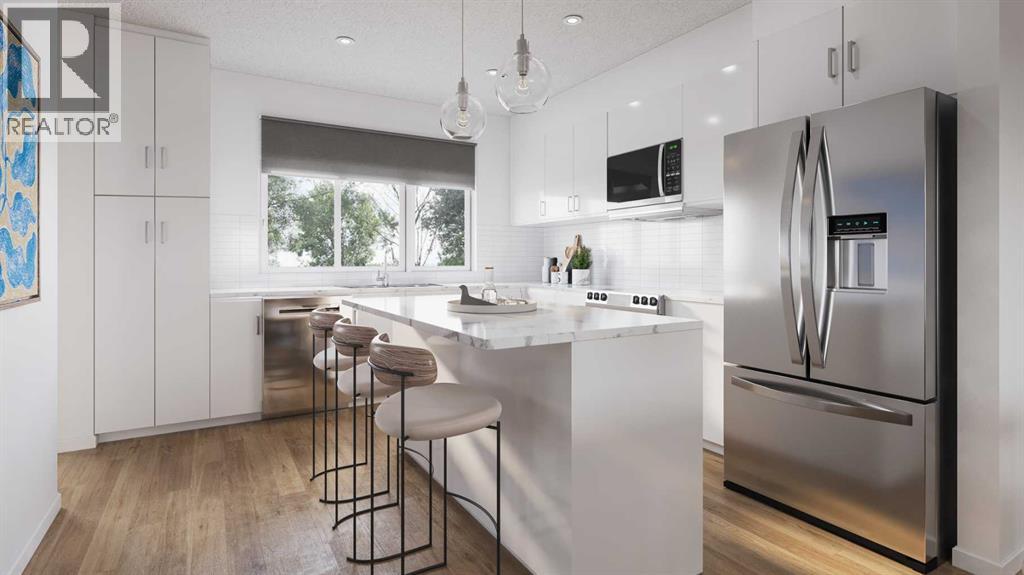
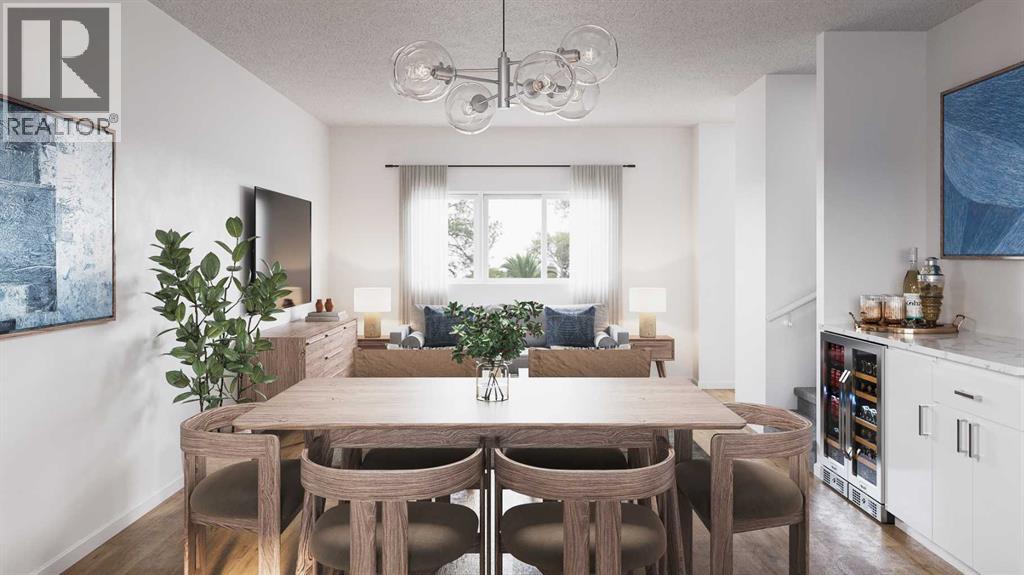
THIS HOME IS UNDER CONSTRUCTION. StreetSide Homes towns at Vantage Rise, where thoughtful design, modern finishes, and long-term value meet to create a home that truly supports your lifestyle. Offering nearly 1,500 sqft of well planned living space, this 3-bedroom, 2.5-bath home delivers the perfect blend of comfort, function, and style. The bright open main floor is highlighted by 9’ ceilings, durable luxury vinyl plank flooring, and a stunning contemporary kitchen featuring quartz countertops, stainless steel appliances, soft-close cabinetry, designer lighting, tiled backsplash, and a large central island ideal for entertaining, casual meals, or gathering with family and friends.Upstairs, enjoy the everyday convenience of upper floor laundry and a spacious primary retreat, while two additional bedrooms provide flexibility for family, guests, or a home office. The unfinished basement with roughed-in plumbing offers a valuable opportunity to customize future living space to suit your needs while building equity over time. Outside, the benefits continue with full landscaping, completed fencing, and a double detached garage. Saving you time, effort, and additional expenses after your purchase so you can simply move in and enjoy.Best of all, NO CONDO FEES means greater monthly affordability and financial freedom. Located in Airdrie’s newest southwest community, Vantage Rise is thoughtfully planned to include future commercial amenities, quality outdoor spaces, and a strong sense of community connection. This is a home that not only looks beautiful today but also supports your lifestyle and investment goals for years to come. NOTE: PHOTOS ARE RENDERINGS NOT ACTUAL PHOTOS OF THE UNIT. (id:53430)
Building
- Property Type:
- Row / Townhouse
- Building Type:
- Row / Townhouse
- Year Built:
- 2026
- Stories:
- 2.0
- Bedrooms:
- 3
- Bathrooms (total):
- 3.5 (1 half)
- Basement:
- Unfinished, Full
Finished Areas
- Interior Size (Total):
- 1486 square feet
- Above Grade:
- 1486 square feet
Interior
- Flooring:
- Tile, Carpeted, Vinyl Plank
- Appliances:
- Washer, Refrigerator, Dishwasher, Range, Dryer, Microwave Range Hood Combo, Garage door opener
Parking
- Spaces:
- 2
- Features:
- Detached Garage
Lot / Land
- Lot Size:
- 194.88 square meters
- Frontage:
- 6.09 meters
- Lot Features:
- No Animal Home, No Smoking Home
Exterior
- Exterior Features:
- Vinyl siding
- Construction:
- Wood frame
- Foundation:
- Poured Concrete
- Fencing:
- Fence
Utilities & Mechanical
- Heating:
- Forced air, Natural gas
- Cooling:
- None
Fees & Dates
- Property Taxes:
- $703
- Tax Year:
- 2025
- Last Modified:
- 05/12/2026 09:00:03 PM
- Status Change:
- 05/12/2026 08:50:54 PM
Association / Ownership
- Common Interest:
- Freehold
Room Dimensions
| Room | Level | Size |
|---|---|---|
| Kitchen | Main level | 13.75 Ft x 13.08 Ft |
| Dining room | Main level | 10.83 Ft x 13.08 Ft |
| Living room | Main level | 11.83 Ft x 13.08 Ft |
| Primary Bedroom | Upper Level | 13.42 Ft x 13.08 Ft |
| Bedroom | Upper Level | 12.42 Ft x 9.33 Ft |
| Bedroom | Upper Level | 9.00 Ft x 9.50 Ft |
| 2pc Bathroom | Main level | - |
| 4pc Bathroom | Upper Level | - |
| 4pc Bathroom | Upper Level | - |
Location
Data is supplied by Pillar 9 MLS® System. Pillar 9 is the owner of the copyright in its MLS® System. Data is deemed reliable but is not guaranteed accurate by Pillar 9.
The trademarks MLS®, Multiple Listing Service® and the associated logos are owned by The Canadian Real Estate Association (CREA) and identify the quality of services provided by real estate professionals who are members of CREA. Used under license.