Real estate on your terms®
$629,500
active
18 Southwinds Link Southwest
Airdrie
,
AB
T4B5S3
Key Details
- MLS® Number:
- A2333570
- Community:
- Southwinds
- Building Type:
- House
- Interior Size:
- 1922 square feet
- Bedrooms:
- 3
- Parking:
- 4
- Parking Features:
- Attached Garage
- Lot Size:
- 264.0 square meters

Property Description
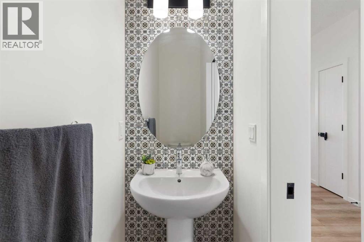
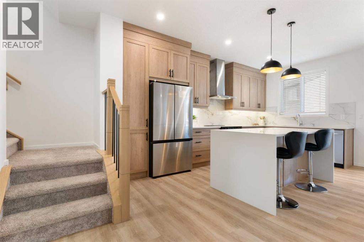
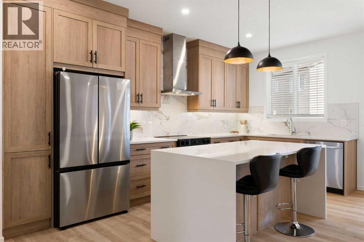
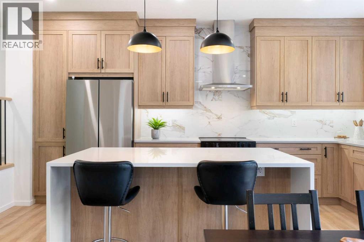
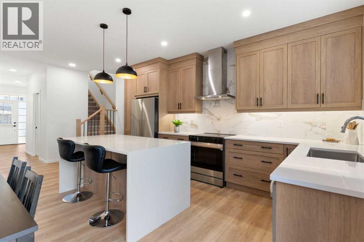
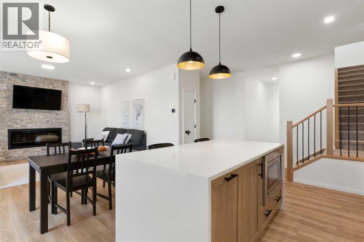
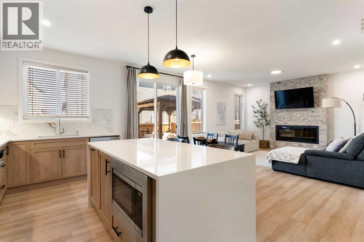
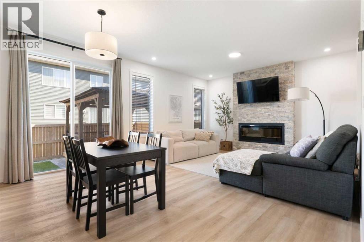
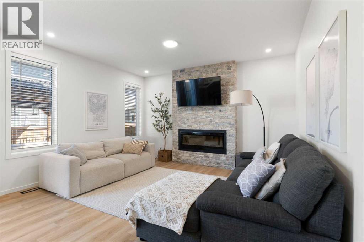
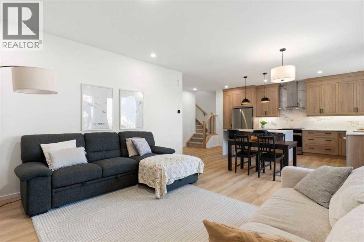
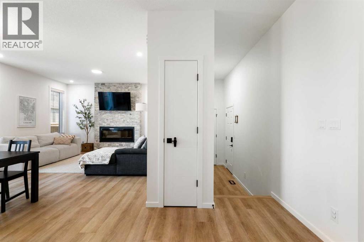
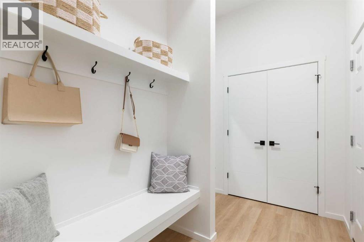
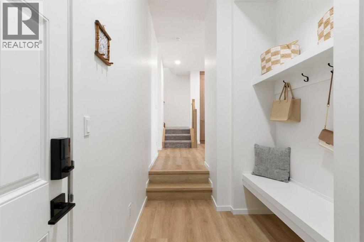
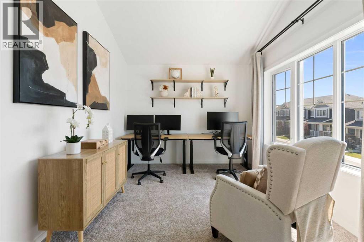
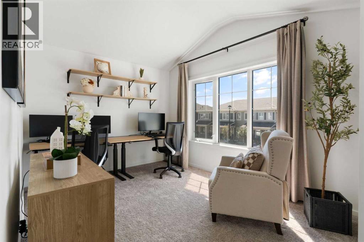
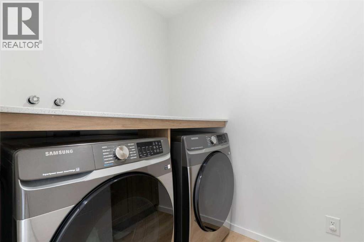
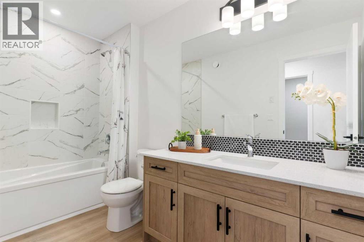
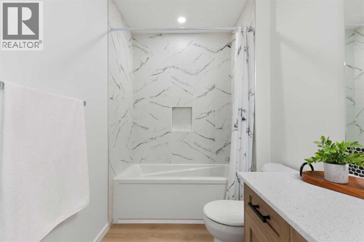
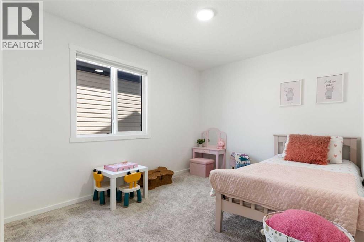
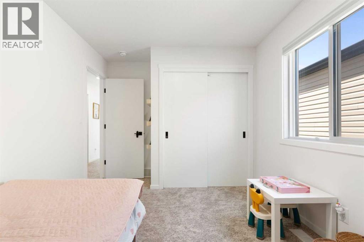
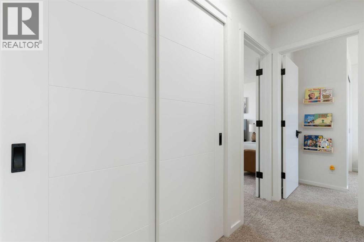
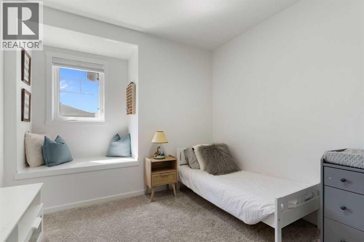
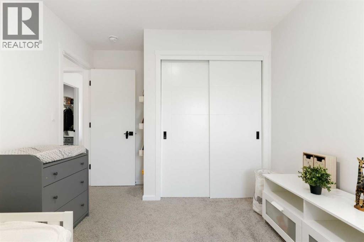
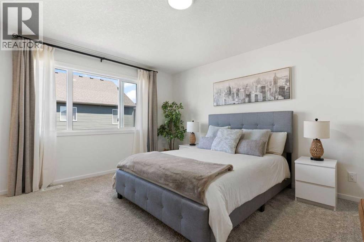
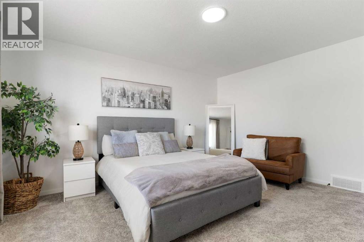
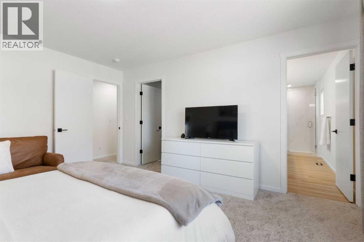
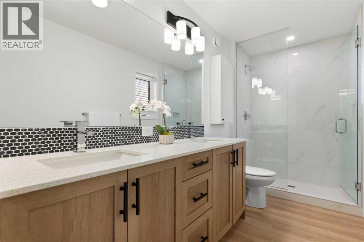
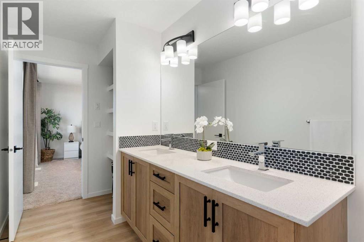
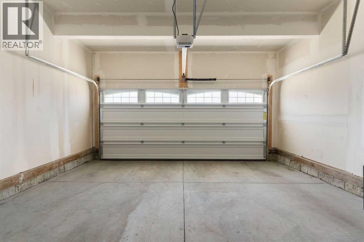
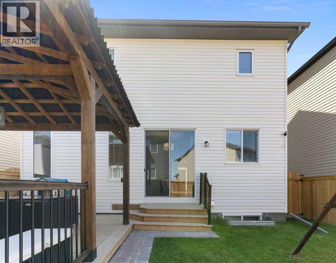
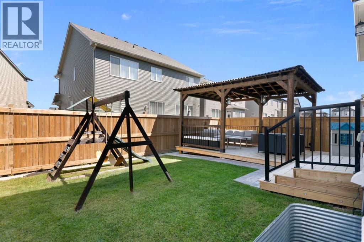
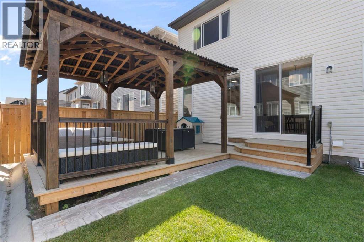
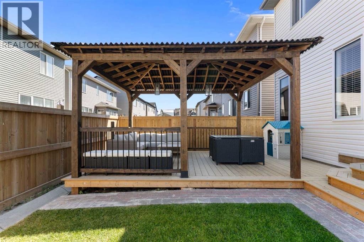
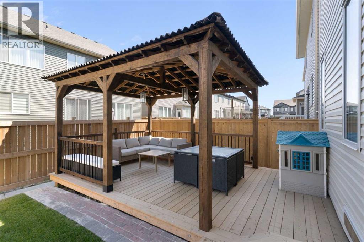
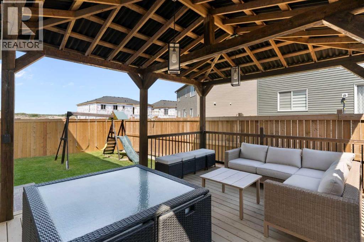
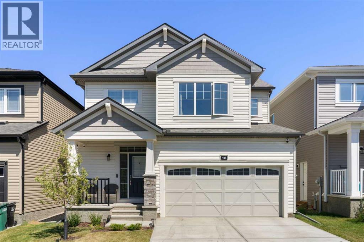
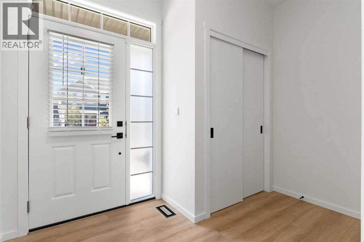
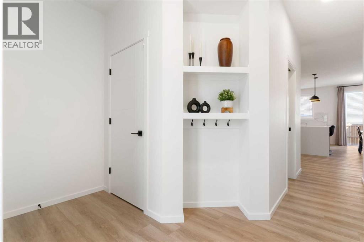
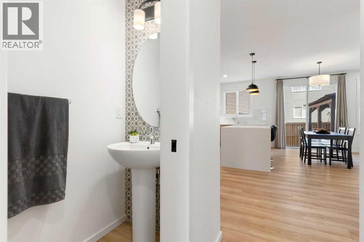
Click brochure link for more information. Welcome home to 18 Southwinds Link SW, a beautifully upgraded property in one of Airdrie's most exciting growing communities. From the moment you step inside, it's clear this home has been loved and thoughtfully cared for. The main floor offers an inviting open-concept layout, seamlessly connecting the kitchen, living room, and dining area, perfect for everyday living and entertaining alike. The kitchen is the true showstopper, featuring extensive upgrades and a premium appliance package that will delight any home chef. Cozy up in the living room by the sleek stone electric fireplace, all under soaring 9-foot ceilings that keep the space bright and airy. A convenient half bath and a functional mudroom complete this level, perfect for keeping busy family life organized. Upstairs, you'll find three spacious bedrooms, two full bathrooms, a well-appointed laundry room with plenty of upper and lower cabinets for storage, and a versatile loft, ideal as a home office, playroom, or additional lounge space to suit however your family lives. Downstairs, the undeveloped basement is a blank canvas just waiting for your vision, whether that's a home gym, media room, additional bedrooms, or extra storage, the possibilities are endless to make this space truly your own. Step outside to the true showpiece of this property: a beautifully landscaped backyard complete with a large deck and gazebo, designed for both relaxing and entertaining. It's the kind of outdoor space that makes every season feel like a reason to be outside. A double attached garage rounds out the package, offering plenty of room for vehicles, storage, and all your gear. This home is located in Southwinds, one of Airdrie's fastest-growing communities, with two future schools (K-9 and high school) and a future Genesis Centre all planned within walking distance, meaning incredible long-term value as the neighborhood continues to flourish around you. Move-in ready and meticu lously maintained, this is a home that's ready for its next chapter. (id:53430)
Building
- Property Type:
- House
- Building Type:
- House
- Year Built:
- 2024
- Stories:
- 2.0
- Bedrooms:
- 3
- Bathrooms (total):
- 3.5 (1 half)
- Basement:
- Unfinished, Full
Finished Areas
- Interior Size (Total):
- 1922 square feet
- Above Grade:
- 1922 square feet
Interior
- Flooring:
- Carpeted, Vinyl Plank
- Appliances:
- See remarks
Parking
- Spaces:
- 4
- Features:
- Attached Garage
Lot / Land
- Lot Size:
- 264.0 square meters
- Frontage:
- 10.9 meters
- Lot Features:
- PVC window
Exterior
- Exterior Features:
- Asbestos, Vinyl siding
- Construction:
- Wood frame
- Foundation:
- Poured Concrete
- Fencing:
- Fence
Utilities & Mechanical
- Heating:
- Forced air, Natural gas
- Cooling:
- None
Comfort & Security
- Fireplace(s):
- 1
- Security:
- Smoke Detectors
Fees & Dates
- Property Taxes:
- $4,426
- Tax Year:
- 2026
- Last Modified:
- 08/12/2026 08:00:02 PM
- Status Change:
- 08/12/2026 07:57:01 PM
Association / Ownership
- Common Interest:
- Freehold
Room Dimensions
| Room | Level | Size |
|---|---|---|
| Kitchen | Main level | 8.67 Ft x 17.17 Ft |
| Dining room | Main level | 7.25 Ft x 14.33 Ft |
| Living room | Main level | 12.83 Ft x 14.33 Ft |
| Other | Main level | 4.42 Ft x 5.75 Ft |
| Foyer | Main level | 10.25 Ft x 6.33 Ft |
| 2pc Bathroom | Main level | 2.67 Ft x 7.08 Ft |
| Primary Bedroom | Upper Level | 12.83 Ft x 14.92 Ft |
| 4pc Bathroom | Upper Level | 15.42 Ft x 5.50 Ft |
| Other | Upper Level | 5.75 Ft x 7.50 Ft |
| Bedroom | Upper Level | 9.25 Ft x 13.92 Ft |
| Bedroom | Upper Level | 9.42 Ft x 12.25 Ft |
| Laundry room | Upper Level | 5.33 Ft x 8.42 Ft |
| 4pc Bathroom | Upper Level | 5.42 Ft x 10.58 Ft |
| Bonus Room | Upper Level | 13.83 Ft x 9.92 Ft |
Location
Data is supplied by Pillar 9 MLS® System. Pillar 9 is the owner of the copyright in its MLS® System. Data is deemed reliable but is not guaranteed accurate by Pillar 9.
The trademarks MLS®, Multiple Listing Service® and the associated logos are owned by The Canadian Real Estate Association (CREA) and identify the quality of services provided by real estate professionals who are members of CREA. Used under license.