Real estate on your terms®
$649,888
active
4041 Southwinds Way Southwest
Airdrie
,
AB
T4B5X4
Key Details
- MLS® Number:
- A2333042
- Community:
- Southwinds
- Building Type:
- House
- Interior Size:
- 1711 square feet
- Bedrooms:
- 4
- Parking:
- 4
- Parking Features:
- Attached Garage
- Lot Size:
- 288.0 square meters

Property Description
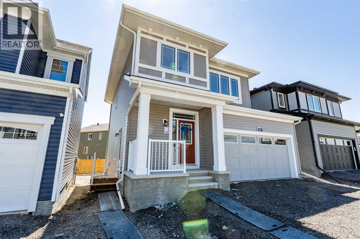
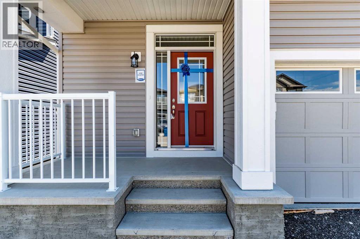
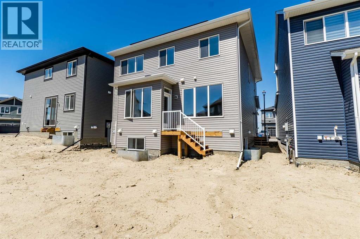
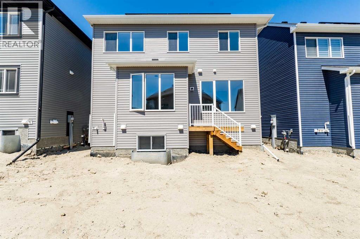
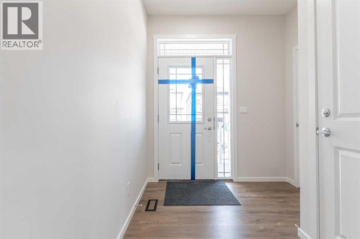

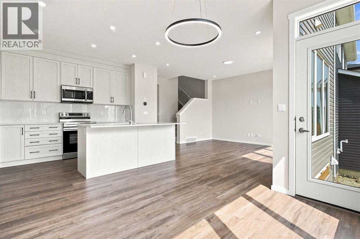
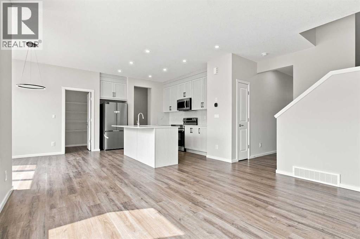
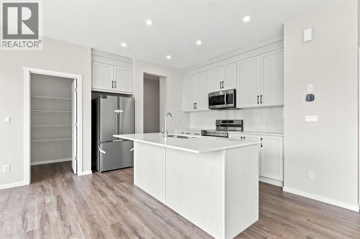
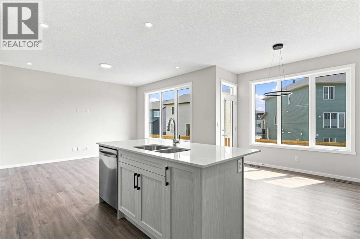
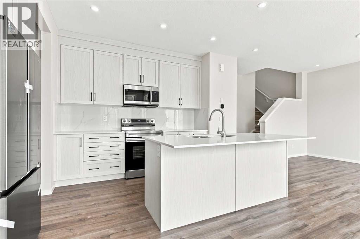
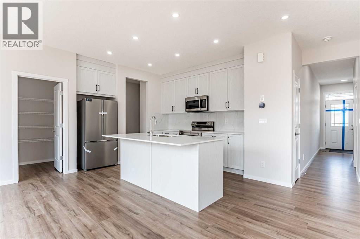
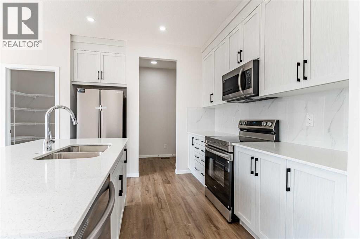
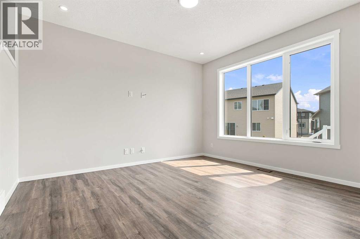
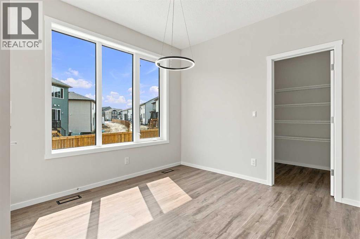
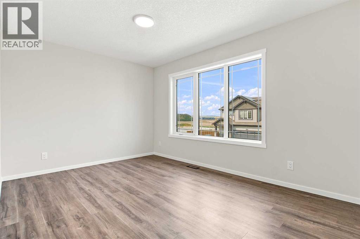
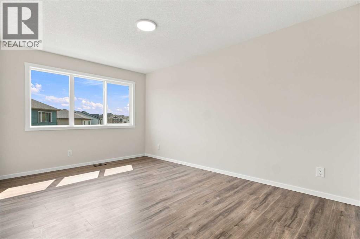
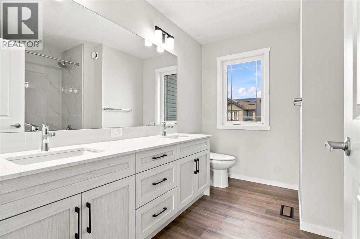
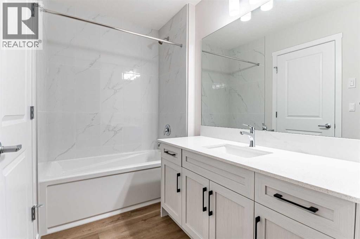
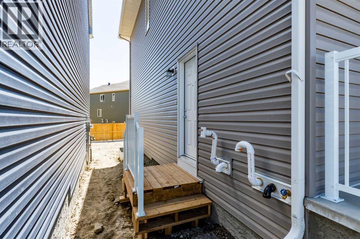
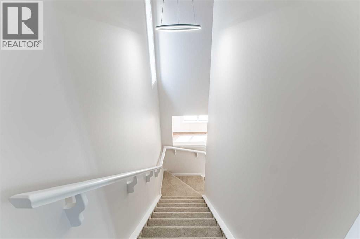
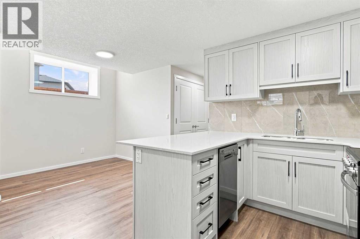
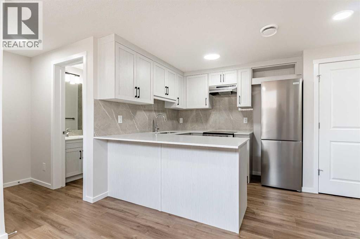
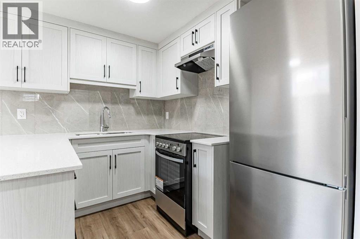
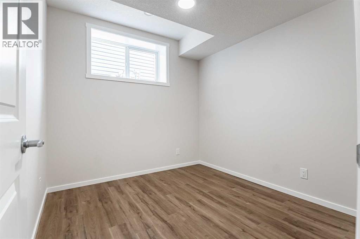
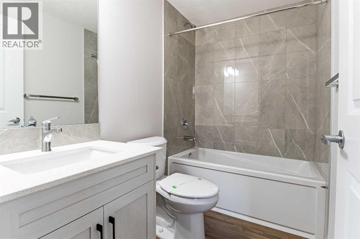
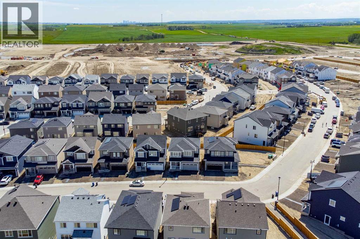
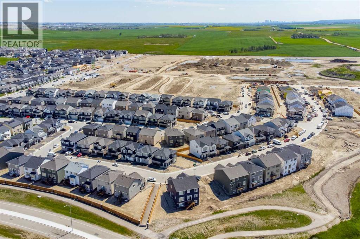
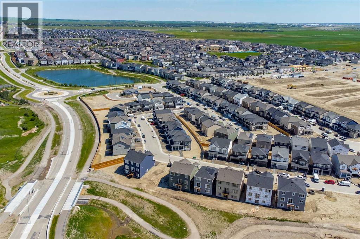
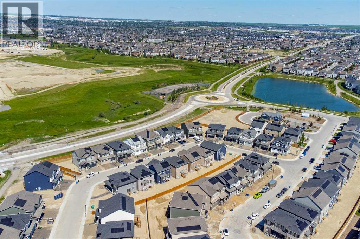
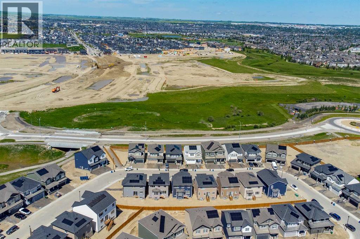
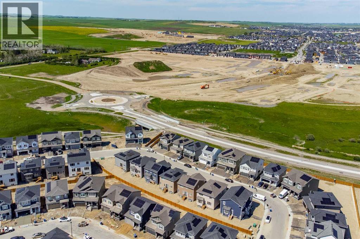
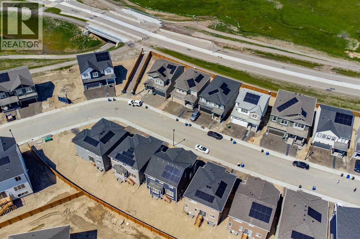
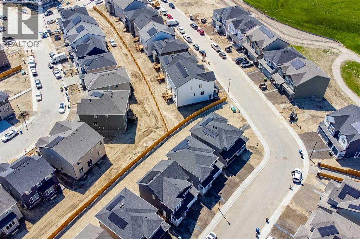
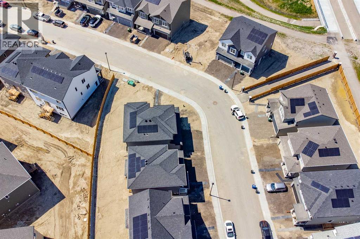
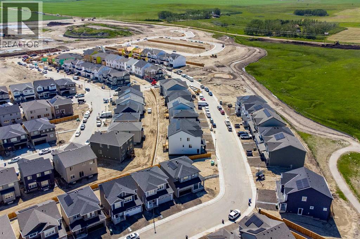
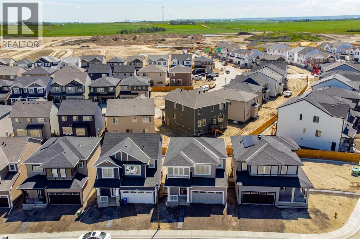
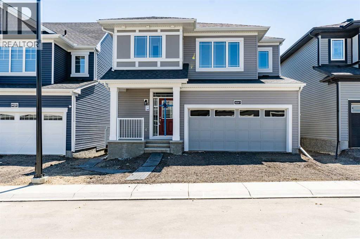
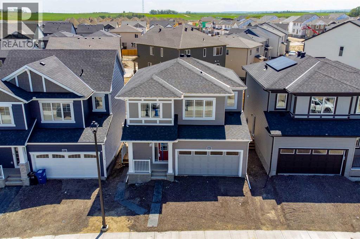
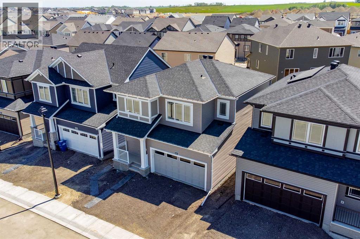
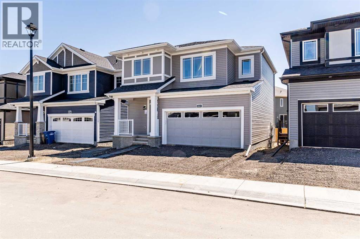
Welcome to 4041 Southwinds Way SW, Airdrie—a beautifully upgraded, move-in-ready home offering the perfect blend of modern design, energy efficiency, and exceptional income potential.Located in the sought-after community of Southwinds, this impressive detached home with a double front-attached garage features over three levels of thoughtfully designed living space. The main floor welcomes you with a bright, open-concept layout highlighted by luxury flooring throughout with absolutely no carpet, creating a clean, contemporary feel that's both stylish and easy to maintain. At the heart of the home is a stunning kitchen complete with stainless steel appliances, ample cabinetry, a spacious island, and an oversized walk-in pantry that provides exceptional storage for busy families.Upstairs, you'll find a versatile bonus room, perfect as a family lounge, home office, or play area, along with three generously sized bedrooms and 2.5 bathrooms. The spacious primary retreat offers a walk-in closet and a beautifully appointed ensuite, creating the perfect space to unwind.One of this home's standout features is the builder-completed legal basement suite, accessible through its own separate side entrance. Complete with one bedroom, a full bathroom, a fully equipped kitchen, and comfortable living space, it's ideal for generating rental income, accommodating extended family, or hosting long-term guests.Adding even more value, this home is equipped with solar panels, helping reduce utility costs while promoting sustainable living.Situated in one of Airdrie's fastest-growing communities, you'll enjoy convenient access to schools, parks, shopping, walking paths, and major commuter routes, making this an outstanding opportunity for families and savvy investors alike.Whether you're searching for your forever home or a smart investment with built-in rental potential, 4041 Southwinds Way SW checks every box. Schedule your private showing today! (id:53430)
Building
- Property Type:
- House
- Building Type:
- House
- Year Built:
- 2026
- Stories:
- 2.0
- Bedrooms:
- 4
- Bathrooms (total):
- 4.5 (1 half)
- Basement:
- Finished, Full, Separate entrance, Suite
Finished Areas
- Interior Size (Total):
- 1711 square feet
- Above Grade:
- 1711 square feet
Interior
- Flooring:
- Ceramic Tile, Vinyl
- Appliances:
- Washer, Refrigerator, Dishwasher, Stove, Dryer, Microwave Range Hood Combo
Parking
- Spaces:
- 4
- Features:
- Attached Garage
Lot / Land
- Lot Size:
- 288.0 square meters
- Frontage:
- 10.79 meters
- Lot Features:
- See remarks
Exterior
- Foundation:
- Poured Concrete
- Fencing:
- Not fenced
Utilities & Mechanical
- Heating:
- Forced air
- Cooling:
- None
Fees & Dates
- Property Taxes:
- $1,446
- Tax Year:
- 2026
- Last Modified:
- 08/01/2026 11:05:12 PM
- Status Change:
- 08/01/2026 10:56:18 PM
Association / Ownership
- Common Interest:
- Freehold
Room Dimensions
| Room | Level | Size |
|---|---|---|
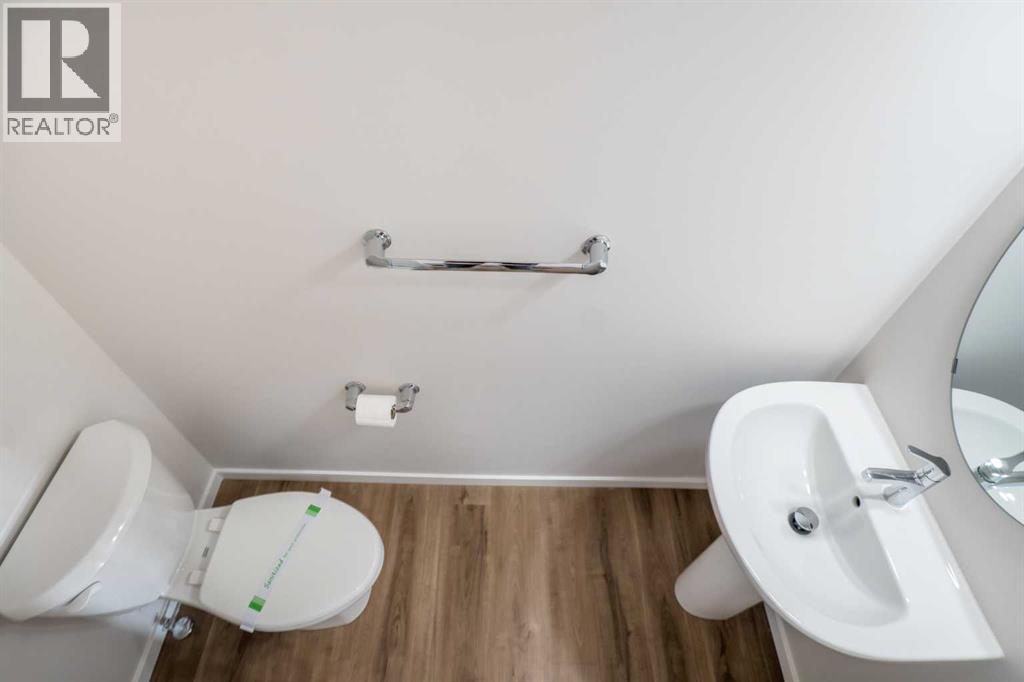
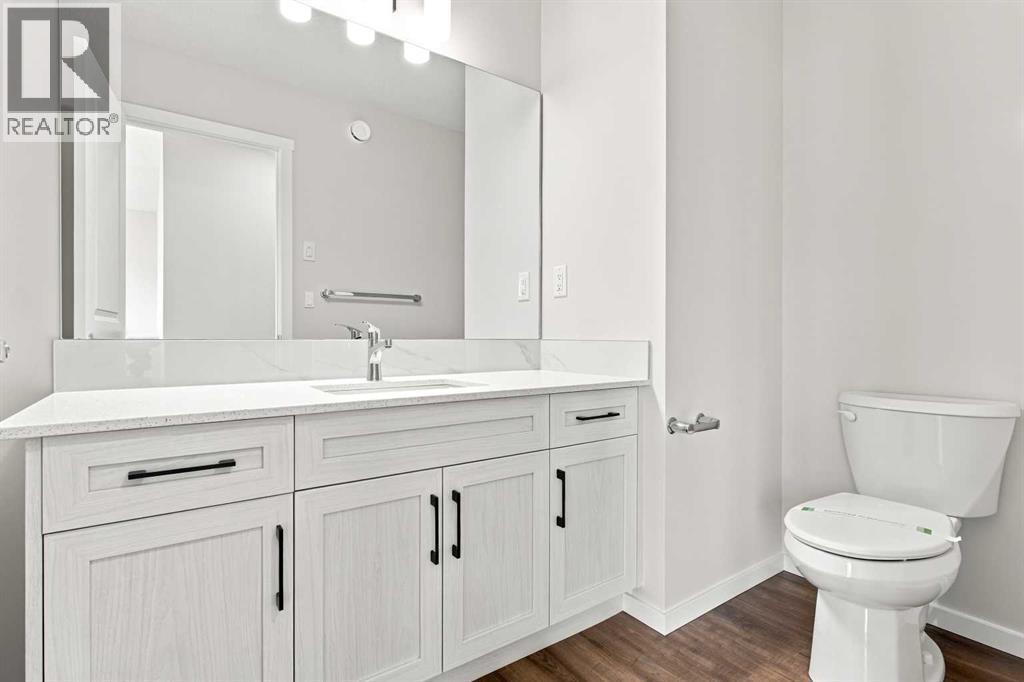
| 2pc Bathroom | Main level | .80 M x 2.01 M |
| Living room | Main level | 3.96 M x 4.02 M |
| Kitchen | Main level | 2.92 M x 3.72 M |
| Foyer | Main level | 2.25 M x 2.45 M |
| Dining room | Main level | 3.04 M x 3.04 M |
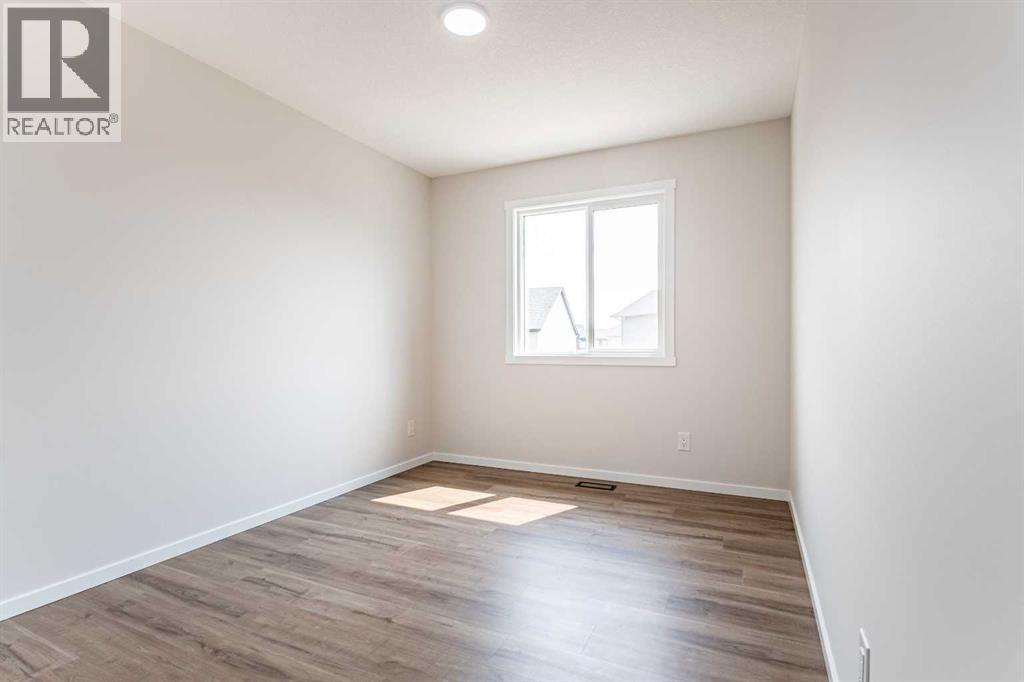
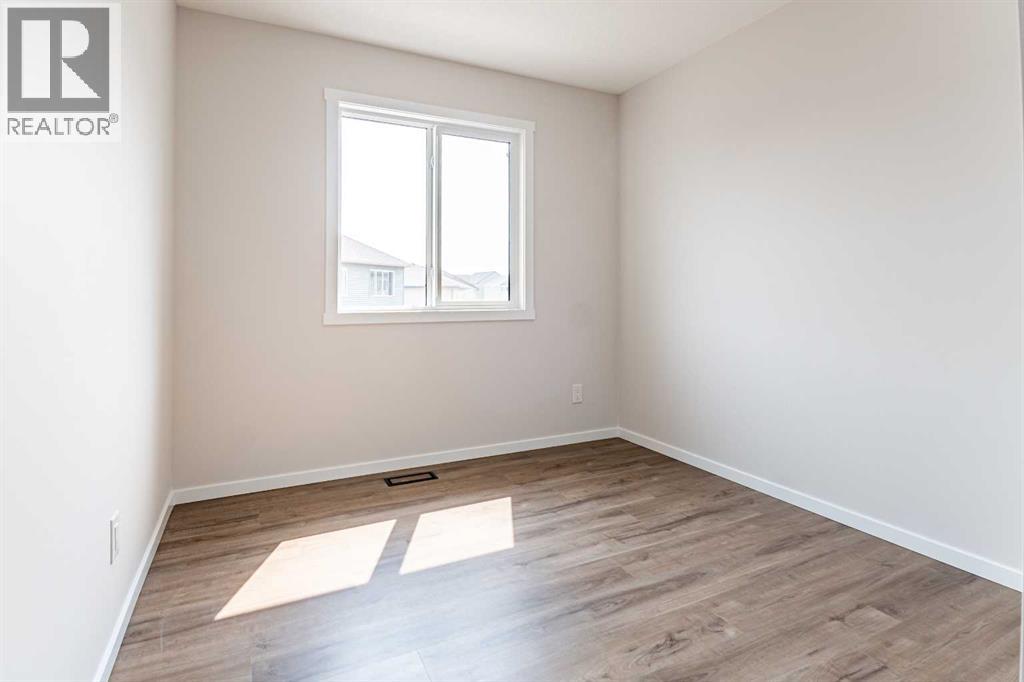
| Bedroom | Second level | 2.74 M x 3.47 M |
| Bedroom | Second level | 2.73 M x 4.48 M |
| Primary Bedroom | Second level | 4.52 M x 4.76 M |
| Family room | Second level | 3.02 M x 4.16 M |
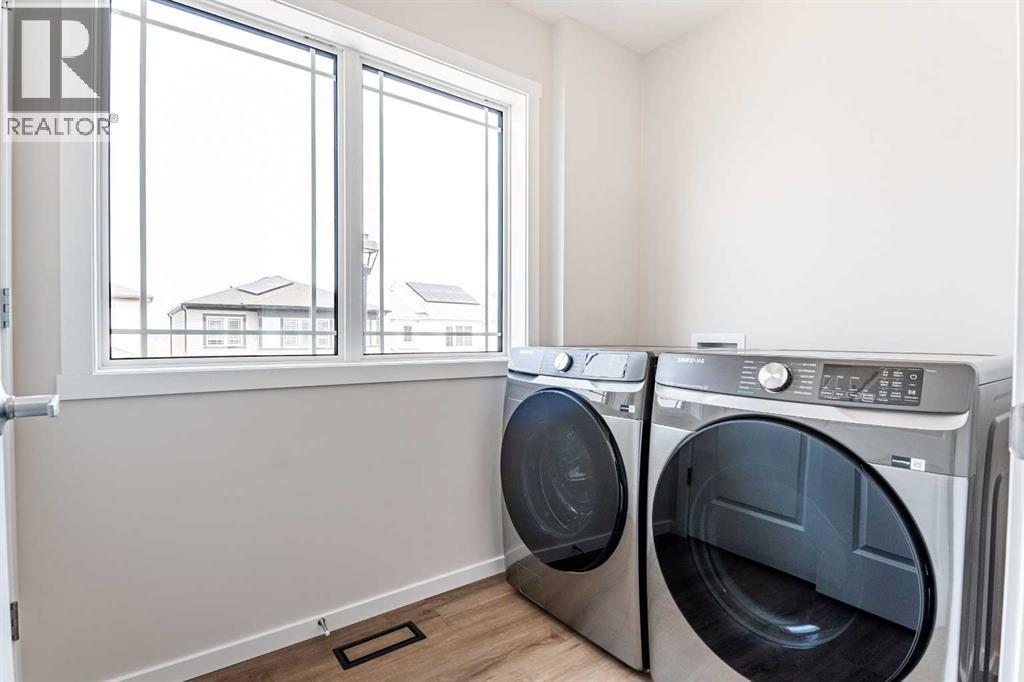
| Laundry room | Second level | 1.65 M x 2.71 M |
| 5pc Bathroom | Second level | 2.72 M x 2.99 M |
| 4pc Bathroom | Second level | 1.59 M x 3.28 M |
| 4pc Bathroom | Lower level | 1.53 M x 2.41 M |
| Bedroom | Lower level | 2.74 M x 2.97 M |
| Living room | Lower level | 2.75 M x 2.96 M |
| Kitchen | Lower level | 2.53 M x 3.81 M |
Location
Data is supplied by Pillar 9 MLS® System. Pillar 9 is the owner of the copyright in its MLS® System. Data is deemed reliable but is not guaranteed accurate by Pillar 9.
The trademarks MLS®, Multiple Listing Service® and the associated logos are owned by The Canadian Real Estate Association (CREA) and identify the quality of services provided by real estate professionals who are members of CREA. Used under license.