Real estate on your terms®
$799,900
active
181 Windrow Link Southwest
Airdrie
,
AB
T4B2K2
Key Details
- MLS® Number:
- A2324968
- Community:
- Southwinds
- Building Type:
- House
- Interior Size:
- 2510 square feet
- Bedrooms:
- 5
- Parking:
- 4
- Parking Features:
- Attached Garage
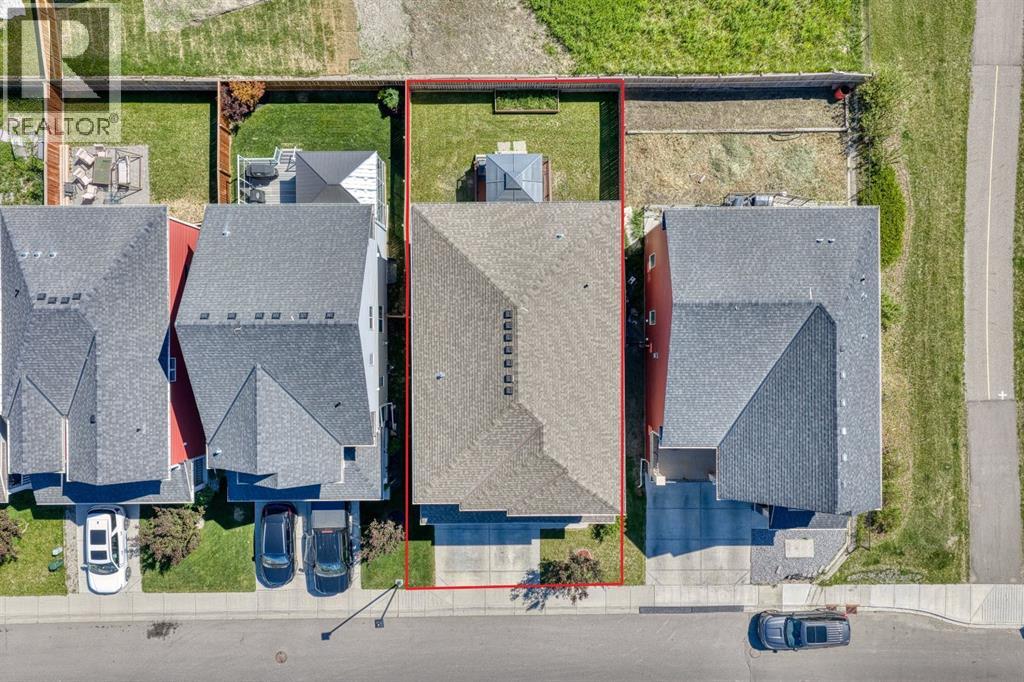
- Lot Size:
- 323.3 square meters

Property Description
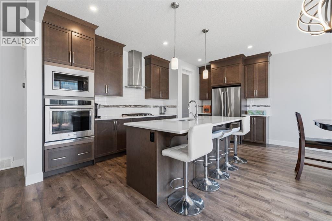
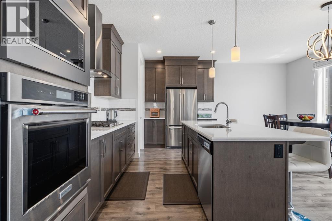
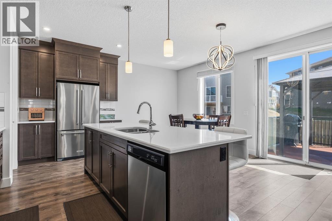
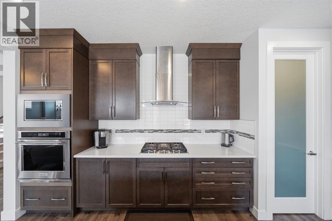
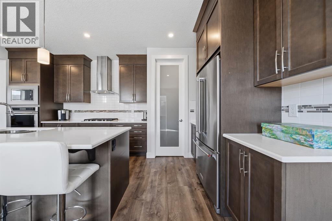
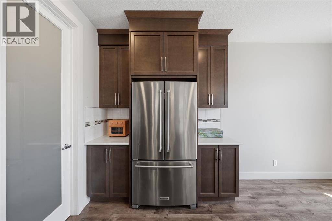
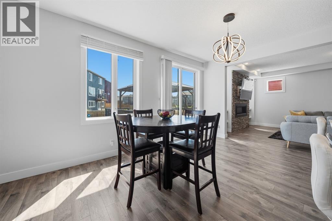
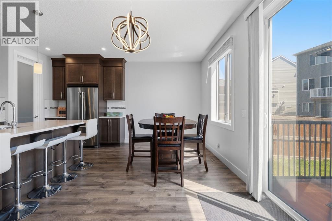
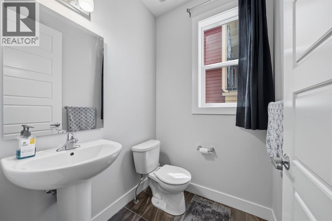
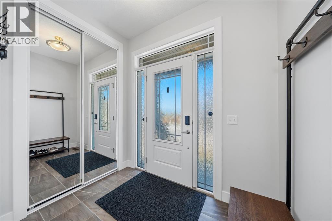
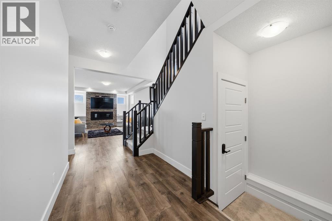
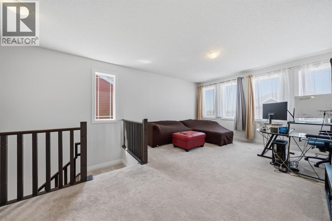
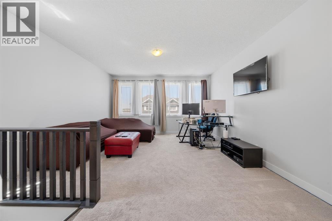
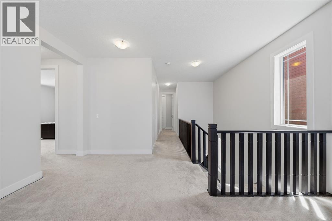
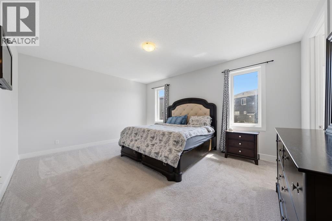
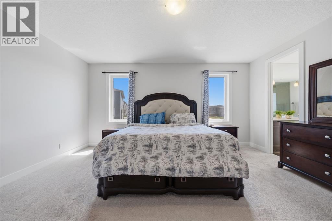
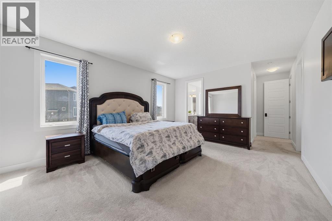
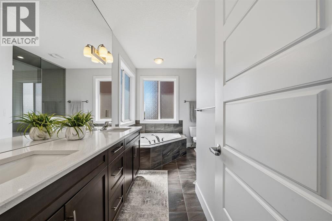
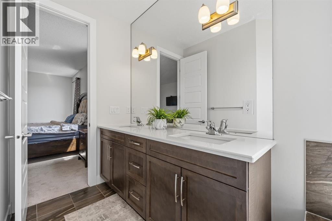
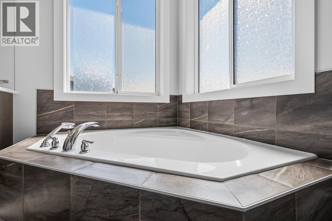
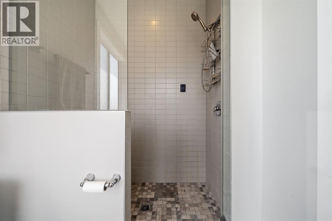
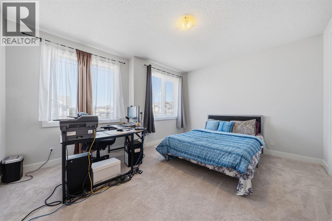
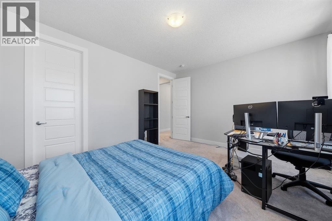
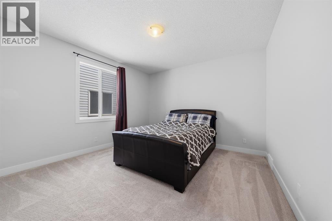
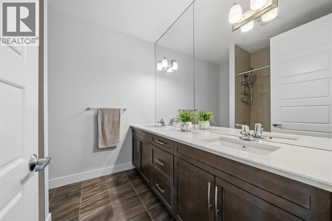
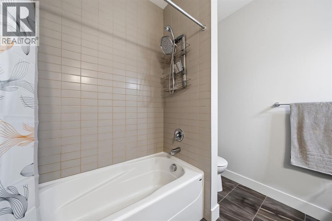
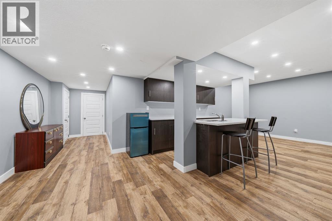
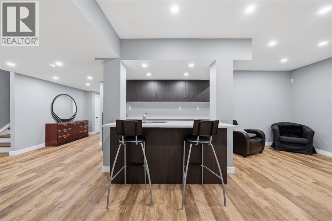
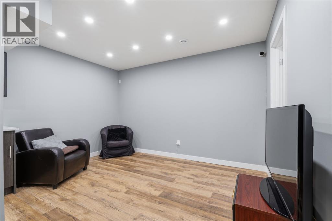
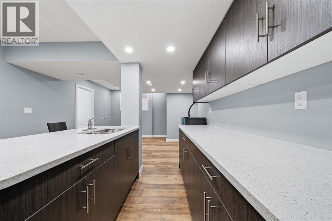
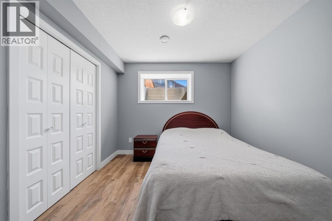
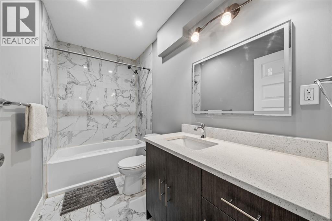
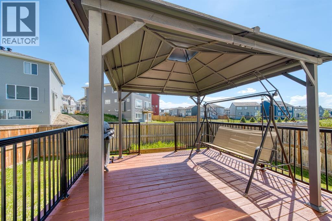
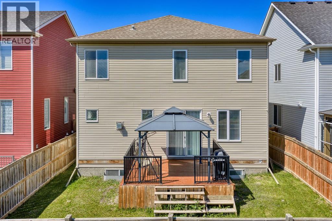
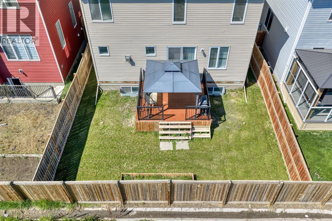
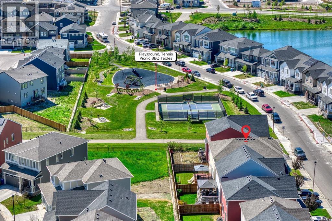
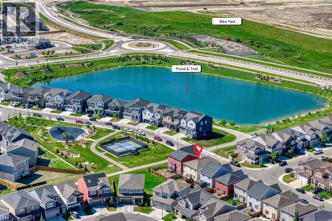
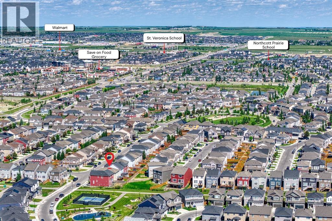
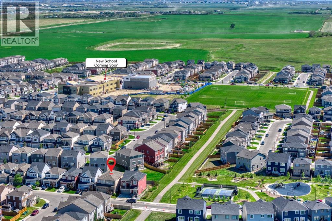
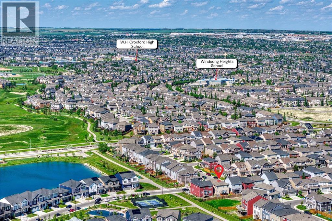
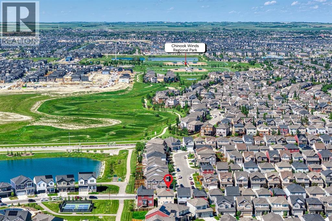
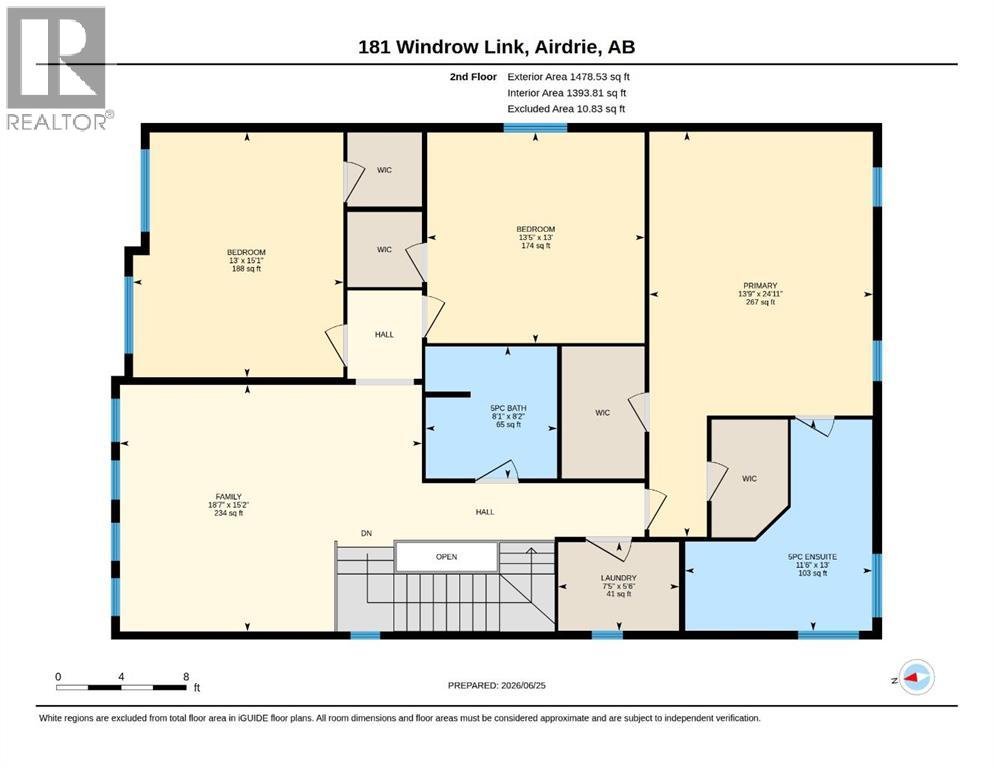
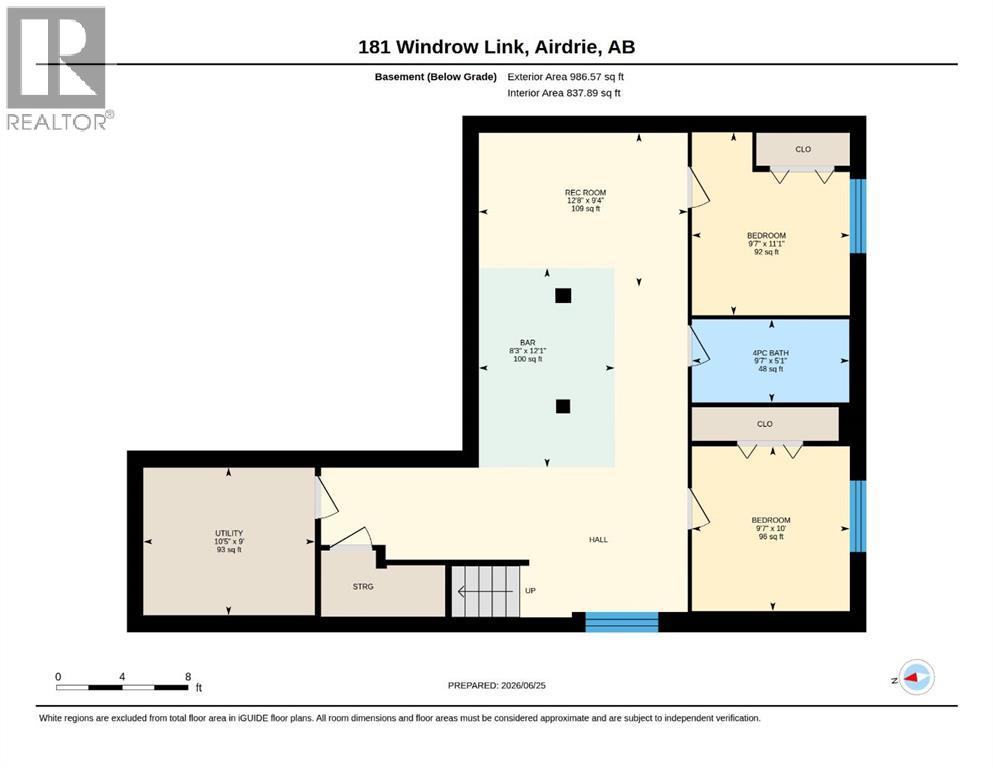
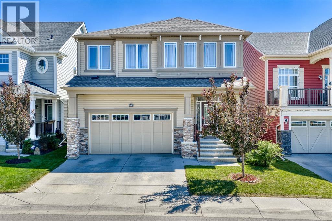
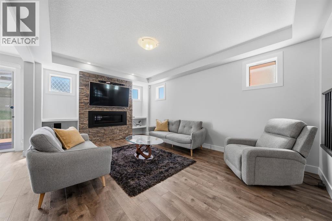
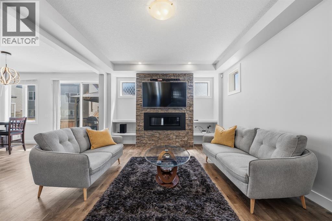
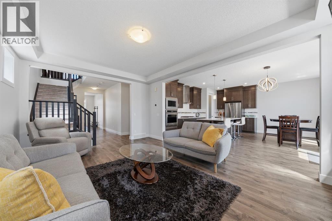
Welcome to this beautifully upgraded, open-concept home designed with both style and functionality in mind. From the moment you step inside, you'll appreciate the bright, spacious feel created by 9-foot ceilings on both the main and second floors, along with impressive 8-foot doors throughout. The main floor is built for everyday living and entertaining, featuring rich hardwood flooring and a thoughtfully designed open layout. The kitchen is the heart of the home, offering upgraded full-height dark cabinetry, a stylish backsplash, a big island, a walk-through pantry, a gas cooktop, built-in oven, and a sleek chimney hood fan. Just off the kitchen, the dining area opens through sliding glass doors to a sunny south-facing deck and backyard, perfect for summer BBQs. The inviting living room is anchored by an upgraded fireplace, creating a warm and welcoming space to gather. The staircase, accented by an elegant wood railing, leads to the second level, where a bright bonus room filled with natural light offers the perfect place to relax. You'll also find two spacious bedrooms, a full bathroom featuring quartz countertops, double sinks, and a full-height mirror, along with an impressive primary suite. The builder's upgraded "Bath Oasis" package includes a spa-inspired ensuite with dual vanities, a full-height mirror, a corner soaker tub, a separate glass shower with upgraded tile, and the added convenience of his & hers walk-in closets. The fully finished basement extends the living space with a large recreation room complete with a wet bar, ideal for movie nights, entertaining, or watching the big game. Two additional bedrooms and a full bathroom make this level ideal for guests, extended family, or a growing household. Located in one of the area's most sought-after communities, this home offers exceptional access to parks, recreation, schools, and everyday amenities. You're just steps from the Southwinds Pump Track, Southwinds Pickleball Courts, and Osborne Park, with the future Genesis Centre also planned nearby. Families will appreciate the proximity to Windsong Heights School (K–8) and the future high school, while shopping and daily conveniences are just minutes away at Cooper's Promenade Plaza and the future retail plaza on 8th Avenue. (id:53430)
Building
- Property Type:
- House
- Building Type:
- House
- Year Built:
- 2017
- Stories:
- 2.0
- Bedrooms:
- 5
- Bathrooms (total):
- 4.5 (1 half)
- Basement:
- Finished, Full
Finished Areas
- Interior Size (Total):
- 2510 square feet
- Above Grade:
- 2510 square feet
Interior
- Flooring:
- Hardwood, Carpeted, Ceramic Tile
- Appliances:
- Washer, Refrigerator, Cooktop - Gas, Dishwasher, Dryer, Oven - Built-In, Window Coverings, Garage door opener
Parking
- Spaces:
- 4
- Features:
- Attached Garage
Lot / Land
- Lot Size:
- 323.3 square meters
- Frontage:
- 12.2 meters
- Lot Features:
- No Animal Home, No Smoking Home
Exterior
- Construction:
- Wood frame
- Foundation:
- Poured Concrete
- Fencing:
- Fence
Utilities & Mechanical
- Heating:
- Forced air
- Cooling:
- None
Comfort & Security
- Fireplace(s):
- 1
Fees & Dates
- Property Taxes:
- $4,886
- Tax Year:
- 2025
- Last Modified:
- 08/11/2026 05:25:13 AM
- Status Change:
- 08/11/2026 05:15:28 AM
Association / Ownership
- Common Interest:
- Freehold
Room Dimensions
| Room | Level | Size |
|---|---|---|
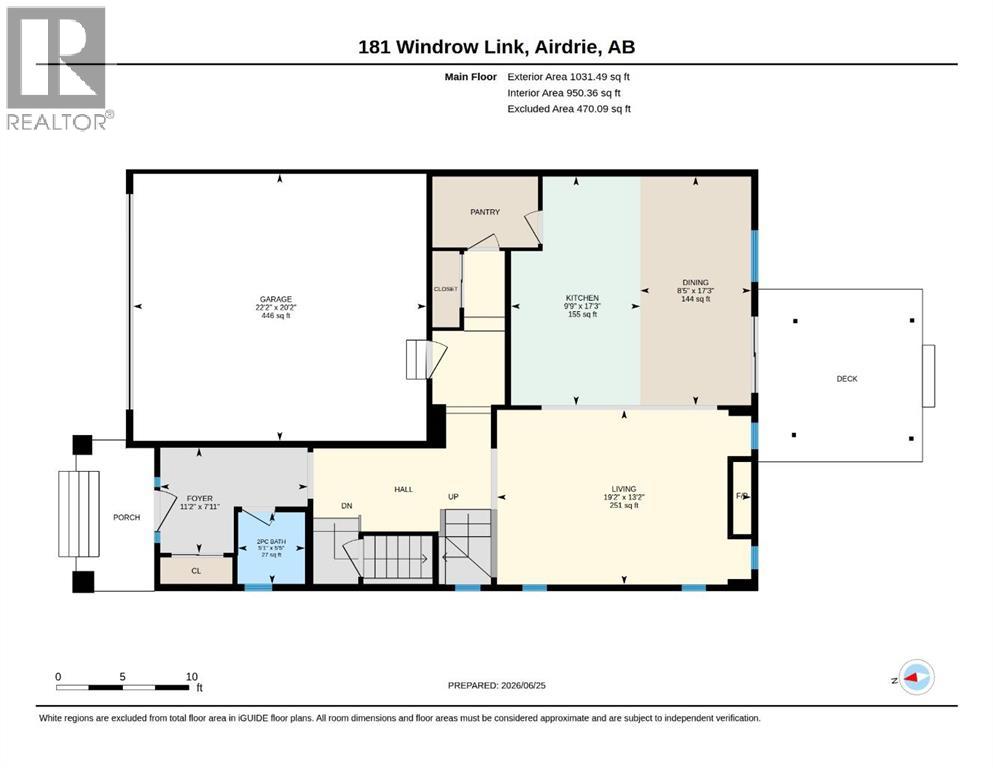
| 2pc Bathroom | Main level | 1.54 M x 1.65 M |
| Dining room | Main level | 2.55 M x 5.26 M |
| Foyer | Main level | 3.39 M x 2.41 M |
| Kitchen | Main level | 2.97 M x 5.26 M |
| Living room | Main level | 5.85 M x 4.01 M |
| 5pc Bathroom | Second level | 2.46 M x 2.48 M |
| 5pc Bathroom | Second level | 3.51 M x 3.96 M |
| Bedroom | Second level | 3.51 M x 3.96 M |
| Bedroom | Second level | 3.95 M x 4.60 M |
| Bonus Room | Third level | 5.67 M x 4.63 M |
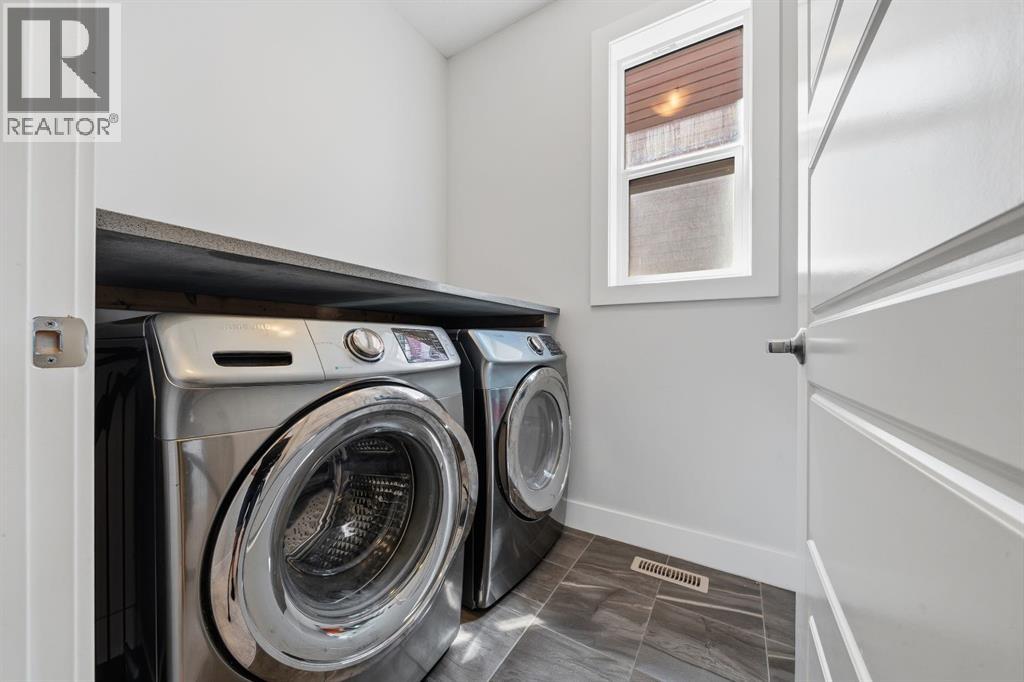
| Laundry room | Second level | 2.27 M x 1.66 M |
| Primary Bedroom | Second level | 4.20 M x 7.60 M |
| 4pc Bathroom | Basement | 2.92 M x 1.54 M |
| Bedroom | Basement | 2.92 M x 3.05 M |
| Bedroom | Basement | 2.92 M x 3.39 M |
| Recreational, Games room | Basement | 3.87 M x 2.85 M |
| Furnace | Basement | 3.18 M x 2.73 M |
Location
Data is supplied by Pillar 9 MLS® System. Pillar 9 is the owner of the copyright in its MLS® System. Data is deemed reliable but is not guaranteed accurate by Pillar 9.
The trademarks MLS®, Multiple Listing Service® and the associated logos are owned by The Canadian Real Estate Association (CREA) and identify the quality of services provided by real estate professionals who are members of CREA. Used under license.