Real estate on your terms®
$459,999
active
229 SOUTH POINT Park Southwest
Airdrie
,
AB
T4B5G8
Key Details
- MLS® Number:
- A2307944
- Community:
- South Point
- Building Type:
- Row / Townhouse
- Interior Size:
- 1547 square feet
- Bedrooms:
- 3
- Parking:
- 4
- Parking Features:
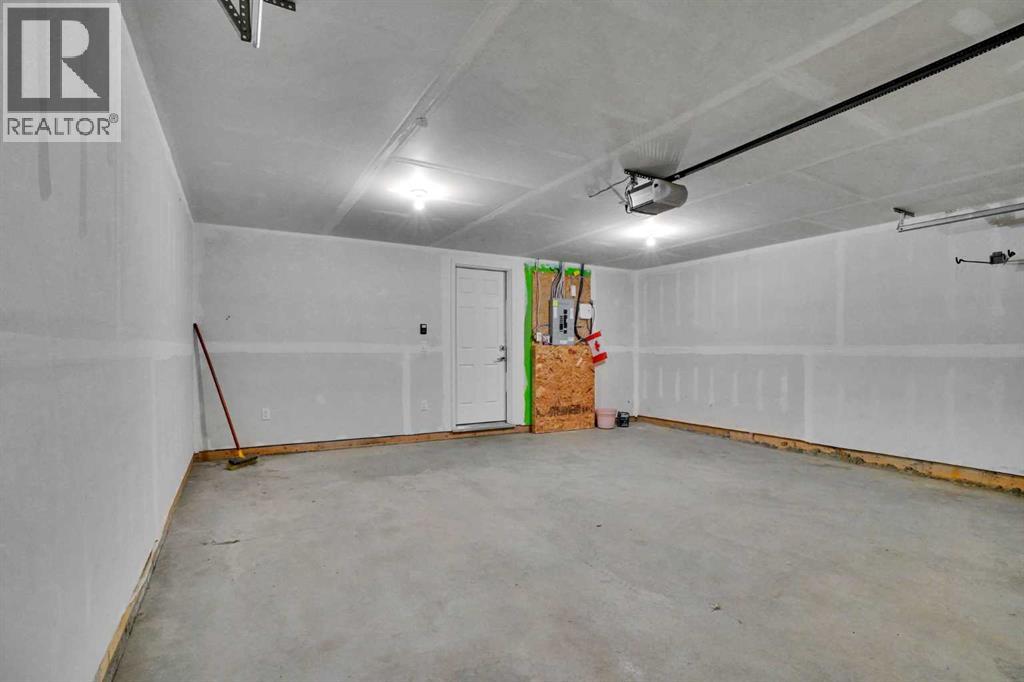
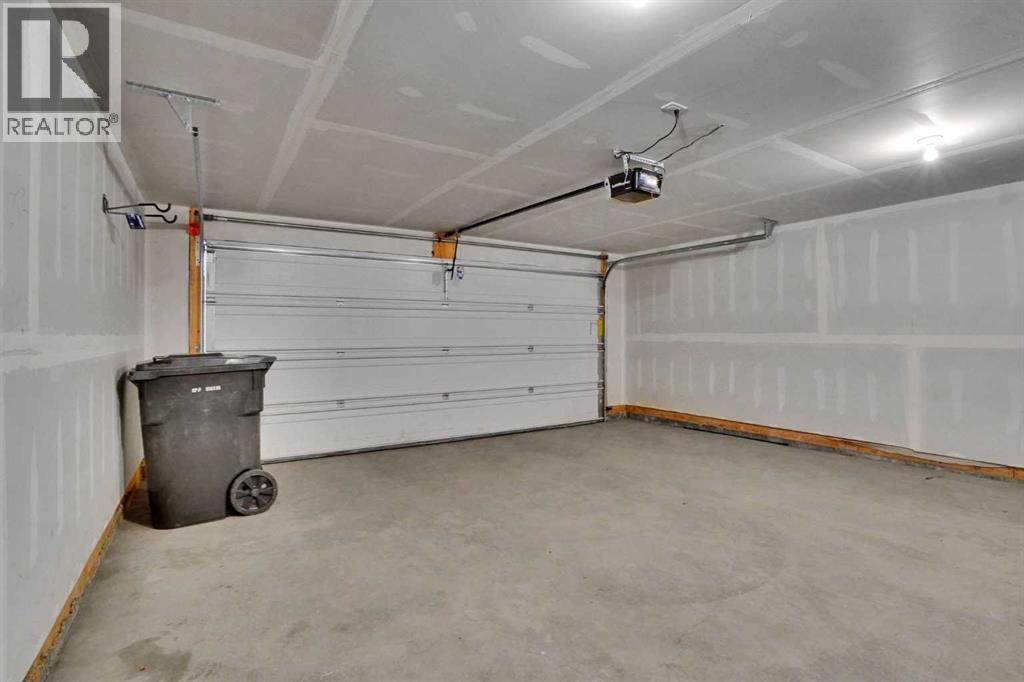
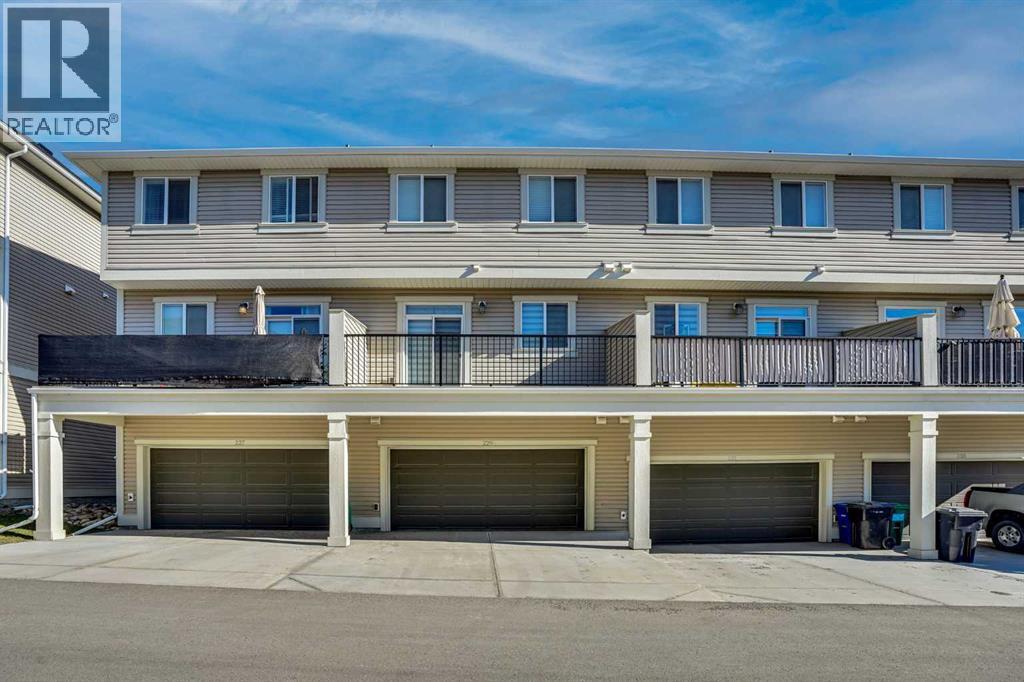
- Attached Garage, Concrete
- Attached:
- Yes

Property Description
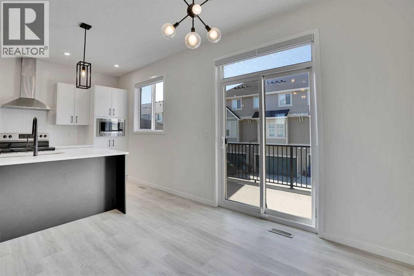
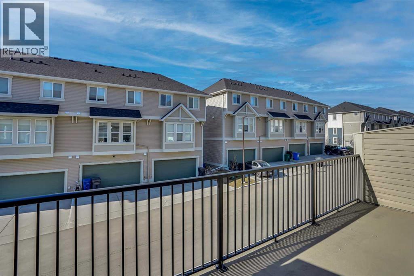
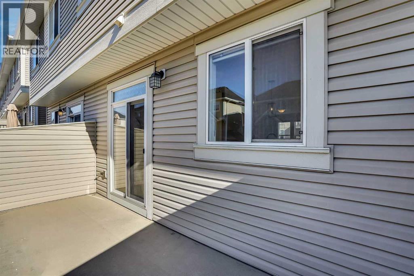
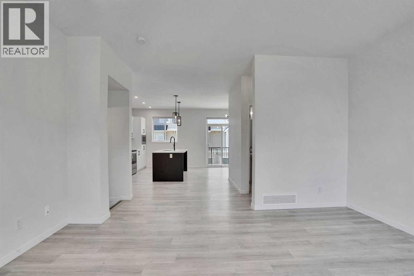
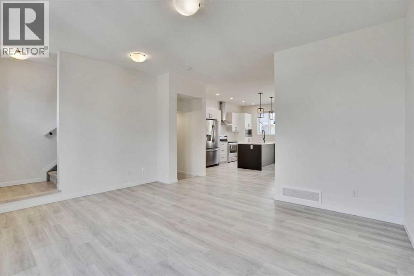
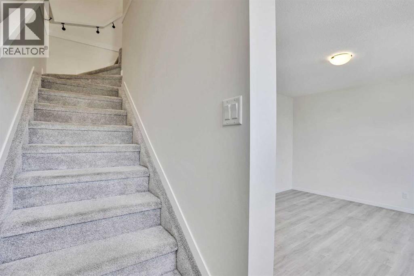
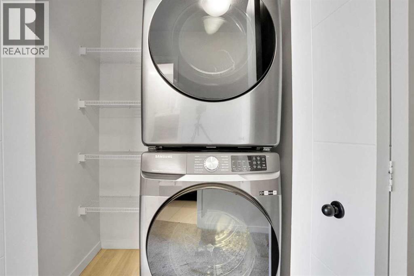
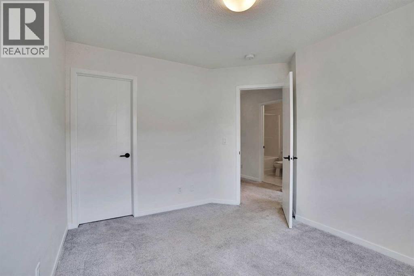
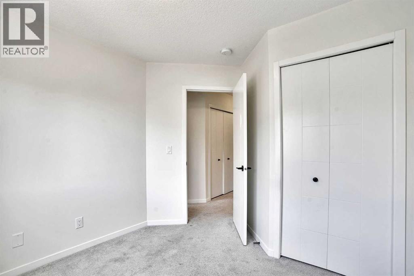
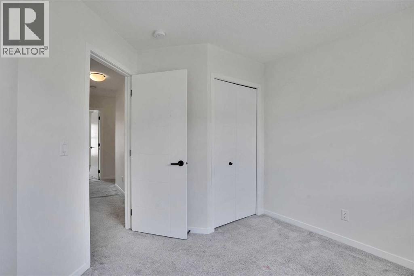
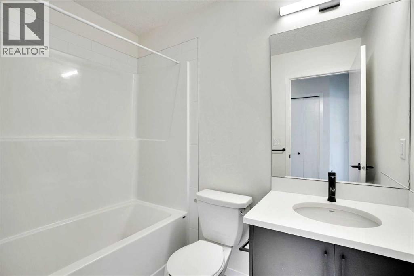
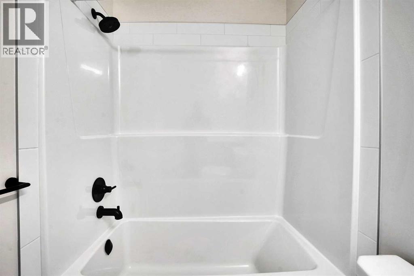
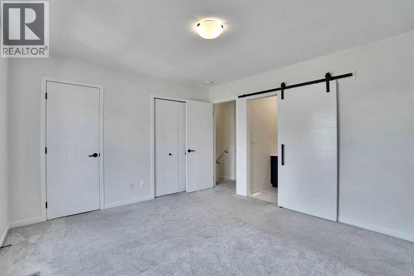
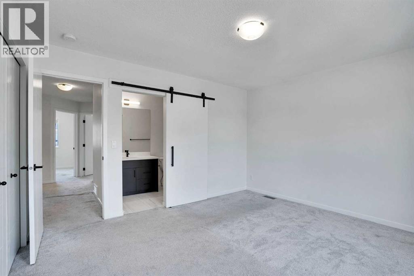
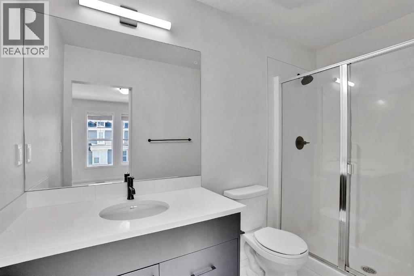
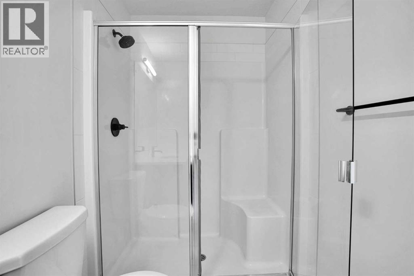
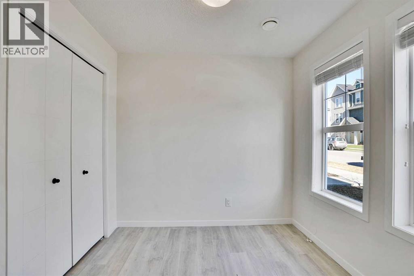
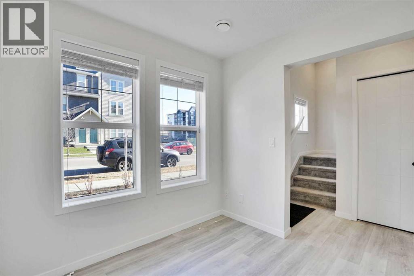
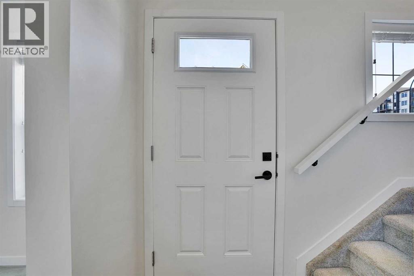
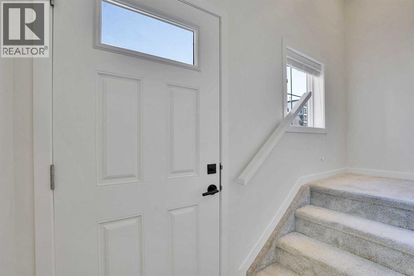
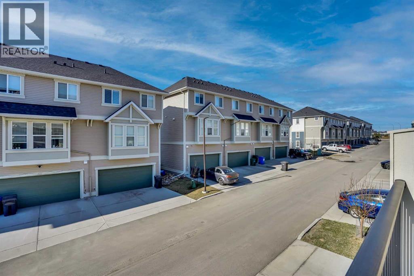
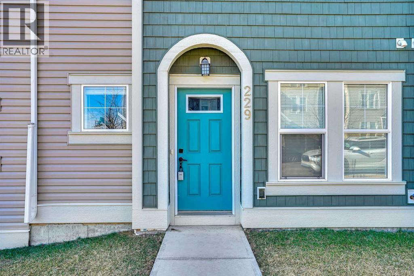
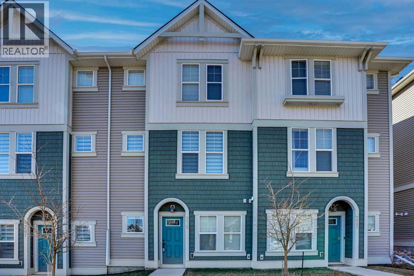
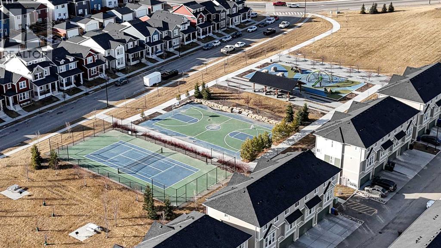
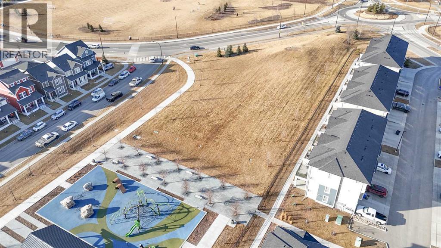
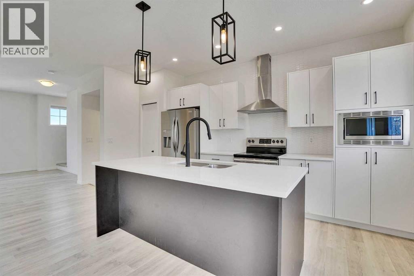
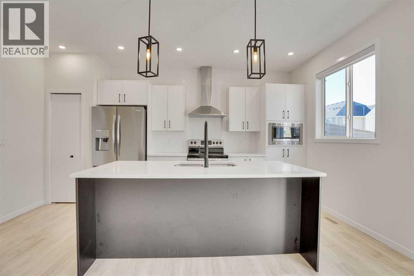
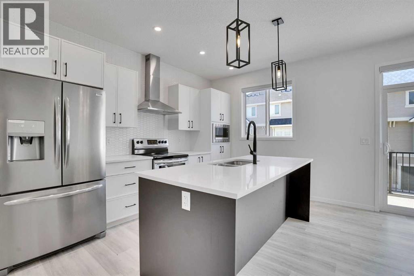
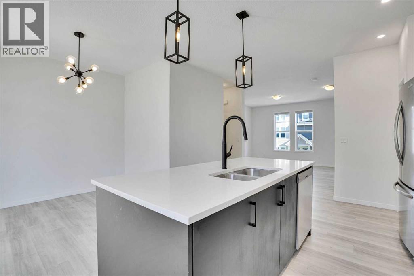
INVESTOR ALERT – CASH-FLOWING PROPERTY IN AIRDRIE!Looking for a turnkey investment property with immediate rental income and zero vacancy concerns?This exceptional townhouse in the highly desirable South Point community of SW Airdrie comes with a tenant already in place and a signed lease secured until June 2027!Monthly Rental Income: $2,200Lease Commencement: July 1, 2026Immediate Cash Flow from Day OneHassle-Free Investment OpportunityThis move-in-ready, fully renovated townhouse offers the perfect combination of strong rental demand, modern finishes, and a strategic location in one of Airdrie's fastest-growing communities.PROPERTY FEATURES:3 Spacious Bedrooms2.5 BathroomsFreshly Painted & Beautifully RenovatedLower-Level Flex Room – Ideal for Home Office, Gym, or Additional Living SpaceAttached Double GarageConvenient Upper-Floor LaundryPrivate Balcony for Outdoor EnjoymentThe heart of the home features a stunning modern kitchen complete with:Quartz CountertopsStainless Steel AppliancesFull-Height Tile BacksplashLarge Entertainer's IslandAmple CabinetryContemporary Black & White DesignWHY INVESTORS LOVE THIS LOCATION:Growing South Point CommunitySteps to Schools & PlaygroundsClose to Shopping & Daily AmenitiesEasy Access to CalgaryStrong Rental Demand AreaExcellent Long-Term Appreciation PotentialThis is the type of investment savvy investors are actively seeking—a well-maintained property in a high-growth location with guaranteed rental income already in place.Start earning from day one while building equity in one of Alberta's most promising markets.Opportunities like this don't stay available for long. (id:53430)
Building
- Property Type:
- Row / Townhouse
- Building Type:
- Row / Townhouse
- Year Built:
- 2021
- Stories:
- 3.0
- Bedrooms:
- 3
- Bathrooms (total):
- 3.5 (1 half)
- Basement:
- None
Finished Areas
- Interior Size (Total):
- 1547 square feet
- Above Grade:
- 1547 square feet
Interior
- Flooring:
- Tile, Carpeted, Vinyl Plank
- Appliances:
- Refrigerator, Dishwasher, Stove, Microwave, Hood Fan, Window Coverings, Garage door opener
Parking
- Spaces:
- 4
- Features:
- Attached Garage, Concrete
Lot / Land
- Lot Features:
- Other, Closet Organizers, No Animal Home, No Smoking Home, Parking
Exterior
- Exterior Features:
- Concrete, Vinyl siding
- Construction:
- Poured concrete, Wood frame
- Foundation:
- Poured Concrete
- Fencing:
- Not fenced
Utilities & Mechanical
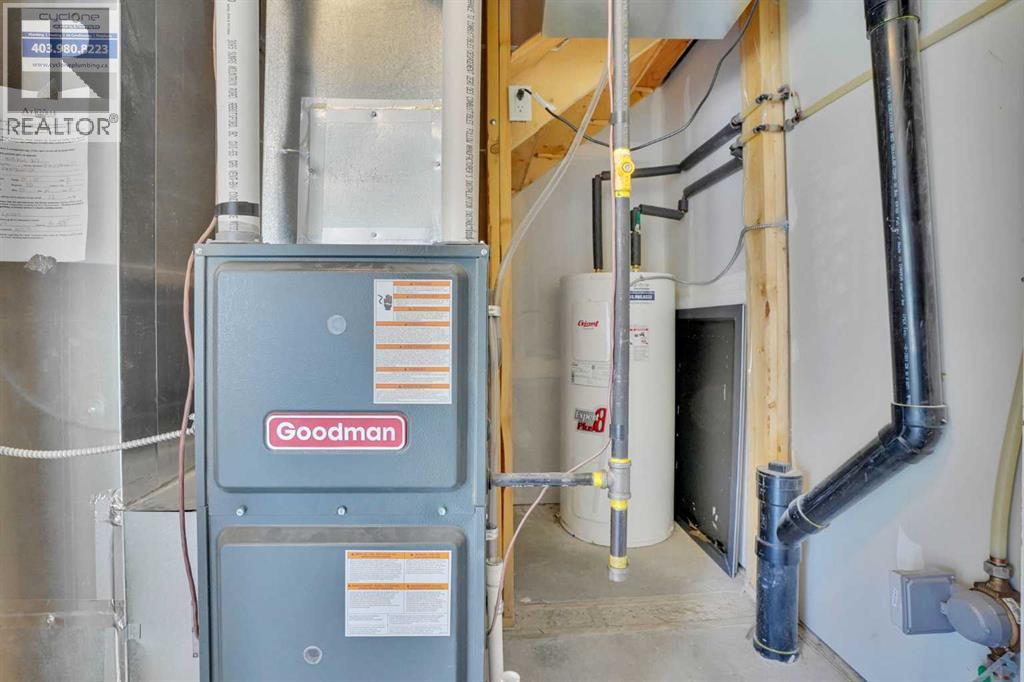
- Heating:
- Forced air
- Cooling:
- None
Fees & Dates
- Property Taxes:
- $2,717
- Tax Year:
- 2025
- HOA/Condo Fee:
- $309
- Last Modified:
- 07/13/2026 11:35:05 PM
- Status Change:
- 07/13/2026 11:30:28 PM
Association / Ownership
- Association:
- Astoria
- Fee:
- $309 / Monthly
- Common Interest:
- Condo/Strata
Room Dimensions
| Room | Level | Size |
|---|---|---|
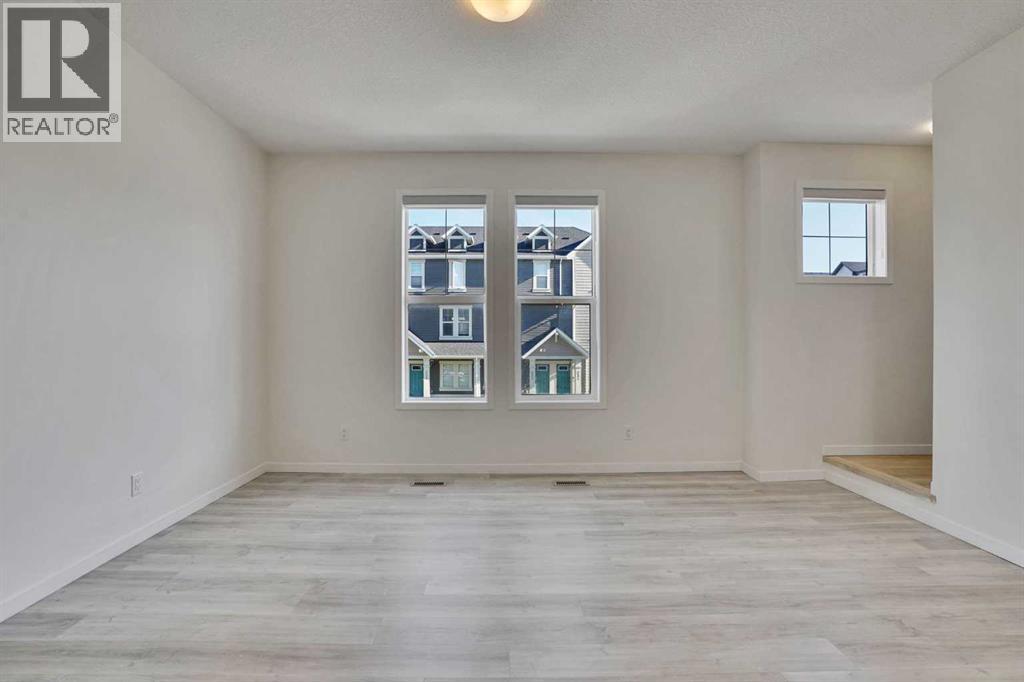
| Living room | Second level | 13.00 Ft x 15.42 Ft |
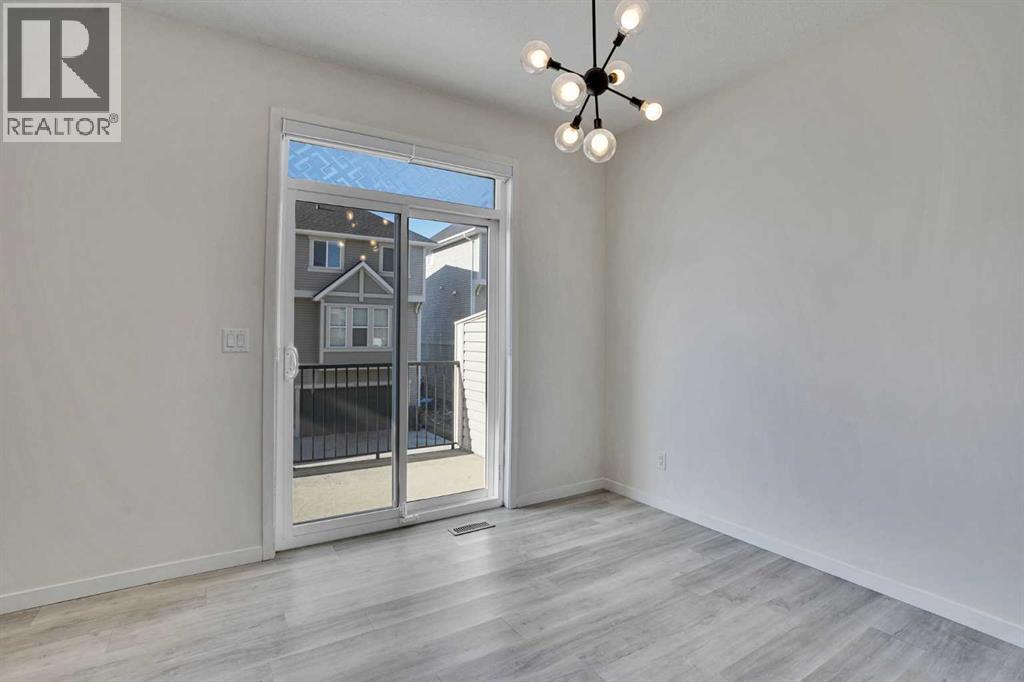
| Dining room | Second level | 5.83 Ft x 9.67 Ft |
| Kitchen | Second level | 13.25 Ft x 16.33 Ft |
| Den | Main level | 8.25 Ft x 8.25 Ft |
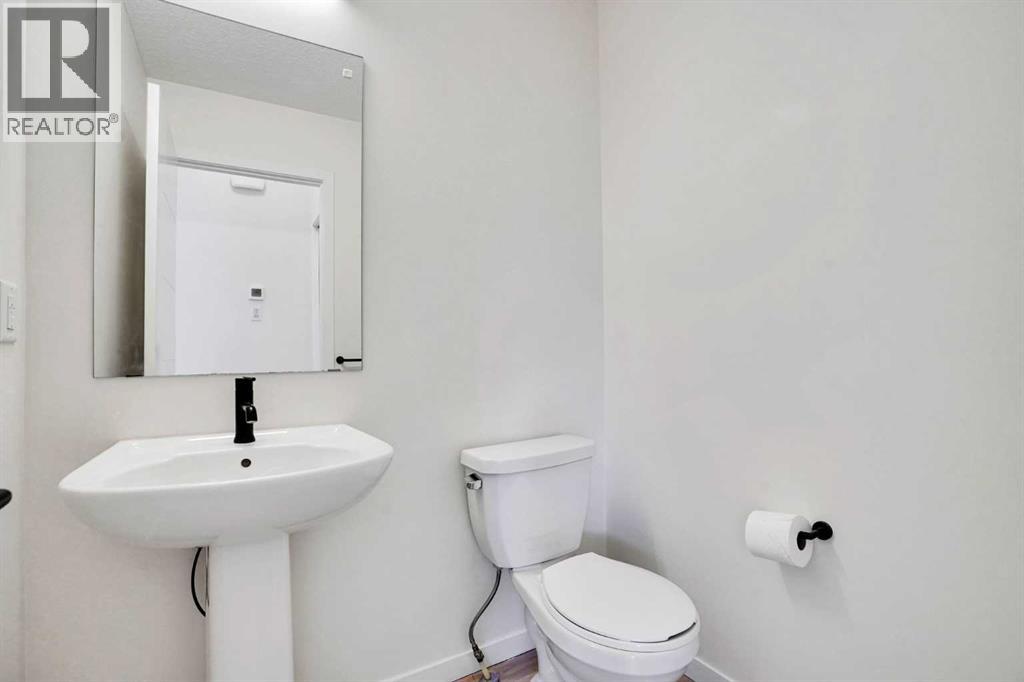
| 2pc Bathroom | Second level | 4.92 Ft x 5.42 Ft |
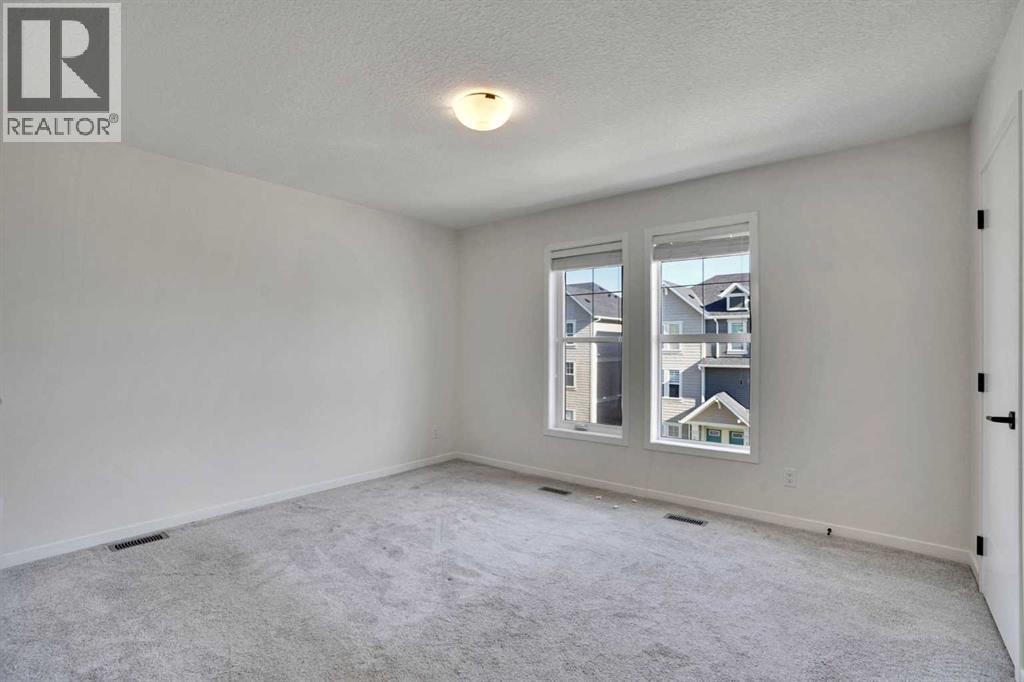
| Primary Bedroom | Third level | 11.83 Ft x 13.25 Ft |
| Other | Third level | 4.67 Ft x 5.50 Ft |
| 3pc Bathroom | Third level | 4.92 Ft x 9.75 Ft |
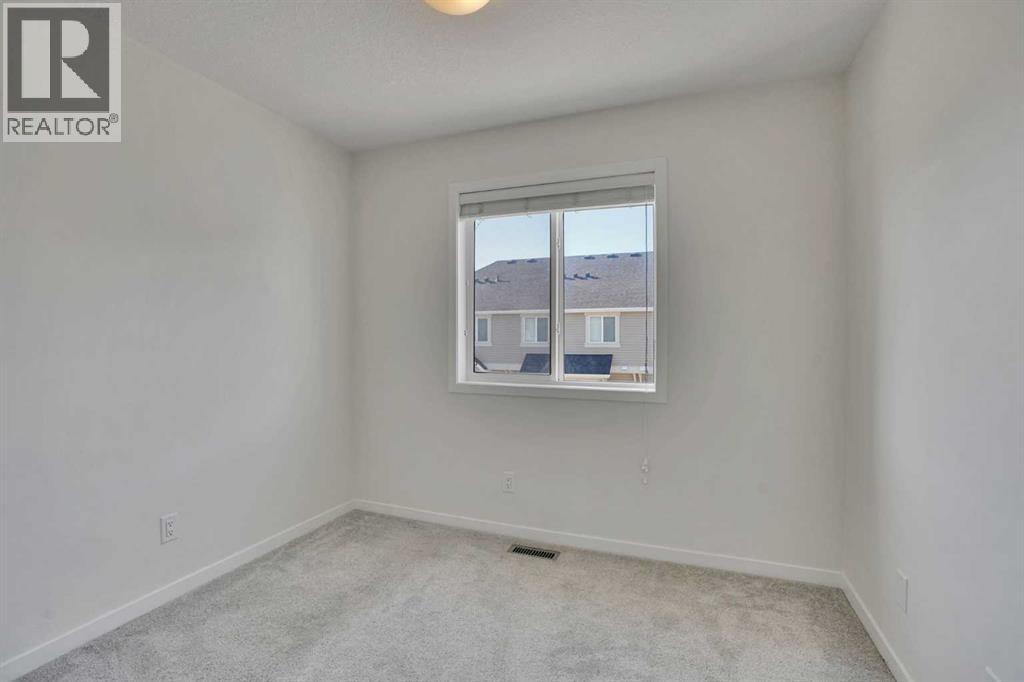
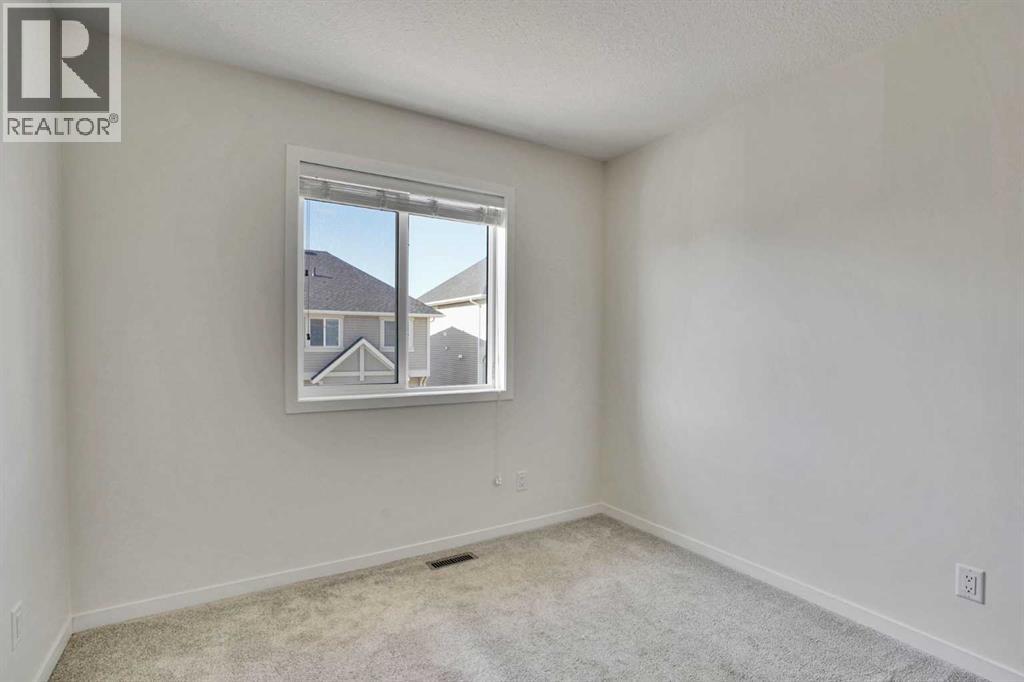
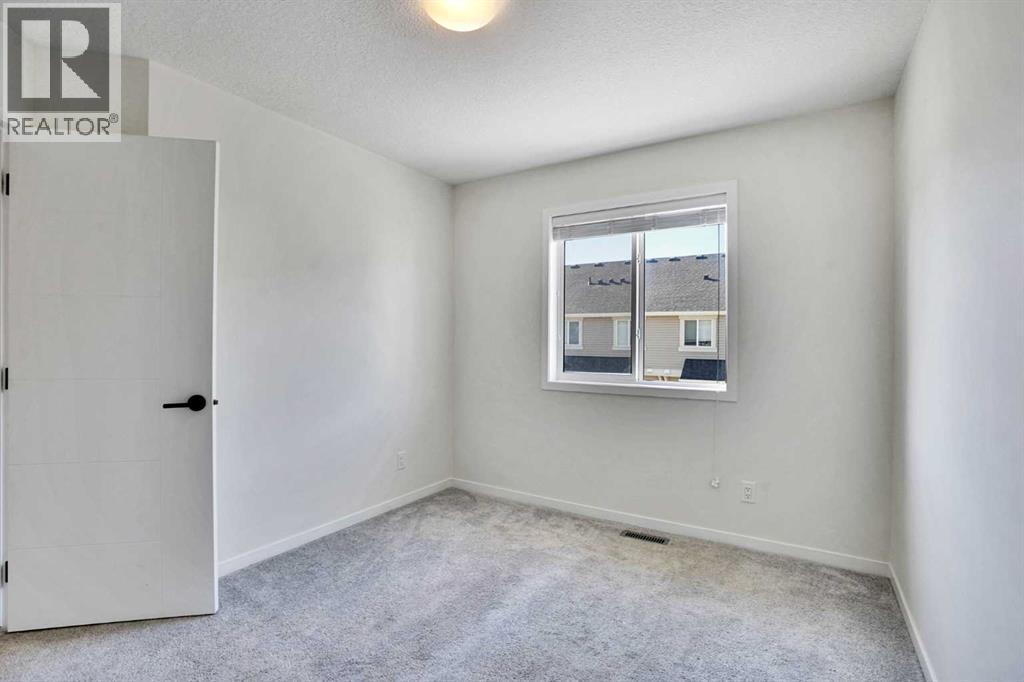
| Bedroom | Third level | 7.92 Ft x 9.42 Ft |
| Other | Third level | 4.92 Ft x 5.42 Ft |
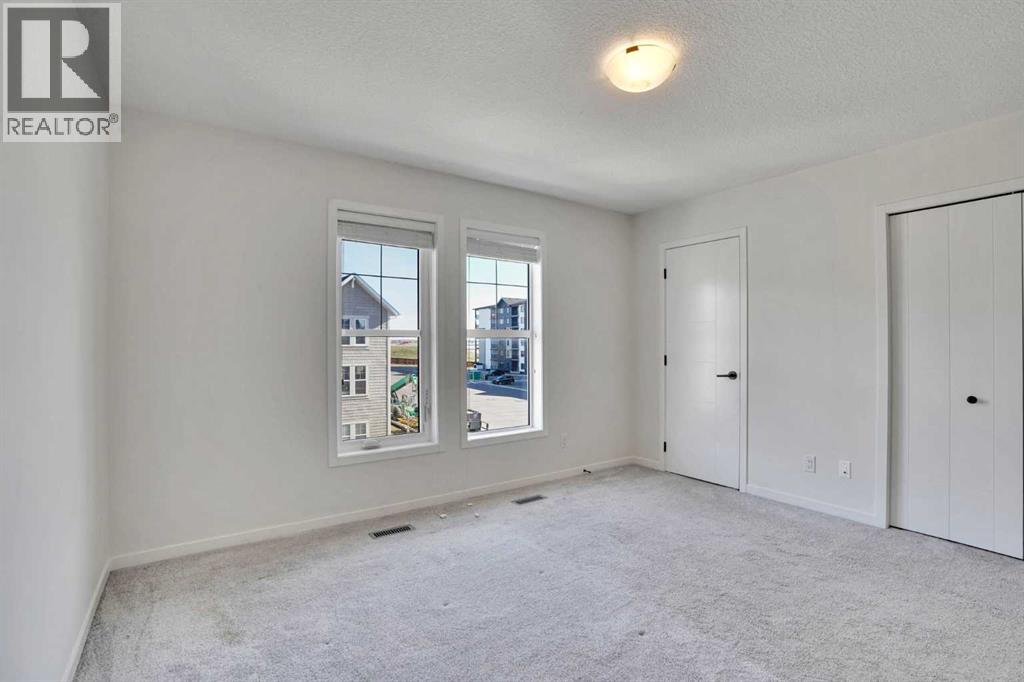
| Bedroom | Third level | 9.33 Ft x 11.33 Ft |
| Laundry room | Third level | 3.50 Ft x 4.83 Ft |
| 4pc Bathroom | Third level | 4.92 Ft x 7.58 Ft |
Location
Data is supplied by Pillar 9 MLS® System. Pillar 9 is the owner of the copyright in its MLS® System. Data is deemed reliable but is not guaranteed accurate by Pillar 9.
The trademarks MLS®, Multiple Listing Service® and the associated logos are owned by The Canadian Real Estate Association (CREA) and identify the quality of services provided by real estate professionals who are members of CREA. Used under license.