Real estate on your terms®
$669,900
active
1481 South Point Villas Southwest
Airdrie
,
AB
T4B5P2
Key Details
- MLS® Number:
- A2303379
- Community:
- South Point
- Building Type:
- House
- Interior Size:
- 2098 square feet
- Bedrooms:
- 3
- Parking:
- 4
- Parking Features:
- Attached Garage
- Lot Size:
- 3614.52 square feet

Property Description
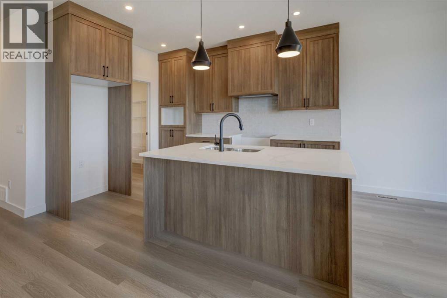
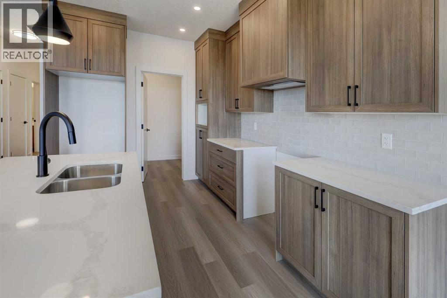
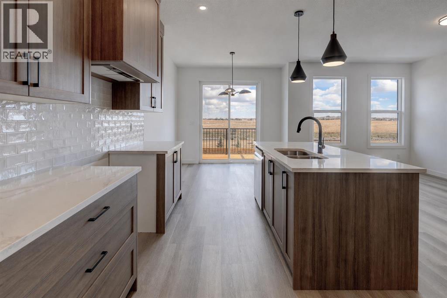
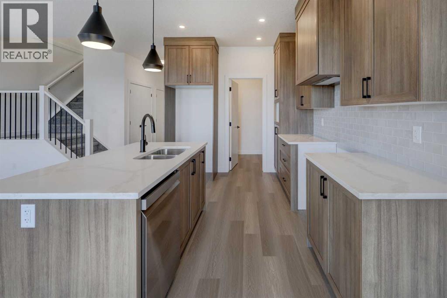
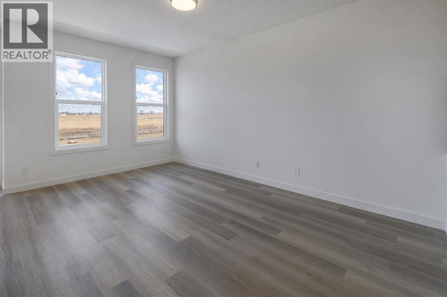
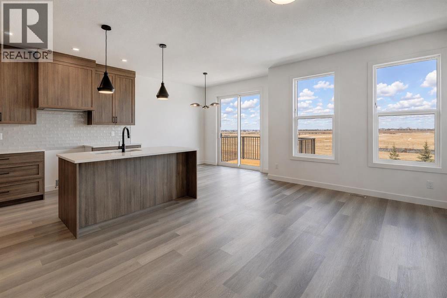
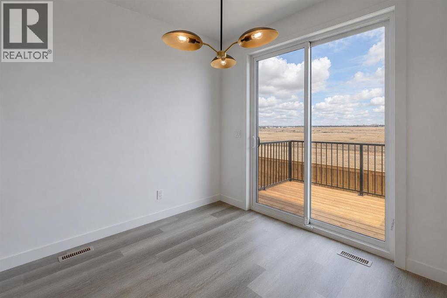
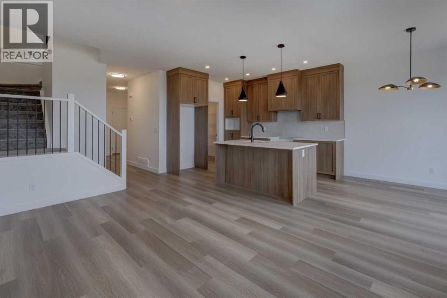
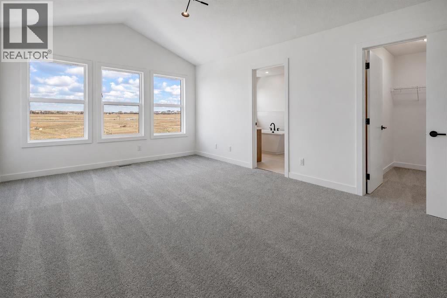
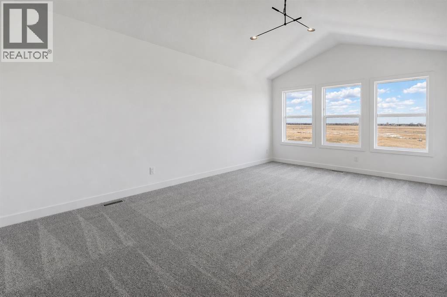
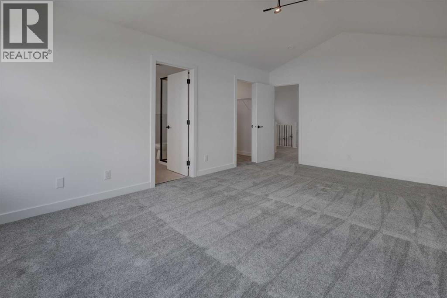
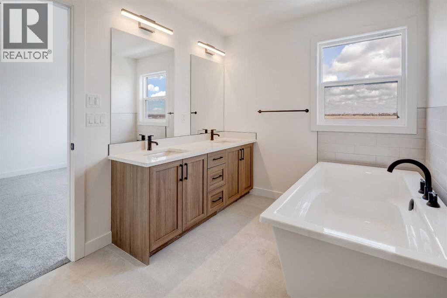
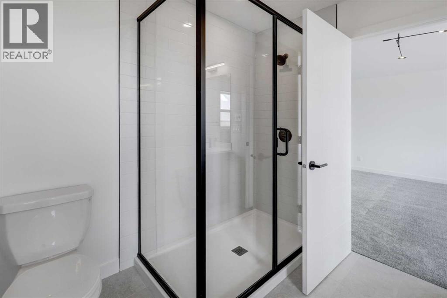
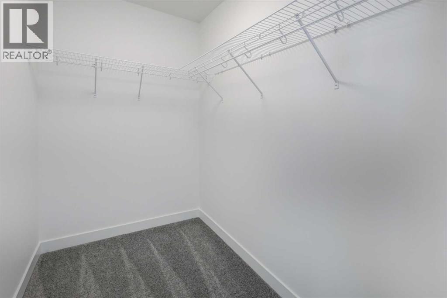
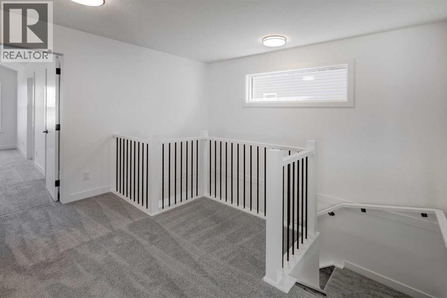
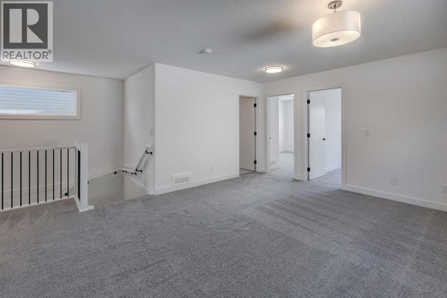
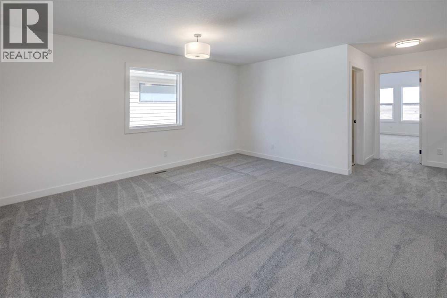
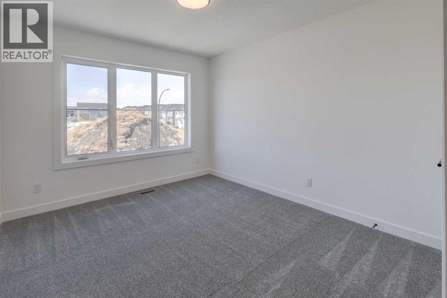
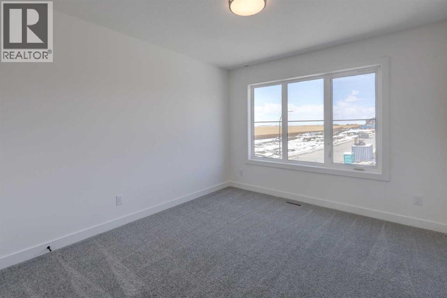
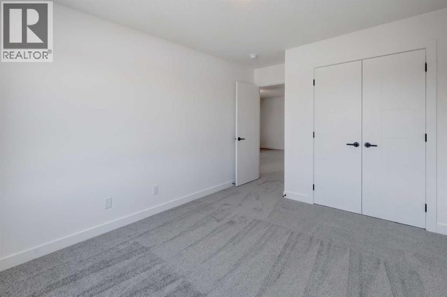
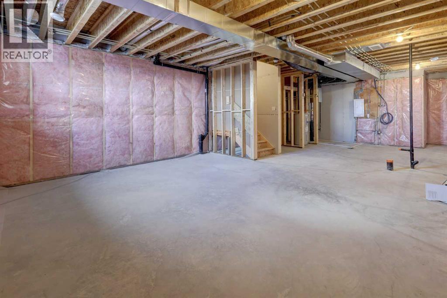
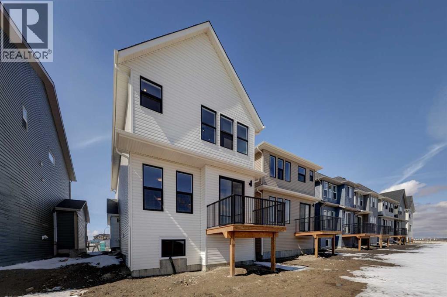
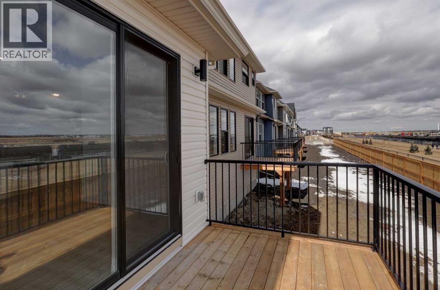
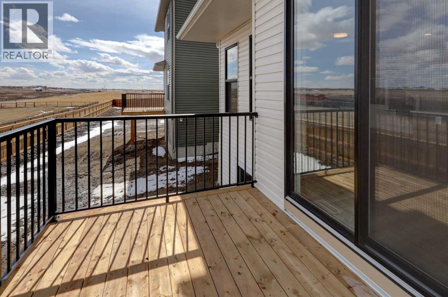
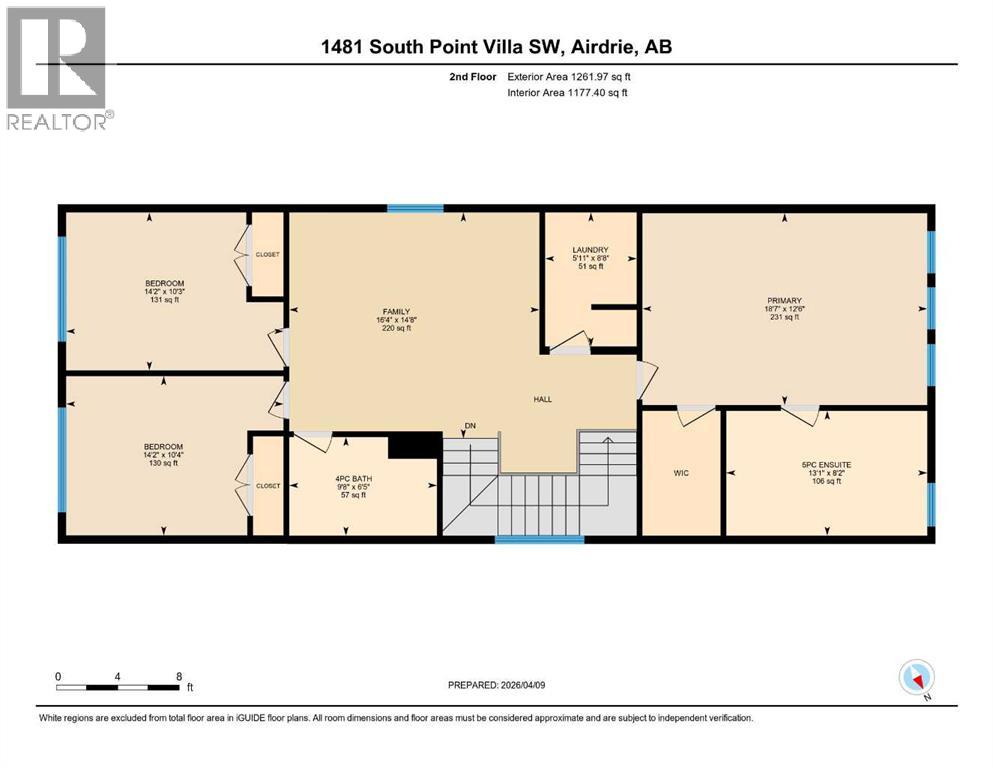
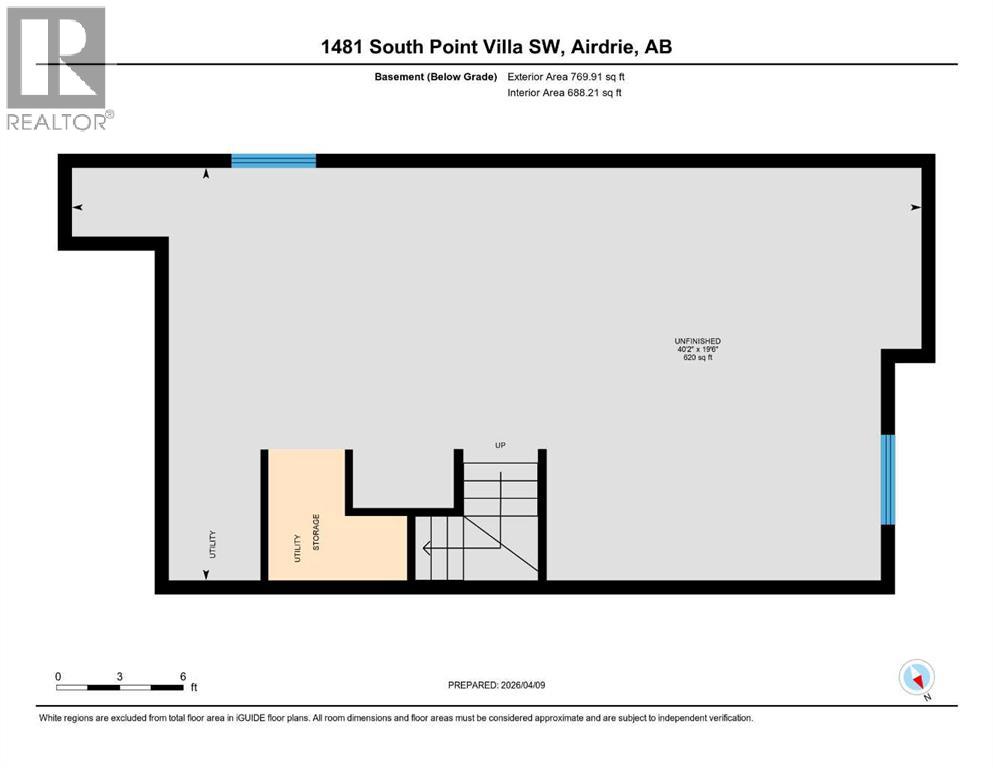
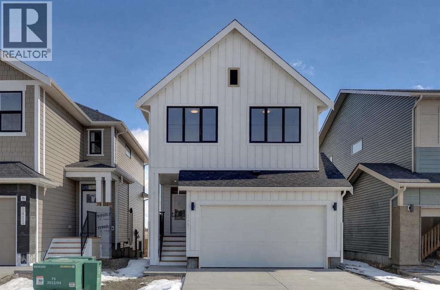
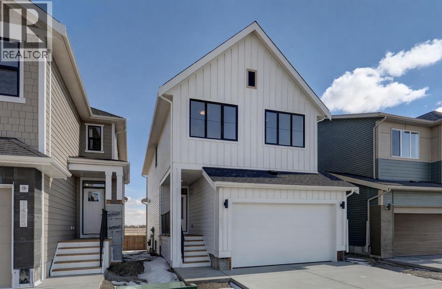
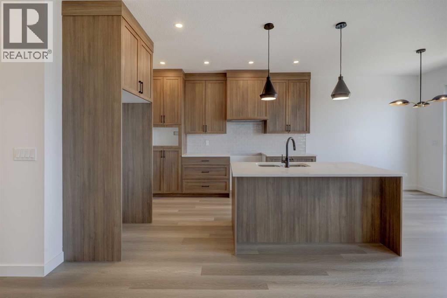
Experience the perfect balance of space and style in this nearly 2,100 sq ft home offering 3 beds and 2.5 baths. Thoughtfully designed for modern living, it provides the room and layout to suit your everyday lifestyle.The main floor offers 9' ceilings and a bright open layout that feels both inviting and functional. The kitchen stands out with quartz countertops, ceiling height cabinetry, and a spacious walk in pantry, making it the true centerpiece for everyday living and entertaining.Upstairs provides comfortable space for family and guests, along with a spacious bonus room perfect for relaxing or gathering. The primary bedroom features vaulted ceilings, a walk in closet, and a well appointed 5 pc ensuite complete with a standing shower and a freestanding tub.The basement also offers 9' ceilings along with a separate side entrance.Appliances will be installed prior to possession, and front landscaping will be completed, adding convenience and value for the next homeowner.A well designed home in a great setting, ready for you to move in and enjoy. (id:53430)
Building
- Property Type:
- House
- Building Type:
- House
- Year Built:
- 2025
- Stories:
- 2.0
- Bedrooms:
- 3
- Bathrooms (total):
- 3.5 (1 half)
- Basement:
- Unfinished, Full, Separate entrance
Finished Areas
- Interior Size (Total):
- 2098 square feet
- Above Grade:
- 2098 square feet
Interior
- Flooring:
- Tile, Carpeted, Vinyl Plank
- Appliances:
- Refrigerator, Dishwasher, Stove, Microwave, Hood Fan, Garage door opener
Parking
- Spaces:
- 4
- Features:
- Attached Garage
Lot / Land
- Lot Size:
- 3614.52 square feet
- Frontage:
- 6.3 meters
Exterior
- Exterior Features:
- Vinyl siding
- Construction:
- Wood frame
- Foundation:
- Poured Concrete
- Fencing:
- Partially fenced
Utilities & Mechanical
- Heating:
- Forced air, Natural gas
- Cooling:
- None
Fees & Dates
- Property Taxes:
- $916
- Tax Year:
- 2025
- Last Modified:
- 07/28/2026 11:35:20 AM
- Status Change:
- 07/28/2026 08:10:24 AM
Association / Ownership
- Common Interest:
- Freehold
Room Dimensions
| Room | Level | Size |
|---|---|---|
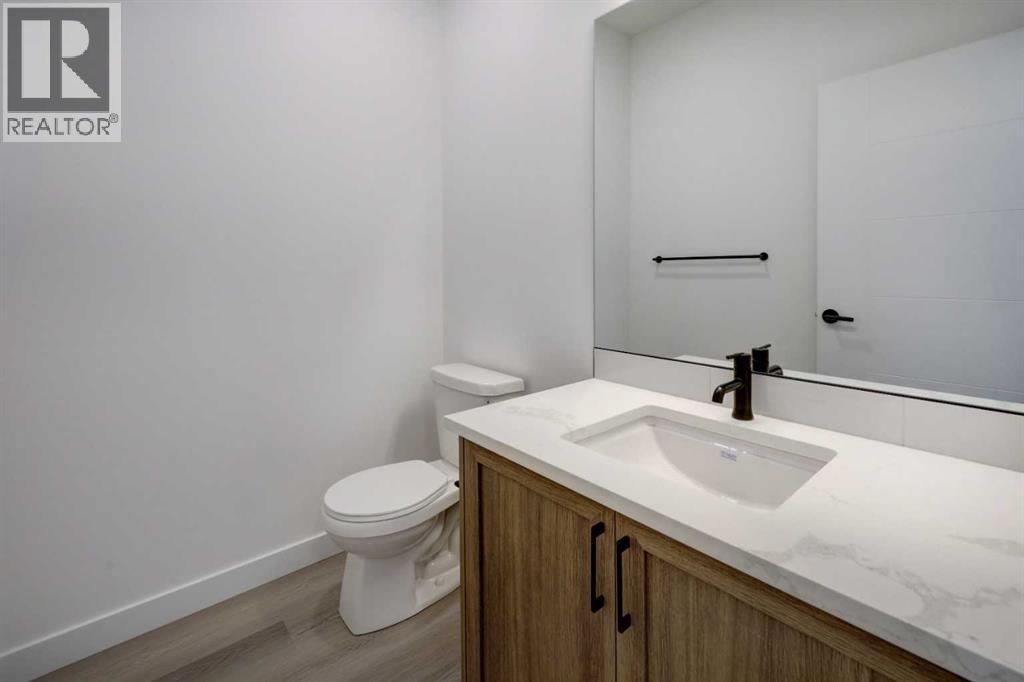
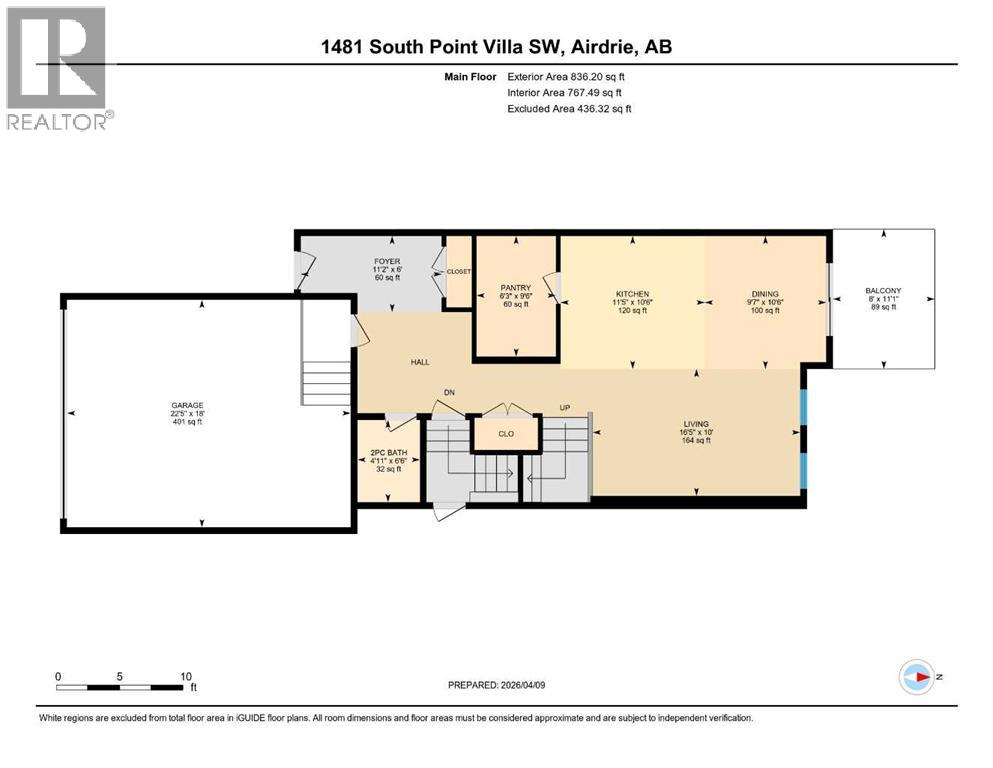
| 2pc Bathroom | Main level | 4.92 Ft x 6.50 Ft |
| Other | Main level | 8.00 Ft x 11.08 Ft |
| Dining room | Main level | 9.58 Ft x 10.50 Ft |
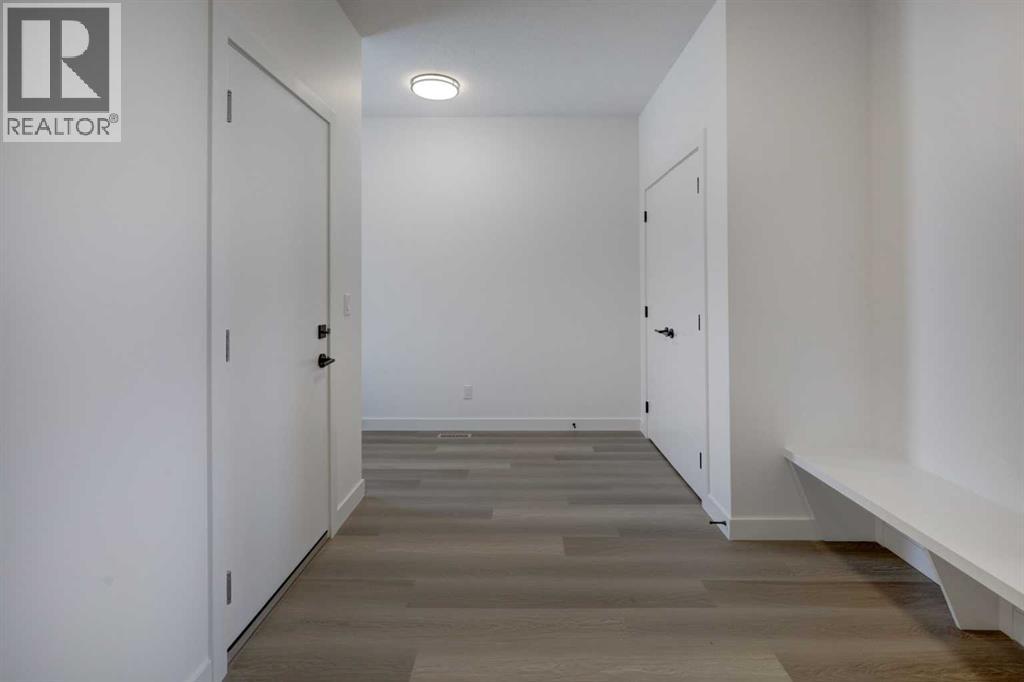
| Foyer | Main level | 11.17 Ft x 6.00 Ft |
| Kitchen | Main level | 11.42 Ft x 10.50 Ft |
| Living room | Main level | 16.42 Ft x 10.00 Ft |
| Pantry | Main level | 6.25 Ft x 9.50 Ft |
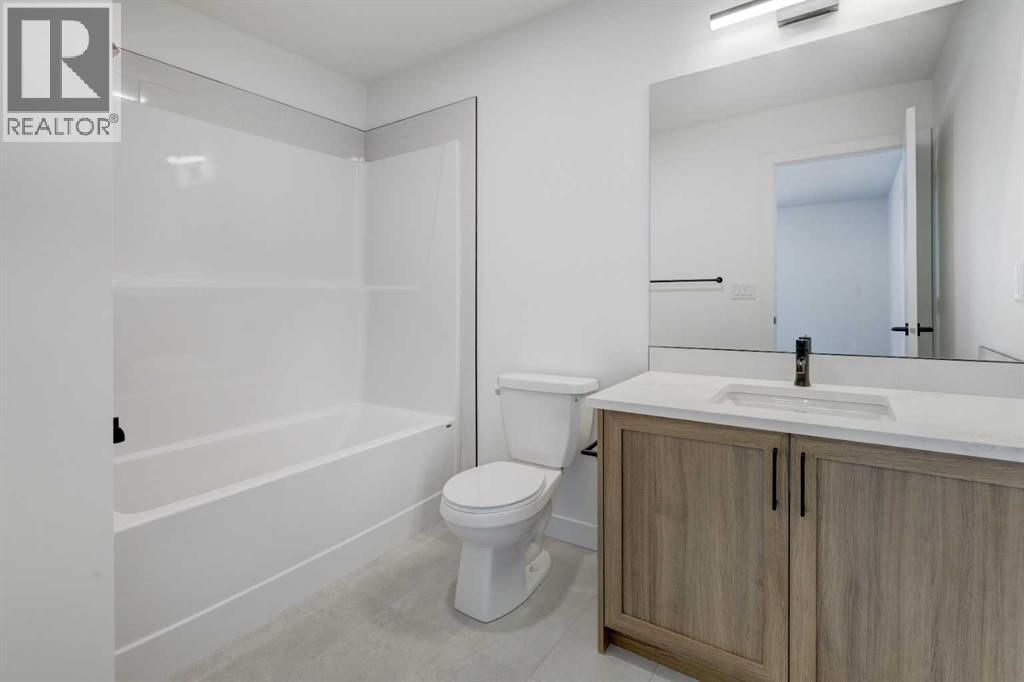
| 4pc Bathroom | Upper Level | 9.67 Ft x 6.42 Ft |
| 5pc Bathroom | Upper Level | 13.08 Ft x 8.17 Ft |
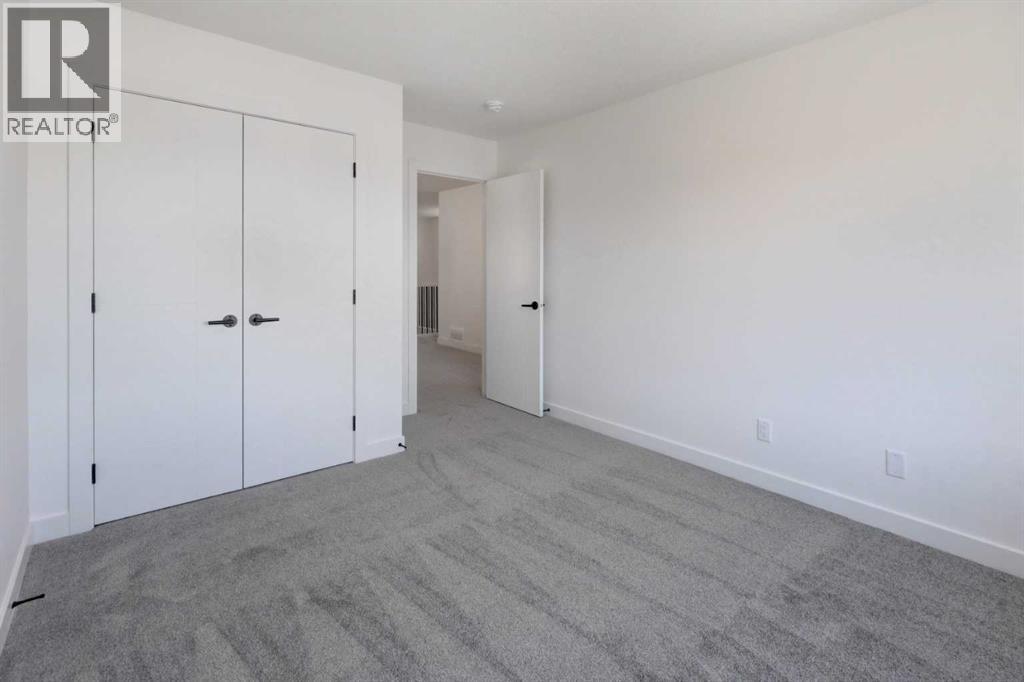
| Bedroom | Upper Level | 14.17 Ft x 10.33 Ft |
| Bedroom | Upper Level | 14.17 Ft x 10.25 Ft |
| Bonus Room | Upper Level | 16.33 Ft x 14.67 Ft |
| Laundry room | Upper Level | 5.92 Ft x 8.67 Ft |
| Primary Bedroom | Upper Level | 18.58 Ft x 12.50 Ft |
Location
Data is supplied by Pillar 9 MLS® System. Pillar 9 is the owner of the copyright in its MLS® System. Data is deemed reliable but is not guaranteed accurate by Pillar 9.
The trademarks MLS®, Multiple Listing Service® and the associated logos are owned by The Canadian Real Estate Association (CREA) and identify the quality of services provided by real estate professionals who are members of CREA. Used under license.