Real estate on your terms®
$649,000
active
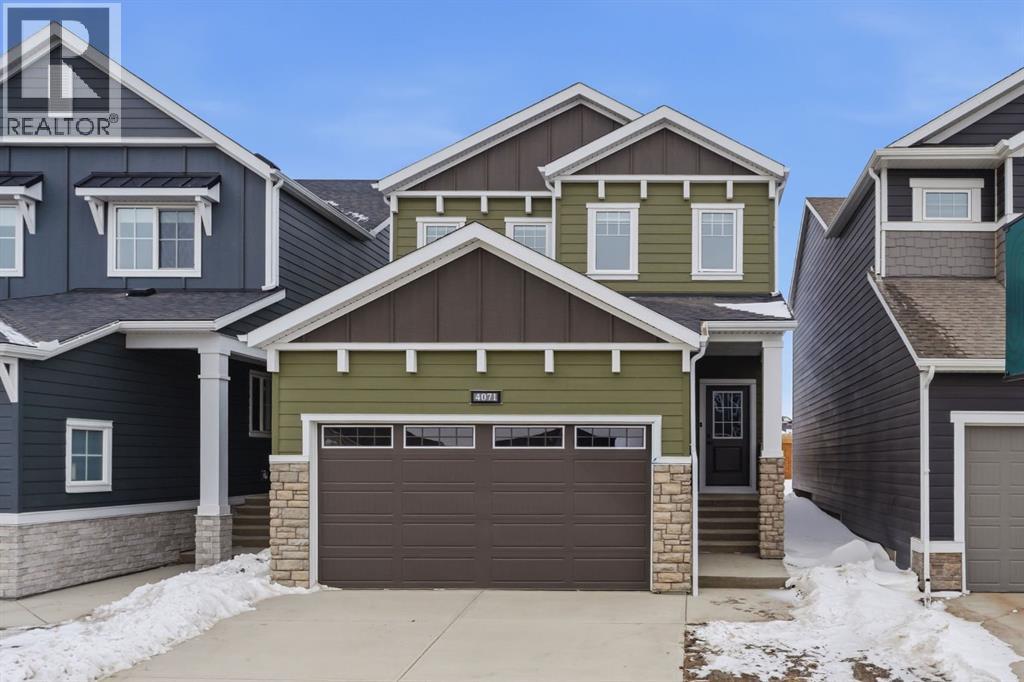
4071 Sawgrass Street Northwest
Airdrie
,
AB
T4B5V4
Key Details
- MLS® Number:
- A2233910
- Community:
- Sawgrass Park
- Building Type:
- House
- Interior Size:
- 1996 square feet
- Bedrooms:
- 3
- Parking:
- 4
- Parking Features:
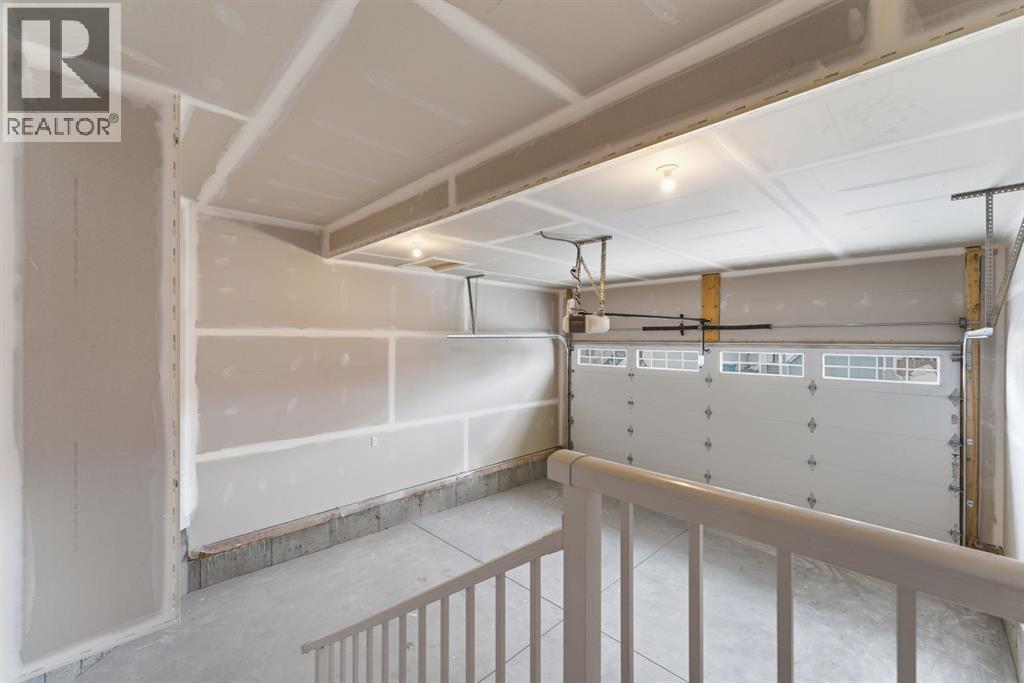
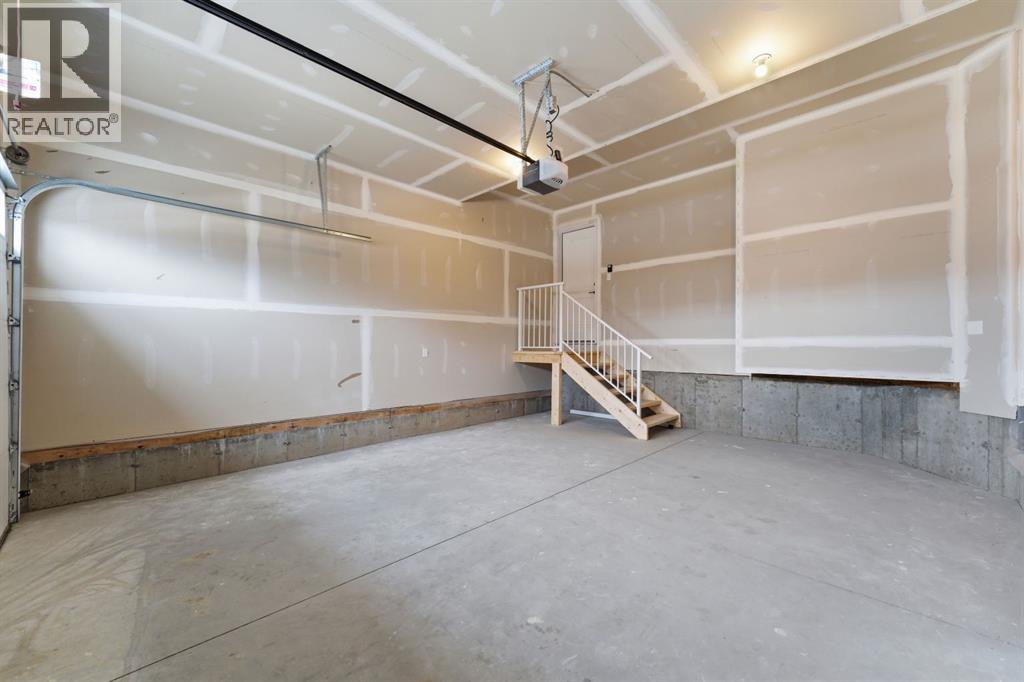
- Attached Garage
- Lot Size:
- 315.4 square meters

Property Description
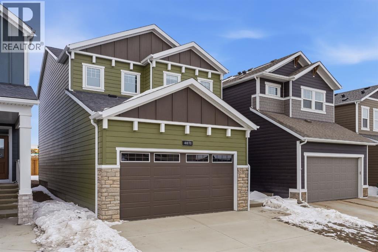
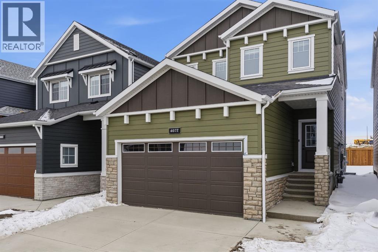
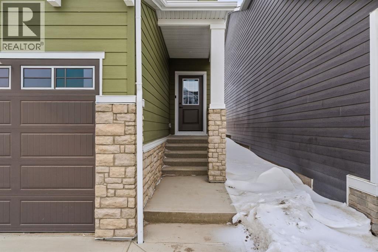
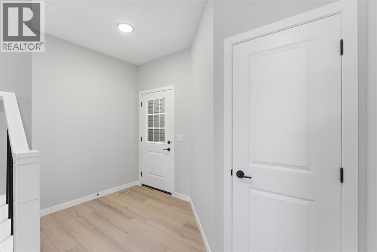
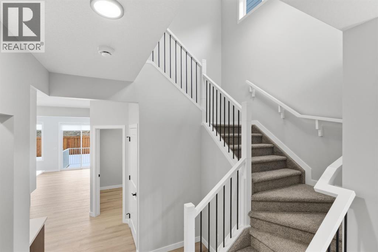
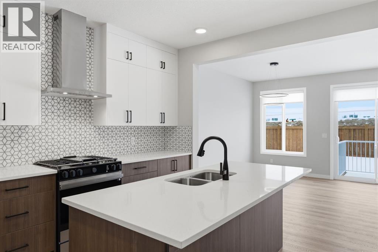
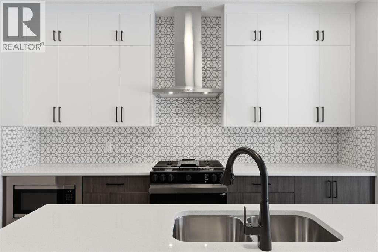
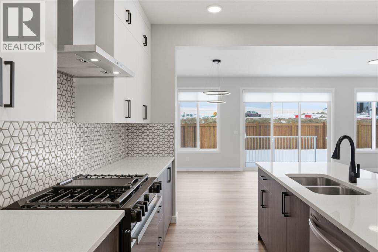
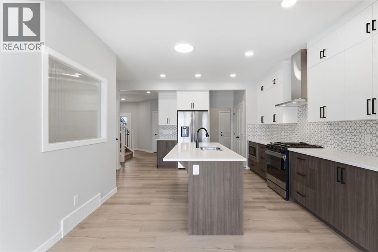
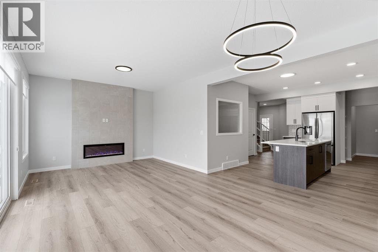
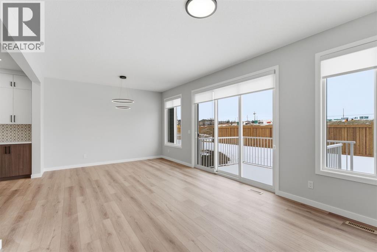
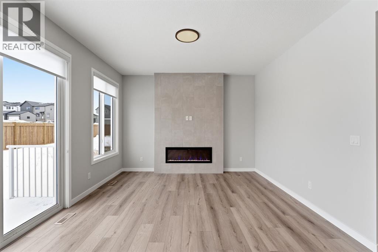
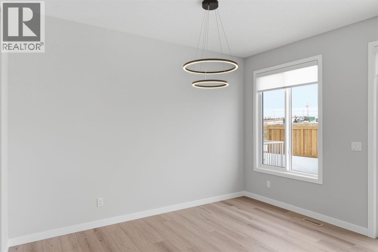
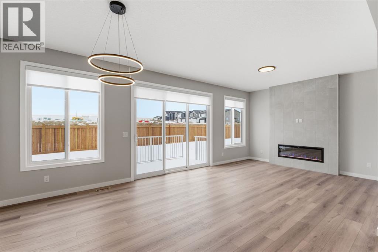
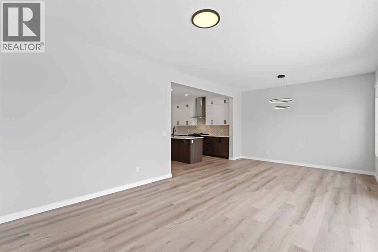
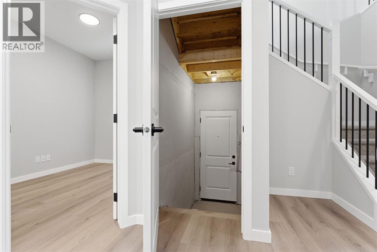
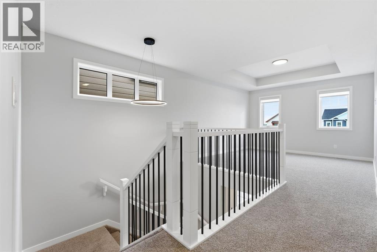
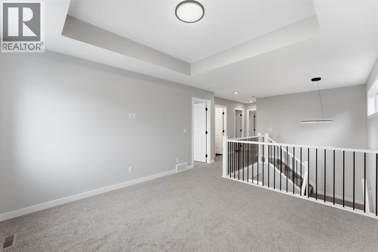
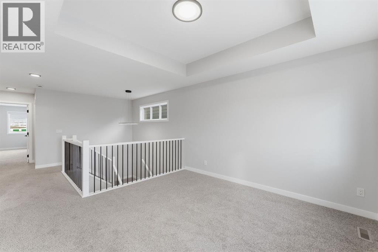
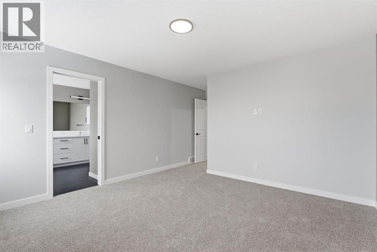
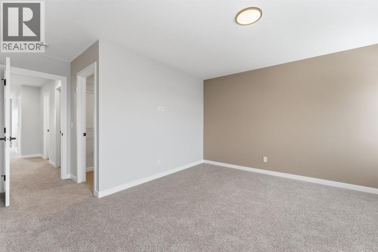
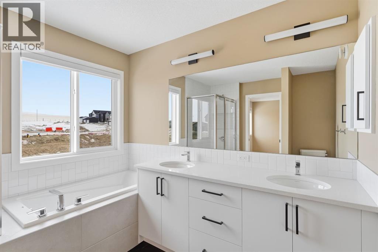
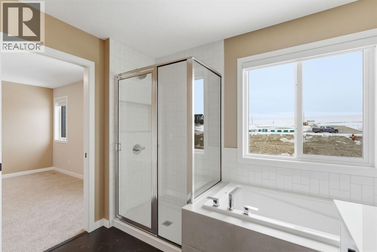
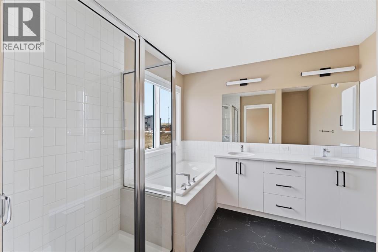
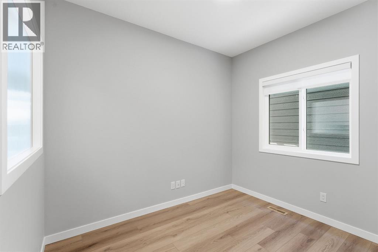
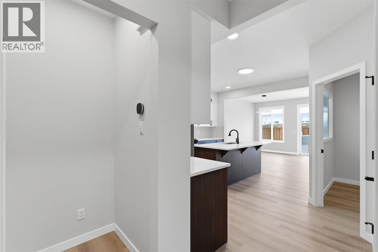
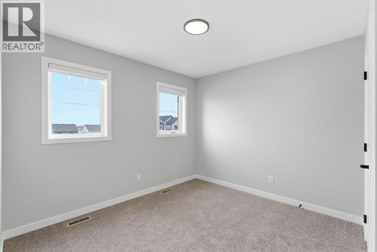
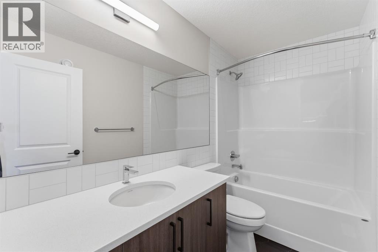
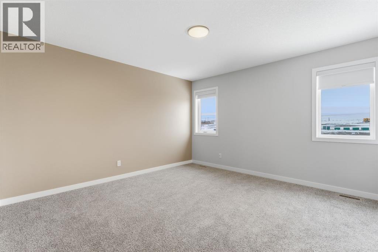
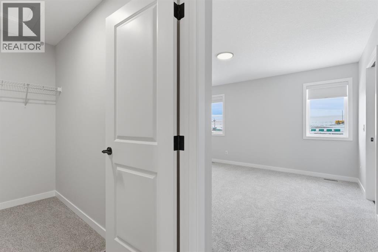
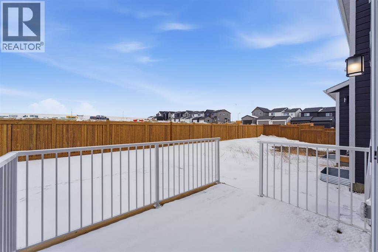
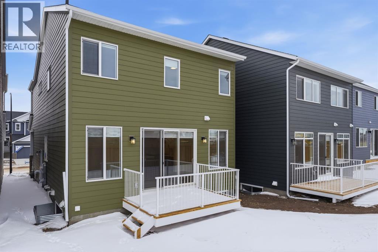
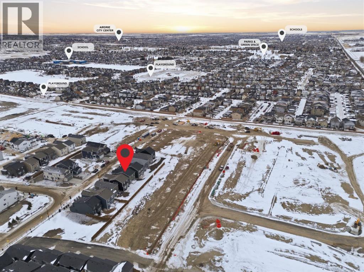
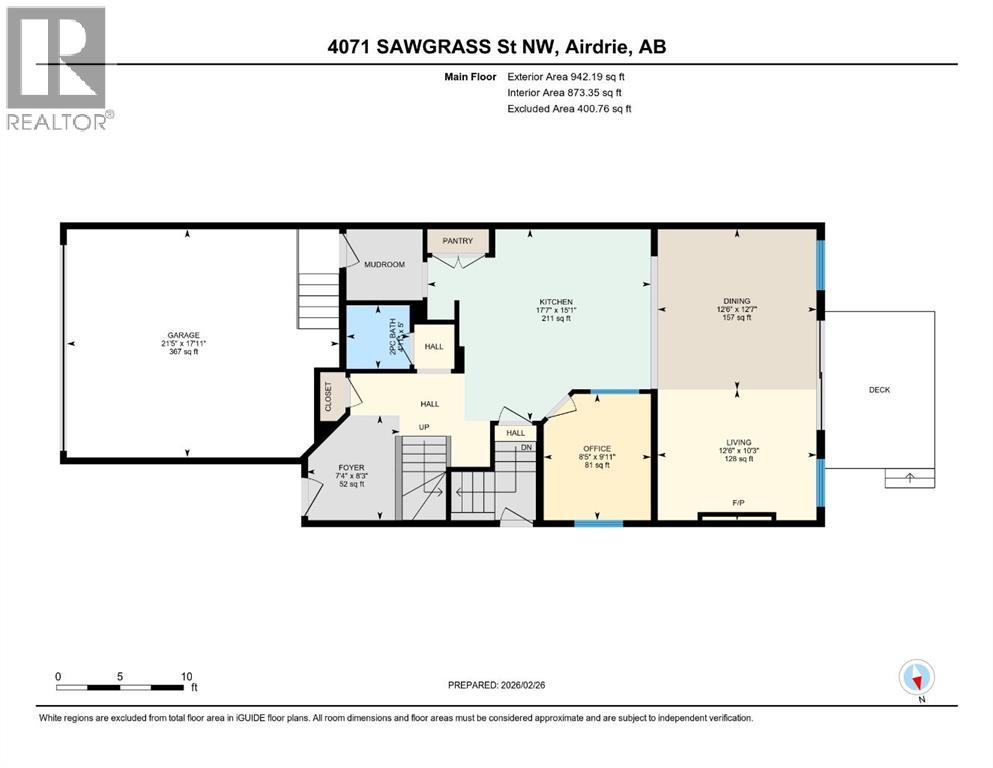
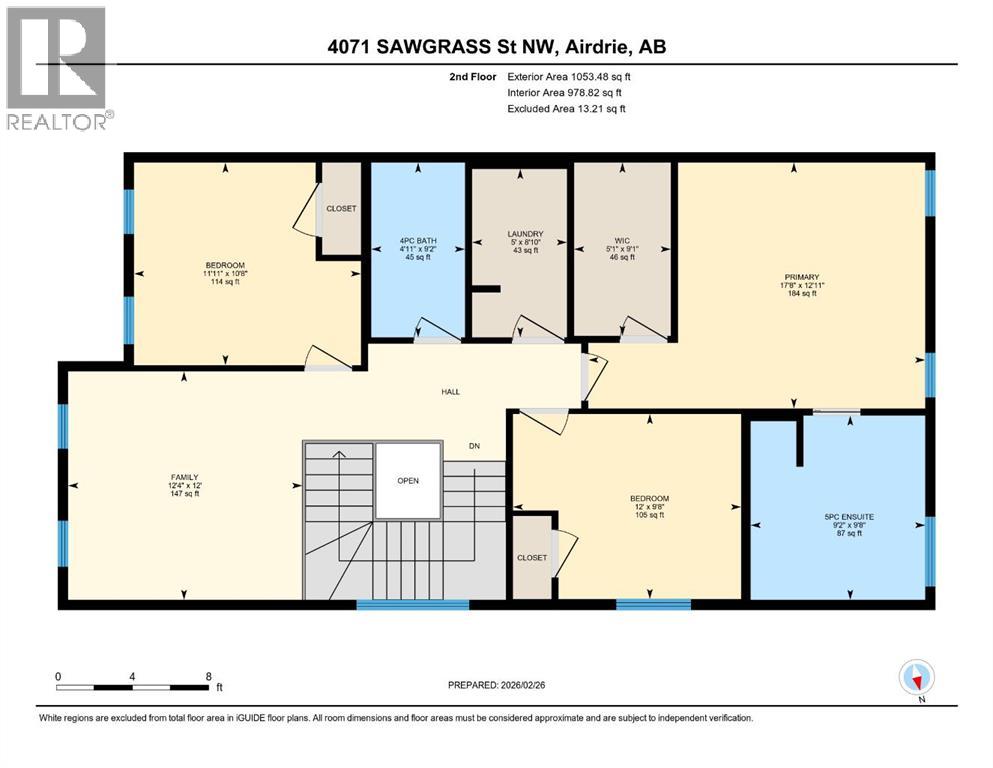
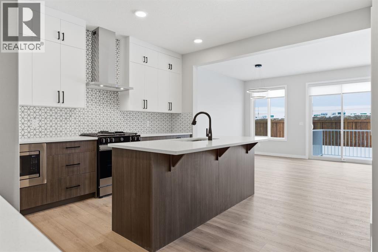
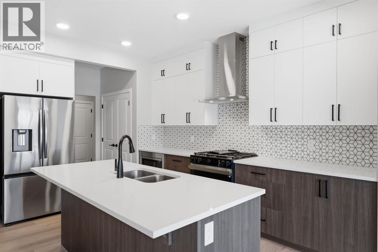
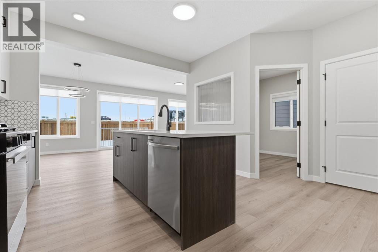
Welcome to this beautifully crafted home in the vibrant Sawgrass park community of Airdrie, built by the award-winning McKee Homes, renowned for their quality construction, attention to detail, and thoughtful design. This stunning and functional floor plan offers 3 spacious bedrooms, 2.5 bathrooms, and a main floor den, perfect for a home office, study area, or flex room to suit your lifestyle needs. The bonus room, located at the front of the home, provides a bright and quiet retreat ideal for relaxing, entertaining guests, or setting up a cozy family lounge. The heart of the home features a modern open-concept layout, where the kitchen seamlessly flows into the dining and living areas—ideal for everyday living and hosting. A convenient pantry provides additional kitchen storage, while the outdoor deck is perfect for BBQs, gatherings, or simply enjoying warm evenings. A separate side entrance adds extra versatility and opens the door for an excellent value and flexibility. With stylish finishes throughout, smart design, and the peace of mind that comes with building from a trusted local builder, this home truly delivers comfort, function, and long-term quality in one of Airdrie’s most desirable new communities. "If you are a qualified First-Time Buyer, you will be eligible for a reduction of the GST portion of this List Price". (id:53430)
Building
- Property Type:
- House
- Building Type:
- House
- Year Built:
- 2025
- Stories:
- 2.0
- Bedrooms:
- 3
- Bathrooms (total):
- 3.5 (1 half)
- Basement:
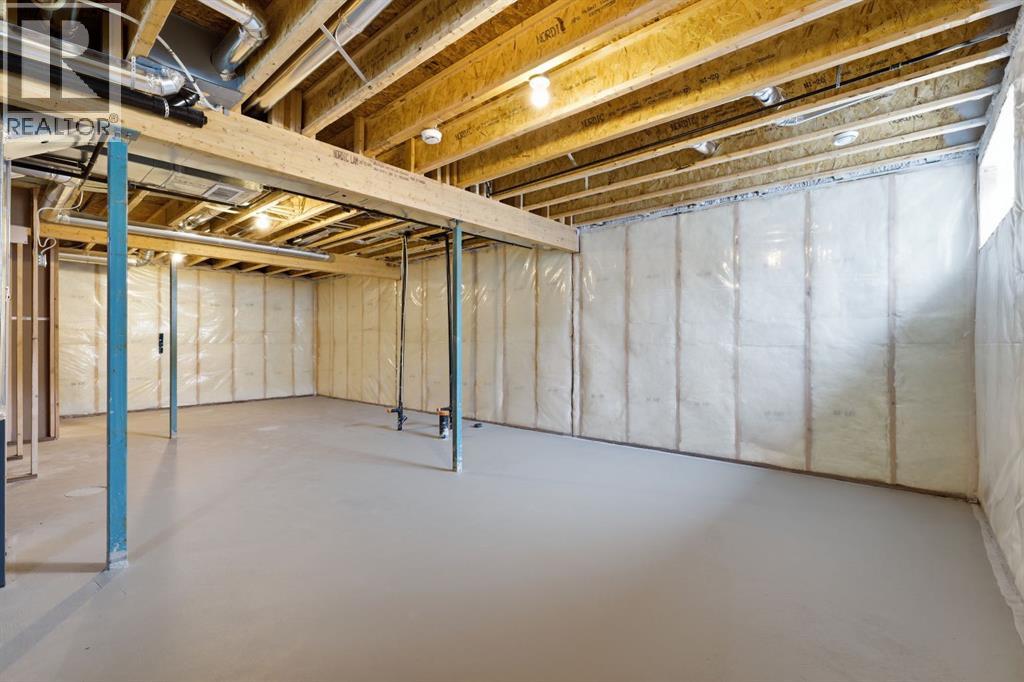
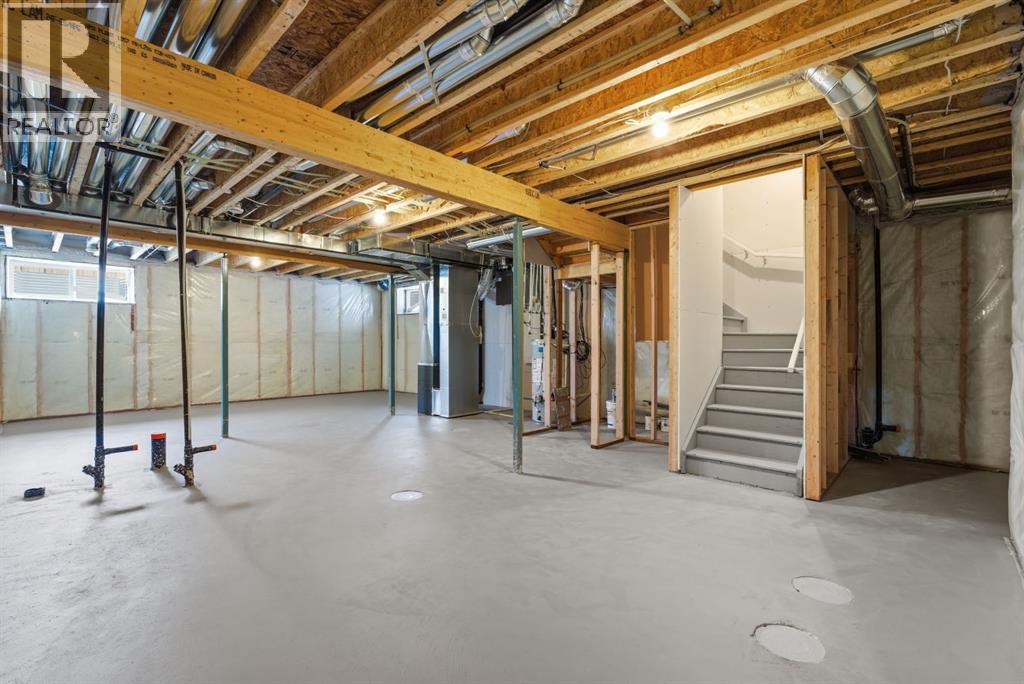
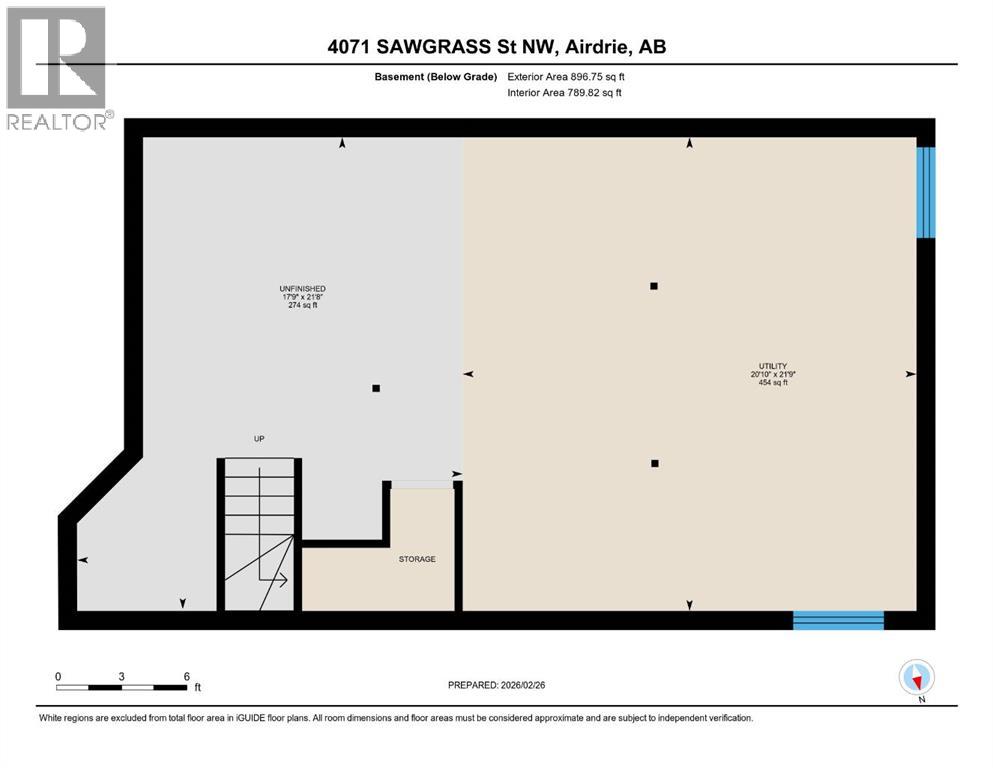
- Unfinished, Full
Finished Areas
- Interior Size (Total):
- 1996 square feet
- Above Grade:
- 1996 square feet
Interior
- Flooring:
- Carpeted, Vinyl Plank
- Appliances:
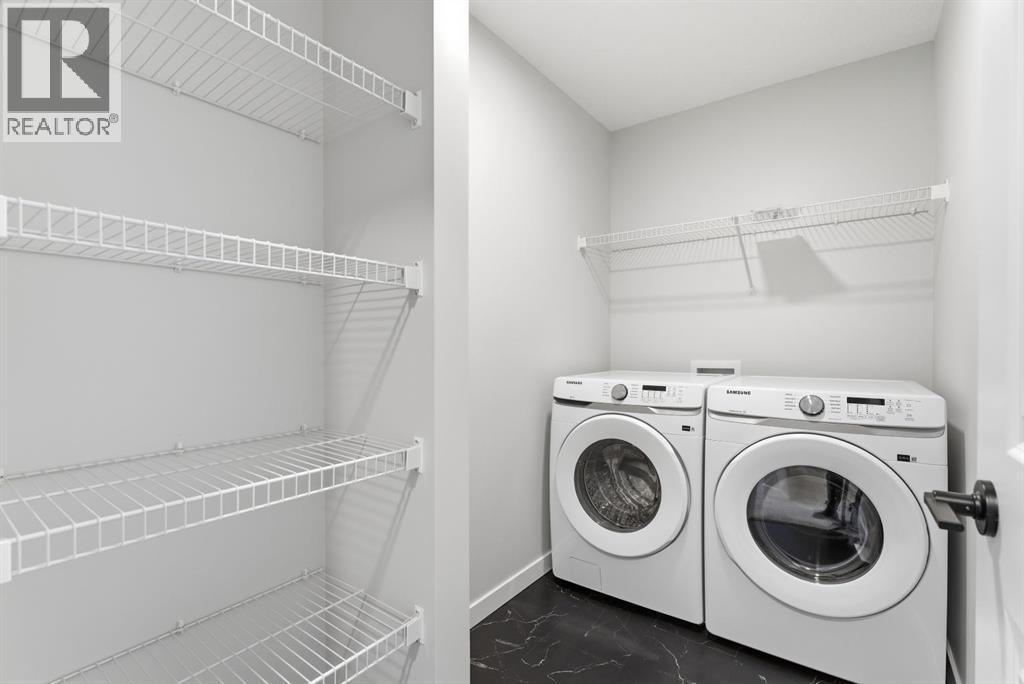
- Washer, Refrigerator, Gas stove(s), Dishwasher, Dryer, Microwave, Hood Fan
Parking
- Spaces:
- 4
- Features:
- Attached Garage
Lot / Land
- Lot Size:
- 315.4 square meters
- Frontage:
- 9.16 meters
- Lot Features:
- Other
Exterior
- Foundation:
- Poured Concrete
- Fencing:
- Partially fenced
Utilities & Mechanical
- Heating:
- Forced air, Natural gas
- Cooling:
- None
Comfort & Security
- Fireplace(s):
- 1
Fees & Dates
- Property Taxes:
- $1,129
- Tax Year:
- 2025
- Last Modified:
- 08/12/2026 04:35:00 AM
- Status Change:
- 08/12/2026 04:21:47 AM
Association / Ownership
- Common Interest:
- Freehold
Room Dimensions
| Room | Level | Size |
|---|---|---|
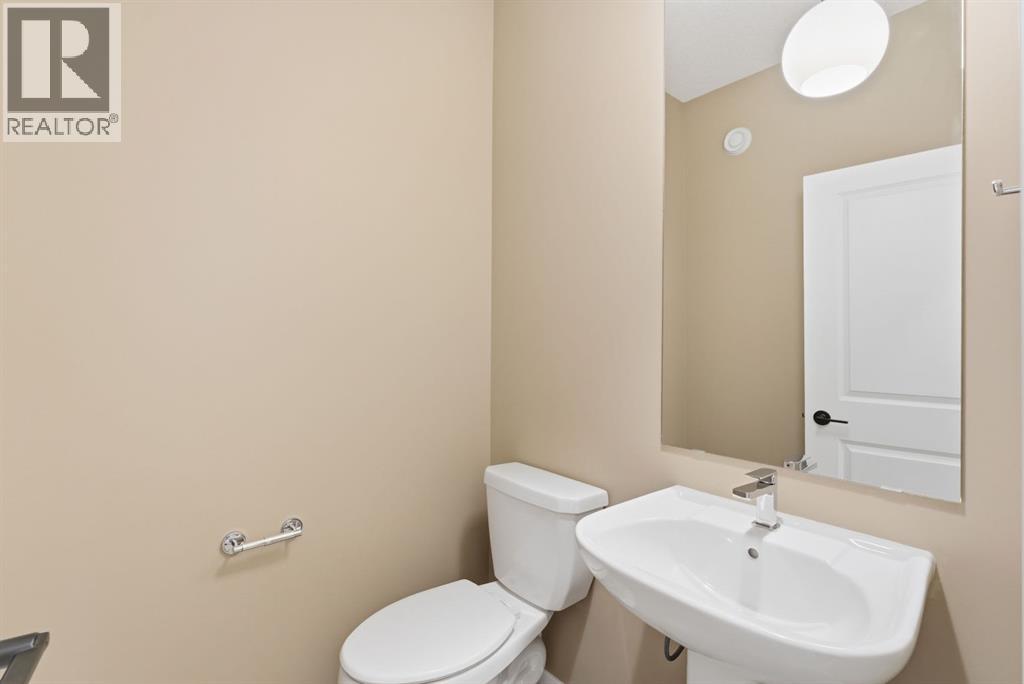
| 2pc Bathroom | Main level | 5.00 Ft x 4.92 Ft |
| Dining room | Main level | 12.58 Ft x 12.50 Ft |
| Foyer | Main level | 8.25 Ft x 7.33 Ft |
| Kitchen | Main level | 15.08 Ft x 17.58 Ft |
| Living room | Main level | 10.25 Ft x 12.50 Ft |
| Den | Main level | 9.92 Ft x 8.42 Ft |
| 4pc Bathroom | Upper Level | 9.17 Ft x 4.92 Ft |
| 5pc Bathroom | Upper Level | 9.67 Ft x 9.17 Ft |
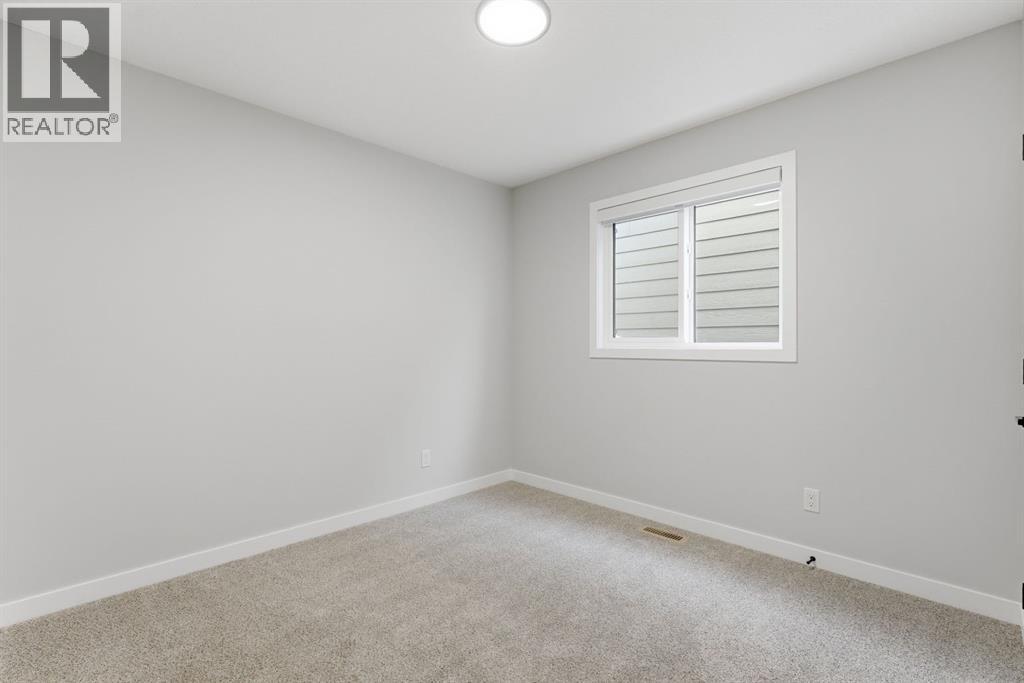
| Bedroom | Upper Level | 9.67 Ft x 12.00 Ft |
| Bedroom | Upper Level | 10.67 Ft x 11.92 Ft |
| Family room | Upper Level | 12.00 Ft x 12.33 Ft |
| Laundry room | Upper Level | 8.83 Ft x 5.00 Ft |
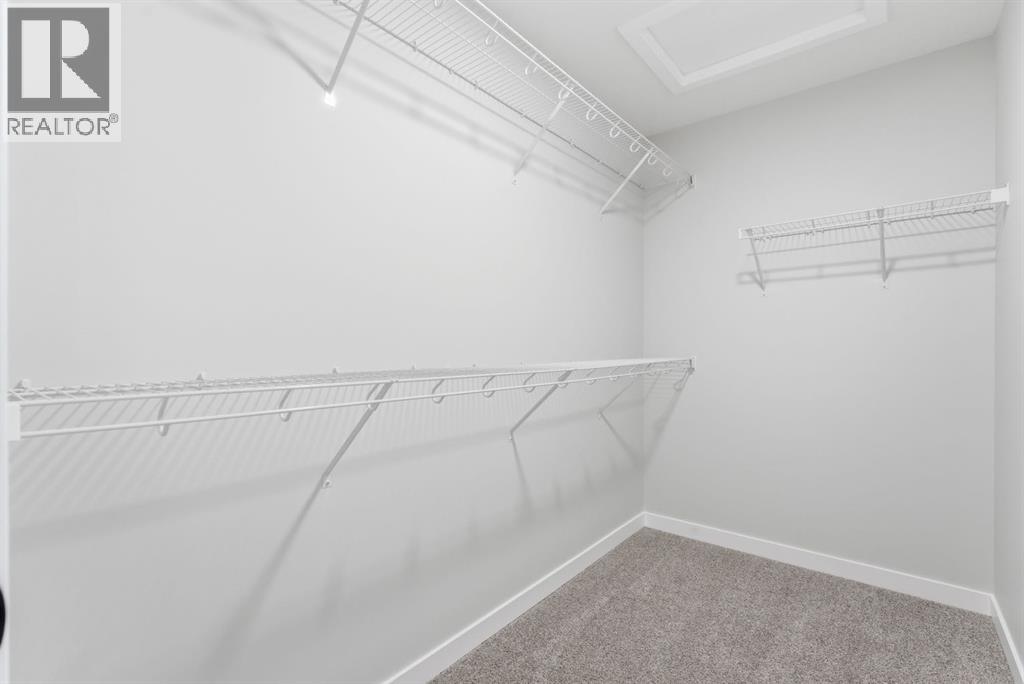
| Primary Bedroom | Upper Level | 12.92 Ft x 17.67 Ft |
| Other | Upper Level | 9.08 Ft x 5.08 Ft |
Location
Data is supplied by Pillar 9 MLS® System. Pillar 9 is the owner of the copyright in its MLS® System. Data is deemed reliable but is not guaranteed accurate by Pillar 9.
The trademarks MLS®, Multiple Listing Service® and the associated logos are owned by The Canadian Real Estate Association (CREA) and identify the quality of services provided by real estate professionals who are members of CREA. Used under license.