Real estate on your terms®
$269,900
active
140 Sagewood Boulevard Southwest
Airdrie
,
AB
T4B3H5
Key Details
- MLS® Number:
- A2324141
- Community:
- Sagewood
- Building Type:
- Row / Townhouse
- Interior Size:
- 969 square feet
- Bedrooms:
- 2
- Parking:
- 1
- Lot Size:
- 83.7 square meters
- Attached:
- Yes

Property Description
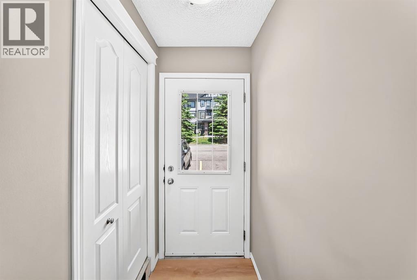
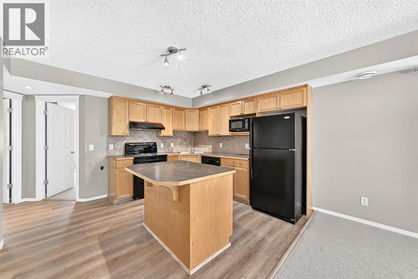
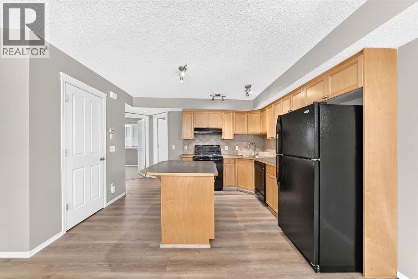
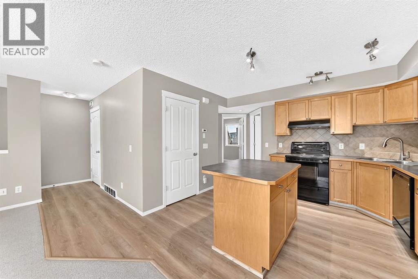
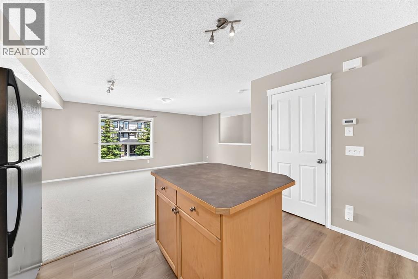
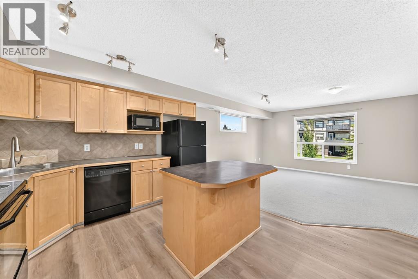
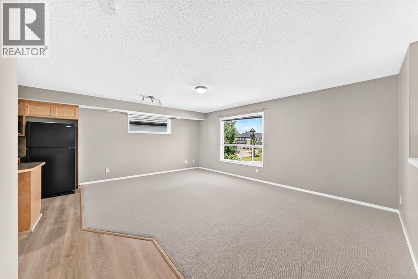
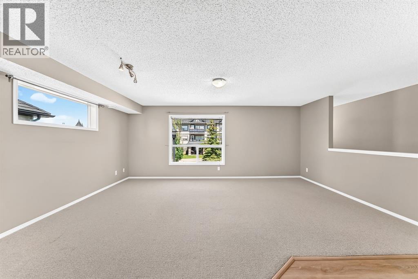
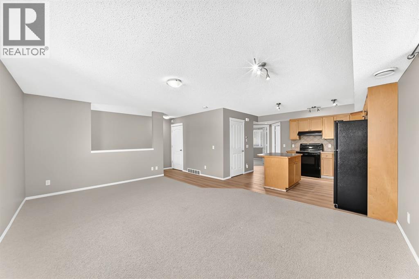
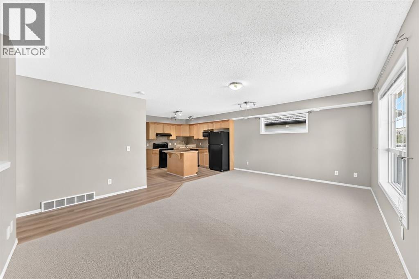
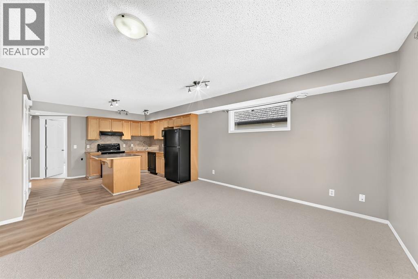
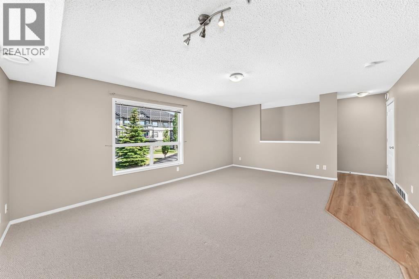
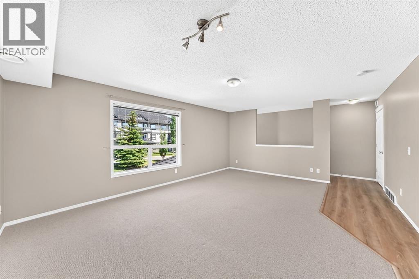
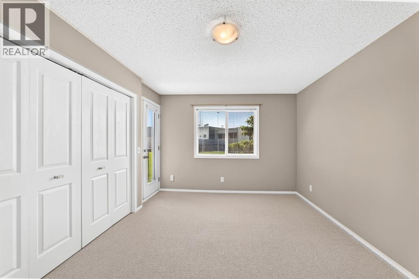
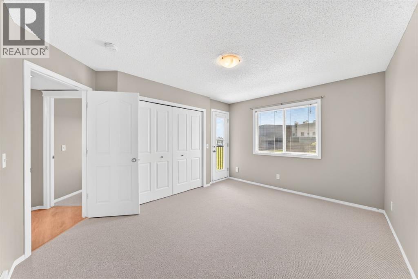
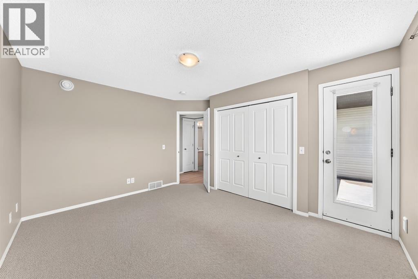
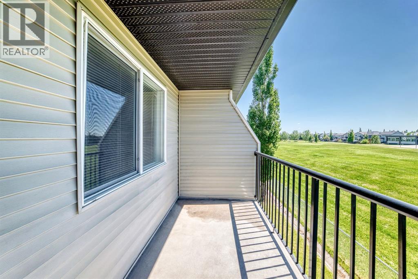
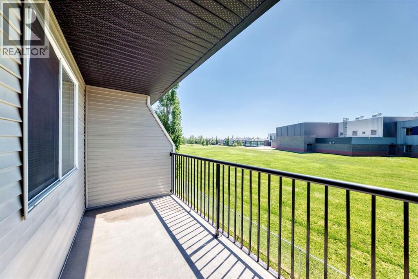
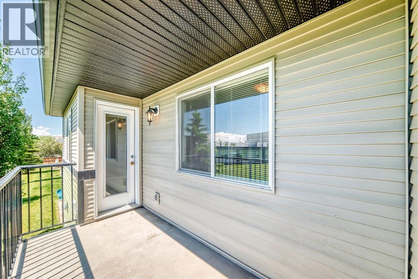
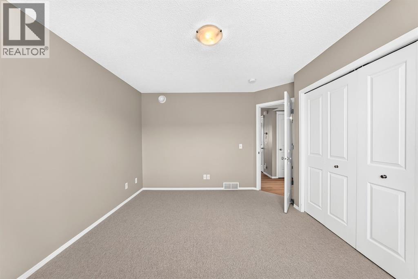
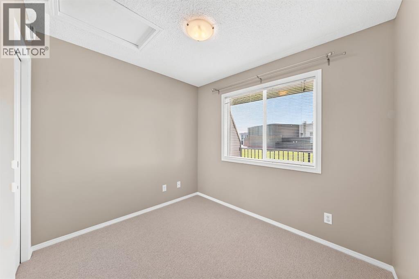
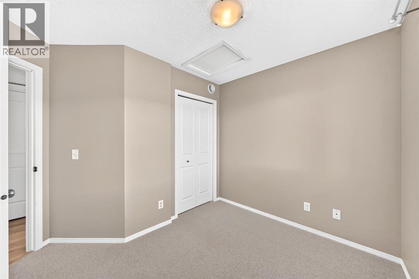
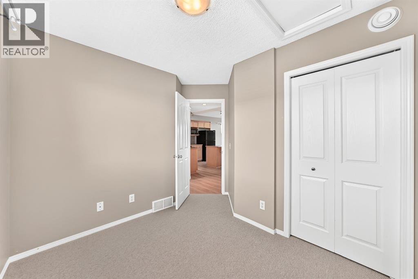
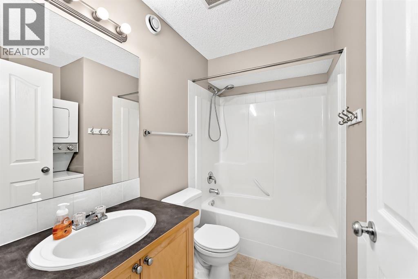
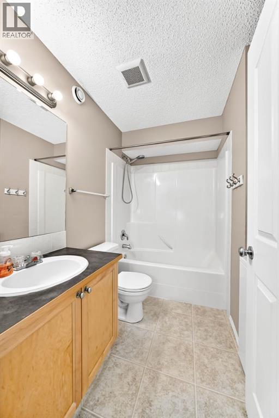
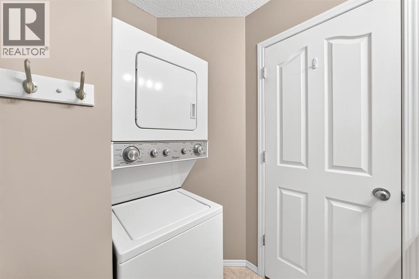
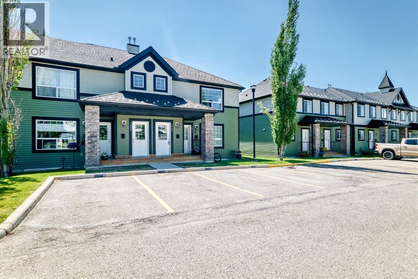
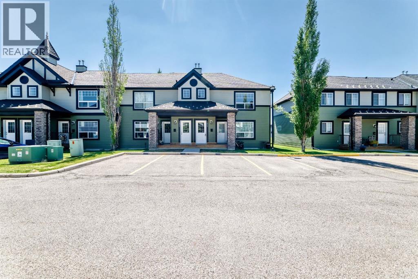
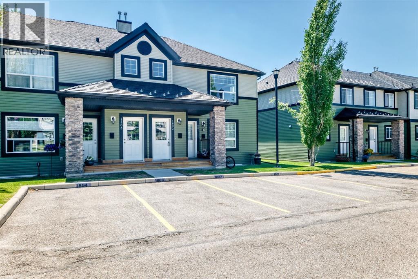
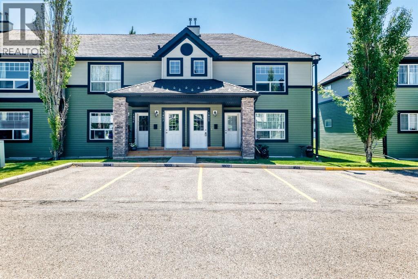
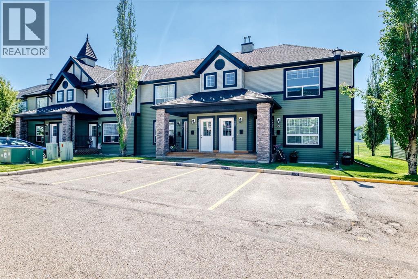
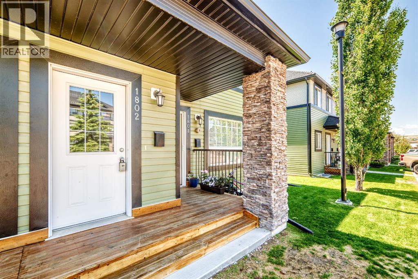
Welcome to this spectacular upper-floor condo in the highly sought-after community of Sagewood! Offering 969 sq.ft. of living space, this well maintained 2-bedroom townhome is ideally located close to schools, parks, shopping, and all the amenities that make Sagewood one of Airdrie's most desirable communities. The bright and spacious open-concept layout is enhanced by brand-new carpet and new laminate flooring, creating a warm and inviting atmosphere throughout. The kitchen is ideal for both everyday living and entertaining, featuring black appliances, maple cabinetry, a full tile backsplash, a huge pantry, and a versatile island that provides additional prep space. The spacious primary bedroom offers its own private balcony—the perfect place to enjoy your morning coffee or relax at the end of the day. The second bedroom offers excellent flexibility and can easily function as a guest room (roommate), home office, nursery, or hobby space. Additional highlights include convenient in-suite laundry, an assigned parking stall located just steps from the entrance, and plenty of visitor parking. Situated in a well-managed complex, this move-in-ready condo offers the perfect combination of comfort, convenience, and low-maintenance living. Don't miss your opportunity to call Sagewood home! (id:53430)
Building
- Property Type:
- Row / Townhouse
- Building Type:
- Row / Townhouse
- Style:
- Bungalow
- Year Built:
- 2005
- Stories:
- 1.0
- Bedrooms:
- 2
- Bathrooms (total):
- 1.0
- Basement:
- None
Finished Areas
- Interior Size (Total):
- 969 square feet
- Above Grade:
- 969 square feet
Interior
- Flooring:
- Laminate, Carpeted
- Appliances:
- Refrigerator, Dishwasher, Stove, Microwave, Hood Fan, Window Coverings, Washer/Dryer Stack-Up
Parking
- Spaces:
- 1
Lot / Land
- Lot Size:
- 83.7 square meters
- Lot Features:
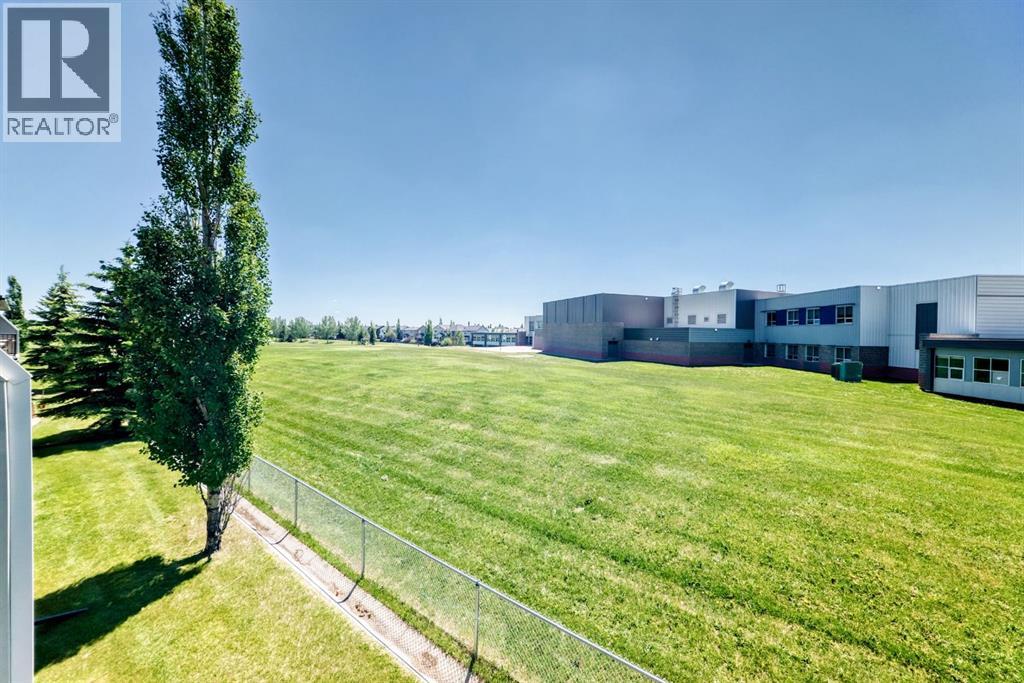
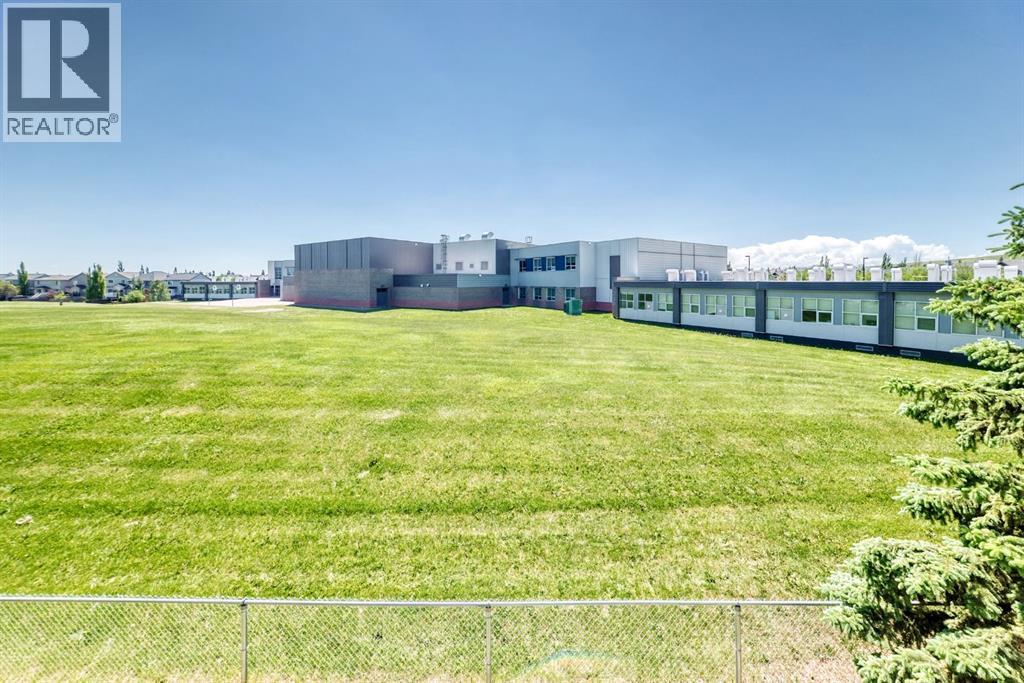
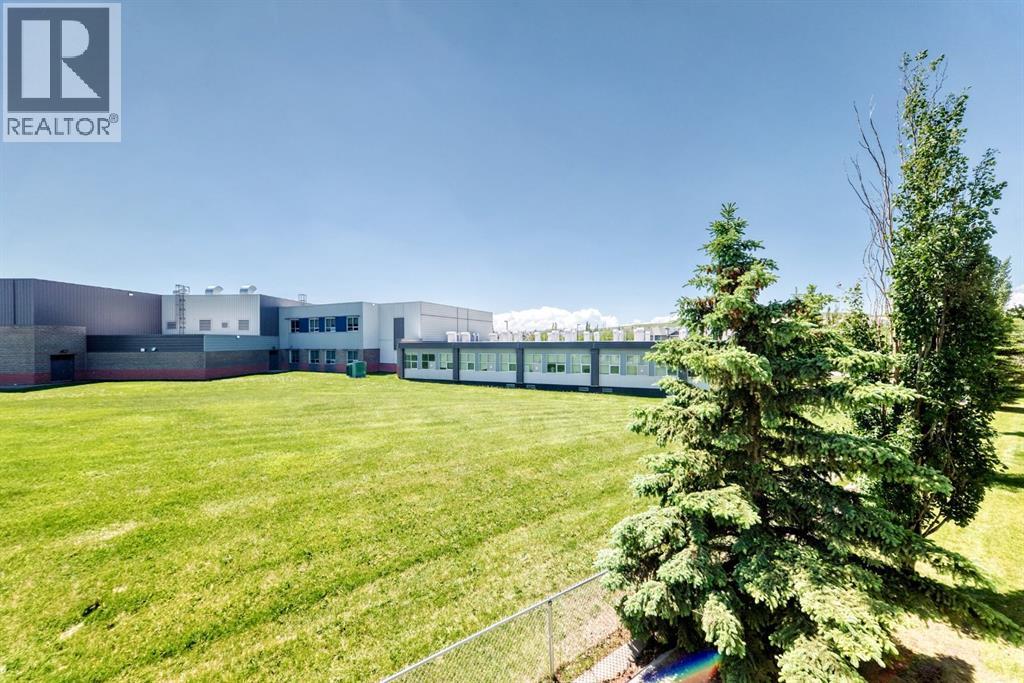
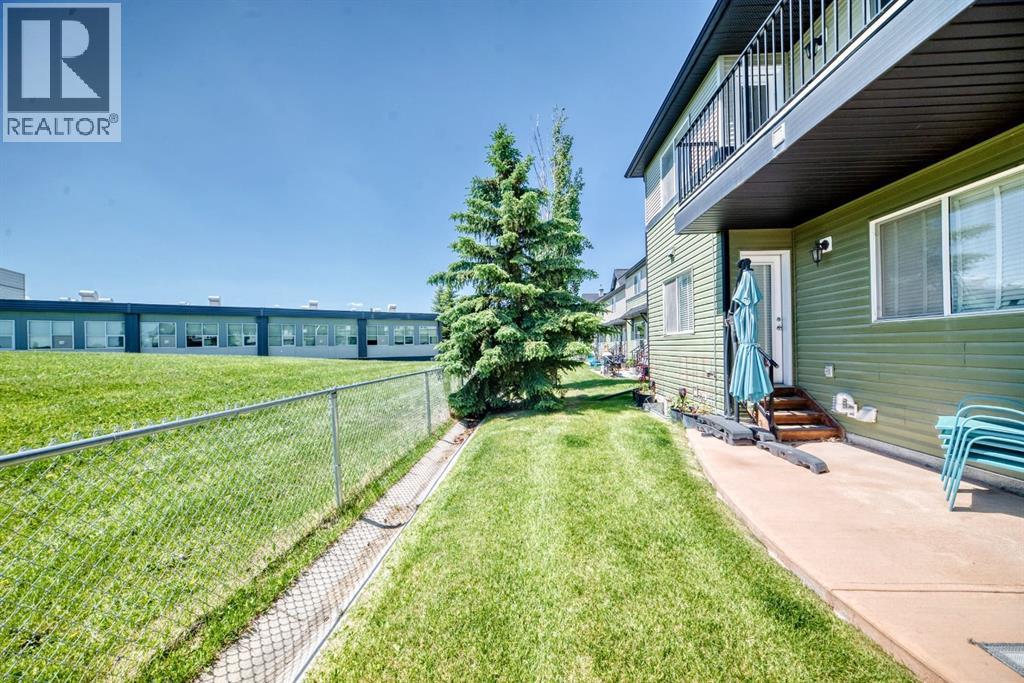
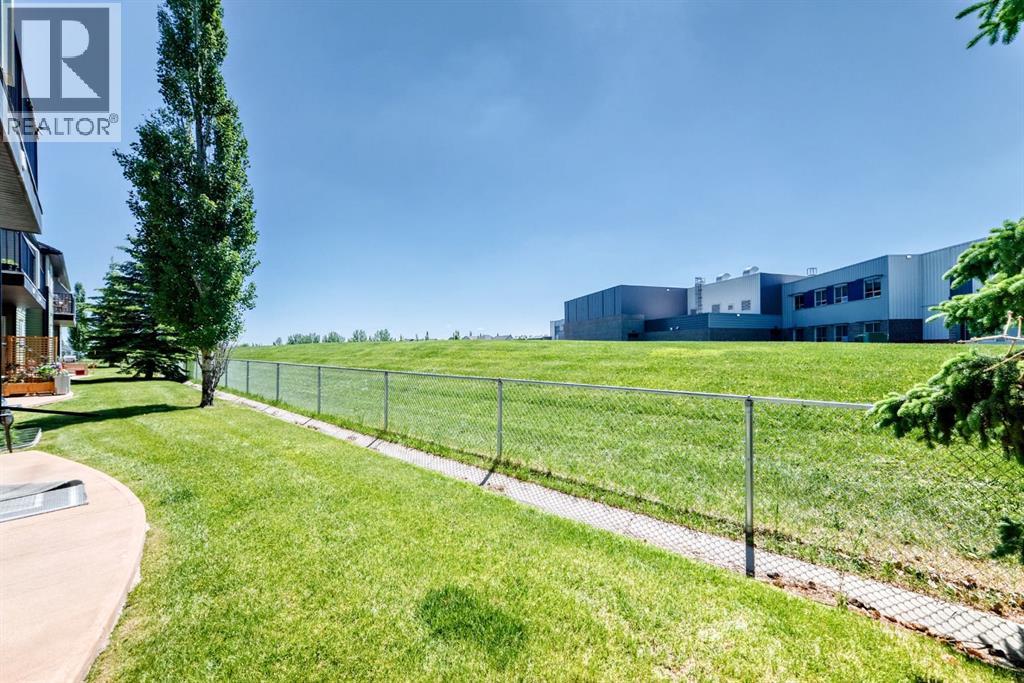
- No neighbours behind, No Animal Home, No Smoking Home, Level, Parking
Exterior
- Construction:
- Wood frame
- Foundation:
- Poured Concrete
- Fencing:
- Not fenced
Utilities & Mechanical
- Heating:
- Forced air
- Cooling:
- None
Fees & Dates
- Property Taxes:
- $1,833
- Tax Year:
- 2025
- HOA/Condo Fee:
- $310
- Last Modified:
- 08/11/2026 12:30:00 AM
- Status Change:
- 08/11/2026 12:26:26 AM
Association / Ownership
- Fee:
- $310 / Monthly
- Common Interest:
- Condo/Strata
Room Dimensions
| Room | Level | Size |
|---|---|---|
| Furnace | Main level | 4.08 Ft x 7.17 Ft |
| Living room | Main level | 14.92 Ft x 11.17 Ft |
| Dining room | Main level | 13.83 Ft x 8.00 Ft |
| Kitchen | Main level | 10.92 Ft x 12.25 Ft |
| Pantry | Main level | 4.08 Ft x 3.00 Ft |
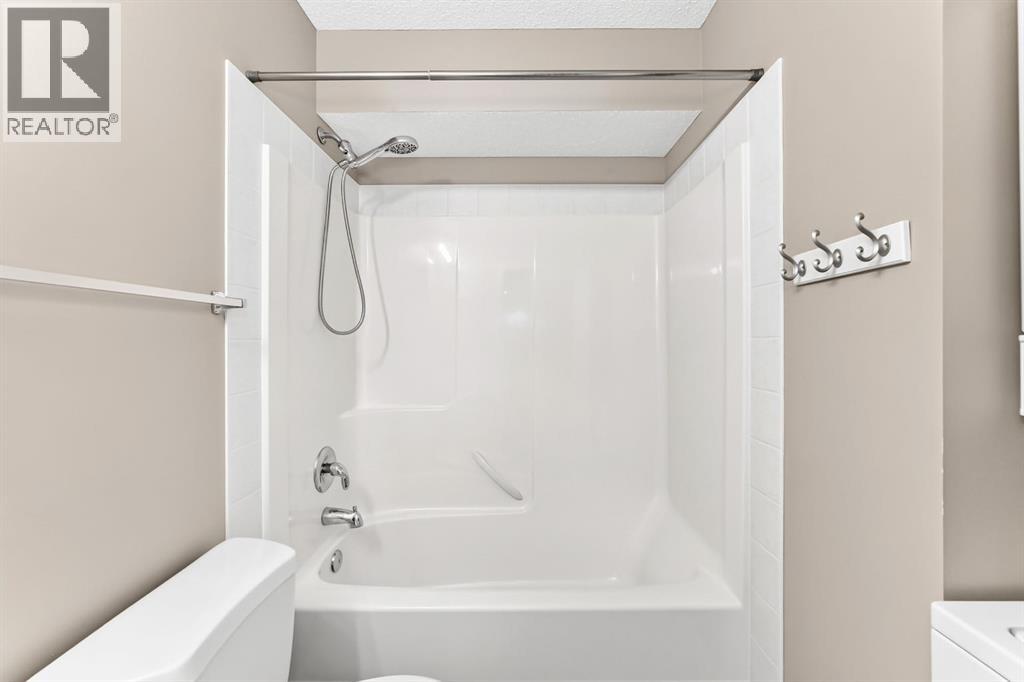
| 4pc Bathroom | Main level | 4.92 Ft x 8.08 Ft |
| Laundry room | Main level | 2.42 Ft x 3.75 Ft |
| Bedroom | Main level | 7.83 Ft x 9.42 Ft |
| Primary Bedroom | Main level | 13.83 Ft x 10.75 Ft |
| Other | Main level | 5.42 Ft x 11.75 Ft |
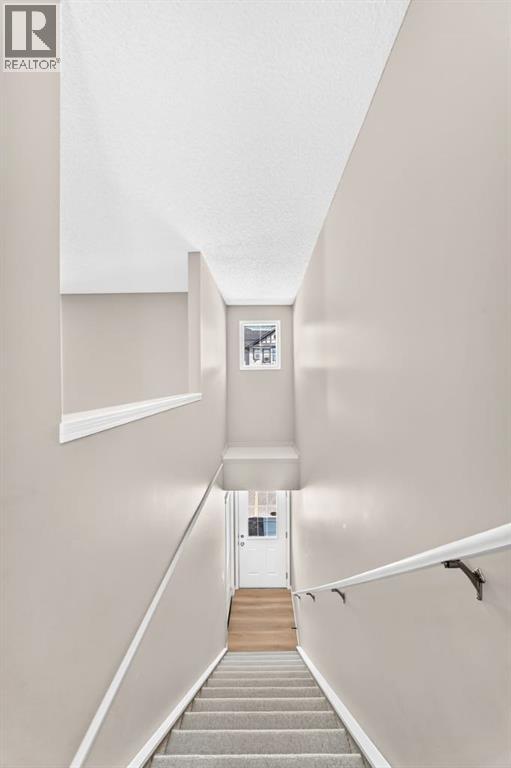
| Other | Lower level | 4.67 Ft x 3.58 Ft |
Location
Data is supplied by Pillar 9 MLS® System. Pillar 9 is the owner of the copyright in its MLS® System. Data is deemed reliable but is not guaranteed accurate by Pillar 9.
The trademarks MLS®, Multiple Listing Service® and the associated logos are owned by The Canadian Real Estate Association (CREA) and identify the quality of services provided by real estate professionals who are members of CREA. Used under license.