Real estate on your terms®
$629,990
active
2092 Reunion Boulevard Northwest
Airdrie
,
AB
T4B0J2
Key Details
- MLS® Number:
- A2336319
- Community:
- Reunion
- Building Type:
- House
- Interior Size:
- 2286 square feet
- Bedrooms:
- 3
- Parking:
- 4
- Parking Features:
- Attached Garage
- Lot Size:
- 389.82 square meters

Property Description
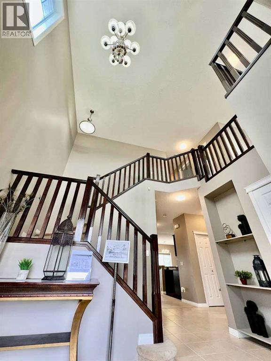
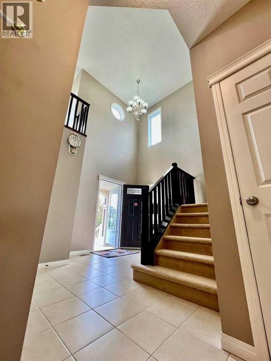
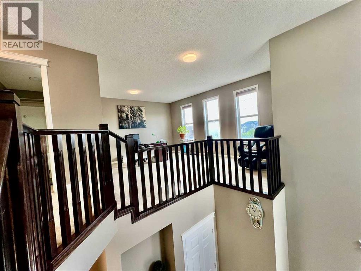
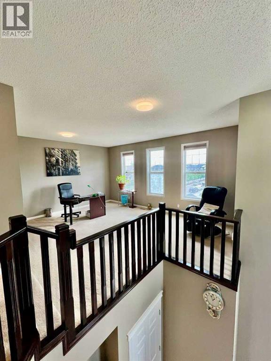
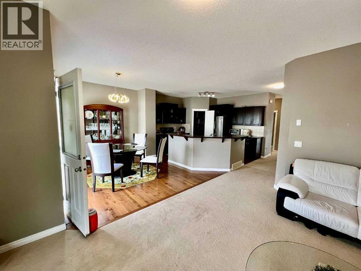
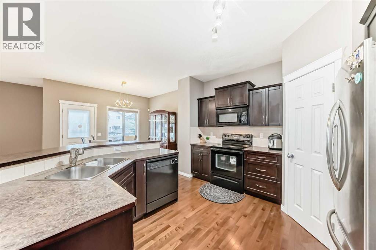
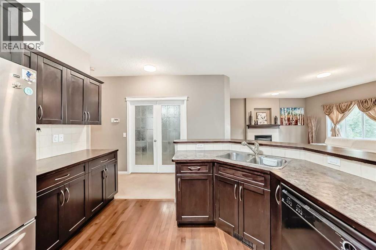
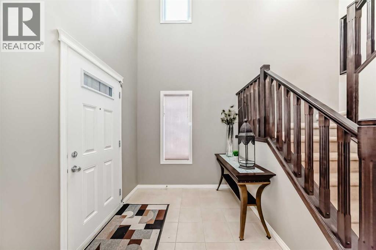
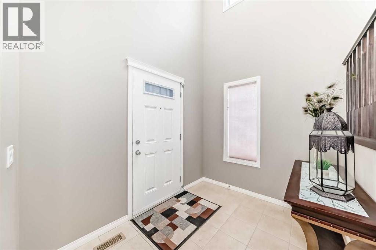
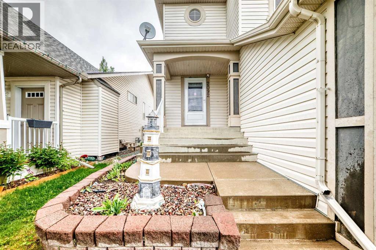
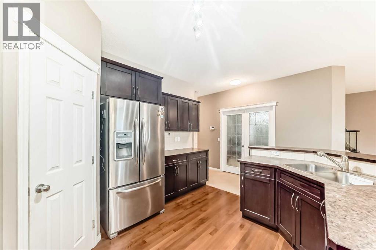
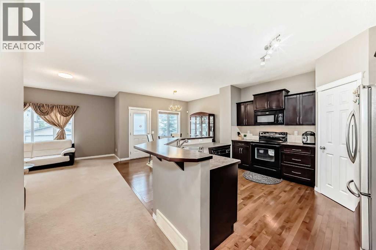
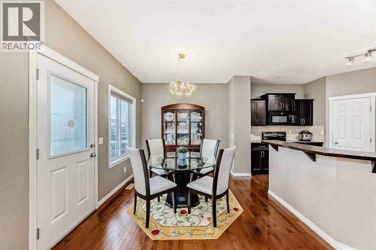
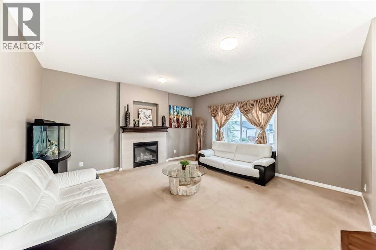
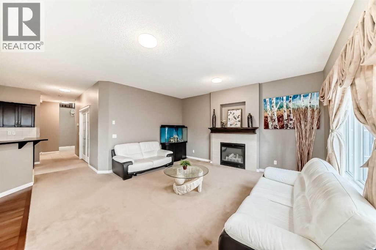
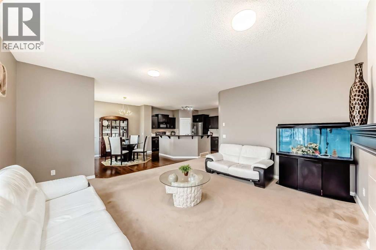
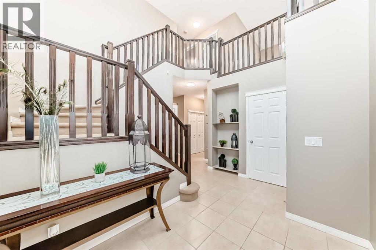
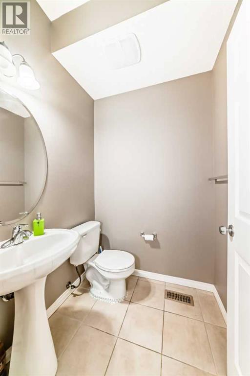
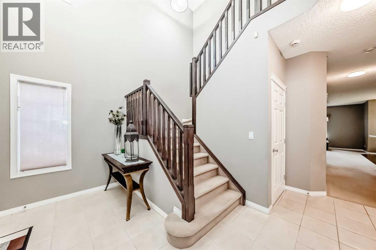
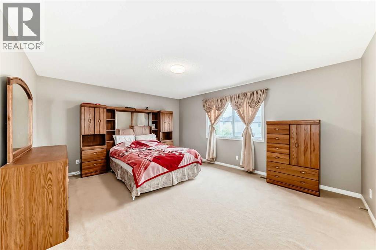
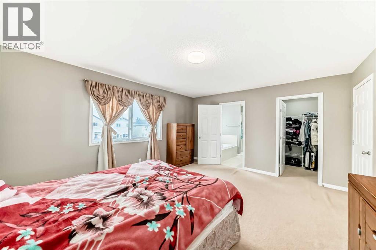
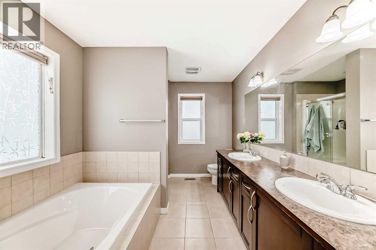
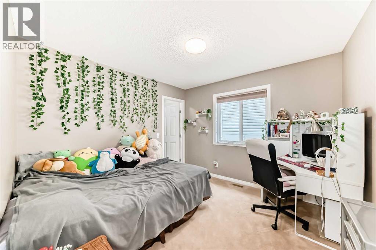
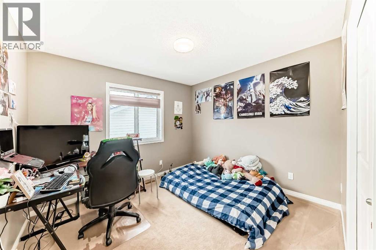
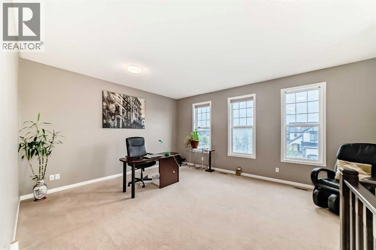
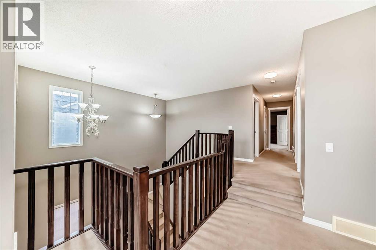
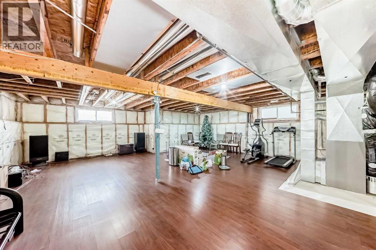
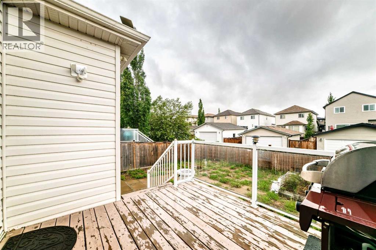
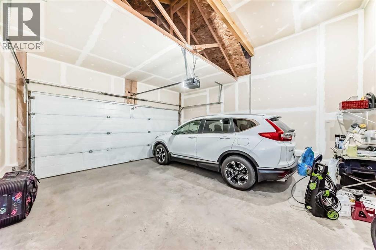
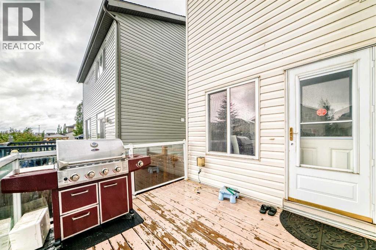
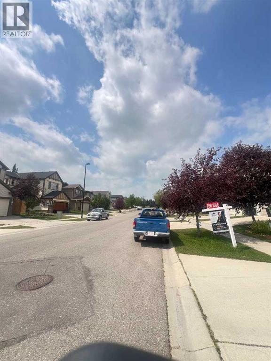
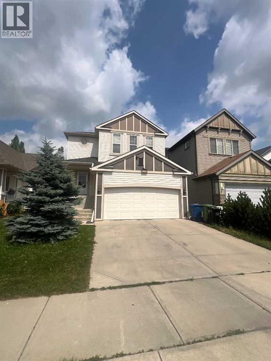
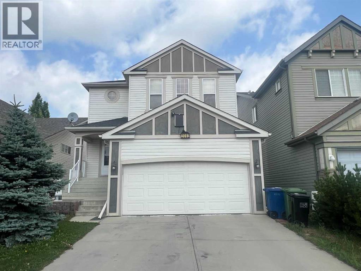
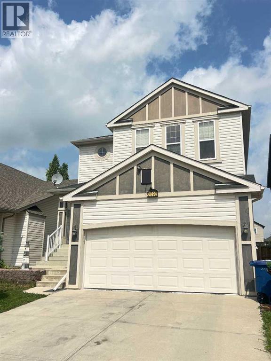
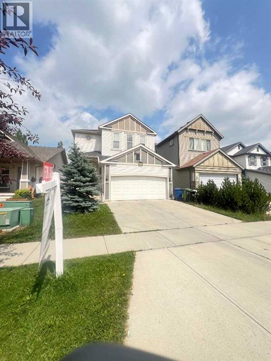
Welcome to this exceptional detached single-family home in a highly sought-after Airdrie community, offering 2,285 square feet of thoughtfully designed above-grade living space that perfectly combines comfort, functionality, and modern family living. The bright and spacious main floor features an open-concept layout that seamlessly connects the living room, dining area, and modern kitchen with its walk-in pantry, while a dedicated home office, convenient two-piece bathroom, and laundry room complete the level. Upstairs, a massive bonus room is flanked by three generously sized bedrooms and two full bathrooms, including a luxurious primary suite that serves as a private retreat with its own five-piece ensuite and walk-in closet. Beyond the main living areas, the home includes an impressive 1,051-square-foot unfinished basement ready for future customization, an attached double front garage and driveway that comfortably accommodate four vehicles, and a beautifully landscaped yard with a deck perfect for summer gatherings. Ideally located with quick access to the QE2 Highway, this property offers an effortless commute to downtown Calgary and the airport, while remaining just minutes from CrossIron Mills, schools, and local parks, presenting an outstanding opportunity for families and investors alike. (id:53430)
Building
- Property Type:
- House
- Building Type:
- House
- Year Built:
- 2007
- Stories:
- 2.0
- Bedrooms:
- 3
- Bathrooms (total):
- 3.5 (1 half)
- Basement:
- Partially finished, Full
Finished Areas
- Interior Size (Total):
- 2286 square feet
- Above Grade:
- 2286 square feet
Interior
- Flooring:
- Hardwood, Laminate, Carpeted, Ceramic Tile
- Appliances:
- Refrigerator, Dishwasher, Stove, Microwave Range Hood Combo, Window Coverings, Washer & Dryer
Parking
- Spaces:
- 4
- Features:
- Attached Garage
Lot / Land
- Lot Size:
- 389.82 square meters
- Frontage:
- 11.12 meters
- Lot Features:
- Back lane, No Smoking Home
Exterior
- Exterior Features:
- Vinyl siding
- Construction:
- Wood frame
- Foundation:
- Poured Concrete
- Fencing:
- Fence
Utilities & Mechanical
- Heating:
- Forced air
- Cooling:
- None
Comfort & Security
- Fireplace(s):
- 1
Fees & Dates
- Property Taxes:
- $4,427
- Tax Year:
- 2026
- Last Modified:
- 08/12/2026 12:31:16 PM
- Status Change:
- 08/12/2026 12:17:38 PM
Association / Ownership
- Common Interest:
- Freehold
Room Dimensions
| Room | Level | Size |
|---|---|---|
| Dining room | Main level | 8.92 Ft x 11.08 Ft |
| Other | Main level | 9.83 Ft x 10.83 Ft |
| Bonus Room | Upper Level | 14.00 Ft x 18.00 Ft |
| Other | Main level | 7.00 Ft x 12.25 Ft |
| Family room | Basement | 17.42 Ft x 11.00 Ft |
| Pantry | Main level | 6.08 Ft x 3.92 Ft |
| Other | Upper Level | 5.42 Ft x 5.83 Ft |
| Kitchen | Main level | 12.58 Ft x 16.00 Ft |
| 4pc Bathroom | Upper Level | 5.00 Ft x 10.25 Ft |
| Storage | Basement | 6.50 Ft x 7.67 Ft |
| 2pc Bathroom | Main level | 4.92 Ft x 4.92 Ft |
| Bedroom | Upper Level | 10.67 Ft x 10.00 Ft |
| Recreational, Games room | Basement | 28.42 Ft x 15.00 Ft |
| Living room | Main level | 15.67 Ft x 15.92 Ft |
| 5pc Bathroom | Upper Level | 8.67 Ft x 10.33 Ft |
| Office | Main level | 12.67 Ft x 10.50 Ft |
| Bedroom | Upper Level | 10.58 Ft x 10.33 Ft |
| Furnace | Basement | 14.83 Ft x 18.17 Ft |
| Laundry room | Main level | 9.17 Ft x 6.50 Ft |
| Primary Bedroom | Upper Level | 13.67 Ft x 16.33 Ft |
Location
Data is supplied by Pillar 9 MLS® System. Pillar 9 is the owner of the copyright in its MLS® System. Data is deemed reliable but is not guaranteed accurate by Pillar 9.
The trademarks MLS®, Multiple Listing Service® and the associated logos are owned by The Canadian Real Estate Association (CREA) and identify the quality of services provided by real estate professionals who are members of CREA. Used under license.