Real estate on your terms®
$624,800
active
128 Reunion Mews Northwest
Airdrie
,
AB
T4B0J5
Key Details
- MLS® Number:
- A2324807
- Community:
- Reunion
- Building Type:
- House
- Interior Size:
- 1869 square feet
- Bedrooms:
- 3
- Parking:
- 4
- Parking Features:
- Attached Garage, Oversize
- Lot Size:
- 569.0 square meters

Property Description
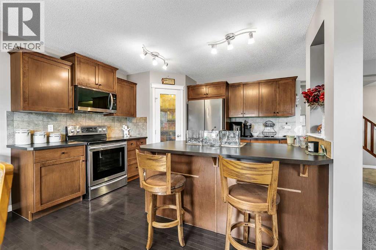
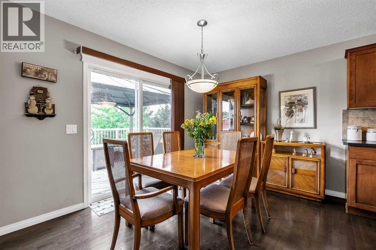
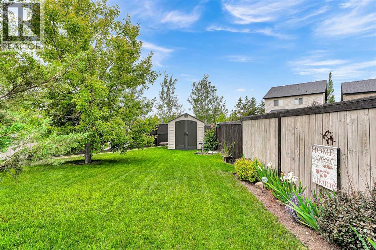
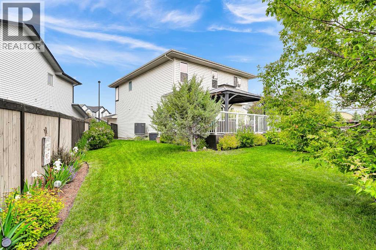
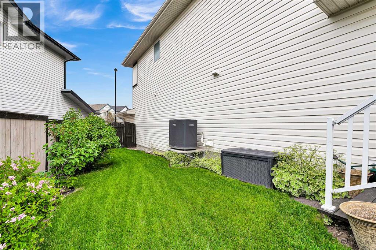
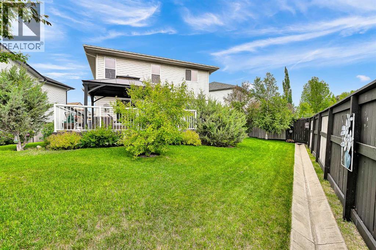
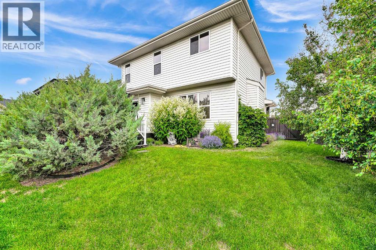
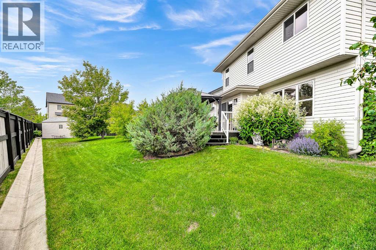
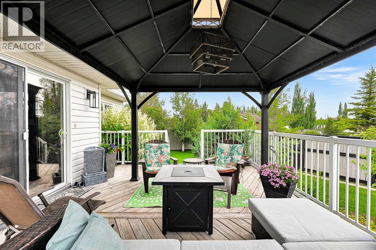
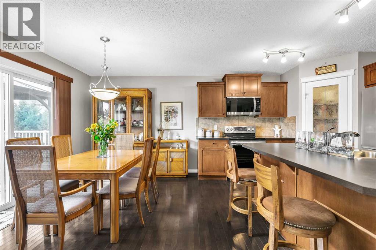
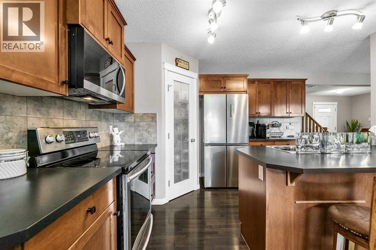
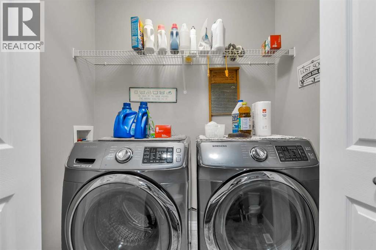
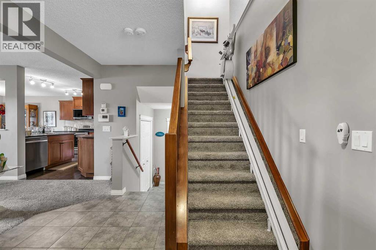
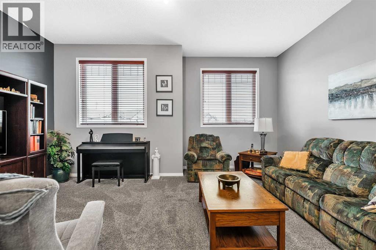
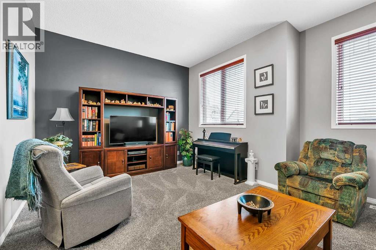
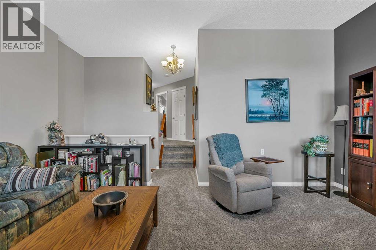
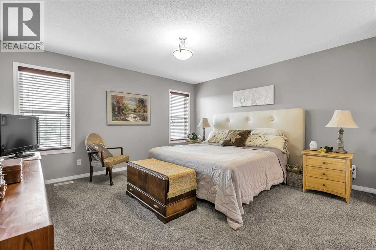
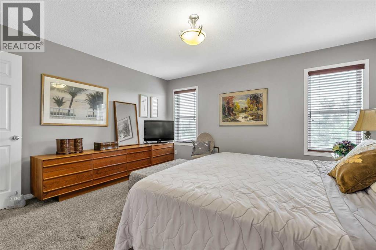
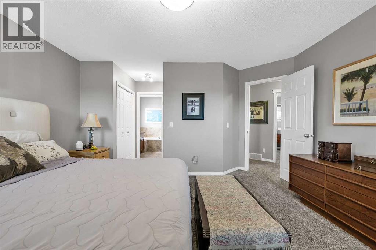
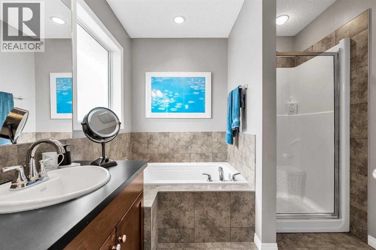
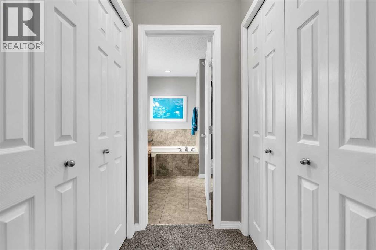
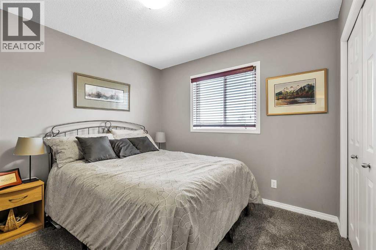
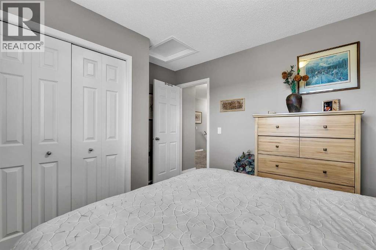
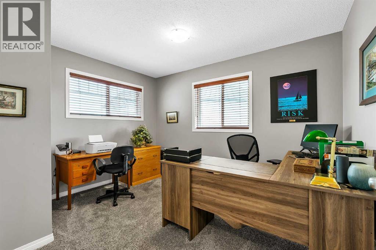
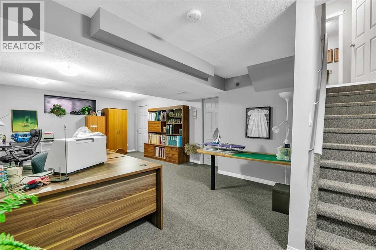
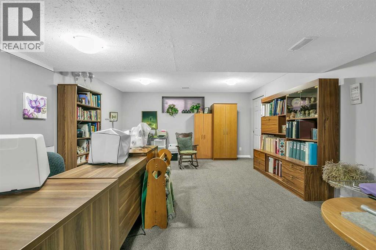
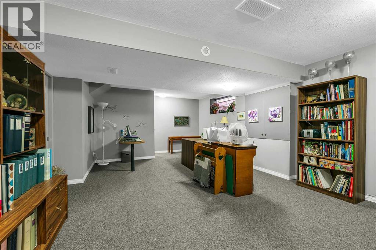
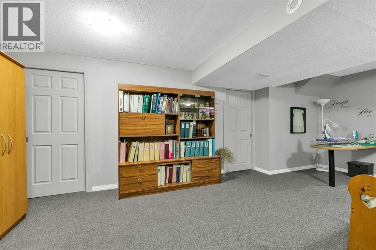
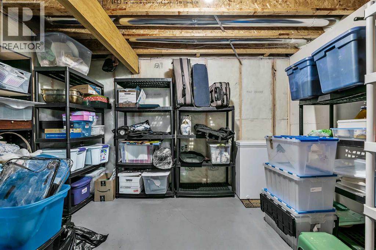
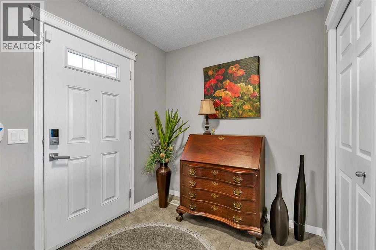
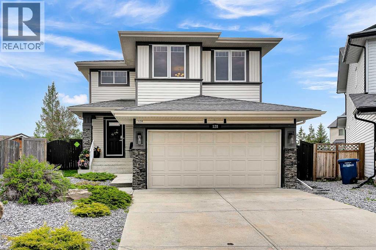
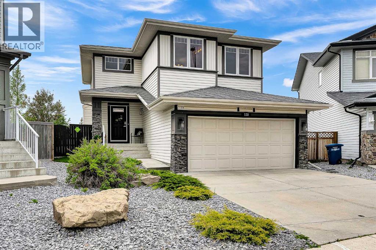
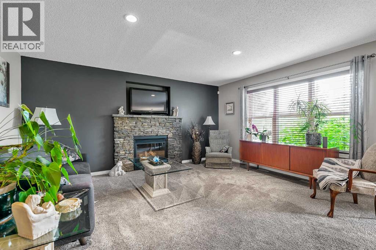
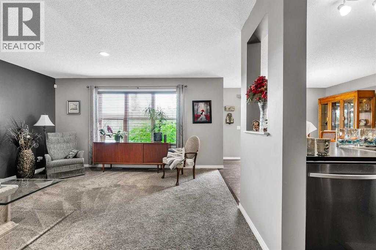
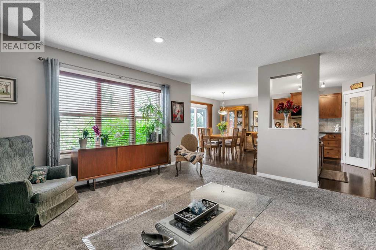
Your new home is an immaculate, bright and spacious, well designed home sitting on a large pie shaped lot in a cul-de-sac with an open view. As you approach you will notice the appealing maintenance free exterior highlighted by the stone accent and the beautifully landscape front yard. Upon entering the open floor plan with the gleaming hardwood floor, ceramic tile and updated carpeting greets you. The inviting great room features a stone fireplace and a huge window that overlooks the manicured well treed and fully fenced yard. The chef in you will love the chef's kitchen that boasts plenty of warm stained cabinetry, pantry, an abundance of counter space that includes an island (with breakfast bar and sink), newer stainless steel appliances and is open to a generous sized dining room where you can enjoy gourmet meals with family and friends. The private and massive deck (19'6" X 13'10") is complemented by a gazebo (included) and overlooks the park-like yard and features an open view with no neighbors behind. On the upper level you will find an amazing bonus room with 10' ceilings and 2 big windows as well as 3 generous sized bedrooms including the primary one that features dual closets and a spa-like ensuite with a soaker tub and separate shower. The lower level is partly finished with a wide open family room and games room, roughed in plumbing, storage and awaits your finishing touches. Some of the other great features of this well maintained home are central air conditioning, newer instant hot water, main floor laundry, oversized garage and much more. Don't miss the opportunity to be the next proud owner of this cherished home that is close to schools, parks, transit, shopping, all other amenities and quick access to major thoroughfares. (id:53430)
Building
- Property Type:
- House
- Building Type:
- House
- Year Built:
- 2008
- Stories:
- 2.0
- Bedrooms:
- 3
- Bathrooms (total):
- 3.5 (1 half)
- Basement:
- Partially finished, Full
Finished Areas
- Interior Size (Total):
- 1869 square feet
- Above Grade:
- 1869 square feet
Interior
- Flooring:
- Hardwood, Carpeted, Ceramic Tile
- Appliances:
- Washer, Refrigerator, Dishwasher, Stove, Dryer, Microwave Range Hood Combo, Window Coverings
Parking
- Spaces:
- 4
- Features:
- Attached Garage, Oversize
Lot / Land
- Lot Size:
- 569.0 square meters
- Frontage:
- 7.0 meters
- Lot Features:
- Cul-de-sac, See remarks, PVC window, No neighbours behind, Closet Organizers, No Animal Home, No Smoking Home, Level, Gas BBQ Hookup
Exterior
- Exterior Features:
- Stone, Vinyl siding
- Construction:
- Wood frame
- Foundation:
- Poured Concrete
- Fencing:
- Fence
Utilities & Mechanical
- Heating:
- Forced air, Natural gas, Other
- Cooling:
- Central air conditioning
Views & Waterfront
- View:
- View
Comfort & Security
- Fireplace(s):
- 1
Fees & Dates
- Property Taxes:
- $4,241
- Tax Year:
- 2025
- Last Modified:
- 07/16/2026 07:25:12 PM
- Status Change:
- 07/16/2026 07:15:49 PM
Association / Ownership
- Common Interest:
- Freehold
Room Dimensions
| Room | Level | Size |
|---|---|---|
| Great room | Main level | 14.42 Ft x 15.92 Ft |
| Other | Main level | 10.33 Ft x 11.83 Ft |
| Dining room | Main level | 8.67 Ft x 11.92 Ft |
| Laundry room | Main level | 3.08 Ft x 6.08 Ft |
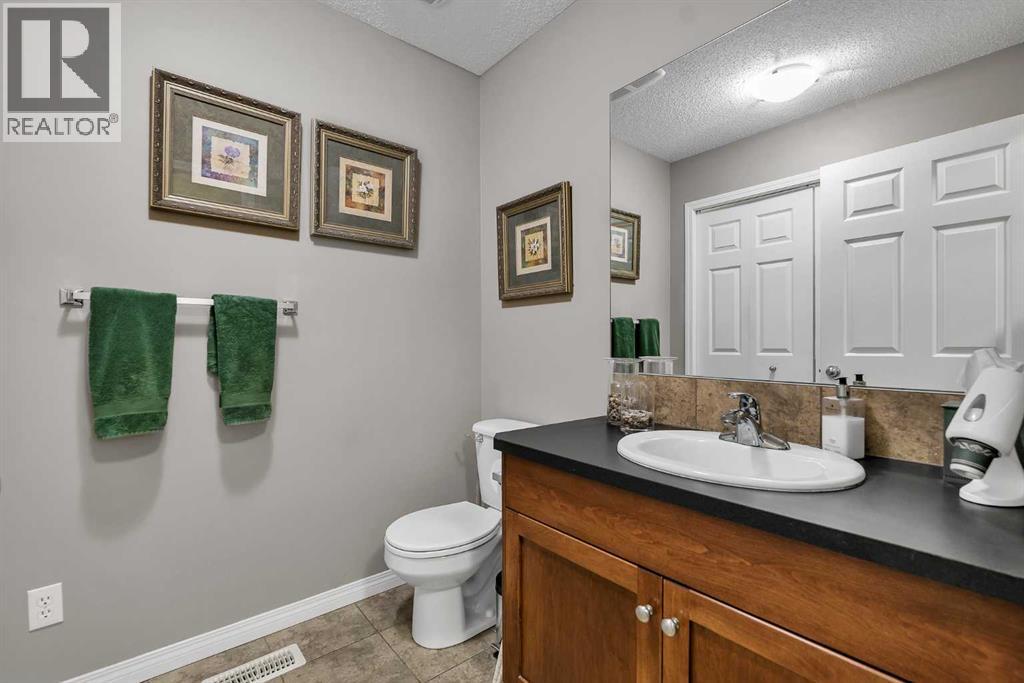
| 2pc Bathroom | Main level | 5.67 Ft x 6.08 Ft |
| Bonus Room | Second level | 11.83 Ft x 18.00 Ft |
| Primary Bedroom | Second level | 13.50 Ft x 14.33 Ft |
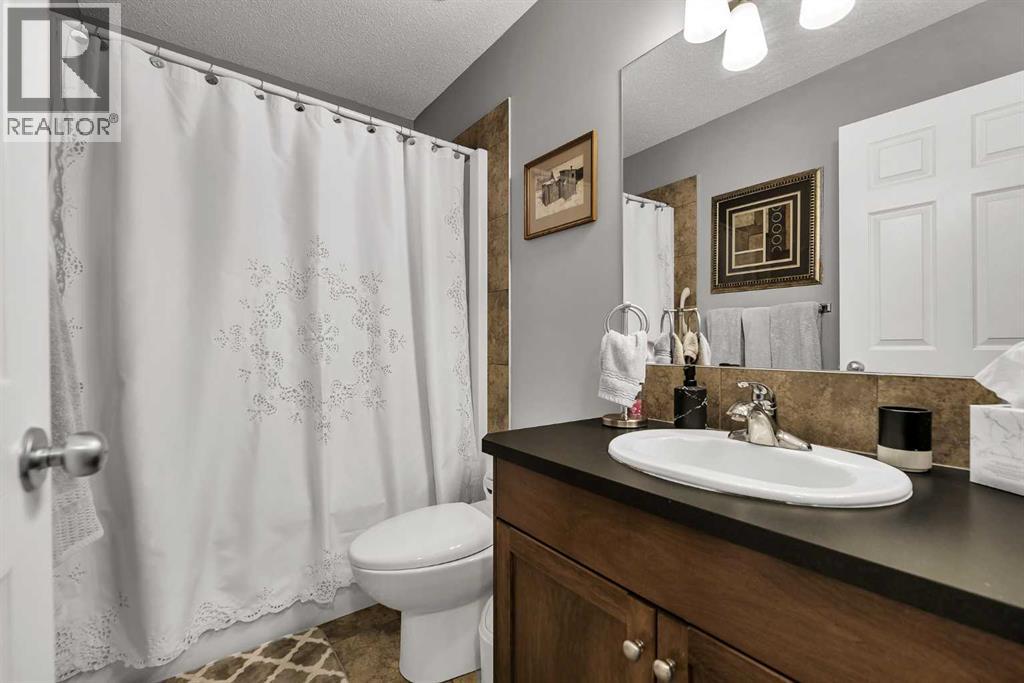
| 4pc Bathroom | Second level | 8.17 Ft x 9.00 Ft |
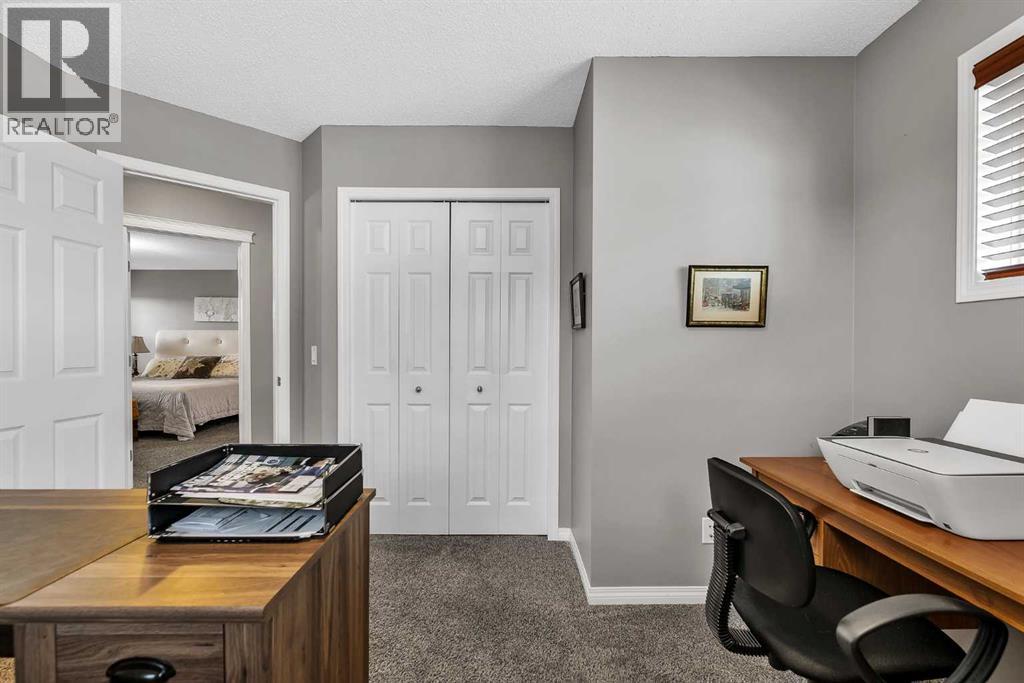
| Bedroom | Second level | 8.08 Ft x 11.92 Ft |
| Bedroom | Second level | 9.83 Ft x 10.08 Ft |
| 4pc Bathroom | Second level | 4.92 Ft x 8.50 Ft |
| Family room | Lower level | 12.25 Ft x 14.58 Ft |
| Recreational, Games room | Lower level | 8.17 Ft x 13.08 Ft |
| Storage | Lower level | 10.83 Ft x 12.25 Ft |
| Furnace | Lower level | 16.00 Ft x 11.00 Ft |
| Other | Main level | 13.83 Ft x 19.50 Ft |
Location
Data is supplied by Pillar 9 MLS® System. Pillar 9 is the owner of the copyright in its MLS® System. Data is deemed reliable but is not guaranteed accurate by Pillar 9.
The trademarks MLS®, Multiple Listing Service® and the associated logos are owned by The Canadian Real Estate Association (CREA) and identify the quality of services provided by real estate professionals who are members of CREA. Used under license.