Real estate on your terms®
$649,988
active
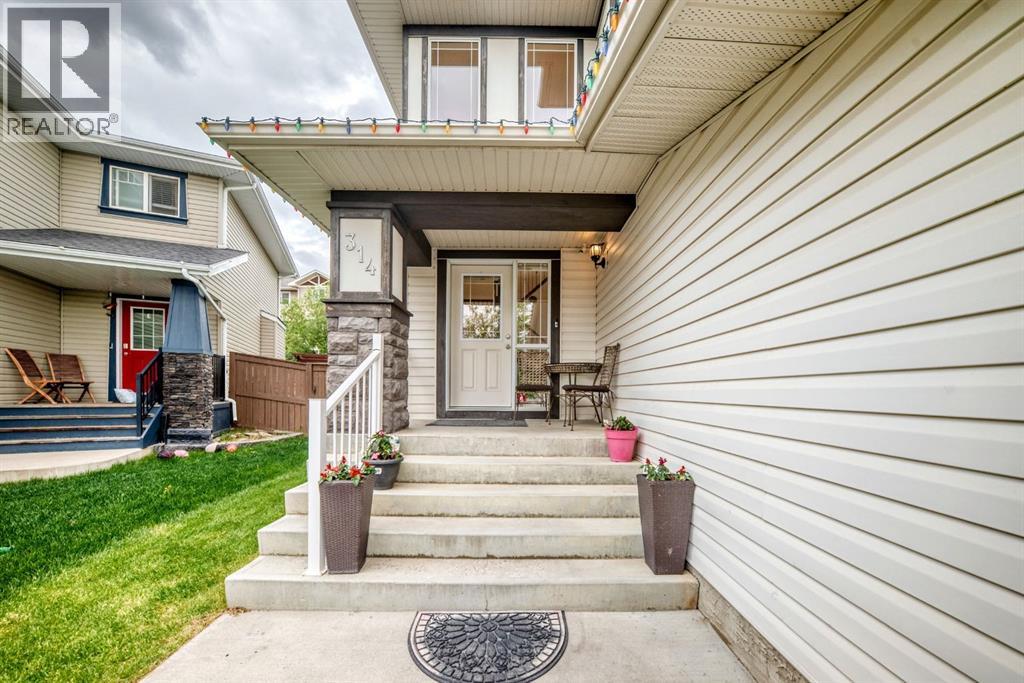
314 Reunion Heath Northwest
Airdrie
,
AB
T4B0M5
Key Details
- MLS® Number:
- A2317183
- Community:
- Reunion
- Building Type:
- House
- Interior Size:
- 2265 square feet
- Bedrooms:
- 5
- Parking:
- 4
- Parking Features:
- Attached Garage
- Lot Size:
- 398.1 square meters

Property Description
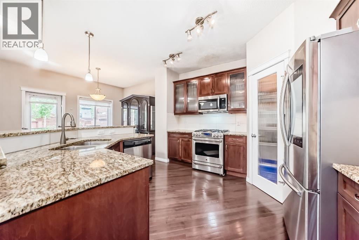
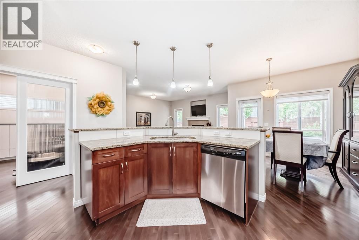
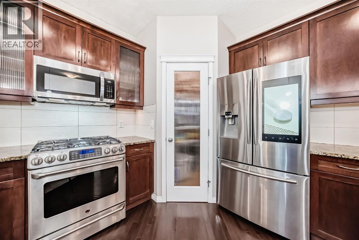
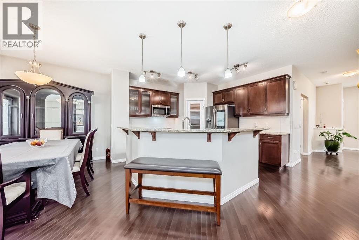
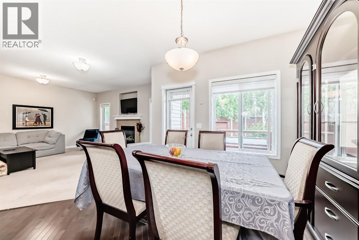
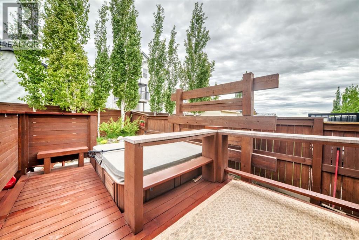
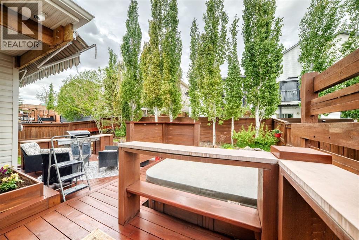
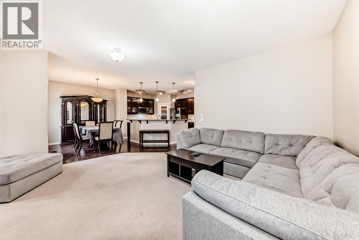
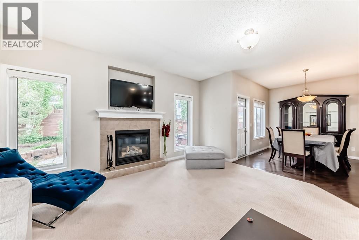
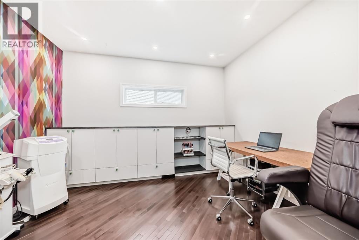
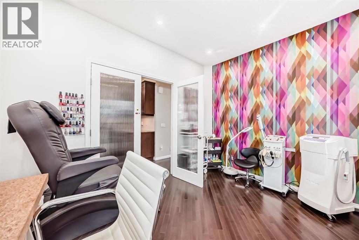
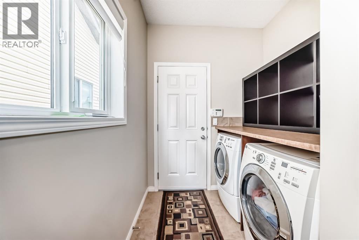
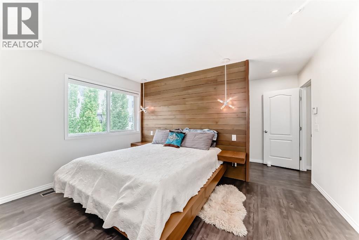
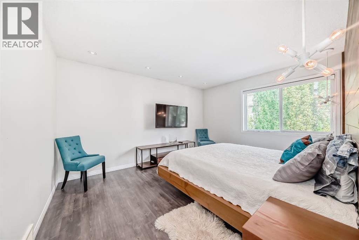
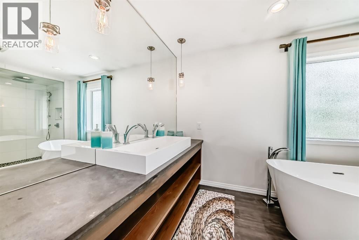
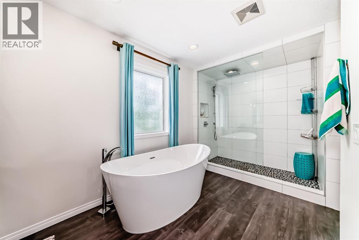
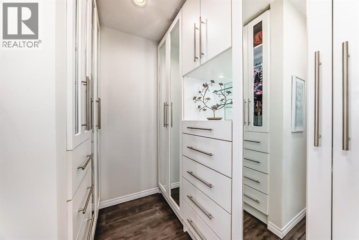
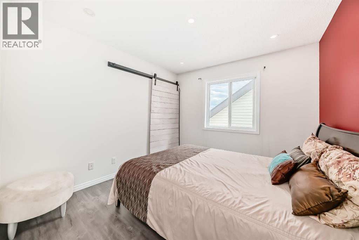
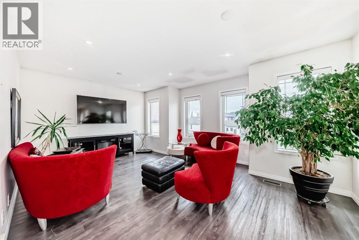
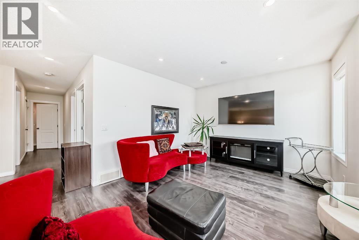
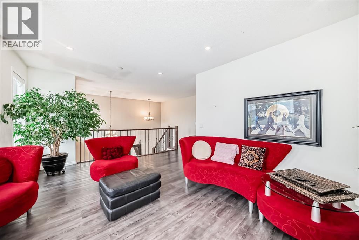
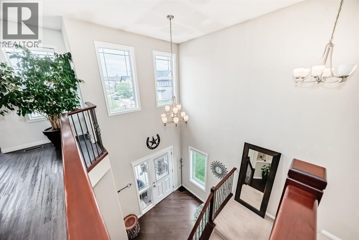
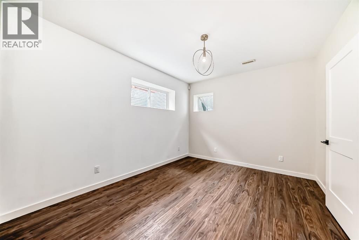
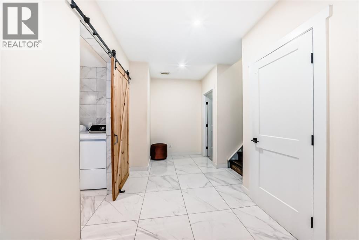
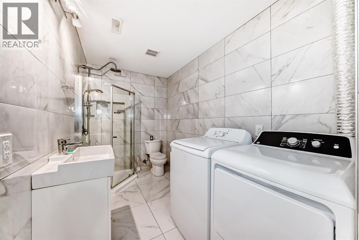
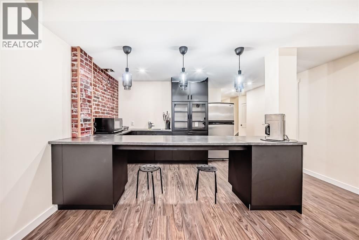
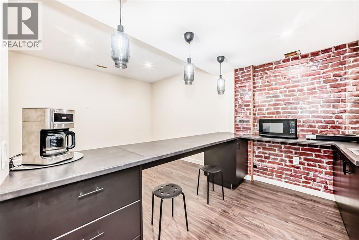
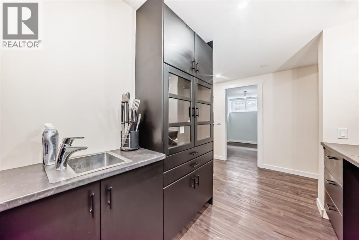
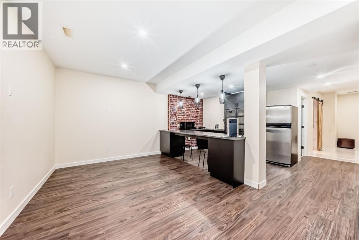
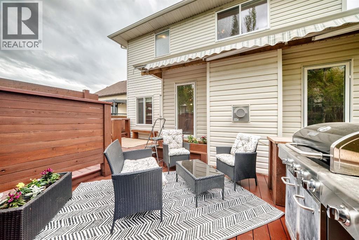
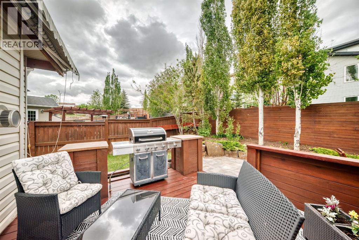
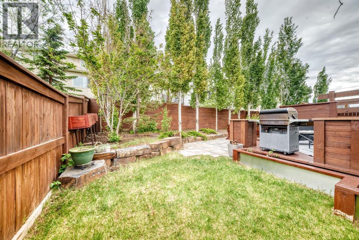
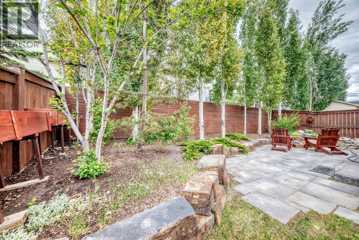
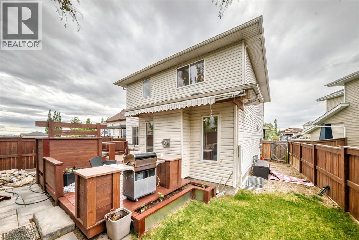
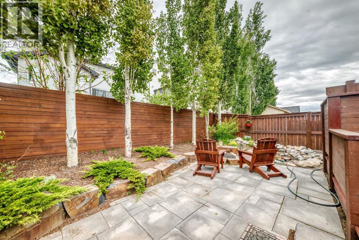
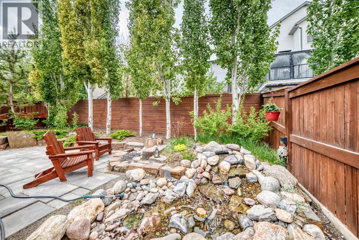
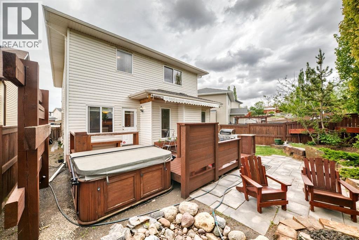
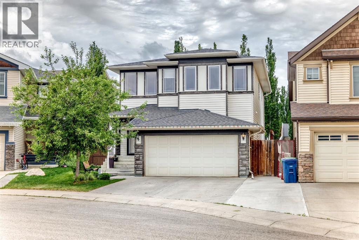
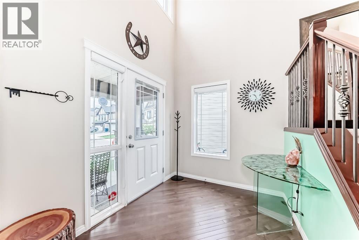
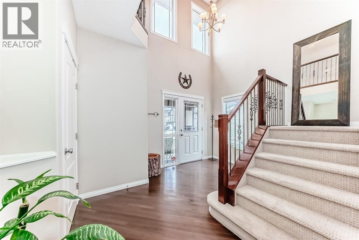
Welcome home to this stunning, fully finished home with over 3200 square feet of living space, nestled in a quiet cul-de-sac in the desirable community of Reunion! The large front entryway welcomes you into a spacious living room, complete with a gas fireplace and lots of windows that let in natural light! This open concept flows into the beautiful kitchen, featuring rich cabinetry, granite countertops, a large island, a gas stove, and a walk-through pantry, all leading to the large dining room. The main floor also includes a main floor office and laundry. The open railing takes you upstairs to a cozy bonus room, two spacious bedrooms, and a four-piece bath! The master suite has been remodelled, creating a luxurious master retreat. The ensuite is complete with a spa-like separate soaking tub, a large shower, and custom shelving. And don’t forget the fully finished basement with two more bedrooms, a bathroom, and a wet bar. There are far too many upgrades to mention! The professionally landscaped yard is a backyard paradise, filled with low-maintenance perennials, stone retaining walls, a water fountain, a gas fireplace, and a hot tub (sold as is). You won’t want to miss out on this amazing home—it’s truly one of a kind! Take a look at the 3D tour and call your favourite Realtor before it’s too late. (id:53430)
Building
- Property Type:
- House
- Building Type:
- House
- Year Built:
- 2009
- Stories:
- 2.0
- Bedrooms:
- 5
- Bathrooms (total):
- 4.5 (1 half)
- Basement:
- Finished, Full
Finished Areas
- Interior Size (Total):
- 2265 square feet
- Above Grade:
- 2265 square feet
Interior
- Flooring:
- Hardwood, Carpeted, Ceramic Tile
- Appliances:
- Dishwasher, Range, Washer & Dryer
Parking
- Spaces:
- 4
- Features:
- Attached Garage
Lot / Land
- Lot Size:
- 398.1 square meters
- Frontage:
- 11.98 meters
- Lot Features:
- Other
Exterior
- Exterior Features:
- Asphalt, Vinyl siding
- Construction:
- Wood frame
- Foundation:
- Poured Concrete
- Fencing:
- Fence
Utilities & Mechanical
- Heating:
- Forced air
- Cooling:
- None
Comfort & Security
- Fireplace(s):
- 1
Fees & Dates
- Property Taxes:
- $4,738
- Tax Year:
- 2025
- Last Modified:
- 08/14/2026 12:55:04 AM
- Status Change:
- 08/14/2026 12:47:07 AM
Association / Ownership
- Common Interest:
- Freehold
Room Dimensions
| Room | Level | Size |
|---|---|---|
| 2pc Bathroom | Main level | - |
| Den | Main level | 10.58 Ft x 12.58 Ft |
| Kitchen | Main level | 12.58 Ft x 12.42 Ft |
| Dining room | Main level | 11.08 Ft x 8.92 Ft |
| Living room | Main level | 15.67 Ft x 15.92 Ft |
| Bonus Room | Upper Level | 13.00 Ft x 17.92 Ft |
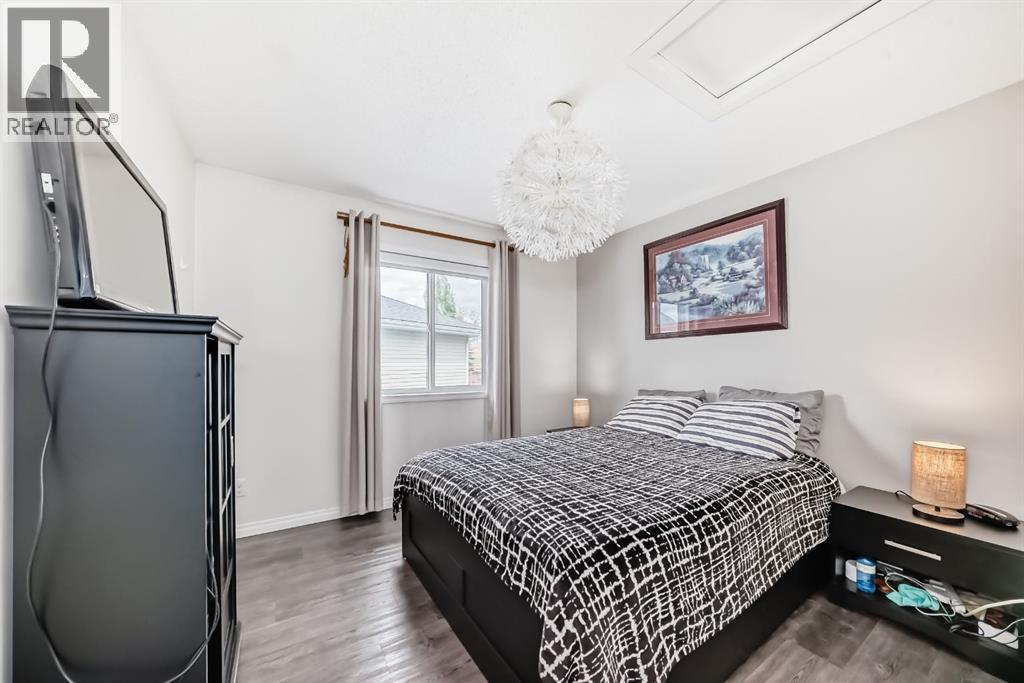
| Bedroom | Upper Level | 9.92 Ft x 10.33 Ft |
| 4pc Bathroom | Upper Level | - |
| Bedroom | Upper Level | 10.00 Ft x 10.58 Ft |
| Primary Bedroom | Upper Level | 11.42 Ft x 13.67 Ft |
| 4pc Bathroom | Upper Level | - |
| 3pc Bathroom | Basement | - |
| Bedroom | Basement | 10.58 Ft x 12.67 Ft |
| Recreational, Games room | Basement | 9.42 Ft x 14.83 Ft |
| Bedroom | Basement | 10.58 Ft x 15.25 Ft |
Location
Data is supplied by Pillar 9 MLS® System. Pillar 9 is the owner of the copyright in its MLS® System. Data is deemed reliable but is not guaranteed accurate by Pillar 9.
The trademarks MLS®, Multiple Listing Service® and the associated logos are owned by The Canadian Real Estate Association (CREA) and identify the quality of services provided by real estate professionals who are members of CREA. Used under license.