Real estate on your terms®
$810,000
active
322 Reunion Green Northwest
Airdrie
,
AB
T4B3W5
Key Details
- MLS® Number:
- A2298959
- Community:
- Reunion
- Building Type:
- House
- Interior Size:
- 2516 square feet
- Bedrooms:
- 4
- Parking:
- 4
- Parking Features:
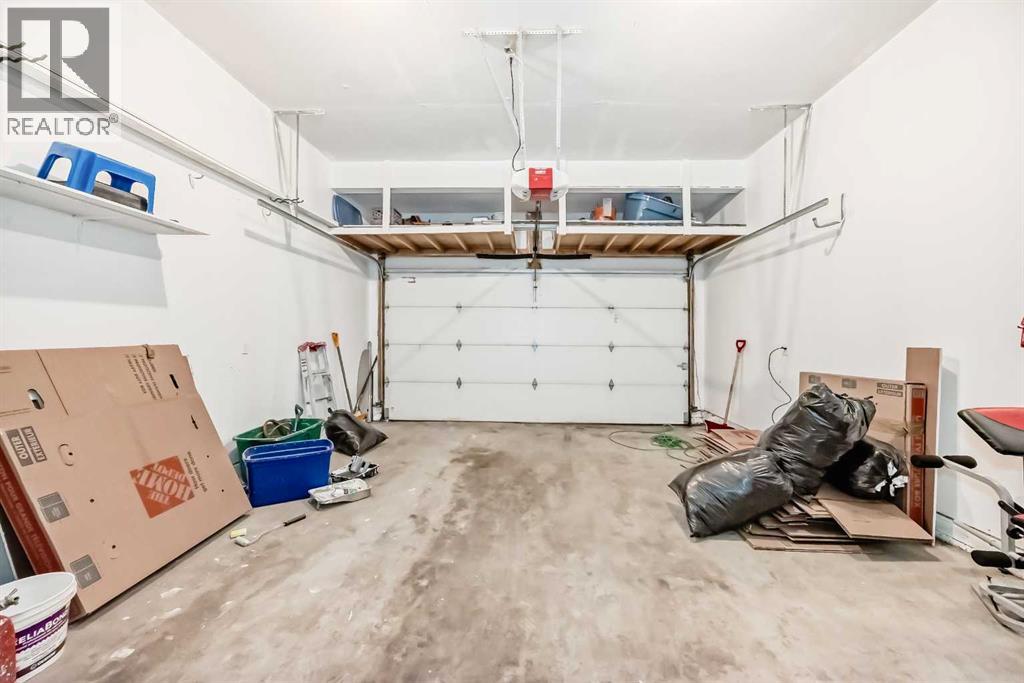
- Attached Garage
- Lot Size:
- 417.0 square meters

Property Description
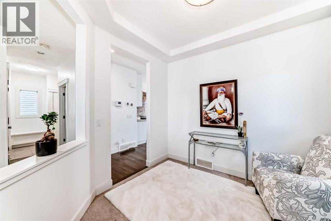
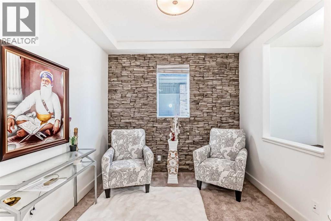
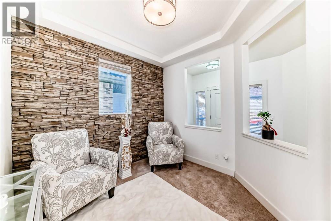
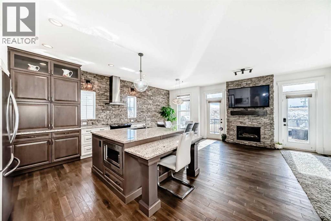
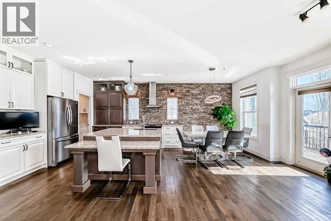
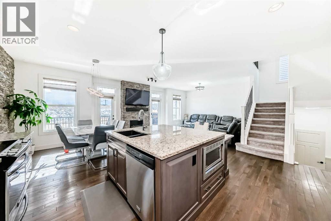
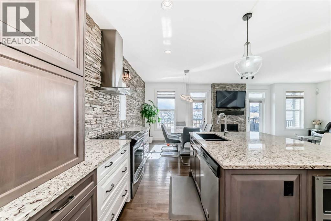
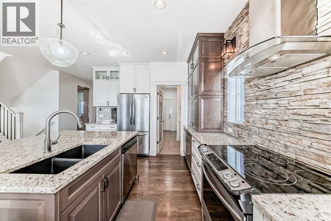
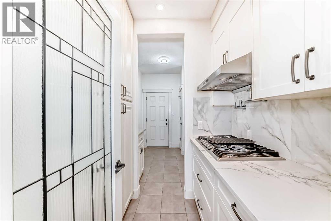
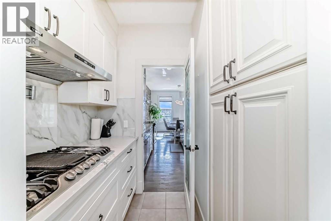
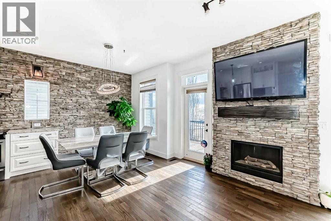
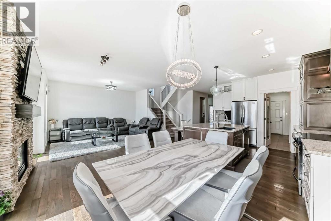
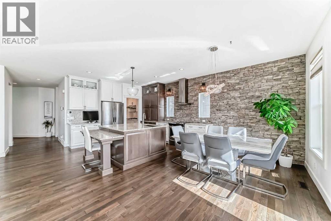
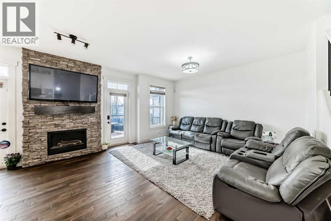
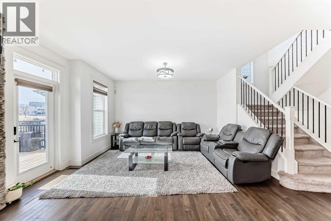
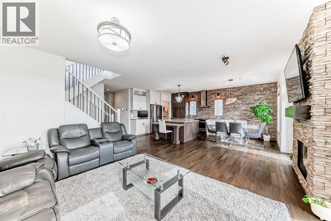
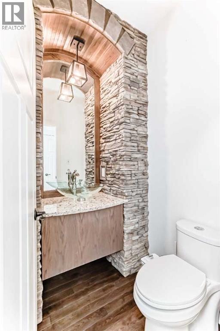
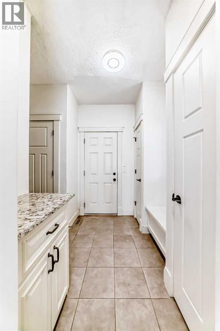
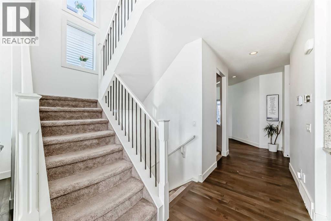
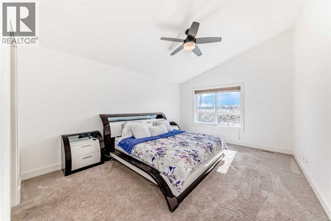
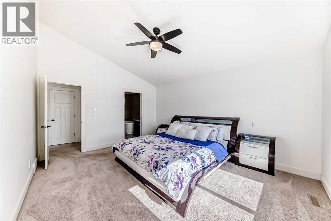
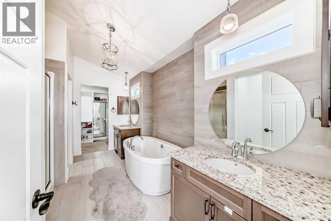
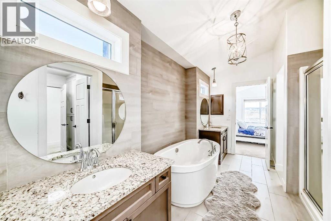
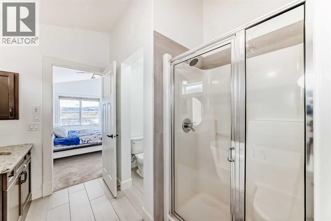
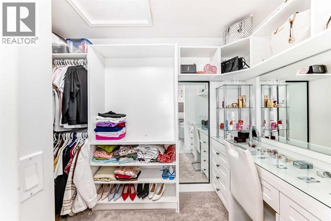
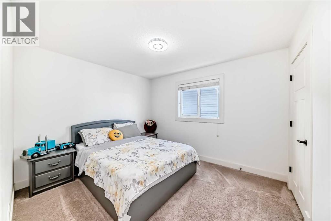
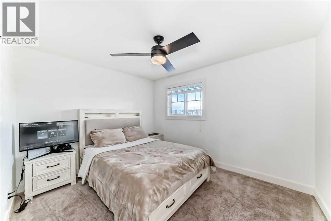
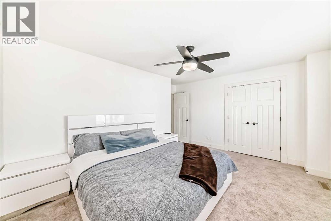
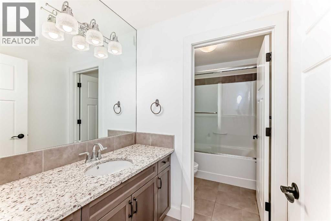
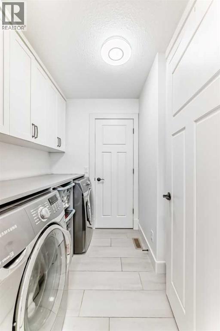
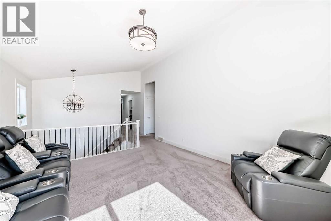
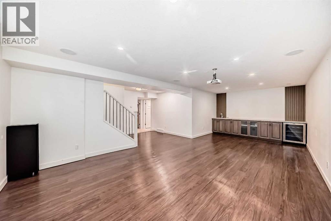
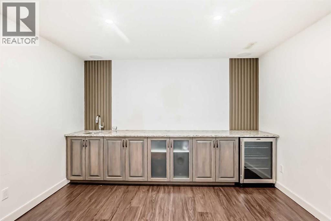
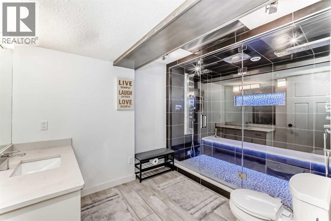
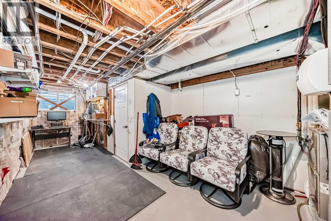
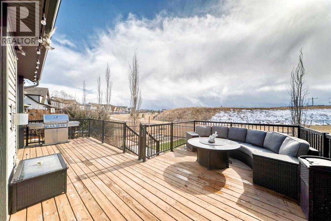
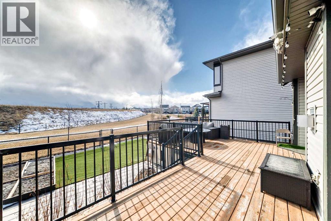
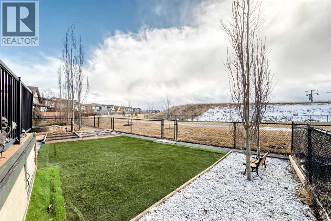
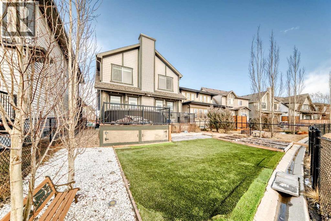
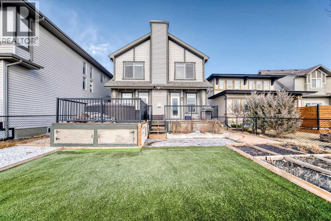
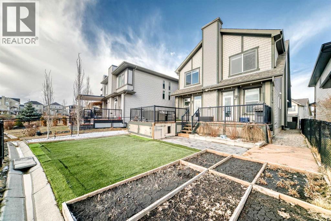
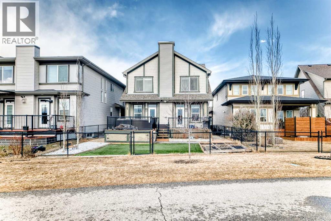
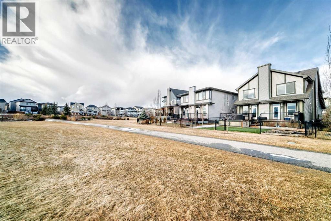
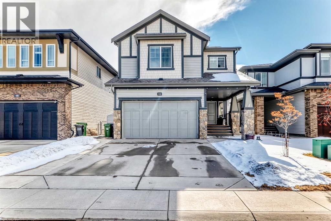
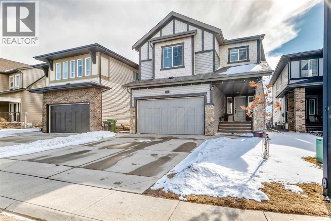
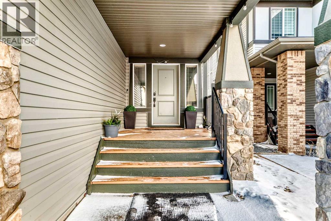
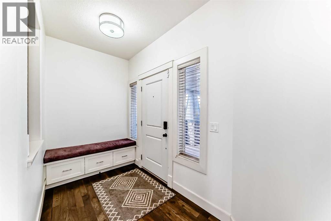
Welcome to This Fully Upgraded Home in the community of Reunion. Step into over 3,100 sq ft of beautifully designed living space, featuring 4 bedrooms, 3.5 bathrooms, and a fully finished basement perfect for recreation and entertaining. The main floor showcases hardwood flooring throughout, a versatile den/home office or kids’ playroom, and an open-concept layout connecting the living room, dining area, and a stunning upgraded kitchen with stainless steel appliances, a large granite island, and a hidden spice kitchen—ideal for serious cooking and hosting guests. Elegant stone accent walls flow seamlessly through the kitchen, fireplace, and den, adding warmth and character. Enjoy a main-floor powder room, a luxurious primary ensuite with double vanity and soaker tub, and a spa-like basement bathroom with steam shower—perfect for unwinding after a long day.Additional highlights and upgrades include: Central air conditioning, vauled ceilings, fully finished basement with rec room, wet bar & in-ceiling speakers, low-maintenance backyard with artificial turf and patio stones, full-sized deck with BBQ gas line, backing onto green space and a walking path, garburator, laundry cabinetry, water softener, and Cat5 wiring in all bedrooms. This home truly offers comfort, style, and functionality—a must-see! (id:53430)
Building
- Property Type:
- House
- Building Type:
- House
- Year Built:
- 2013
- Stories:
- 2.0
- Bedrooms:
- 4
- Bathrooms (total):
- 4.5 (1 half)
- Basement:
- Finished, Full
Finished Areas
- Interior Size (Total):
- 2516 square feet
- Above Grade:
- 2516 square feet
Interior
- Flooring:
- Hardwood, Carpeted, Ceramic Tile
- Appliances:
- Range - Gas, Dishwasher, Stove, Hood Fan, Washer & Dryer
Parking
- Spaces:
- 4
- Features:
- Attached Garage
Lot / Land
- Lot Size:
- 417.0 square meters
- Frontage:
- 11.67 meters
- Lot Features:
- Wet bar, Closet Organizers, No Animal Home, No Smoking Home, Gas BBQ Hookup
Exterior
- Exterior Features:
- Stone, Vinyl siding
- Construction:
- Wood frame
- Foundation:
- Poured Concrete
- Fencing:
- Fence
Utilities & Mechanical
- Heating:
- Other
- Cooling:
- Central air conditioning
Comfort & Security
- Fireplace(s):
- 1
Fees & Dates
- Property Taxes:
- $5,778
- Tax Year:
- 2025
- Last Modified:
- 06/17/2026 12:55:01 AM
- Status Change:
- 06/17/2026 12:49:53 AM
Association / Ownership
- Common Interest:
- Freehold
Room Dimensions
| Room | Level | Size |
|---|---|---|
| Other | Main level | 5.33 Ft x 8.92 Ft |
| Other | Main level | 8.00 Ft x 6.33 Ft |
| Kitchen | Main level | 15.33 Ft x 11.92 Ft |
| 2pc Bathroom | Main level | 5.08 Ft x 4.92 Ft |
| Pantry | Main level | 5.17 Ft x 6.33 Ft |
| Dining room | Main level | 7.42 Ft x 11.92 Ft |
| Living room | Main level | 14.50 Ft x 15.08 Ft |
| Den | Main level | 9.42 Ft x 9.83 Ft |
| 5pc Bathroom | Second level | 14.08 Ft x 8.67 Ft |
| Primary Bedroom | Second level | 15.92 Ft x 12.58 Ft |
| Bedroom | Second level | 11.58 Ft x 9.92 Ft |
| Bedroom | Second level | 11.42 Ft x 14.67 Ft |
| Bedroom | Second level | 10.00 Ft x 11.92 Ft |
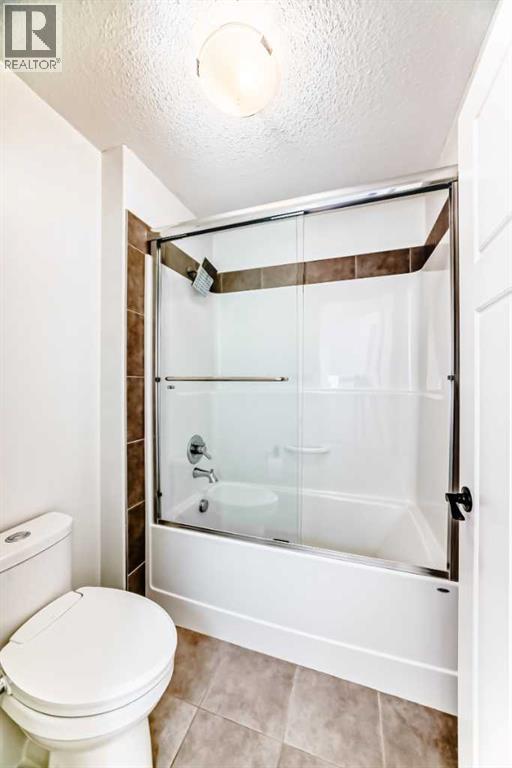
| 4pc Bathroom | Second level | 5.42 Ft x 11.08 Ft |
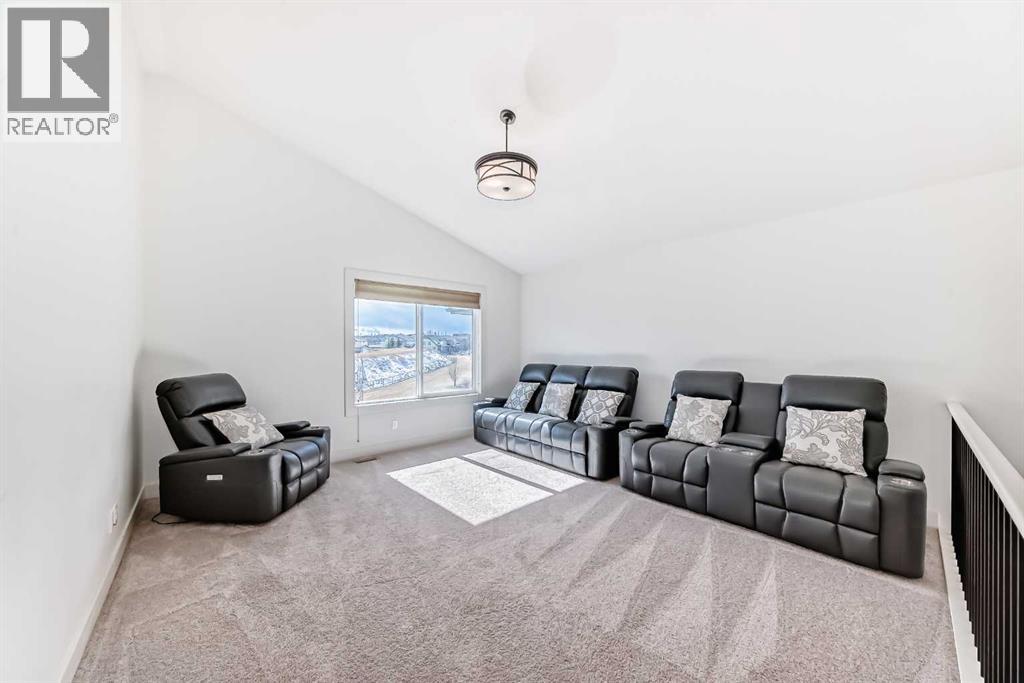
| Bonus Room | Second level | 14.50 Ft x 14.00 Ft |
| Laundry room | Second level | 7.42 Ft x 6.83 Ft |
| 4pc Bathroom | Basement | 13.25 Ft x 8.25 Ft |
| Recreational, Games room | Basement | 13.92 Ft x 25.83 Ft |
Location
Data is supplied by Pillar 9 MLS® System. Pillar 9 is the owner of the copyright in its MLS® System. Data is deemed reliable but is not guaranteed accurate by Pillar 9.
The trademarks MLS®, Multiple Listing Service® and the associated logos are owned by The Canadian Real Estate Association (CREA) and identify the quality of services provided by real estate professionals who are members of CREA. Used under license.